
Vender tu casa
Valoración gratuita de tu hogar
Contacto
Cuéntenos sobre sus necesidades
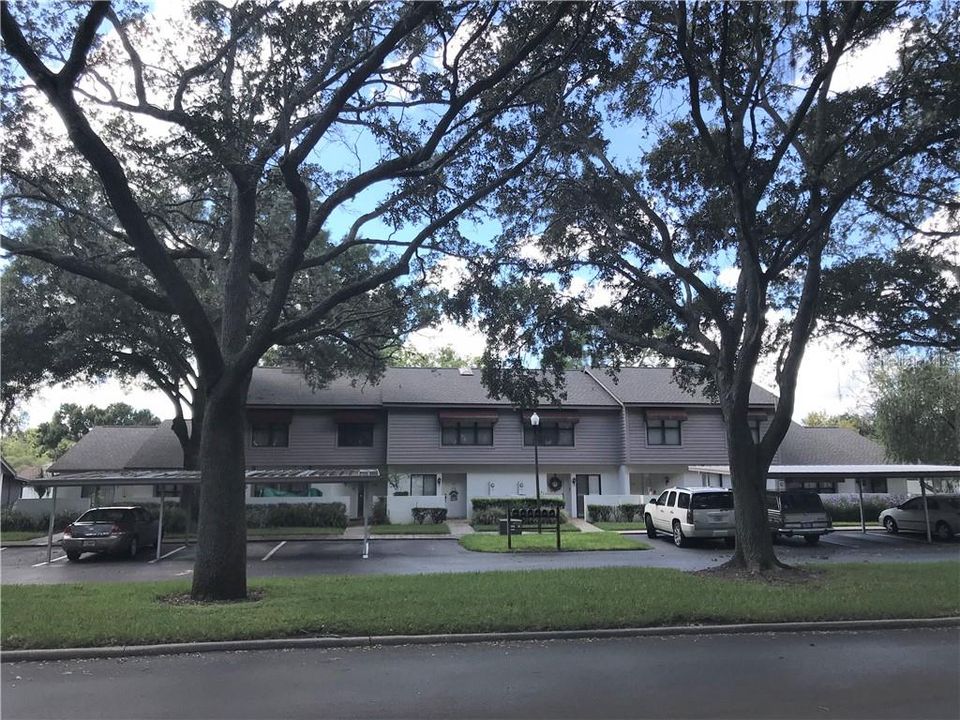
719 OAK PARK PLACE

Adosados Vendido Recientemente
$143,750

BTC: 1.72901131

ETH: 54.24528302

Fecha de venta: 2020-01-03
94 días
2 camas
2 baños
1,252 sqft

Visión general

Sought after Arthur Rutenberg Built - Oak Park Town Home. Located in the heart of Brandon. This 2 bedroom, 2 1/2 bath town home has been remodeled & updated w/contemporary colors & features and ready for you to call it home. New roof 2017, New exterior paint 2019. The open kitchen has been completely remodeled w/shaker style wood cabinets, granite tops, stainless-steel appliances, recessed ceiling lights, crown molding, porcelain floor tile & plantation shutters. The large kitchen window allows natural light to flood in & illuminate the home. A large granite sit down breakfast bar overlooks the dining & living area. A built in wine-bar is just off the dining area & features granite counter top, additional storage cabinet & a recessed built in glass shelving unit. The owners have upgraded the living room w/porcelain tile flooring, recessed ceiling lights & crown molding, a beautiful corner fireplace completes the room. More natural light is provided by the rear sliding glass door which leads you to the glass enclosed Florida room w/tile flooring & an additional storage closet. There is a 1/2 bath for guests on the 1st. floor. The owners retreat features a full wall to wall closet, vaulted ceiling, En Suite bath w/walk in shower, wood vanity, solid surface counter top w/double sinks. The second bedroom features a vaulted ceiling, En Suite bath w/wood vanity, granite counter top, tub/shower combo. All ceilings in this home have been upgraded to knock down ceiling texture. Set up your private showing today!

Ubicación

Detalles

Tipo:
Residential
Estacionamiento:
Assigned / Covered / Guest
Año de construcción:
1986
Lote:
0.03 Hectáreas
Calefacción:
Central / Electric
precio por sq. medidor:
$118
Enfriamiento:
Central Air
HOA:
$325

Valuation

Our model vs. what's actually selling nearby.
Estimate
$124,000
$80K – $140K
Confidence Low
List vs. estimate
$24K above estimate
List $148,000 · +19.4%
Our model says this listing is priced above recent comparable activity. Room to negotiate.
Price per sq ft
$118
Based on
5 MLS comparables
Median of recent comparable listings. Sold comps use closing price, active listings use list price.

Destacados

Annual tax
$1,897
2018
HOA
$325/mo
Community Pool, Insurance, Maintenance Structure
Pool
Gunite
View
Pool
Pets
Allowed
Más hechos y características
  • Piso

    • Carpet

    • Ceramic Tile

    • Porcelain Tile

    • Tile

    Calefacción

    • Central

    • Electric

    Enfriamiento

    • Central Air

    Accesorios

    • Dishwasher

    • Microwave

    • Range

    • Refrigerator

    • Wine Refrigerator

    Otras características interiores

    • Built-in Features

    • Cathedral Ceiling(s)

    • Ceiling Fan(s)

    • Crown Molding

    • High Ceilings

    • Kitchen/Family Room Combo

    • Living Room/Dining Room Combo

    • Open Floorplan

    • Skylight(s)

    • Solid Surface Counters

    • Solid Wood Cabinets

    • Split Bedroom

    • Stone Counters

    • Vaulted Ceiling(s)

    Dormitorios y baños

    • Dormitorios: 2

    • Baños: 1

    • Baños completos: 2

  • Estacionamiento

    • Assigned

    • Covered

    • Guest

    Propiedad

    • Pisos: Two

    • Características Exteriores: Sliding Doors

    Lote

    • Lote: 0.03 Hectáreas

    Otra Información de Propiedad

    • Número de Parcela: U3429202J900001400003.0

    • Zonificación: PD-MU

  • Tipo y estilo

    • Tipo de propiedad: Residential

    • Subtipo de propiedad: Townhouse

  • Utilidad

    • Public

    • Sewer Connected

    • Street Lights

    • Underground Utilities

  • Otra información financiera

    • HOA: $325

    • Frecuencia HOA: Monthly

    • Importe anual de impuestos: $1,897

  • Detalles de la fuente

    • MLS ID: T3194757

    Otros hechos

    • Materiales de construcción: Block / Wood Frame

    • Detalles de la fundación: Slab

    • Características de la chimenea: Family Room / Wood Burning

    • Características de lavandería: Inside / Laundry Closet

    • Características del lote: In County / Near Public Transit / Sidewalk

    • Características del patio y el porche: Covered / Enclosed / Front Porch / Patio / Rear Porch / Screened

    • Características de la piscina: Gunite / In Ground

    • Características de la ventana: Blinds / Shutters

    • Caras de dirección: North

    • Estilo arquitectónico: Craftsman

    • Hogar: Si

    • Salón: 1252

    • Fuente de agua: None

    • Nombre de subdivisión: OAK PARK TWNHMS

Consulta privada
Habla con el asesor de este inmueble.
Planos, documentos del HOA, comparables off-market, agendar una visita privada — un solo mensaje directo al especialista local.

Más como esta

Nuevo
Vendido Recientemente
$202,000
Adosados
2 camas · 2 baños · 1,110 sqft
REGENCY KEY TWNHMS, BRANDON
2239 LAKE WOODBERRY CIRCLE
Nuevo
Vendido Recientemente
$141,000
Adosados
2 camas · 1 baños · 1,110 sqft
REGENCY KEY TWNHMS, BRANDON
2333 LAKE WOODBERRY CIRCLE
Vendido Recientemente
$176,008
Casa
3 camas · 2 baños
Avon Park Lakes, Sebring
2601 N Brandon, Sebring FL 33825
Vendido Recientemente
$195,500
Adosados
2 camas · 2 baños · 1,398 sqft
LAKEWOOD RIDGE TWNHMS, BRANDON
1428 BLUE MAGNOLIA ROAD
Vendido Recientemente
$129,900
Adosados
2 camas · 2 baños · 1,110 sqft
REGENCY KEY TWNHMS, BRANDON
2304 LAKE WOODBERRY CIRCLE
Vendido Recientemente
$132,000
Adosados
2 camas · 2 baños · 1,110 sqft
REGENCY KEY TWNHMS, BRANDON
2409 LAKE WOODBERRY CIRCLE
Vendido Recientemente
$134,000
Condo / Coop
2 camas · 2 baños · 1,269 sqft
PINE GROVE CONDO AT BLOO, VALRICO
3604 LOST PINE WAY UNIT 3604
Vendido Recientemente
$188,500
Condo / Coop
2 camas · 2 baños · 1,700 sqft
VILLA SERENA A CONDO, RIVERVIEW
2127 KINGS PALACE DRIVE

Mercado cerca de esta dirección

Conteos en vivo en la misma zona.
Ver todo

The multiple listing information is provided by the Stellar MLS from a copyrighted compilation of listings. The compilation of listings and each individual listing are ©2026-present Stellar MLS. All Rights Reserved. The information provided is for consumers' personal, noncommercial use and may not be used for any purpose other than to identify prospective properties consumers may be interested in purchasing. All properties are subject to prior sale or withdrawal. All information provided is deemed reliable but is not guaranteed accurate, and should be independently verified. Listing courtesy of: SIGNATURE REALTY ASSOCIATES