Vender tu casa
Valoración gratuita de tu hogar
Contacto
Cuéntenos sobre sus necesidades
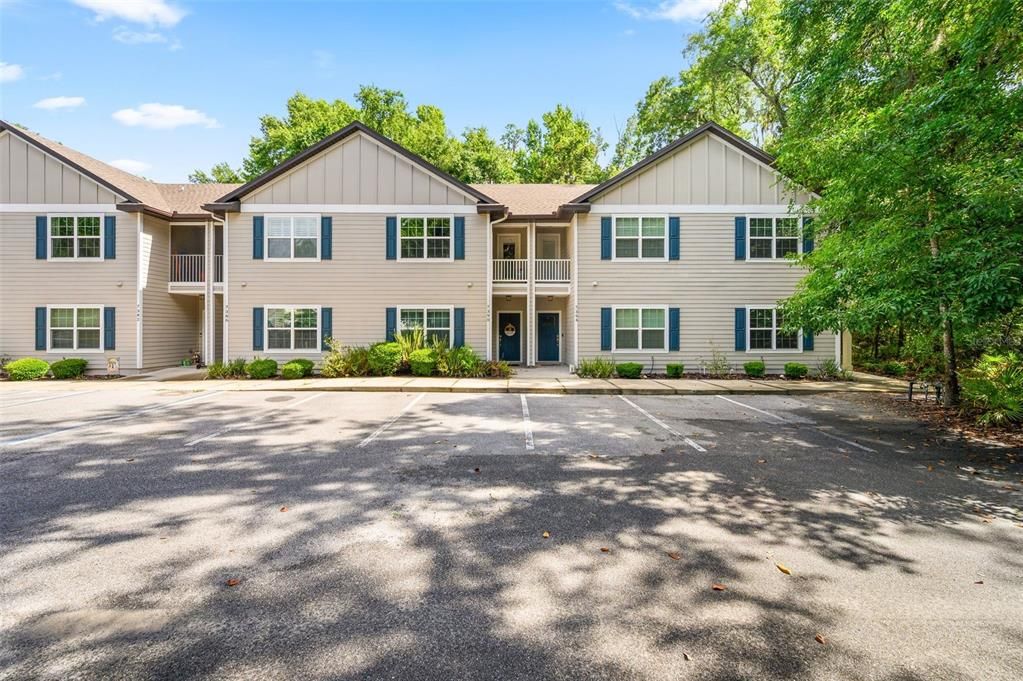
7390 NW 47TH WAY

Adosados Activo con contrato
$1,900

BTC: 0.02968750

ETH: 0.99861245

17 días
2 camas
2 baños
1,472 sqft

Visión general

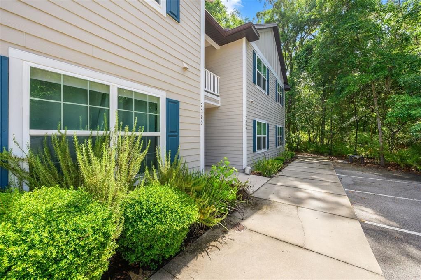
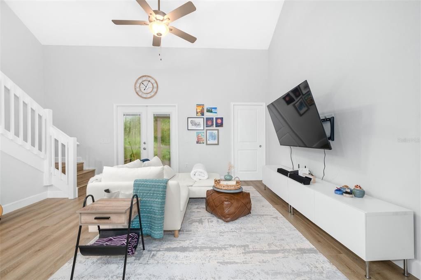
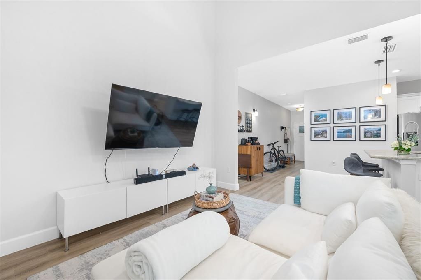
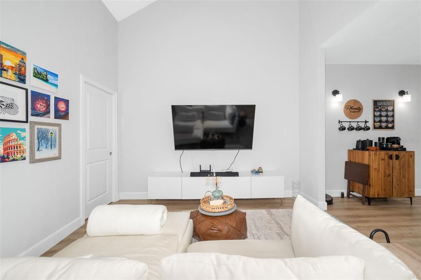
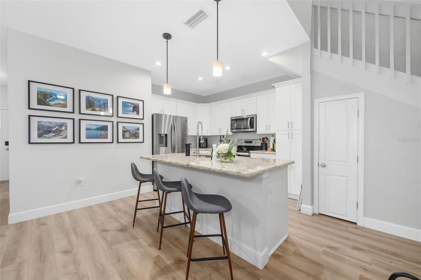
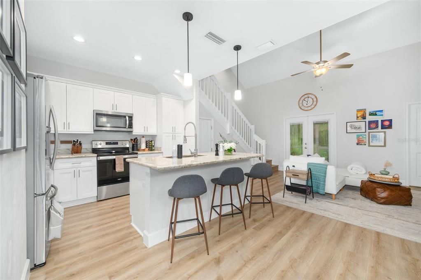
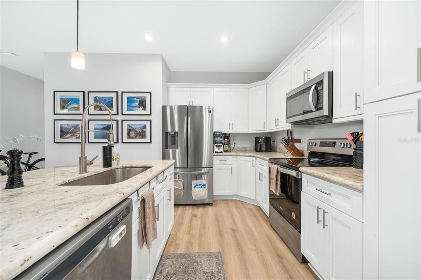
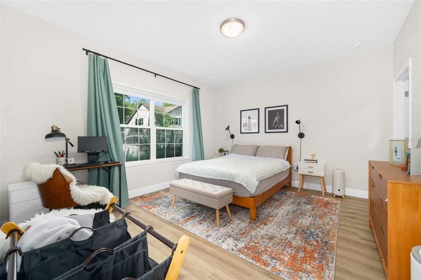
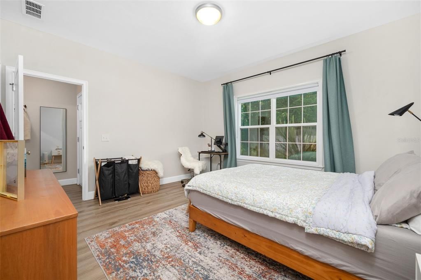
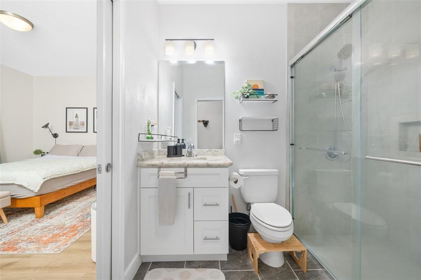
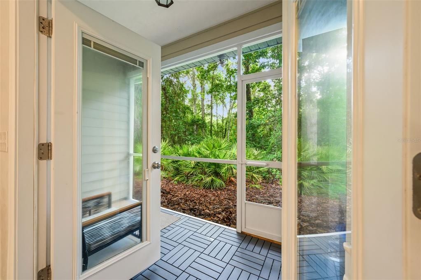
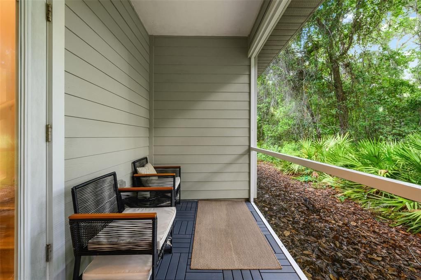
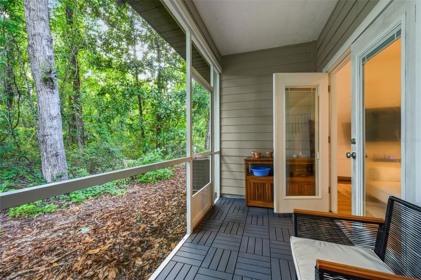
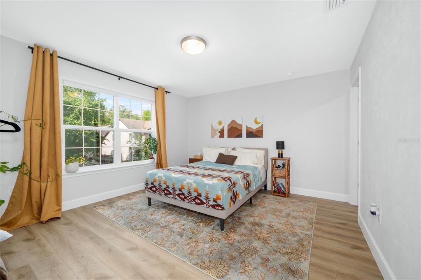
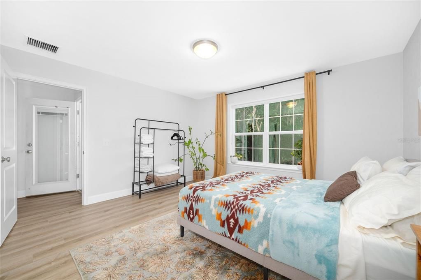
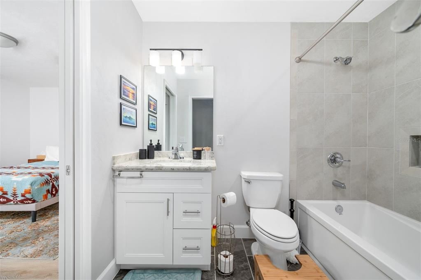
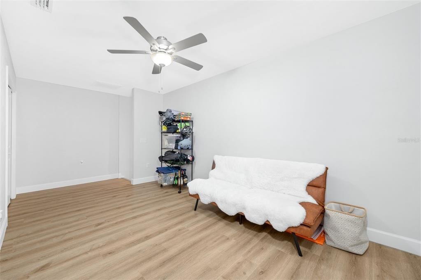
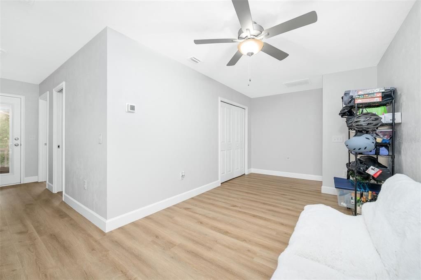
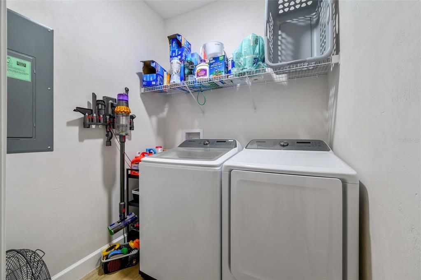
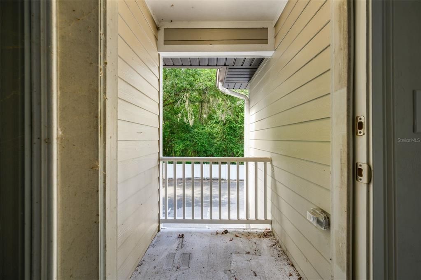
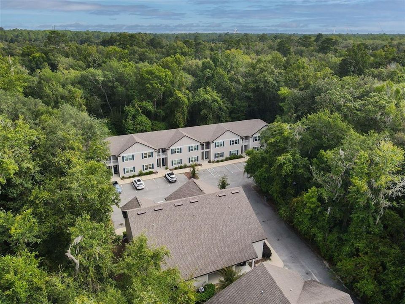
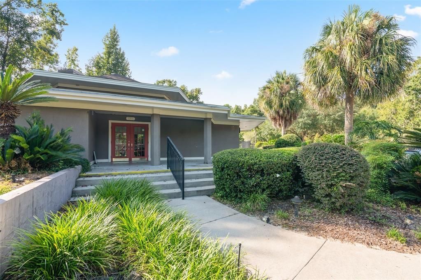
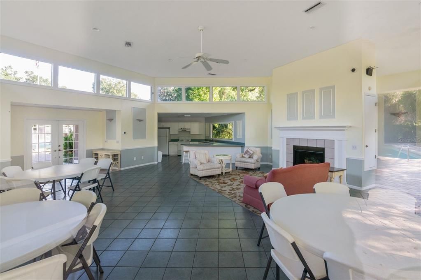
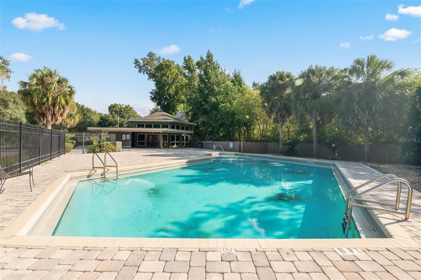
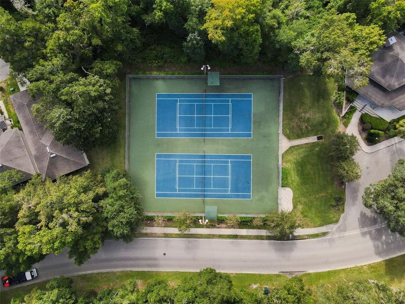
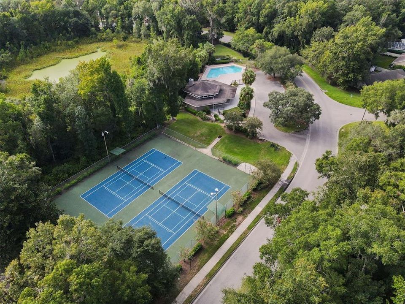
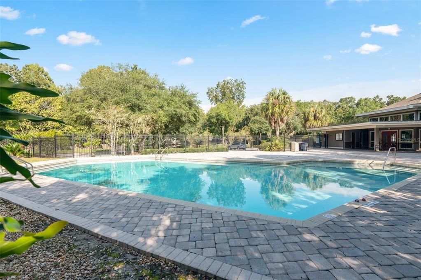
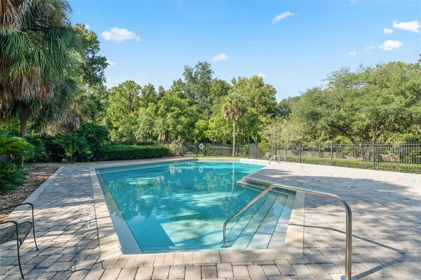
Tucked into a quiet northwest Gainesville community, this practically new two-story townhome offers 1,483 sq ft—with a quick, easy commute to the University of Florida, Santa Fe College, and UF Health. The open-concept main level features vaulted ceilings, luxury vinyl plank flooring throughout, and a stunning kitchen with granite countertops, white shaker cabinets, stainless steel appliances, and a large island perfect for entertaining. The first-floor primary suite offers a walk-in closet and a private en-suite bath with a glass walk-in shower and granite vanity. Step outside through the French doors to a private screened porch and patio overlooking a serene nature preserve — no rear neighbors, just peaceful Florida greenery. Completing the first floor is the laundry room. Upstairs, the second primary suite is generously sized with its own en-suite bath, a loft, and a balcony. Community has great ammenities with access to the community pool, tennis courts and clubhouse. Lease requirements: First month, last month & security deposit due at signing. Renters insurance required

Ubicación

Detalles

Tipo:
Residential Lease
Estacionamiento:
Sin datos
Año de construcción:
2021
Lote:
0.02 Hectáreas
Calefacción:
Central
precio por sq. medidor:
$1
Enfriamiento:
Central Air
HOA:
Sin datos

Valuation

Our model vs. what's actually selling nearby.
Estimate
$271,999
$254K – $330K
Confidence Low
List vs. estimate
$270K below estimate
List $1,900 · -99.3%
Our model says this listing is priced below recent comparable activity. Expect competition.
Price per sq ft
$1
-99.2% vs. city median $170
Based on
6 MLS comparables
Median of recent comparable listings. Sold comps use closing price, active listings use list price.

Destacados

View
Trees/Woods
Pets
Not allowed
Más hechos y características
  • Piso

    • Luxury Vinyl

    Calefacción

    • Central

    Enfriamiento

    • Central Air

    Accesorios

    • Dishwasher

    • Dryer

    • Electric Water Heater

    • Microwave

    • Range

    • Refrigerator

    • Washer

    Otras características interiores

    • Ceiling Fan(s)

    • High Ceilings

    • Kitchen/Family Room Combo

    • Open Floorplan

    • Primary Bedroom Main Floor

    • Walk-In Closet(s)

    Dormitorios y baños

    • Dormitorios: 2

    • Baños completos: 2

  • Propiedad

    • Pisos: Two

    • Características Exteriores: Balcony

    Lote

    • Lote: 0.02 Hectáreas

    Otra Información de Propiedad

    • Número de Parcela: 06006070014

  • Tipo y estilo

    • Tipo de propiedad: Residential Lease

    • Subtipo de propiedad: Townhouse

  • Utilidad

    • Cable Connected

    • Electricity Available

    • Sewer Connected

    • Water Connected

  • Detalles de la fuente

    • MLS ID: GC540686

    Otros hechos

    • Características de lavandería: Laundry Room

    • Características del lote: In County / Sidewalk

    • Características del patio y el porche: Covered / Front Porch / Rear Porch / Screened

    • Salón: 1472

    • Fuente de agua: None

    • Nombre de subdivisión: BLUES CREEK

Consulta privada
Habla con el asesor de este inmueble.
Planos, documentos del HOA, comparables off-market, agendar una visita privada — un solo mensaje directo al especialista local.

Más como esta

Activo con contrato
$2,200
Casa
2 camas · 2 baños · 1,703 sqft
TURKEY CREEK, ALACHUA
10744 CREEK DRIVE
Activo con contrato
$1,875
Casa
2 camas · 2 baños · 1,200 sqft
SPRINGTREE UNIT II, GAINESVILLE
4344 NW 30TH TERRACE
Activo con contrato
$2,100
Casa
3 camas · 2 baños · 1,575 sqft
TURKEY CREEK, ALACHUA
11507 NW 74 TERRACE
Activo con contrato
$2,075
Casa
3 camas · 2 baños · 1,380 sqft
BLUES CREEK, GAINESVILLE
7976 NW 48TH WAY

Mercado cerca de esta dirección

Conteos en vivo en la misma zona.
Ver todo

The multiple listing information is provided by the Stellar MLS from a copyrighted compilation of listings. The compilation of listings and each individual listing are ©2026-present Stellar MLS. All Rights Reserved. The information provided is for consumers' personal, noncommercial use and may not be used for any purpose other than to identify prospective properties consumers may be interested in purchasing. All properties are subject to prior sale or withdrawal. All information provided is deemed reliable but is not guaranteed accurate, and should be independently verified. Listing courtesy of: BHGRE THOMAS GROUP