Vender tu casa
Valoración gratuita de tu hogar
Contacto
Cuéntenos sobre sus necesidades
751 PINELLAS BAYWAY S UNIT 102

Adosados En Venta
$785,000

BTC: 10.25339603

ETH: 348.88888889

4 días
Frente al mar
2 camas
2 baños
1,600 sqft

Visión general

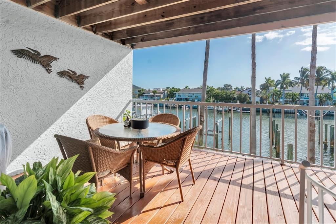
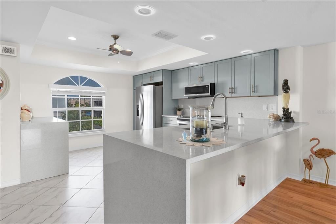
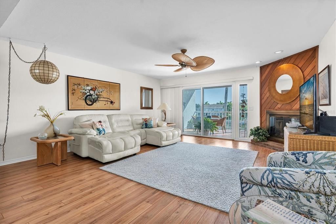
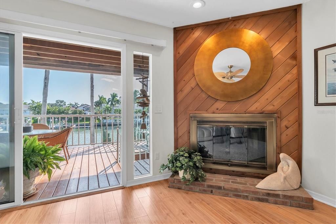
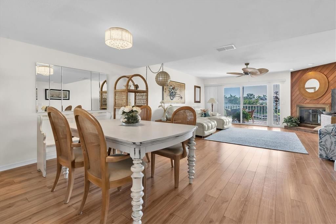
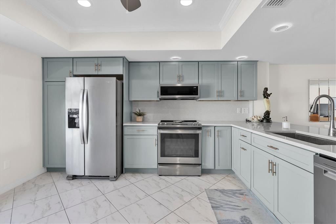
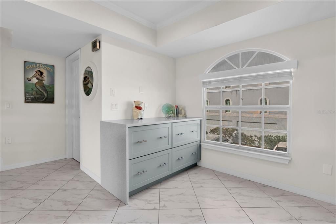
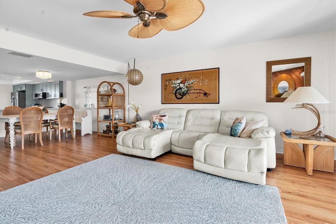
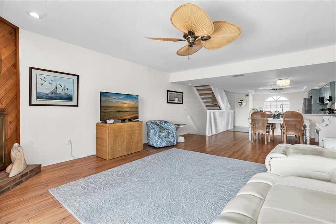
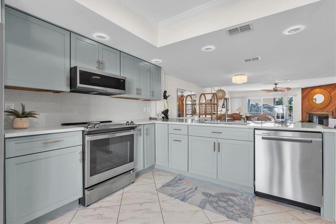
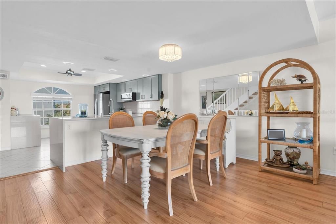
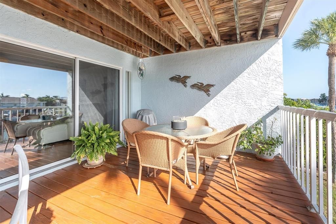
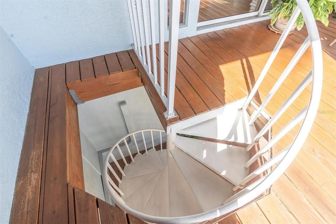
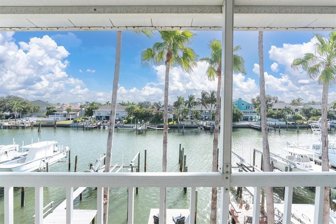
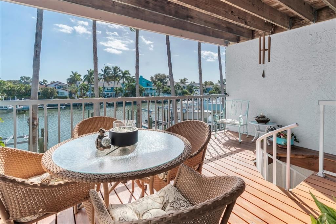
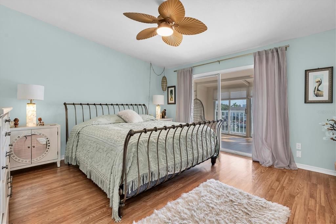
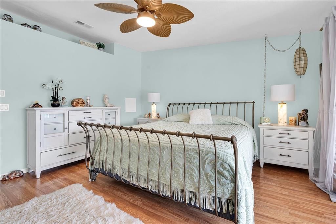
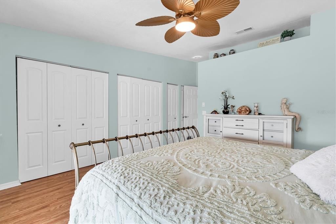
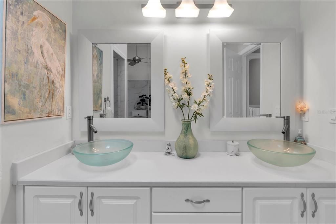
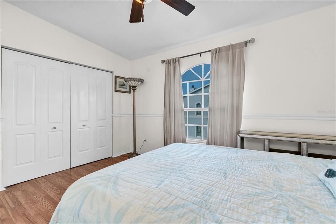
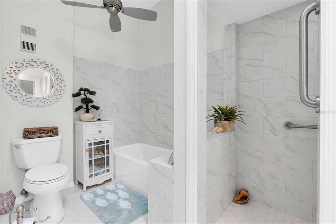
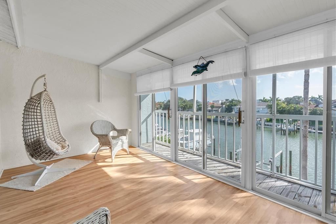
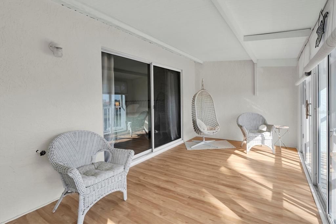
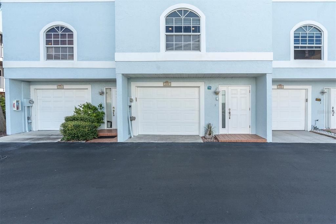
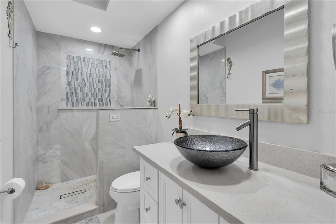
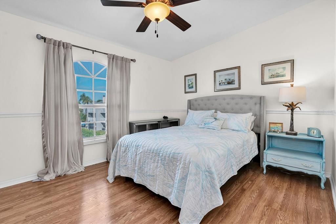
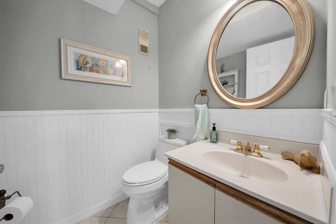
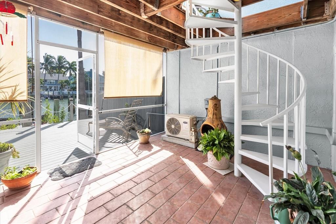
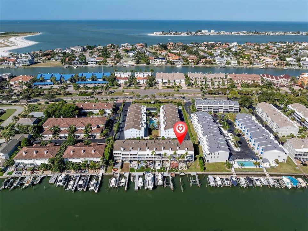
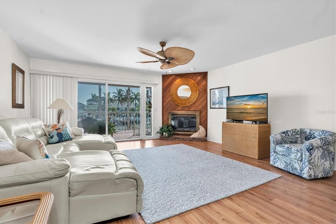
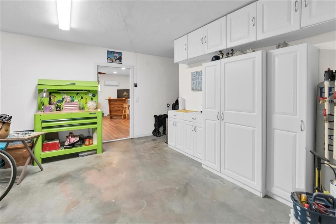
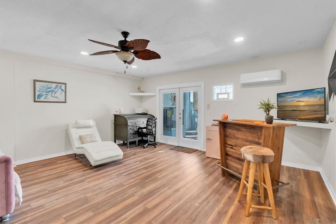
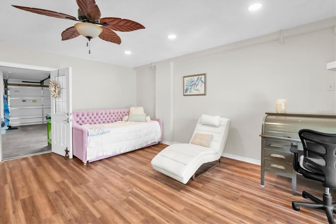
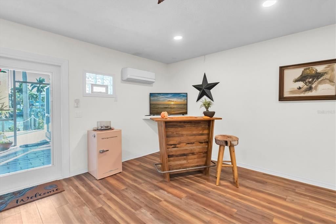
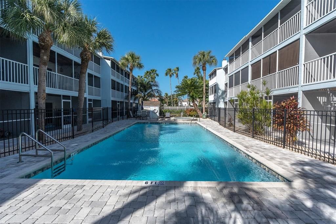
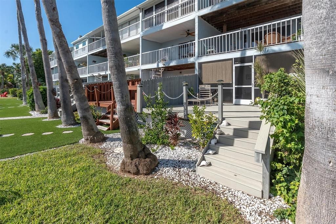
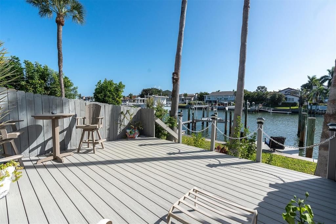
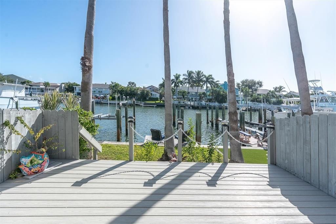
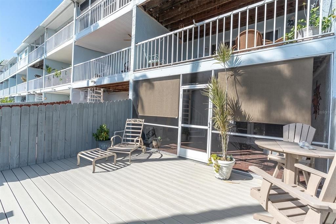
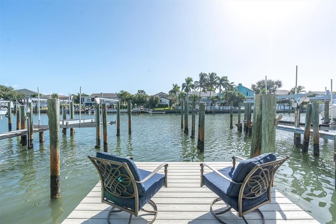
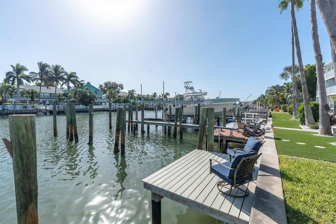
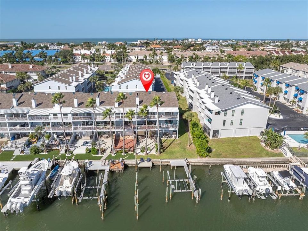
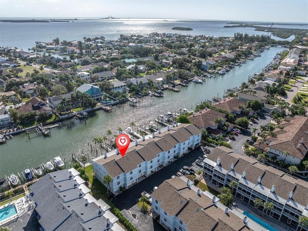
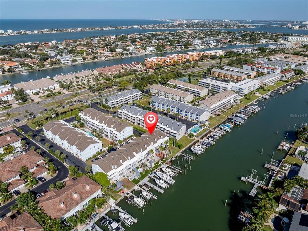
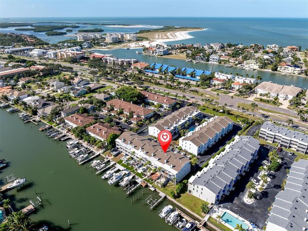
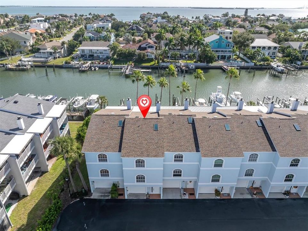
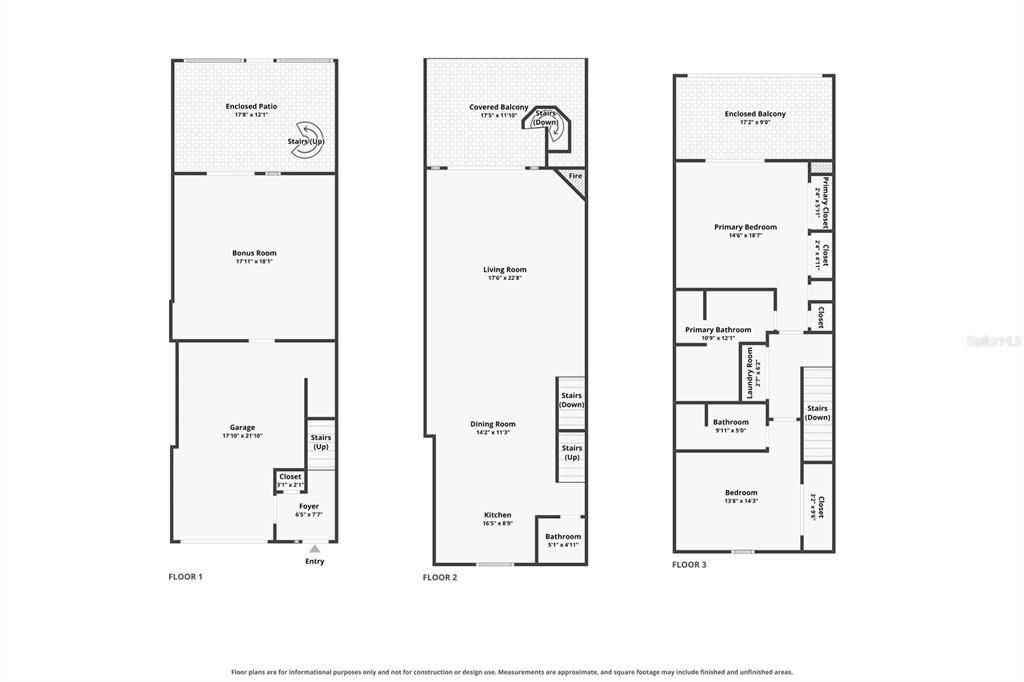
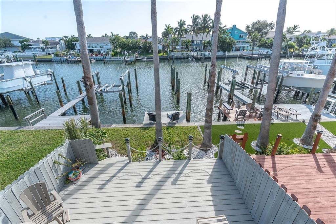
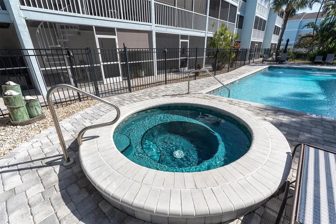
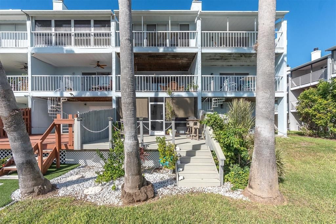
Wake each morning to sweeping waterfront views and the chance to spot dolphins gliding by from one of your two private balconies. Deep-water access with a deeded boat slip puts you minutes from open water—with no bridges to navigate—making this meticulously maintained Tierra Verde townhome an ideal setting for effortless island living. The residence offers two bedrooms plus a versatile ground-floor bonus room, 2.5 baths, and a one-car garage. The bonus space is equally well suited as a guest suite, home theater, gym, or private office. Inside, the freshly updated kitchen features new cabinetry with pull out shelves and quartz countertops, highlighted by two striking waterfall-edges. It creates both an elegant focal point and a welcoming gathering area. The primary bath has been thoughtfully refreshed with dual sinks and contemporary styling, while the upstairs bath is finished in beautiful marble and quartz. Luxury vinyl plank flooring and tile throughout deliver enduring style and easy care. Just steps from your door, the community pool and relaxing whirlpool spa invite leisurely afternoons. Whether you’re enjoying coffee while overlooking the water, entertaining on your balconies, or casting off from your deeded dock (17 ½’ x 14 1/2’), this updated townhome captures the very best of waterfront living. Your Tierra Verde island lifestyle is waiting. Schedule your private showing today
Ubicación

Detalles

Tipo:
Residential
Estacionamiento:
Garage Door Opener
Año de construcción:
1989
Lote:
0.04 Hectáreas
Calefacción:
Central / Electric
precio por sq. medidor:
$491
Enfriamiento:
Central Air
HOA:
$1,059

Valuation

Our model vs. what's actually selling nearby.
Estimate
$749,500
$650K – $780K
Confidence Medium
List vs. estimate
$35K above estimate
List $785,000 · +4.7%
Our model says this listing is priced above recent comparable activity. Room to negotiate.
Price per sq ft
$490
+35.7% vs. city median $361
Based on
16 MLS comparables
Median of recent comparable listings. Sold comps use closing price, active listings use list price.

Destacados

Annual tax
$7,694
2025
HOA
$1,059/mo
Common Area Taxes, Community Pool, Escrow Reserves Fund
View
Water
Waterfront
Canal - Saltwater
Garage
1 car garage
Pets
Allowed
Más hechos y características
  • Piso

    • Luxury Vinyl

    • Tile

    Calefacción

    • Central

    • Electric

    Enfriamiento

    • Central Air

    Accesorios

    • Dishwasher

    • Disposal

    • Dryer

    • Microwave

    • Range

    • Washer

    Otras características interiores

    • Kitchen/Family Room Combo

    • Living Room/Dining Room Combo

    • Open Floorplan

    • Stone Counters

    • Window Treatments

    Dormitorios y baños

    • Dormitorios: 2

    • Baños: 1

    • Baños completos: 2

  • Estacionamiento

    • Garage Door Opener

    Propiedad

    • Pisos: Three Or More

    • Características Exteriores: Balcony / French Doors

    Lote

    • Lote: 0.04 Hectáreas

    Otra Información de Propiedad

    • Número de Parcela: 203216786260000120

    • Zonificación: RM-15

  • Tipo y estilo

    • Tipo de propiedad: Residential

    • Subtipo de propiedad: Townhouse

  • Utilidad

    • BB/HS Internet Available

    • Cable Connected

    • Electricity Connected

    • Sewer Connected

  • Otra información financiera

    • HOA: $1,059

    • Frecuencia HOA: Monthly

    • Importe anual de impuestos: $7,694

  • Detalles de la fuente

    • MLS ID: TB8563329

    Otros hechos

    • Materiales de construcción: Wood Frame

    • Detalles de la fundación: Slab

    • Características de la chimenea: Wood Burning

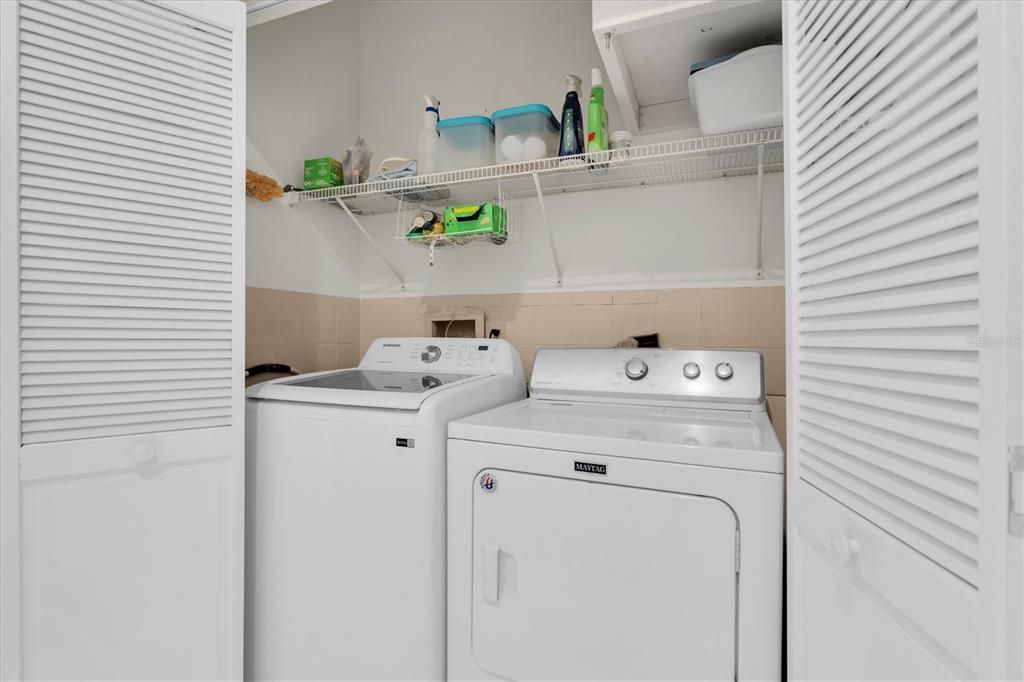
    • Características de lavandería: Inside

    • Características del patio y el porche: Covered / Deck / Patio / Porch / Rear Porch / Screened

    • Caras de dirección: West

    • Estilo arquitectónico: Key West

    • Frente al mar: Si

    • Hogar: Si

    • Espacios de garaje: 1

    • Garaje adjunto: Si

    • Garaje: Si

    • Salón: 1600

    • Fuente de agua: Public

    • Nombre de subdivisión: SANDBAR TWNHMS

Consulta privada
Habla con el asesor de este inmueble.
Planos, documentos del HOA, comparables off-market, agendar una visita privada — un solo mensaje directo al especialista local.

Más como esta

En Venta
$969,000
Casa
3 camas · 2 baños · 1,590 sqft
NORTH VINA DEL MAR 2ND ADD, ST PETE BEACH
2963 W VINA DEL MAR BOULEVARD
Nuevo
En Venta
$644,000
Condo / Coop
2 camas · 2 baños · 1,315 sqft
LA PUERTA DEL SOL CONDO, ST PETERSBURG
5633 PUERTA DEL SOL BOULEVARD S UNIT 103
Nuevo
En Venta
$760,000
Condo / Coop
2 camas · 2 baños · 1,785 sqft
DOLPHIN CAY, OSPREY POINTE AT, ST PETERSBURG
4801 OSPREY DRIVE S UNIT 402
-$30K
En Venta
$769,000
Condo / Coop
2 camas · 2 baños · 1,325 sqft
ISLA KEY CONDO, ST PETERSBURG
5279 ISLA KEY BOULEVARD S UNIT 417
En Venta
$969,000
Condo / Coop
2 camas · 2 baños · 1,410 sqft
SAN SEAIR CONDO, ST PETE BEACH
3820 GULF BOULEVARD UNIT 306
En Venta
$799,800
Condo / Coop
2 camas · 2 baños · 1,516 sqft
BACOPA BAY CONDO, ST PETERSBURG
4991 BACOPA LANE S UNIT 202
En Venta
$595,900
Adosados
2 camas · 2 baños · 1,200 sqft
VISTA VERDE NORTH CONDO, ST PETERSBURG
6101 MIRADA CIRCLE
En Venta
$979,000
Condo / Coop
2 camas · 2 baños · 1,420 sqft
SAN SEAIR CONDO, ST PETE BEACH
3820 GULF BOULEVARD UNIT 801

Mercado cerca de esta dirección

Conteos en vivo en la misma zona.
Ver todo

The multiple listing information is provided by the Stellar MLS from a copyrighted compilation of listings. The compilation of listings and each individual listing are ©2026-present Stellar MLS. All Rights Reserved. The information provided is for consumers' personal, noncommercial use and may not be used for any purpose other than to identify prospective properties consumers may be interested in purchasing. All properties are subject to prior sale or withdrawal. All information provided is deemed reliable but is not guaranteed accurate, and should be independently verified. Listing courtesy of: FUTURE HOME REALTY INC