Vender tu casa
Valoración gratuita de tu hogar
Contacto
Cuéntenos sobre sus necesidades
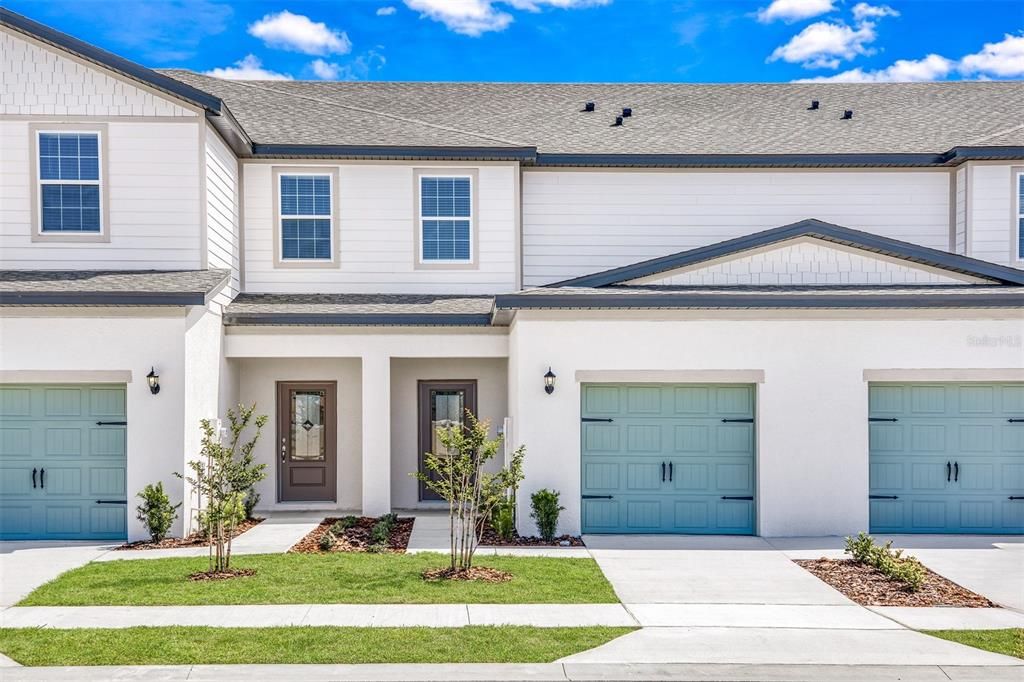
751 POPPY LANE

Adosados Activo con contrato
$227,900

BTC: 3.49647131

ETH: 119.78093596

-$17K (2026/04/24)
100 días
2 camas
2 baños
1,574 sqft

Visión general

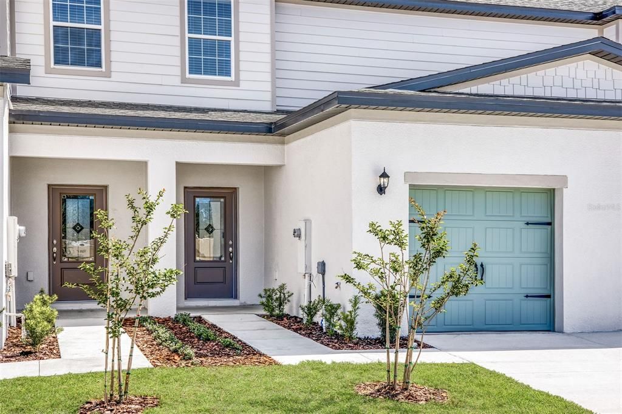
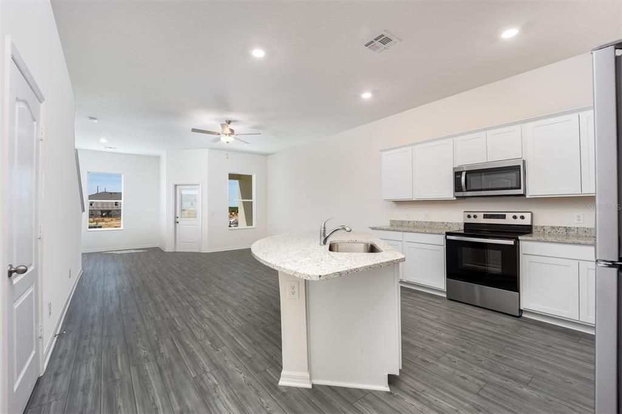
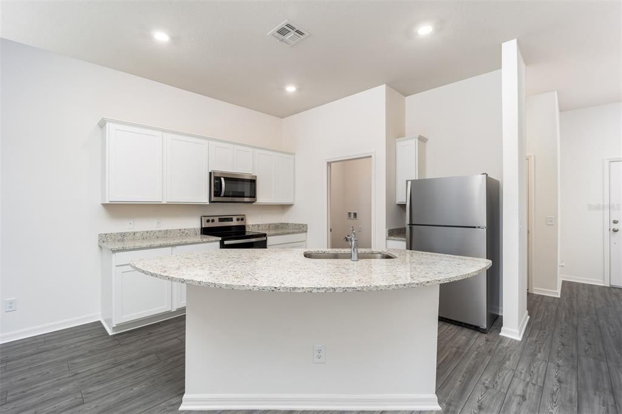
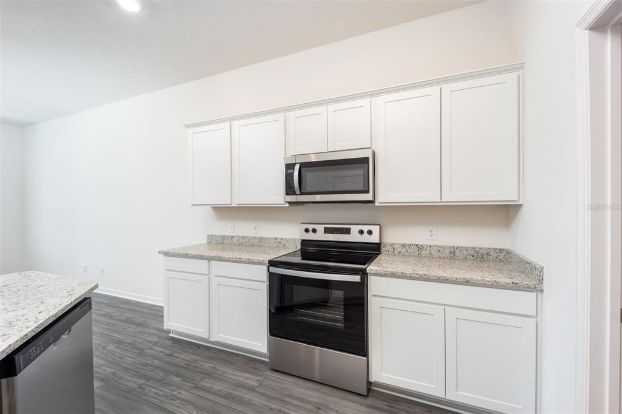
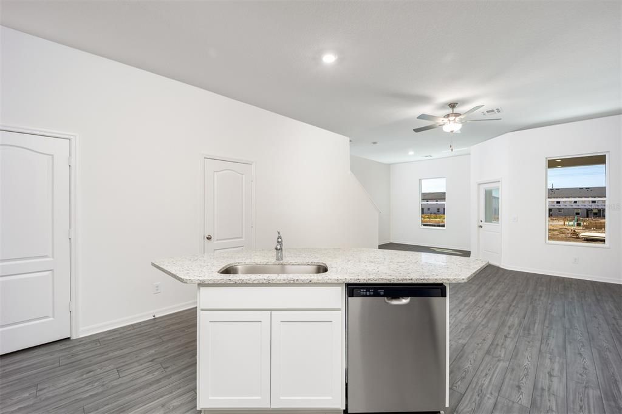
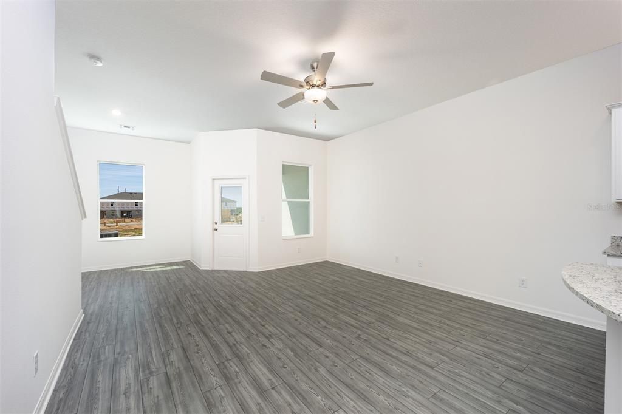
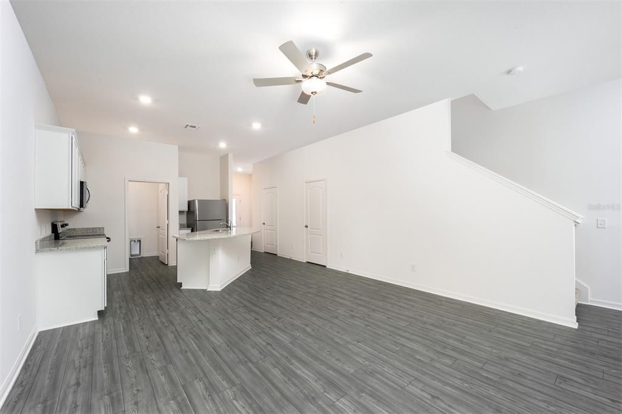
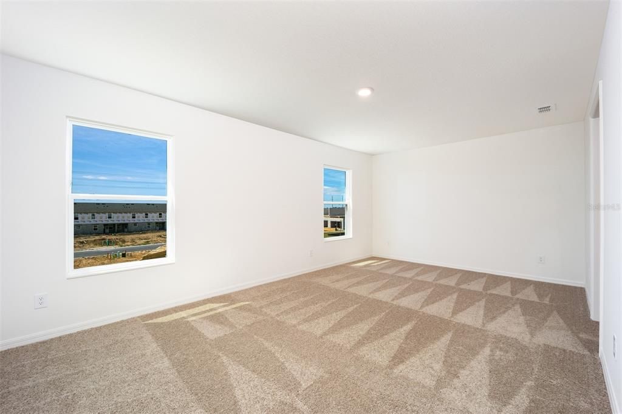
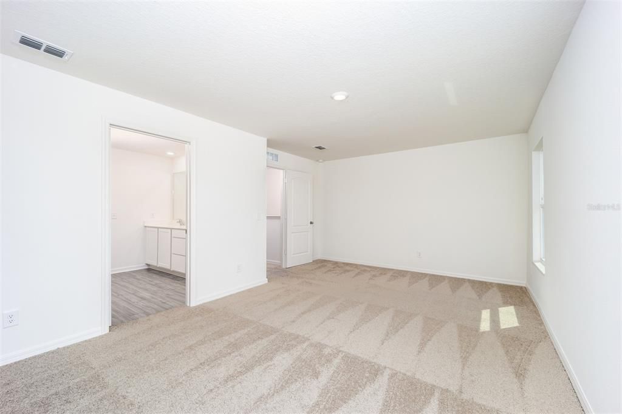
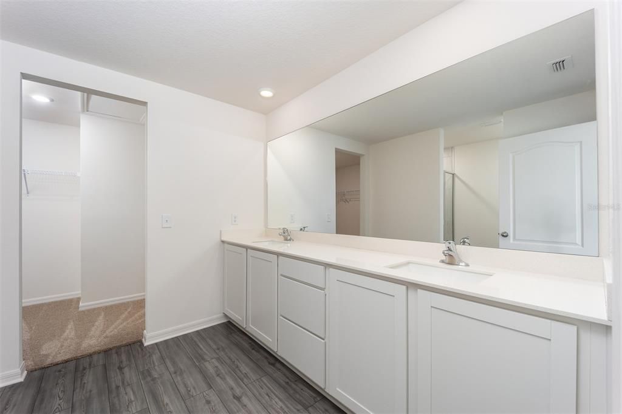
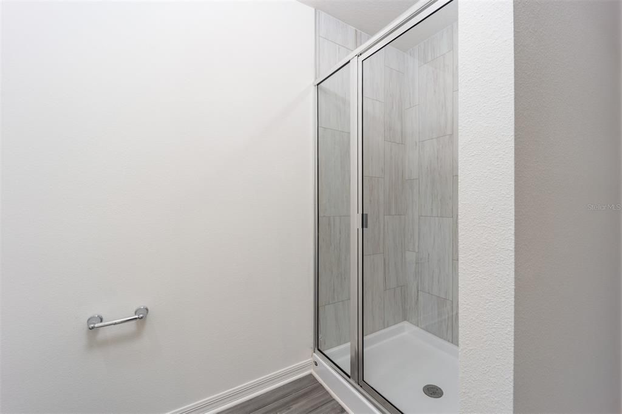
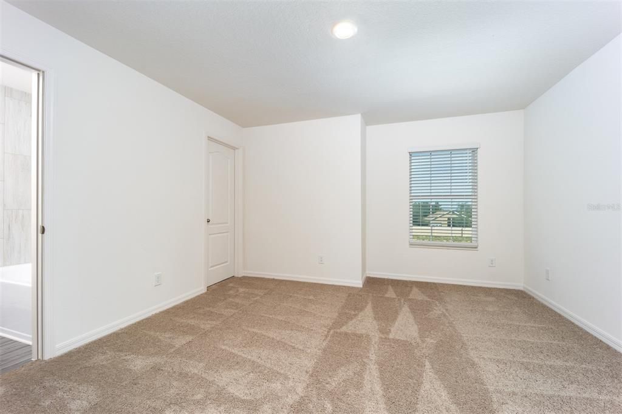
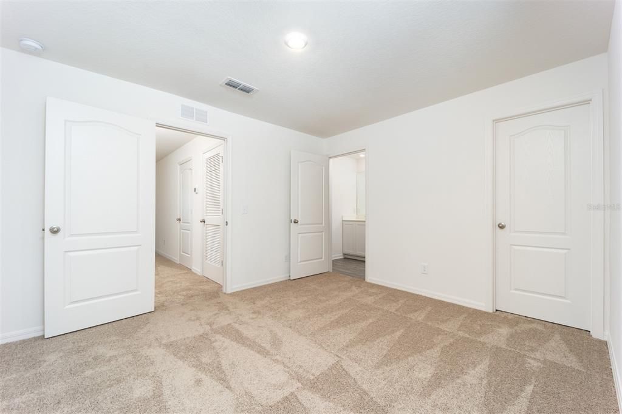
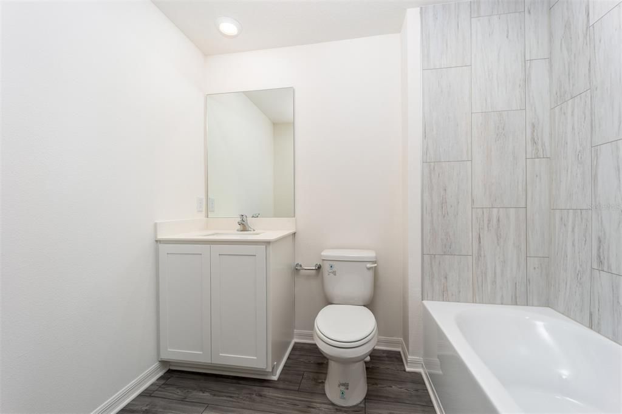
The Navarre offers incredible value with premium upgrades included at no extra cost. Enjoy a modern kitchen featuring granite countertops, stainless steel appliances, sleek cabinets, and a large island—perfect for cooking and entertaining. Upstairs, you'll find two private suites, each with a walk-in closet and full bathroom. Built with energy-efficient features like double-pane windows, a programmable thermostat, and ENERGY STAR lighting to help lower utility bills. Located in a vibrant community with a park and easy access to local attractions, The Navarre is designed for comfort, efficiency, and style—inside and out.

Ubicación

Detalles

Tipo:
Residential
Estacionamiento:
Driveway / Garage Door Opener
Año de construcción:
2024
Lote:
Sin datos
Calefacción:
Central / Electric / Heat Pump
precio por sq. medidor:
$145
Enfriamiento:
Central Air
HOA:
$148

Valuation

Our model vs. what's actually selling nearby.
Estimate
$233,900
$227K – $279K
Confidence Medium
List vs. estimate
$6K below estimate
List $227,900 · -2.6%
Our model says this listing is priced below recent comparable activity. Expect competition.
Price per sq ft
$144
+2.0% vs. city median $141
Based on
13 MLS comparables
Median of recent comparable listings. Sold comps use closing price, active listings use list price.

Destacados

Annual tax
$849
2024
HOA
$148/mo
Other
Garage
1 car garage
Pets
Allowed
Más hechos y características
  • Piso

    • Carpet

    • Luxury Vinyl

    Calefacción

    • Central

    • Electric

    • Heat Pump

    Enfriamiento

    • Central Air

    Accesorios

    • Dishwasher

    • Disposal

    • Electric Water Heater

    • Exhaust Fan

    • Ice Maker

    • Microwave

    • Range

    • Refrigerator

    Otras características interiores

    • Attic Ventilator

    • Ceiling Fan(s)

    • Eating Space In Kitchen

    • Kitchen/Family Room Combo

    • Living Room/Dining Room Combo

    • Open Floorplan

    • Pest Guard System

    • PrimaryBedroom Upstairs

    • Stone Counters

    • Thermostat

    • Walk-In Closet(s)

    • Window Treatments

    Dormitorios y baños

    • Dormitorios: 2

    • Baños: 1

    • Baños completos: 2

  • Estacionamiento

    • Driveway

    • Garage Door Opener

    Propiedad

    • Pisos: Two

    • Características Exteriores: Irrigation System / Lighting / Sidewalk

    Otra Información de Propiedad

    • Número de Parcela: 272834853004000760

    • Zonificación: MPUD

  • Tipo y estilo

    • Tipo de propiedad: Residential

    • Subtipo de propiedad: Townhouse

  • Utilidad

    • Cable Available

    • Electricity Available

    • Electricity Connected

    • Fiber Optics

    • Phone Available

    • Public

    • Sewer Available

    • Sewer Connected

    • Street Lights

    • Water Available

    • Water Connected

  • Otra información financiera

    • HOA: $148

    • Frecuencia HOA: Monthly

    • Importe anual de impuestos: $849

  • Detalles de la fuente

    • MLS ID: TB8405939

    Otros hechos

    • Materiales de construcción: Block / Stucco

    • Detalles de la fundación: Slab

    • Características de lavandería: Electric Dryer Hookup / Inside / Laundry Room / Washer Hookup

    • Características del lote: Landscaped / Sidewalk

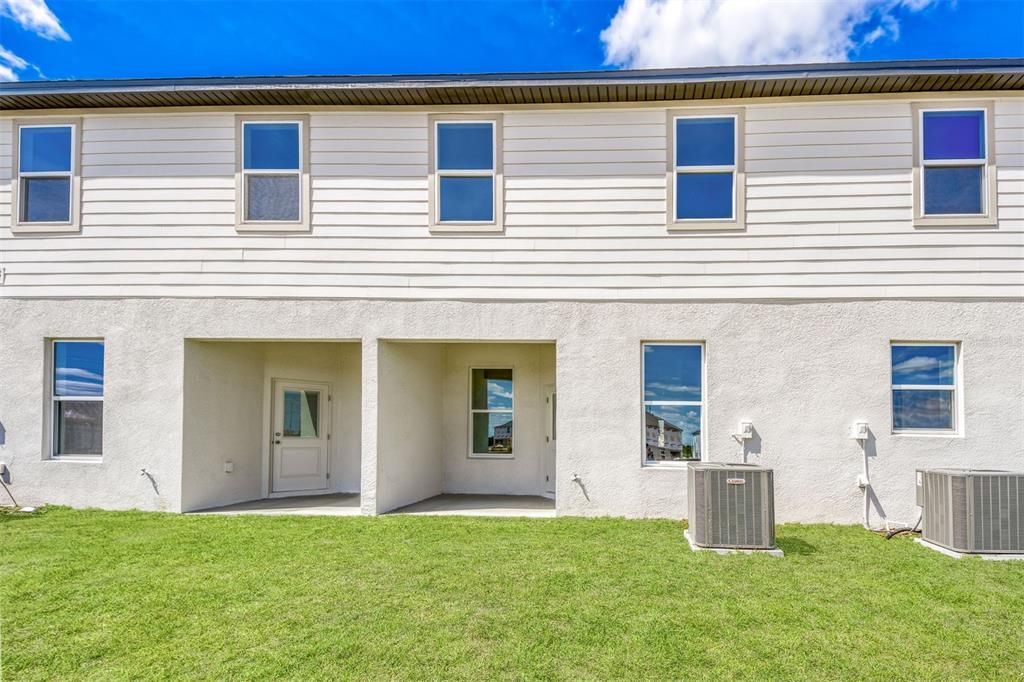
    • Características del patio y el porche: Covered / Front Porch / Patio / Rear Porch

    • Características de la ventana: Blinds / Double Pane Windows / ENERGY STAR Qualified Windows / Storm Window(s) / Low-Emissivity Windows / Window Treatments

    • Caras de dirección: Northwest

    • Estilo arquitectónico: Mediterranean

    • Espacios de garaje: 1

    • Garaje adjunto: Si

    • Garaje: Si

    • Salón: 1574

    • Fuente de agua: Public

    • Nombre de subdivisión: SOL VISTA

Consulta privada
Habla con el asesor de este inmueble.
Planos, documentos del HOA, comparables off-market, agendar una visita privada — un solo mensaje directo al especialista local.

Más como esta

Activo con contrato
$250,000
Casa
3 camas · 2 baños · 2,008 sqft
DUNDEE, DUNDEE
710 HIGHLAND AVENUE
Nuevo
Activo con contrato
$271,990
Casa
4 camas · 2 baños · 1,985 sqft
WOODLAND RANCH 50'S GC, DUNDEE
1207 STETSON AVENUE
-$5K
Activo con contrato
$269,990
Casa
4 camas · 2 baños · 1,985 sqft
WOODLAND RANCH 50'S GC, DUNDEE
1203 STETSON AVENUE
-$18K
Activo con contrato
$239,500
Casa
3 camas · 2 baños · 1,256 sqft
DUNDEE, DUNDEE
111 SHEPARD AVENUE
-$5K
Activo con contrato
$264,990
Casa
4 camas · 2 baños · 1,733 sqft
WOODLAND RANCH 50'S GC, DUNDEE
322 NOLA LANE
Activo con contrato
$188,000
Casa
3 camas · 2 baños · 1,859 sqft
DUNDEE, DUNDEE
416 6TH ST S
-$10K
Activo con contrato
$276,990
Casa
4 camas · 2 baños · 1,985 sqft
WOODLAND RANCH 50'S GC, DUNDEE
315 NOLA LANE
Activo con contrato
$213,000
Casa
3 camas · 2 baños · 1,401 sqft
RIDGE/SWAN LAKE, DUNDEE
1884 AMBER SWEET CIRCLE

Mercado cerca de esta dirección

Conteos en vivo en la misma zona.
Ver todo

The multiple listing information is provided by the Stellar MLS from a copyrighted compilation of listings. The compilation of listings and each individual listing are ©2026-present Stellar MLS. All Rights Reserved. The information provided is for consumers' personal, noncommercial use and may not be used for any purpose other than to identify prospective properties consumers may be interested in purchasing. All properties are subject to prior sale or withdrawal. All information provided is deemed reliable but is not guaranteed accurate, and should be independently verified. Listing courtesy of: LGI REALTY- FLORIDA, LLC