Vender tu casa
Valoración gratuita de tu hogar
Contacto
Cuéntenos sobre sus necesidades
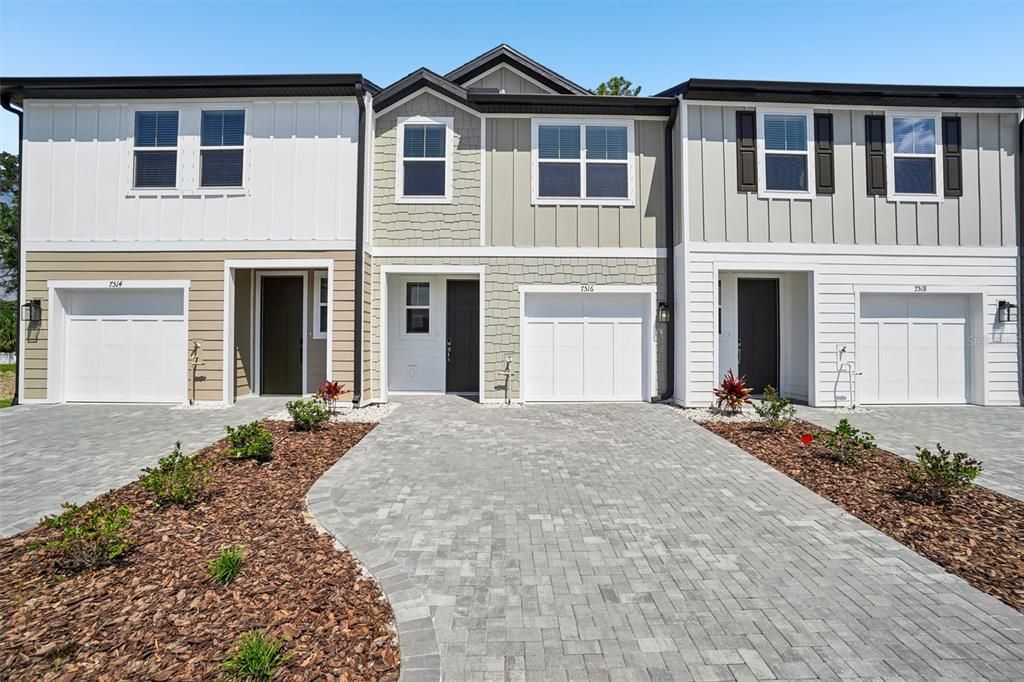
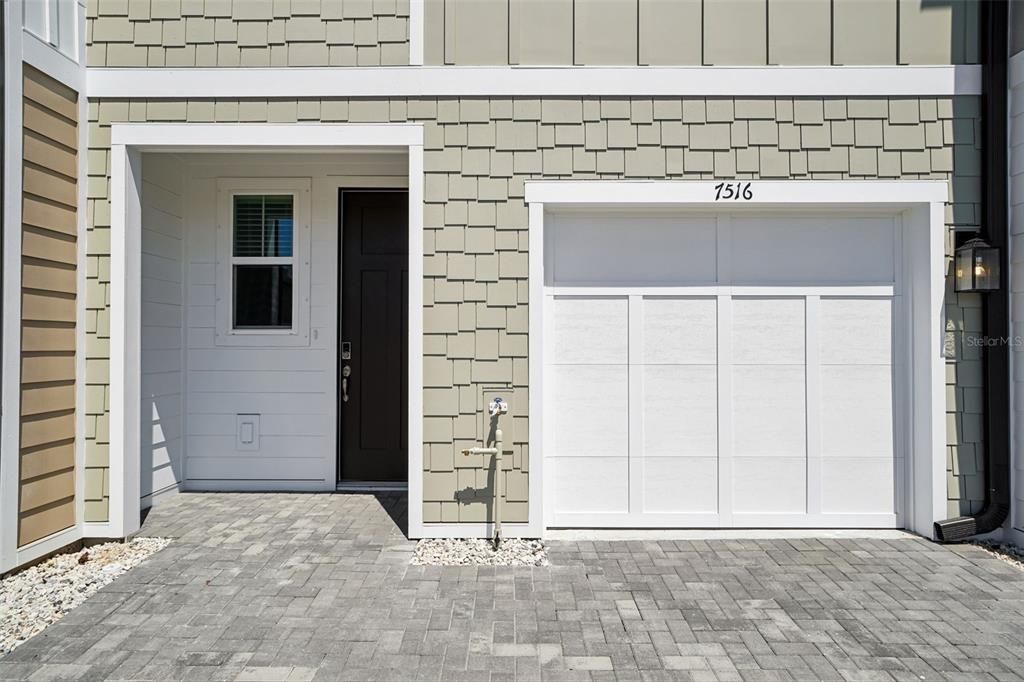
7516 DEER VALLEY CIRCLE

Adosados Activo con contrato
$364,990

BTC: 5.59972384

ETH: 191.83345247

11 días
3 camas
2 baños
1,557 sqft

Visión general

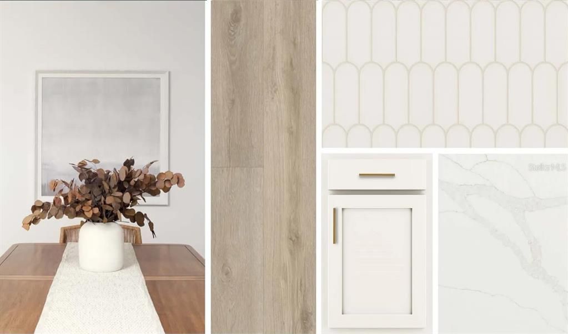
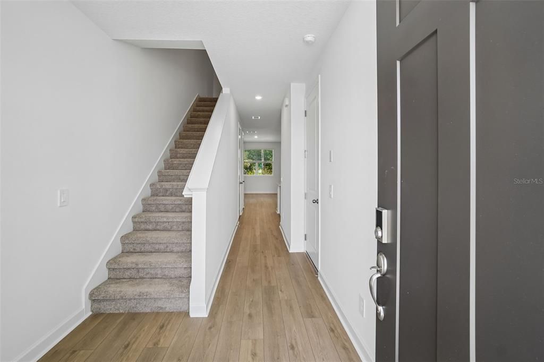
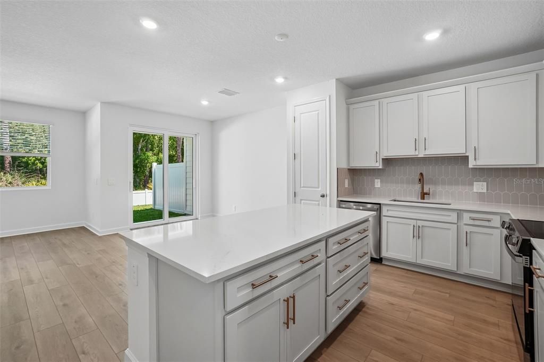
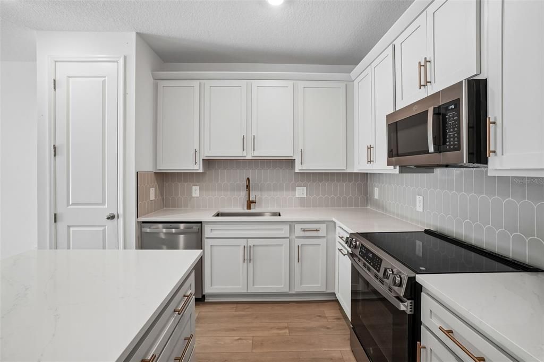
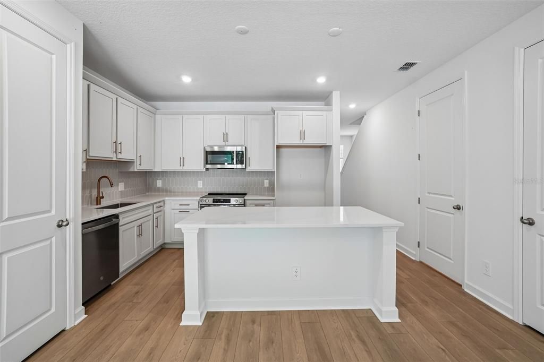
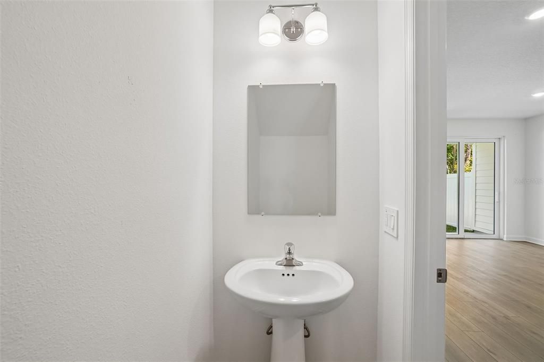
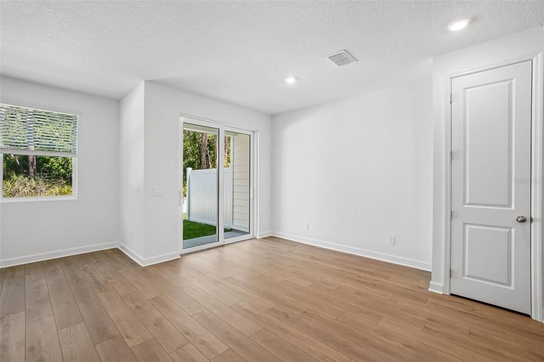
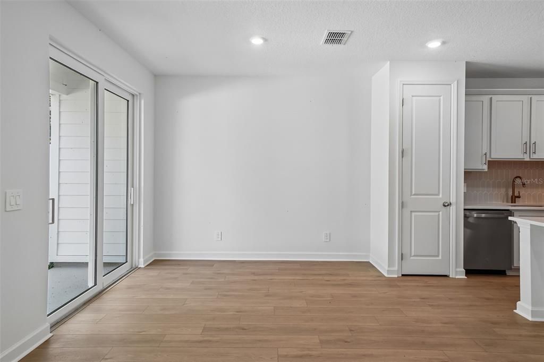
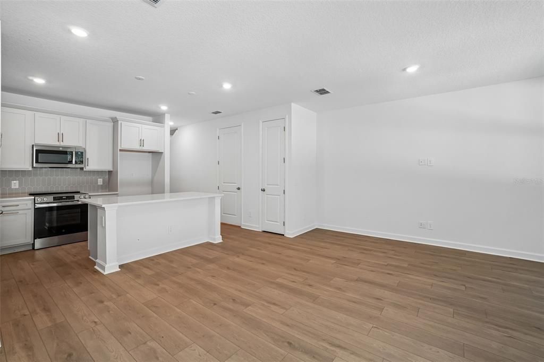
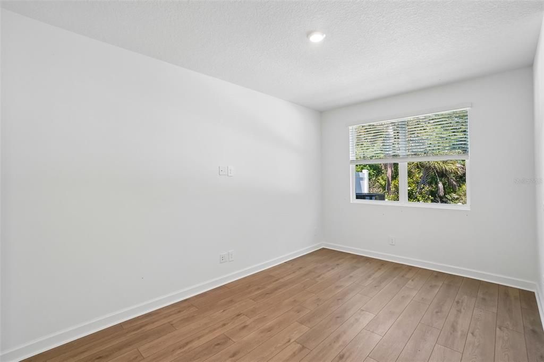
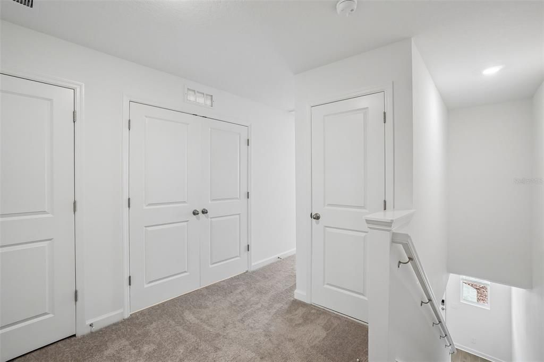
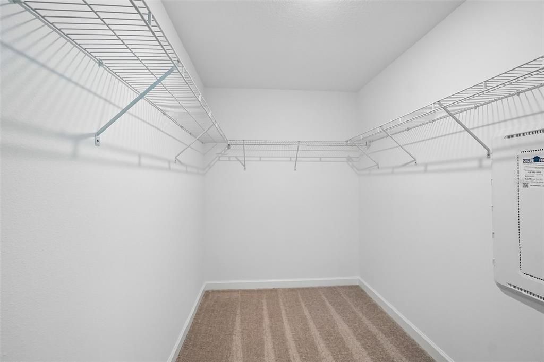
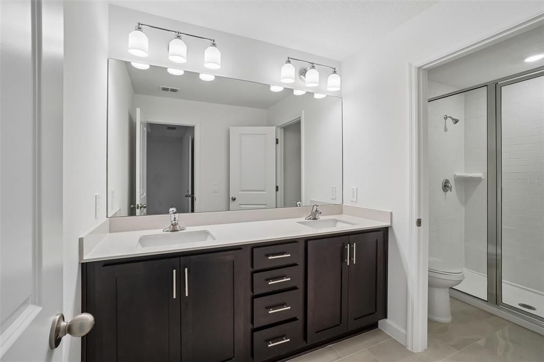
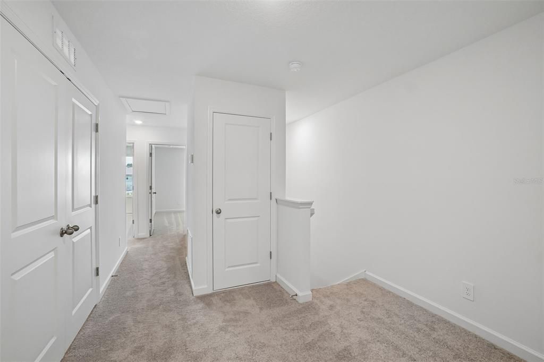
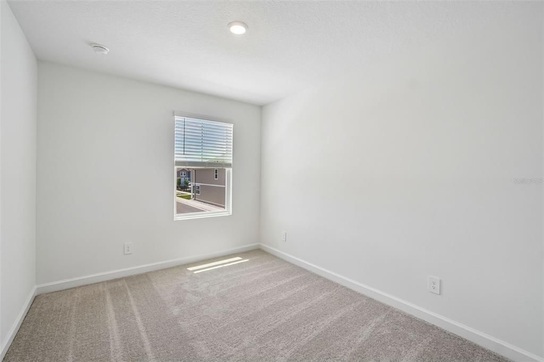
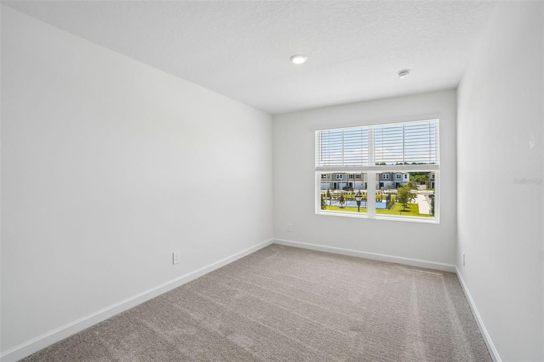
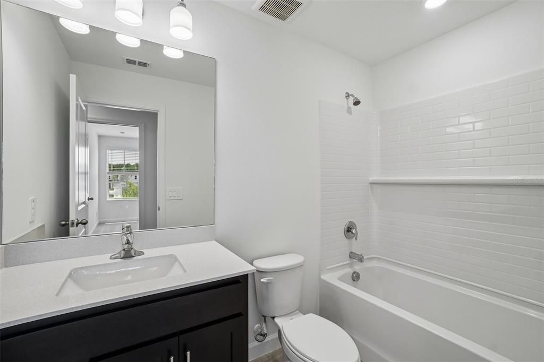
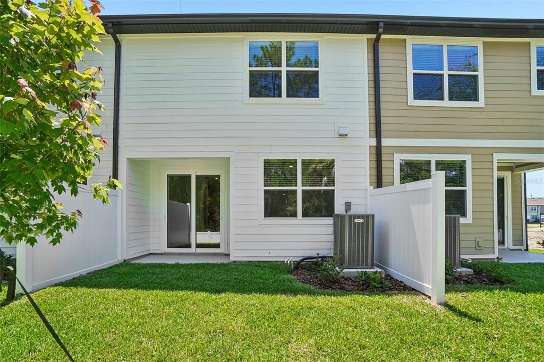
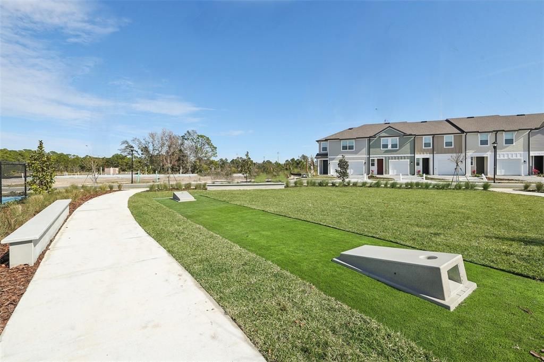
Discover the Palm home plan, a beautifully crafted layout offering three bedrooms, two bathrooms, and a thoughtfully designed half bathroom on the first floor. This two-story residence boasts an open living area flowing seamlessly into a stylish dining space and kitchen, creating a perfect setting for entertaining and relaxation. This home includes our Serene collection, Serene embraces the stillness between moments—the gentle rhythm of nature, the softness of light, the peace of open space. This collection blends muted earth tones, natural textures, and clean-lined forms to create interiors that breathe.

Ubicación

Detalles

Tipo:
Residential
Estacionamiento:
Driveway / Garage Door Opener
Año de construcción:
2026
Lote:
0.04 Hectáreas
Calefacción:
Electric
precio por sq. medidor:
$234
Enfriamiento:
Central Air
HOA:
$300

Valuation

Our model vs. what's actually selling nearby.
Estimate
$391,347
$372K – $426K
Confidence Medium
List vs. estimate
$26K below estimate
List $364,990 · -6.7%
Our model says this listing is priced below recent comparable activity. Expect competition.
Price per sq ft
$234
+1.6% vs. city median $230
Based on
26 MLS comparables
Median of recent comparable listings. Sold comps use closing price, active listings use list price.

Destacados

Annual tax
$5,600
2026
HOA
$300/mo
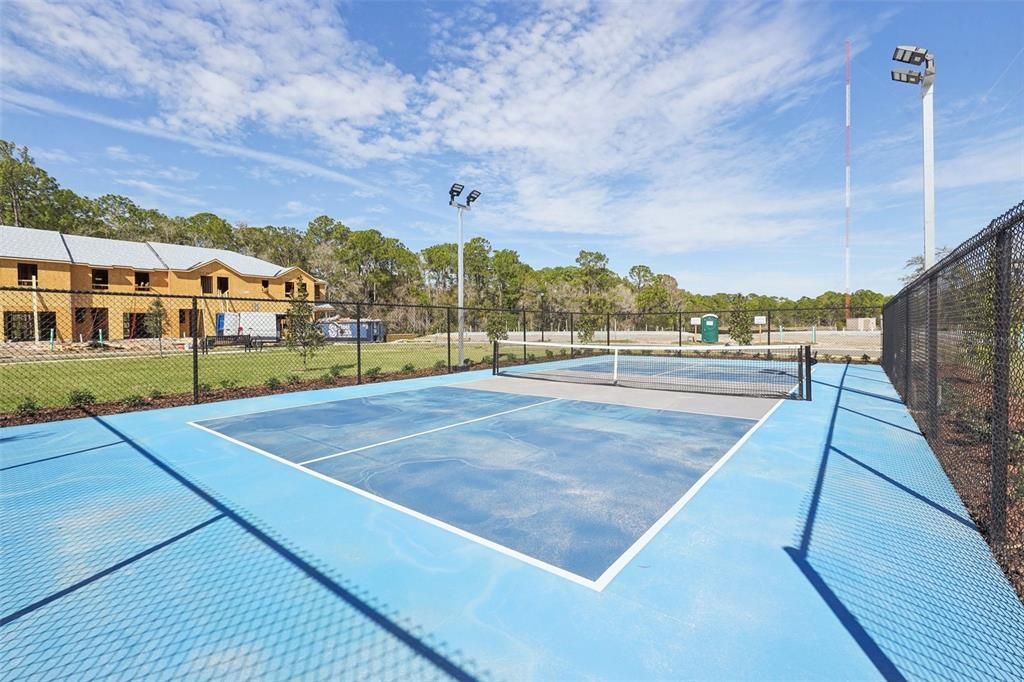
Maintenance Structure, Maintenance Grounds, Recreational Facilities
View
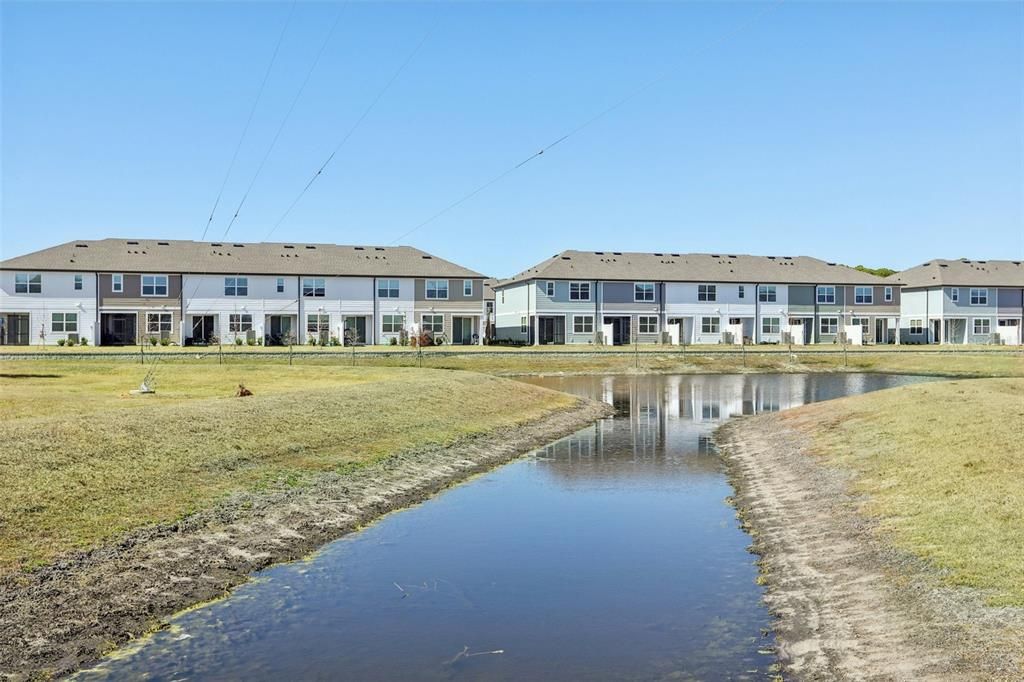
Trees/Woods
Garage
1 car garage
Pets
Allowed
Más hechos y características
  • Piso

    • Carpet

    • Tile

    Calefacción

    • Electric

    Enfriamiento

    • Central Air

    Accesorios

    • Dishwasher

    • Disposal

    • Electric Water Heater

    • Microwave

    • Range

    Otras características interiores

    • High Ceilings

    • Living Room/Dining Room Combo

    • Open Floorplan

    • Stone Counters

    • Thermostat

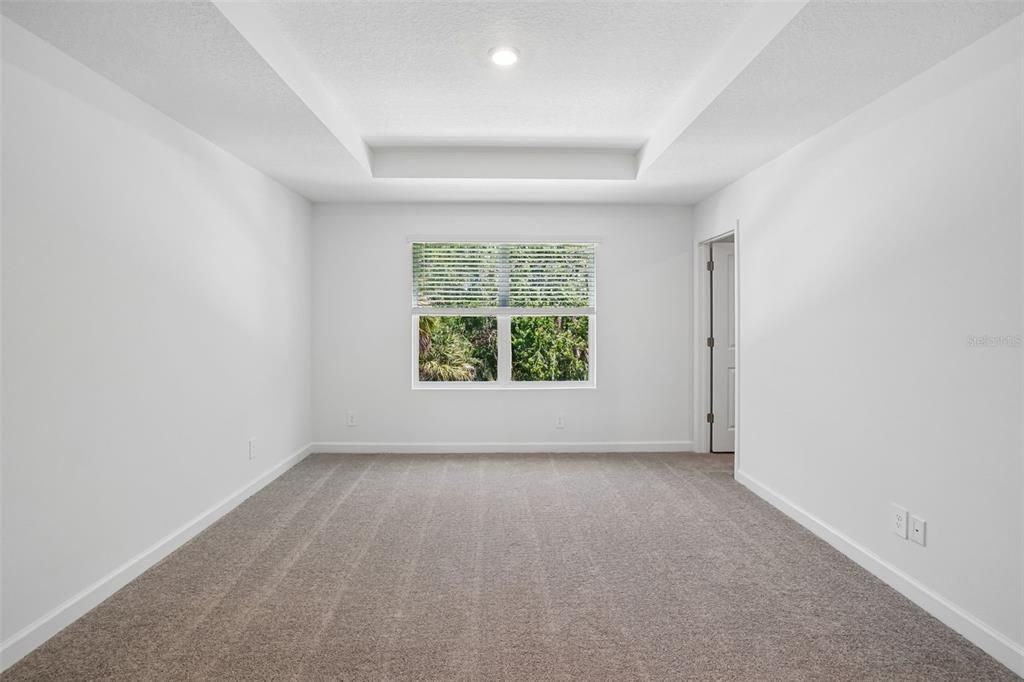
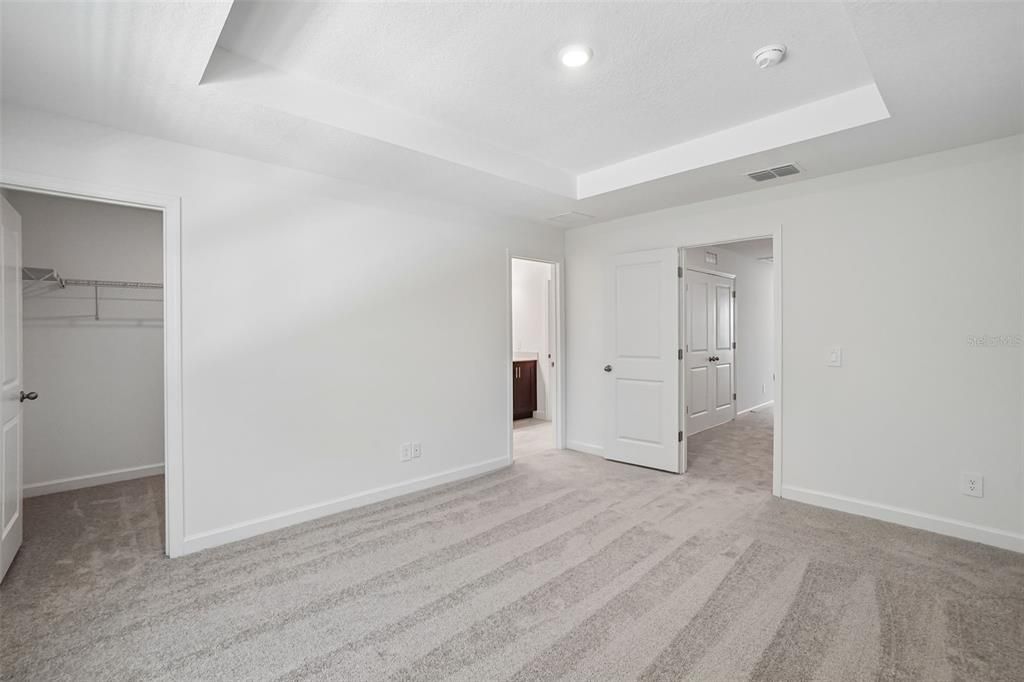
    • Tray Ceiling(s)

    • Vaulted Ceiling(s)

    • Walk-In Closet(s)

    Dormitorios y baños

    • Dormitorios: 3

    • Baños: 1

    • Baños completos: 2

  • Estacionamiento

    • Driveway

    • Garage Door Opener

    Propiedad

    • Pisos: Two

    • Características Exteriores: Irrigation System / Lighting / Sprinkler Metered

    Lote

    • Lote: 0.04 Hectáreas

    Otra Información de Propiedad

    • Número de Parcela: U282817D6K00000000049.0

    • Zonificación: RESIDENTIA

  • Tipo y estilo

    • Tipo de propiedad: Residential

    • Subtipo de propiedad: Townhouse

  • Utilidad

    • Cable Available

    • Electricity Available

    • Fire Hydrant

    • Phone Available

    • Public

    • Street Lights

    • Underground Utilities

    • Water Available

  • Otra información financiera

    • HOA: $300

    • Frecuencia HOA: Monthly

    • Importe anual de impuestos: $5,600

  • Detalles de la fuente

    • MLS ID: TB8510160

    Otros hechos

    • Materiales de construcción: Cement Siding / Wood Frame (FSC Certified)

    • Detalles de la fundación: Slab

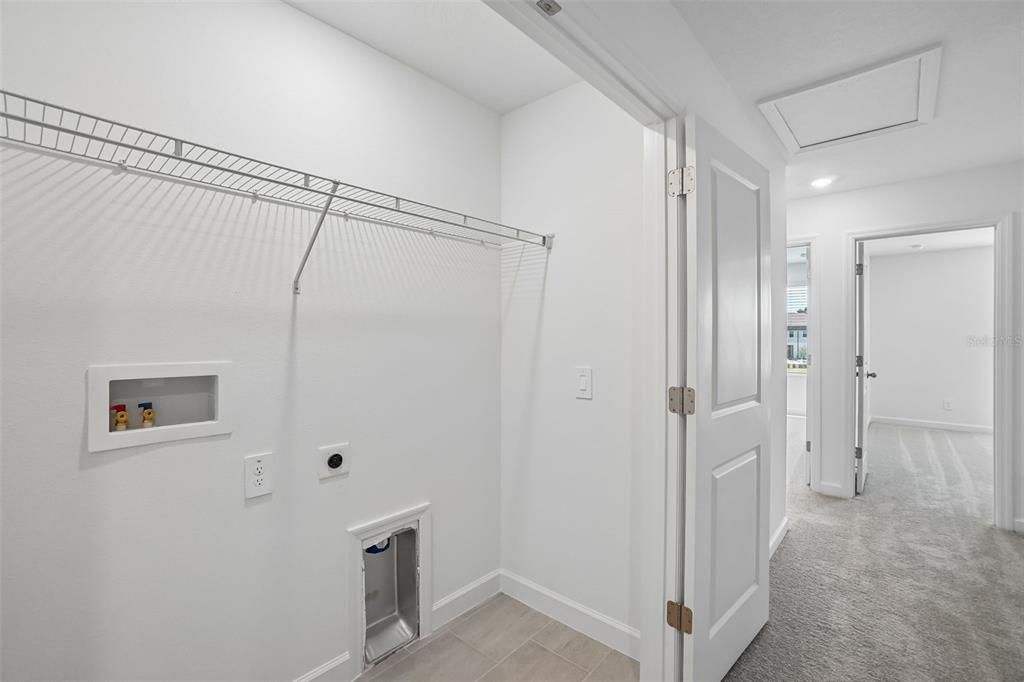
    • Características de lavandería: Inside / Laundry Room

    • Características del lote: Sidewalk

    • Características del patio y el porche: Covered / Patio / Rear Porch

    • Características de la ventana: Blinds / Low-Emissivity Windows

    • Caras de dirección: Southeast

    • Estilo arquitectónico: Florida

    • Espacios de garaje: 1

    • Garaje adjunto: Si

    • Garaje: Si

    • Salón: 1557

    • Fuente de agua: Public

    • Tamaño de la parcela: 20 x 105

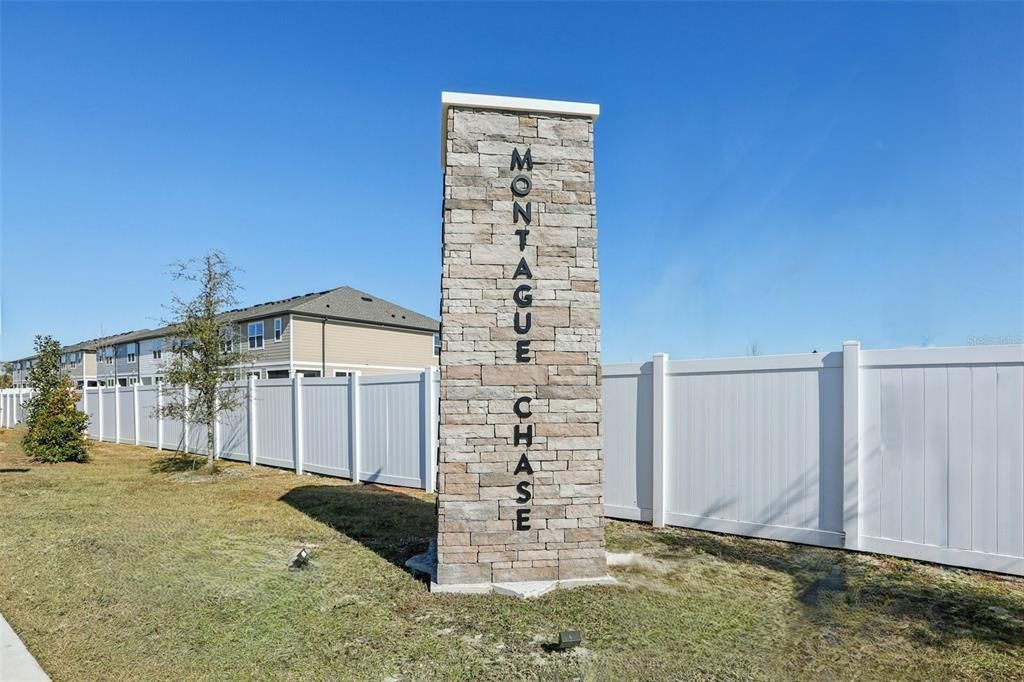
    • Nombre de subdivisión: MONTAGUE TOWNHOMES

Consulta privada
Habla con el asesor de este inmueble.
Planos, documentos del HOA, comparables off-market, agendar una visita privada — un solo mensaje directo al especialista local.

Más como esta

Nuevo
Activo con contrato
$265,000
Adosados
2 camas · 1 baños · 1,152 sqft
BERKELEY SQUARE, TAMPA
12450 BERKELEY SQUARE DRIVE
Nuevo
Activo con contrato
$264,900
Casa
2 camas · 1 baños · 1,022 sqft
BAY CREST PARK UNIT 01, TAMPA
5010 SHETLAND AVENUE
Nuevo
Activo con contrato
$450,000
Casa
2 camas · 2 baños · 1,544 sqft
WESTCHASE SECTION 414, TAMPA
9811 GINGERWOOD DRIVE
Nuevo
Activo con contrato
$400,000
Casa
3 camas · 2 baños · 1,311 sqft
COUNTRYWAY, TAMPA
8603 BOYSENBERRY DRIVE
+$10K
Activo con contrato
$370,000
Casa
3 camas · 2 baños · 1,155 sqft
TIMBERLANE SUB UNIT 8B, TAMPA
9704 SHALIMAR COURT
Activo con contrato
$459,000
Casa
3 camas · 2 baños · 1,612 sqft
TIMBERLANE SUB UNIT 4, TAMPA
7901 TIMBERLANE WEST DRIVE
Activo con contrato
$260,000
Adosados
2 camas · 1 baños · 1,200 sqft
CYPRESS PARK GARDEN HOMES 1 A CONDOMINIUM, TAMPA
11906 DIETZ DRIVE UNIT 22
Activo con contrato
$439,000
Casa
3 camas · 2 baños · 1,612 sqft
TIMBERLANE SUB UNIT 6, TAMPA
6716 TIMBERLANE WEST DRIVE

Mercado cerca de esta dirección

Conteos en vivo en la misma zona.
Ver todo

The multiple listing information is provided by the Stellar MLS from a copyrighted compilation of listings. The compilation of listings and each individual listing are ©2026-present Stellar MLS. All Rights Reserved. The information provided is for consumers' personal, noncommercial use and may not be used for any purpose other than to identify prospective properties consumers may be interested in purchasing. All properties are subject to prior sale or withdrawal. All information provided is deemed reliable but is not guaranteed accurate, and should be independently verified. Listing courtesy of: ASHTON WOODS FLORIDA REALTY LLC