Vender tu casa
Valoración gratuita de tu hogar
Contacto
Cuéntenos sobre sus necesidades
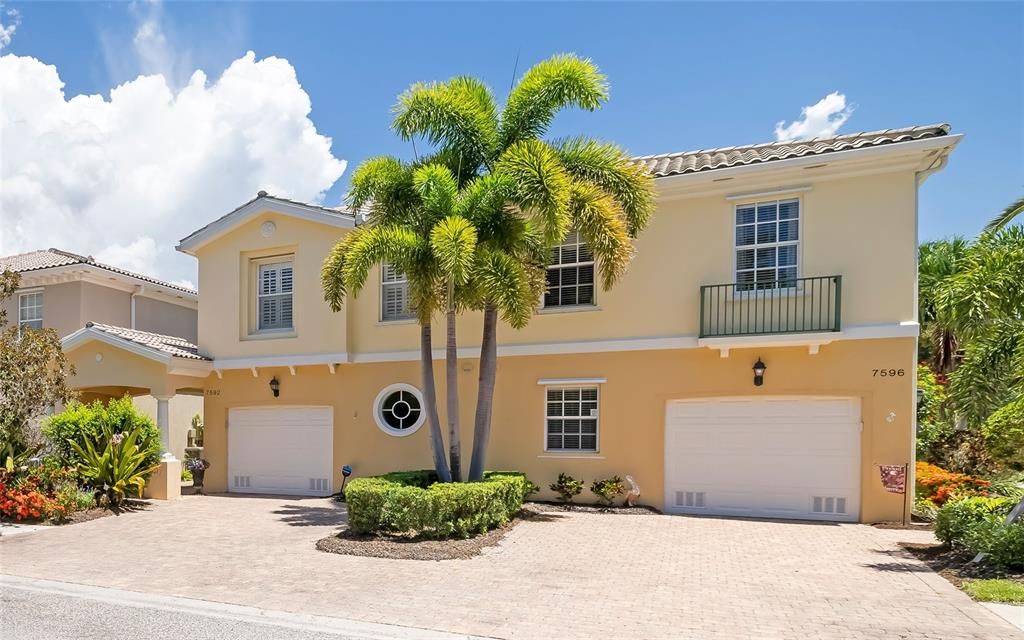
7596 ANDORA DRIVE

Adosados En Venta
$410,000

BTC: 5.35947712

ETH: 170.83333333

9 días
3 camas
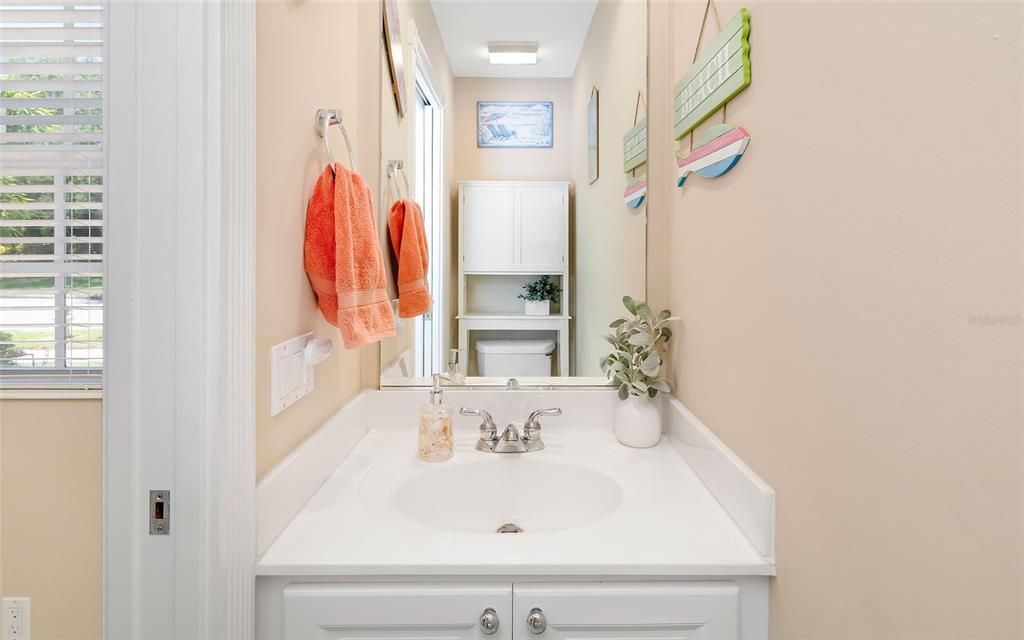
2 baños
1,672 sqft

Visión general

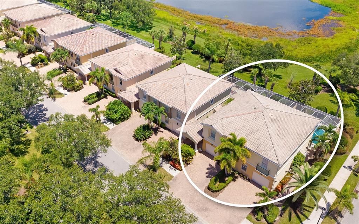
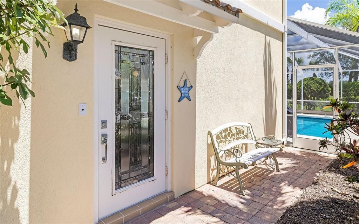
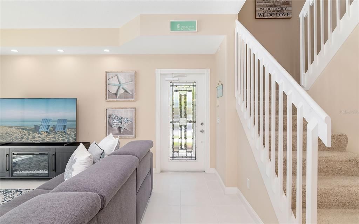
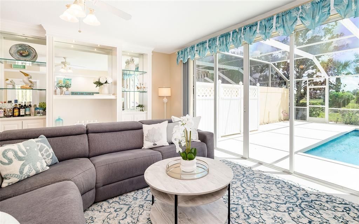
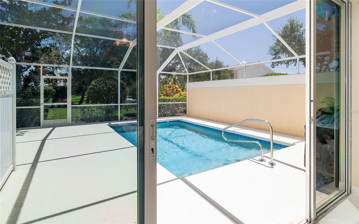
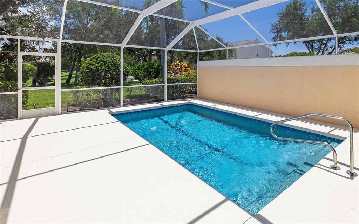
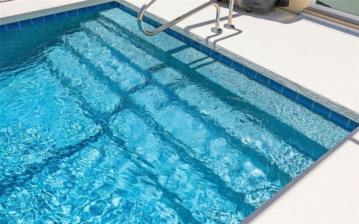
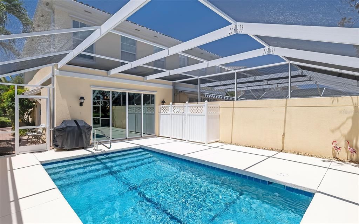
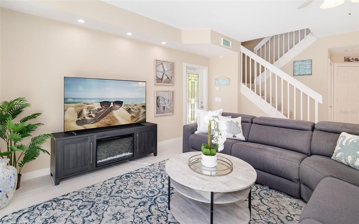
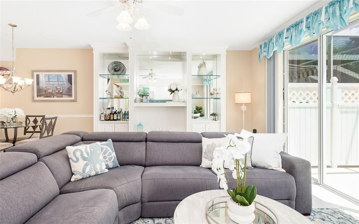
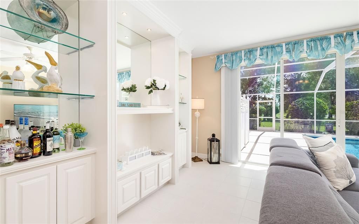
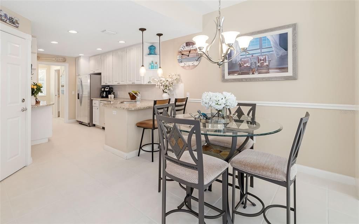
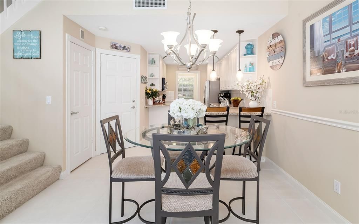
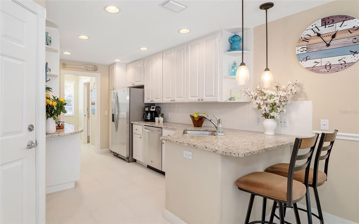
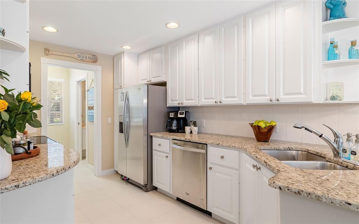
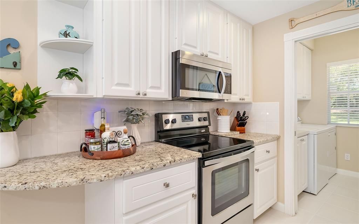
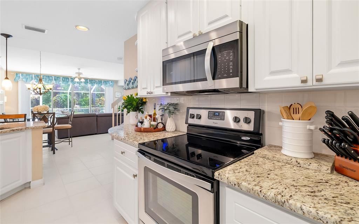
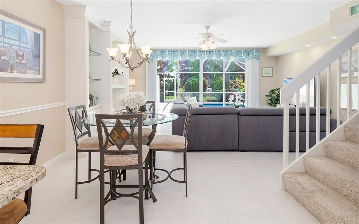
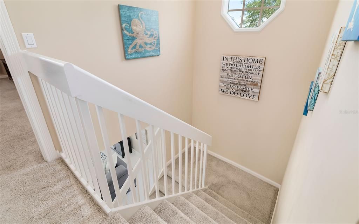
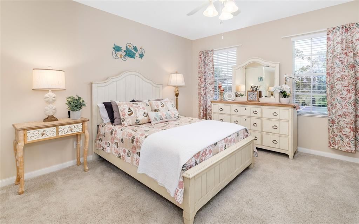
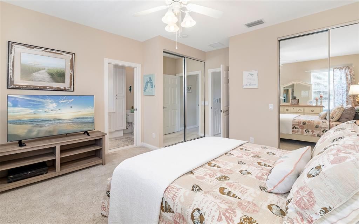
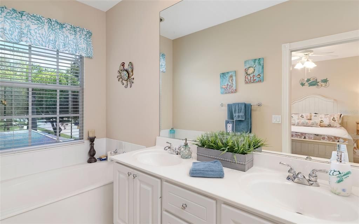
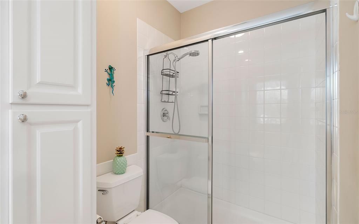
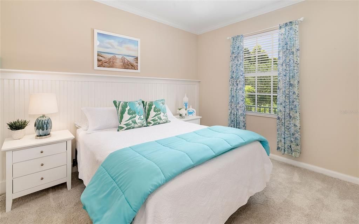
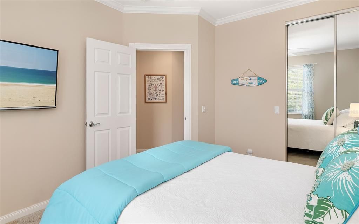
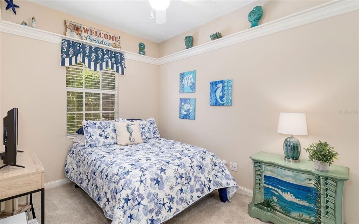
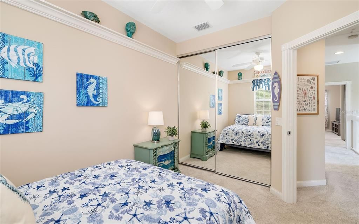
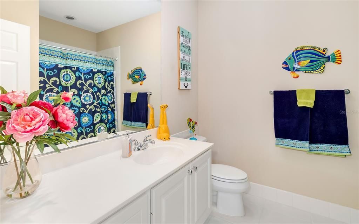
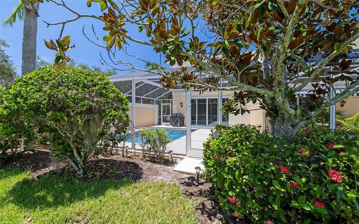
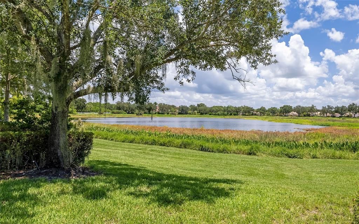
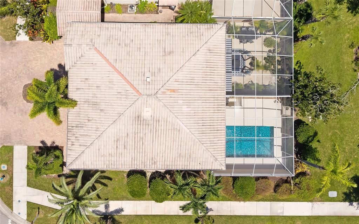
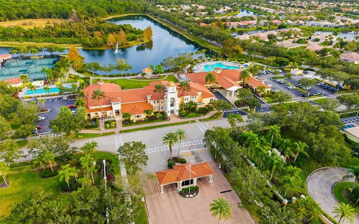
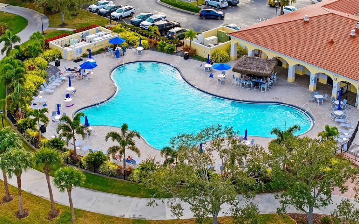
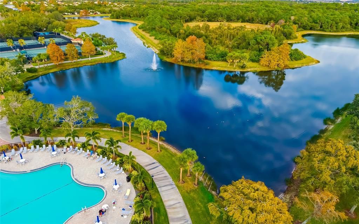
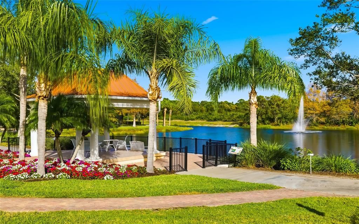
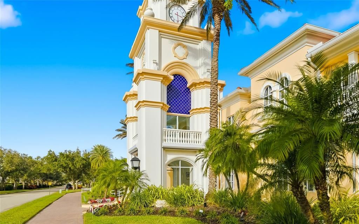
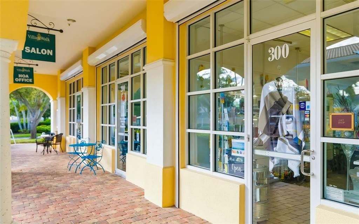
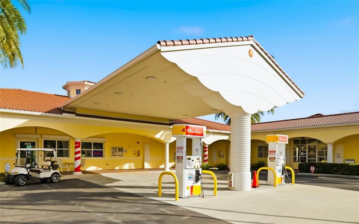
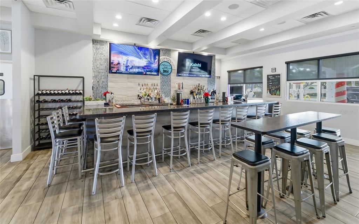
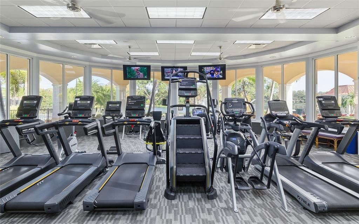
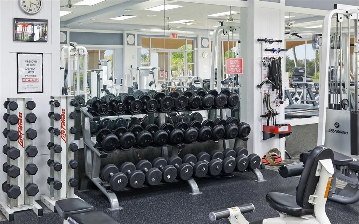
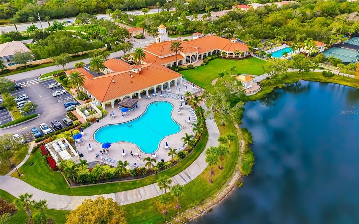
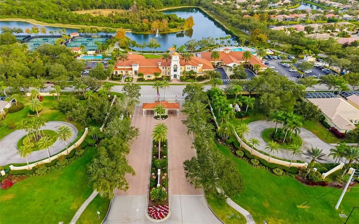
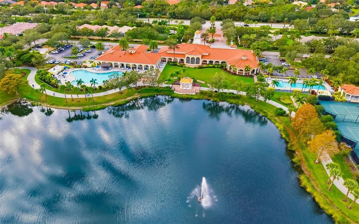
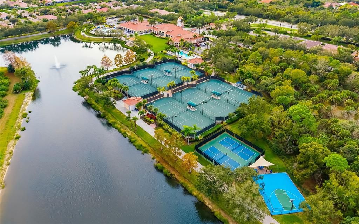
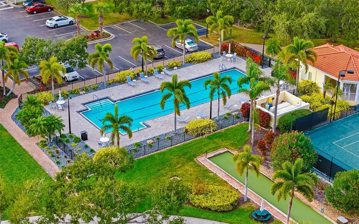
A turnkey-furnished end-unit residence with a private screened-in pool and preserve view, this VillageWalk townhome combines privacy, outdoor living and a low-maintenance Palmer Ranch lifestyle. The 1,672-square-foot corner residence offers three bedrooms, two-and-a-half baths and notably solid construction, with steel-reinforced poured concrete construction, underground utilities and a no-flood-zone location. Designed with the living areas on the first floor and all bedrooms upstairs, the floor plan creates a comfortable separation between everyday living and private spaces. Sliding glass doors extend the living room directly to the screened-in private pool, where the adjoining preserve provides a natural backdrop and added privacy. As an end unit, the home also benefits from its corner position and additional separation from neighboring residences. VillageWalk is popular for its resort-style, low-maintenance lifestyle and welcoming, socially active atmosphere. Miles of scenic paths wind through 516 acres of lakes and preserves, while the lakefront Town Center delivers true staycation energy with 24-hour fitness, heated lap and resort pools, tennis and pickleball, and a full calendar of events. Add the convenience of an on-site café, gas station, salon, post office and gift shop, plus a prime Palmer Ranch location near shopping, dining, the Legacy Trail and Siesta Key Beach.
Ubicación

Detalles

Tipo:
Residential
Estacionamiento:
Driveway / Garage Door Opener / On Street
Año de construcción:
2004
Lote:
0.06 Hectáreas
Calefacción:
Electric
precio por sq. medidor:
$245
Enfriamiento:
Central Air
HOA:
$1,413

Valuation

Our model vs. what's actually selling nearby.
Estimate
$364,900
$278K – $462K
Confidence Low
List vs. estimate
$45K above estimate
List $410,000 · +12.4%
Our model says this listing is priced above recent comparable activity. Room to negotiate.
Price per sq ft
$245
+12.3% vs. city median $218
Based on
72 MLS comparables
Median of recent comparable listings. Sold comps use closing price, active listings use list price.

Destacados

Annual tax
$4,641
2025
HOA
$1,413/qtr
24-Hour Guard, Common Area Taxes, Community Pool
Pool
Heated
View
Pool, Water
Garage
1 car garage
Furnished
Turnkey
Pets
Allowed
Más hechos y características
  • Piso

    • Carpet

    • Tile

    Calefacción

    • Electric

    Enfriamiento

    • Central Air

    Accesorios

    • Dishwasher

    • Disposal

    • Dryer

    • Electric Water Heater

    • Microwave

    • Range

    • Refrigerator

    • Washer

    Otras características interiores

    • Built-in Features

    • Ceiling Fan(s)

    • Central Vacuum

    • Crown Molding

    • Open Floorplan

    • Stone Counters

    • Thermostat

    • Walk-In Closet(s)

    Dormitorios y baños

    • Dormitorios: 3

    • Baños: 1

    • Baños completos: 2

  • Estacionamiento

    • Driveway

    • Garage Door Opener

    • On Street

    Propiedad

    • Pisos: Two

    • Piscina Privada: Si

    • Características Exteriores: Irrigation System / Lighting / Rain Gutters / Sidewalk / Sliding Doors

    Lote

    • Lote: 0.06 Hectáreas

    Otra Información de Propiedad

    • Número de Parcela: 0118050053

    • Zonificación: RSF2

  • Tipo y estilo

    • Tipo de propiedad: Residential

    • Subtipo de propiedad: Townhouse

  • Utilidad

    • BB/HS Internet Available

    • Cable Connected

    • Electricity Connected

    • Propane

    • Sewer Connected

    • Water Connected

  • Otra información financiera

    • HOA: $1,413

    • Frecuencia HOA: Quarterly

    • Importe anual de impuestos: $4,641

  • Detalles de la fuente

    • MLS ID: A4702662

    Otros hechos

    • Materiales de construcción: Stucco

    • Detalles de la fundación: Slab

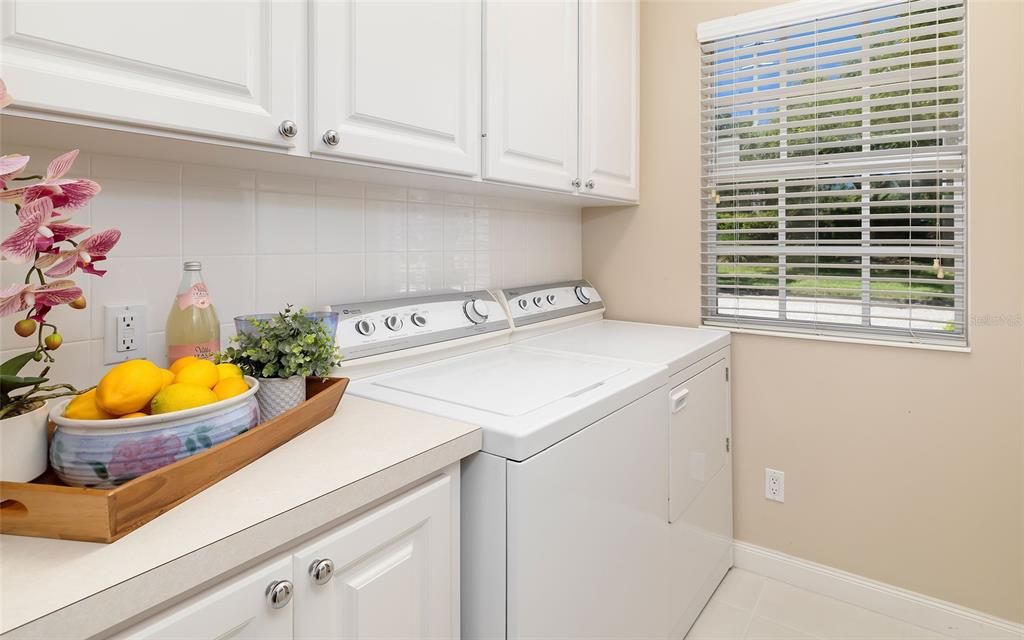
    • Características de lavandería: Laundry Room

    • Características del lote: Corner Lot / In County / Landscaped / Near Marina / Sidewalk

    • Características del patio y el porche: Patio / Screened

    • Características de la piscina: Heated / In Ground / Lighting

    • Caras de dirección: West

    • Espacios de garaje: 1

    • Garaje adjunto: Si

    • Garaje: Si

    • Salón: 1672

    • Fuente de agua: Public

    • Nombre de subdivisión: VILLAGEWALK

Consulta privada
Habla con el asesor de este inmueble.
Planos, documentos del HOA, comparables off-market, agendar una visita privada — un solo mensaje directo al especialista local.

Más como esta

En Venta
$475,000
Casa
3 camas · 2 baños · 1,292 sqft
MEAD HELEN D, SARASOTA
1816 RITA STREET
Nuevo
En Venta
$365,000
Casa
2 camas · 2 baños · 1,794 sqft
WESTWOODS AT SUNRISE 2, SARASOTA
6892 APPROACH ROAD UNIT 40
Nuevo
En Venta
$310,000
Casa
2 camas · 2 baños · 1,353 sqft
VILLAGE DES PINS III, SARASOTA
3715 PINECONE COURT UNIT 169
Nuevo
En Venta
$463,500
3 camas · 2 baños · 1,615 sqft
HONORE CROSSING, SARASOTA
5270 LEVI LANE
Nuevo
En Venta
$369,800
Casa
2 camas · 2 baños · 1,509 sqft
BENEVA PINES, SARASOTA
4825 HUNTLEIGH DRIVE
Nuevo
En Venta
$399,900
Condo / Coop
3 camas · 2 baños · 2,149 sqft
PALMER SQUARE EAST, SARASOTA
3971 SQUARE EAST LANE UNIT 8
Nuevo
En Venta
$459,000
Casa
2 camas · 2 baños · 1,735 sqft
MIRA LAGO AT PALMER RANCH PH 2, SARASOTA
3761 AMAPOLA LANE
En Venta
$290,000
Condo / Coop
2 camas · 2 baños · 966 sqft
STONEHAVEN PH 4, 5, 6, 7 & 25, SARASOTA
8098 MOONSTONE DRIVE UNIT 17-203

Mercado cerca de esta dirección

Conteos en vivo en la misma zona.
Ver todo

The multiple listing information is provided by the Stellar MLS from a copyrighted compilation of listings. The compilation of listings and each individual listing are ©2026-present Stellar MLS. All Rights Reserved. The information provided is for consumers' personal, noncommercial use and may not be used for any purpose other than to identify prospective properties consumers may be interested in purchasing. All properties are subject to prior sale or withdrawal. All information provided is deemed reliable but is not guaranteed accurate, and should be independently verified. Listing courtesy of: PREMIER SOTHEBY'S INTERNATIONAL REALTY