Vender tu casa
Valoración gratuita de tu hogar
Contacto
Cuéntenos sobre sus necesidades
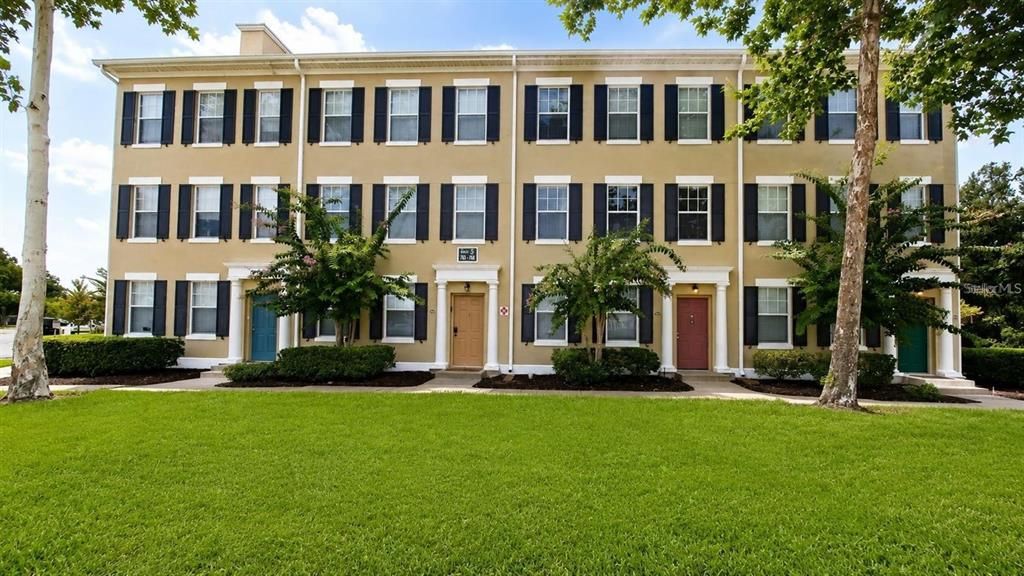
763 SIENA PALM DRIVE

Adosados En Venta
$429,999

BTC: 5.30862963

ETH: 175.58146182

1 días
3 camas
2 baños
1,640 sqft

Visión general

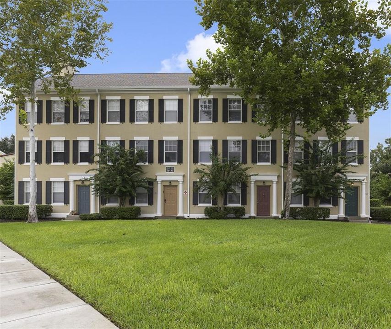
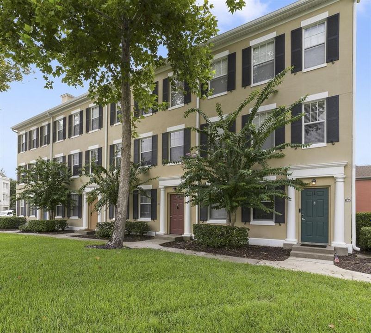
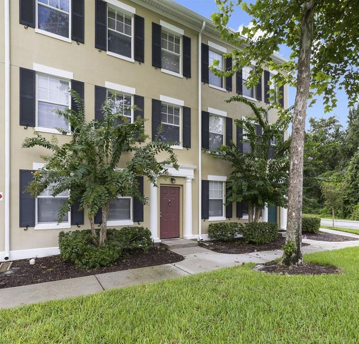
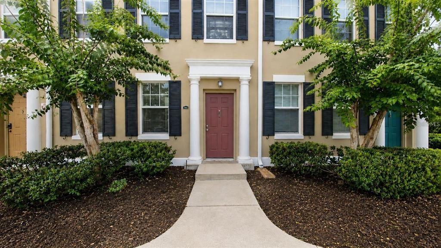
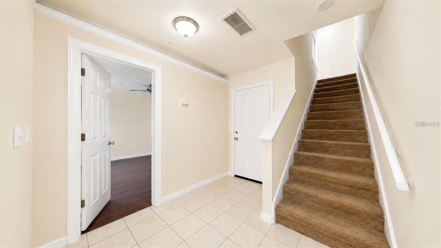
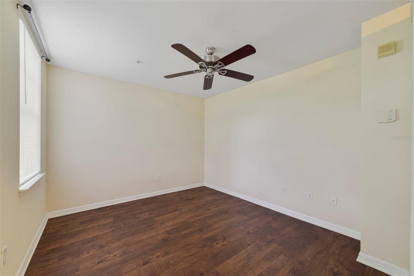
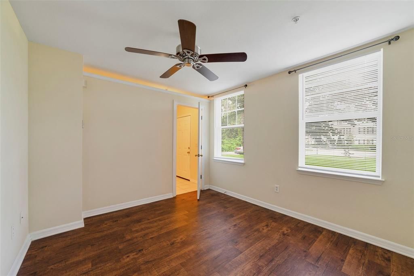
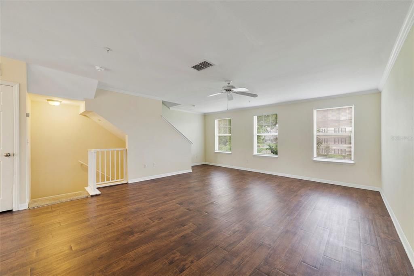
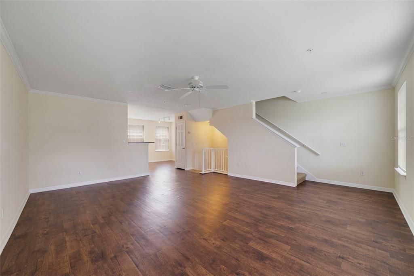
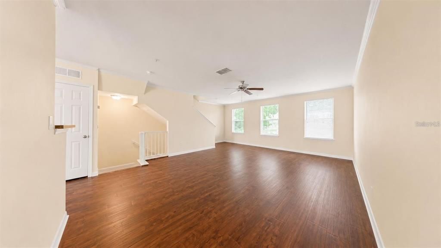
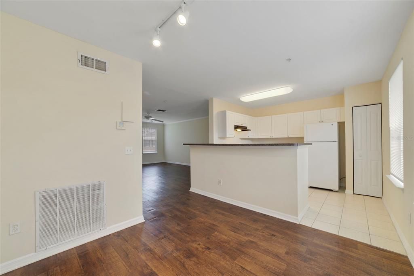
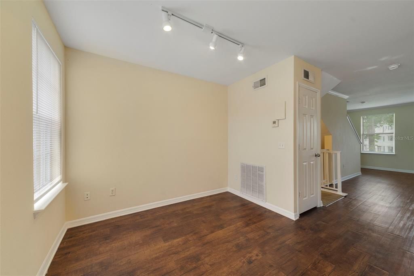
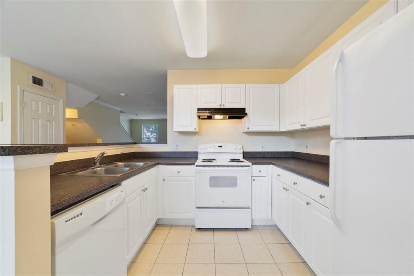
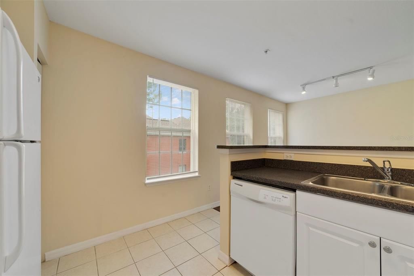
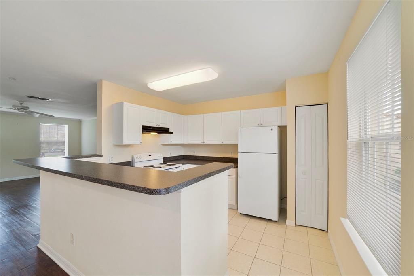
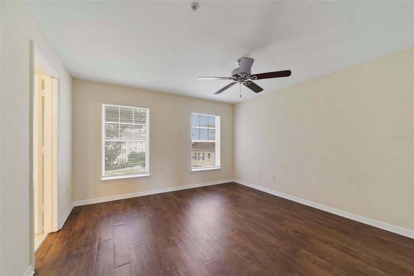
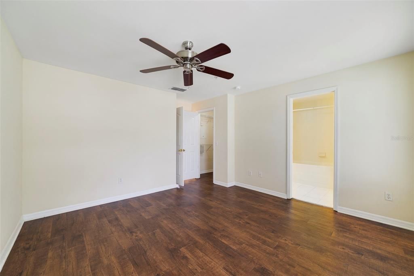
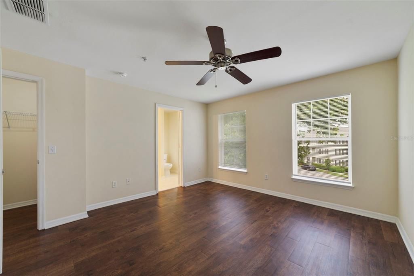
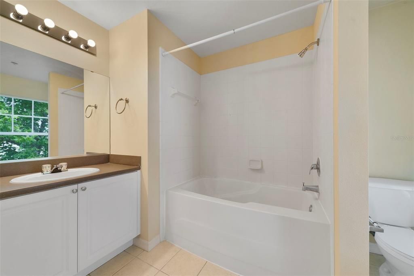
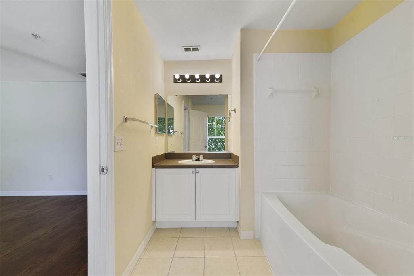
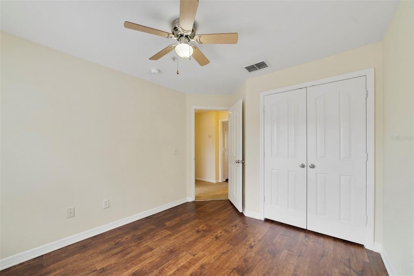
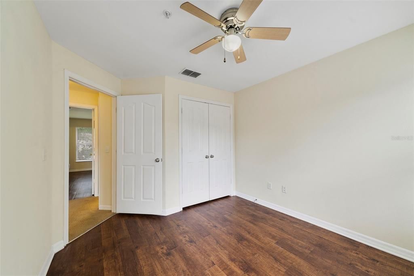
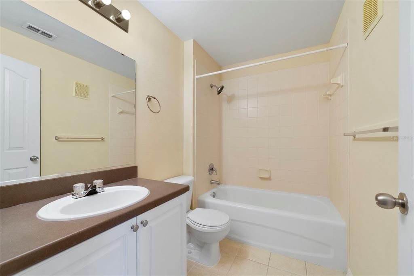
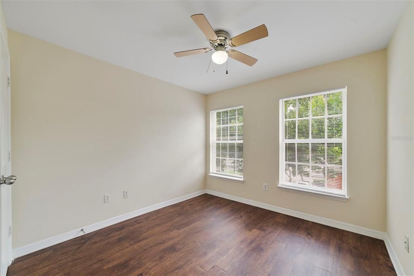
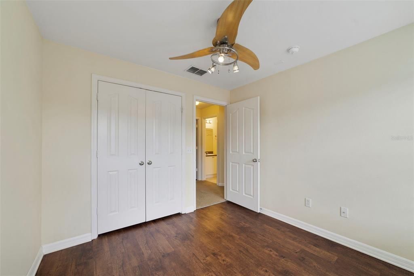
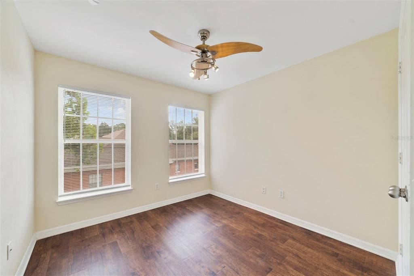
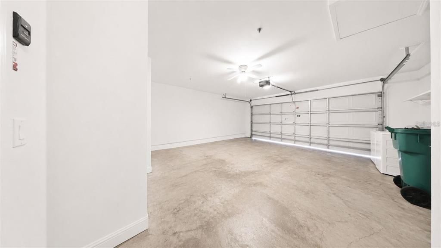
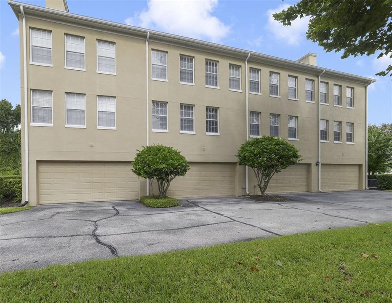
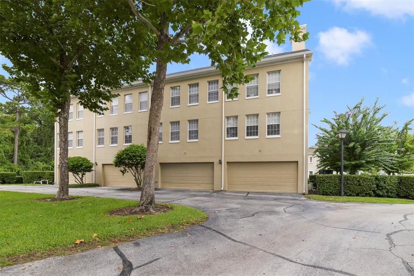
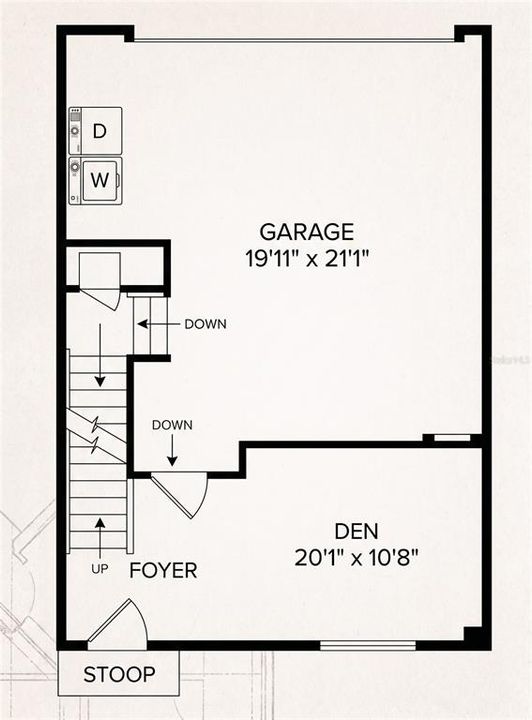
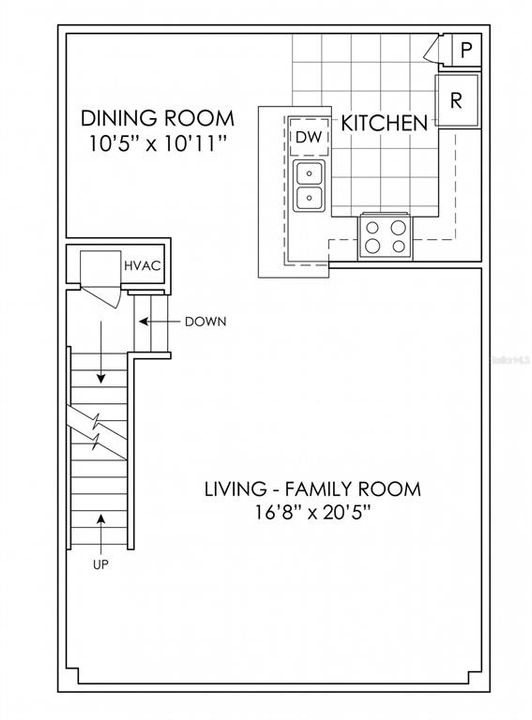
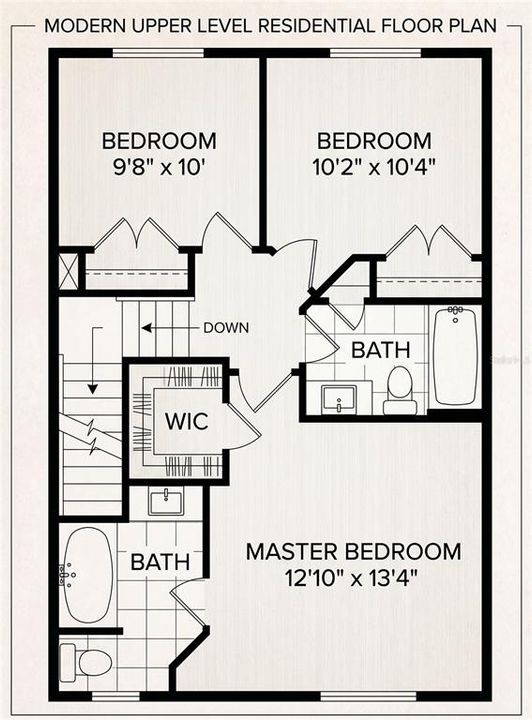
Welcome to this highly sought-after, move-in-ready townhome in the desirable Siena at Celebration complex. Situated on a premium lot, this stunning three-story residence boasts tranquil lush green space views. As you enter a versatile layout greets you with a spacious office—perfect for remote work, a home gym, or a den. This level also provides direct access to the attached two-car garage, offering ample space for parking and storage. On the second floor you will find the heart of the home. A bright, open-concept living room bathed in natural light that flows seamlessly into the dining area & kitchen, creating an ideal space for entertaining or relaxing and with a large kitchen you can make amazing meals. As you ascend to the third floor you will find the space dedicated entirely to rest, this level features all three bedrooms. The airy primary suite is a true private retreat, offering generous natural light, a walk-in closet, and an en-suite bathroom. Two additional bedrooms sit just across the hall and share a well-appointed full bathroom. Living in Siena means enjoying exclusive access to a resort-style pool, clubhouse, fitness center, and playground. Beyond the Siena complex, Celebration homeowners benefit from unparalleled community amenities, including six additional pools, sports courts, athletic fields, the renowned Celebration Golf Club, over 26 miles of scenic trails, the Celebration Dog Park, and an Athletic & Recreation Complex. Since location is everything. You are just a short bike ride from Downtown Celebration, Advent Health @ Celebration, and Celebration Pointe shopping center. Enjoy quick access to the 417 and nearby shopping at Publix. Best of all, you are just 11 minutes from Walt Disney World, 27 minutes from Orlando International Airport. Don’t miss your opportunity schedule your showing today.

Ubicación

Detalles

Tipo:
Residential
Estacionamiento:
Sin datos
Año de construcción:
2001
Lote:
0.06 Hectáreas
Calefacción:
Central / Electric
precio por sq. medidor:
$262
Enfriamiento:
Central Air
HOA:
$119

Valuation

Our model vs. what's actually selling nearby.
Estimate
$409,900
$309K – $443K
Confidence Low
List vs. estimate
$20K above estimate
List $429,999 · +4.9%
Our model says this listing is priced above recent comparable activity. Room to negotiate.
Price per sq ft
$262
-23.1% vs. city median $340
Based on
9 MLS comparables
Median of recent comparable listings. Sold comps use closing price, active listings use list price.

Destacados

Annual tax
$5,271
2025
HOA
$119/mo
Common Area Taxes, Escrow Reserves Fund, Maintenance Structure
Garage
2 car garage
Pets
Breed Restrictions
Más hechos y características
  • Piso

    • Carpet

    • Tile

    • Vinyl

    Calefacción

    • Central

    • Electric

    Enfriamiento

    • Central Air

    Accesorios

    • Dishwasher

    • Dryer

    • Range

    • Refrigerator

    • Washer

    Otras características interiores

    • Ninguno

    Dormitorios y baños

    • Dormitorios: 3

    • Baños completos: 2

  • Propiedad

    • Pisos: Three Or More

    • Características Exteriores: Lighting / Sidewalk

    Lote

    • Lote: 0.06 Hectáreas

    Otra Información de Propiedad

    • Número de Parcela: 182528499100050763

    • Zonificación: PUD

  • Tipo y estilo

    • Tipo de propiedad: Residential

    • Subtipo de propiedad: Townhouse

  • Utilidad

    • Cable Connected

  • Otra información financiera

    • HOA: $119

    • Frecuencia HOA: Monthly

    • Importe anual de impuestos: $5,271

  • Detalles de la fuente

    • MLS ID: S5157029

    Otros hechos

    • Materiales de construcción: Block / Stucco / Wood Frame

    • Detalles de la fundación: Slab

    • Características de lavandería: In Garage

    • Características del lote: Sidewalk

    • Caras de dirección: Southeast

    • Estilo arquitectónico: Colonial

    • Espacios de garaje: 2

    • Garaje adjunto: Si

    • Garaje: Si

    • Salón: 1640

    • Fuente de agua: Public

    • Nombre de subdivisión: SIENA AT CELEBRATION

Consulta privada
Habla con el asesor de este inmueble.
Planos, documentos del HOA, comparables off-market, agendar una visita privada — un solo mensaje directo al especialista local.

Más como esta

Nuevo
En Venta
$320,000
Condo / Coop
3 camas · 3 baños · 1,500 sqft
SPECTRUM AT REUNION CONDO PH 9A & 9B, KISSIMMEE
7770 SANDY RIDGE DRIVE UNIT 139
Nuevo
En Venta
$495,000
Condo / Coop
4 camas · 3 baños · 2,630 sqft
SPECTRUM AT REUNION CONDO PH 4A & 4B, KISSIMMEE
7740 SANDY RIDGE DRIVE UNIT 218
Nuevo
En Venta
$549,000
Casa
3 camas · 2 baños · 2,202 sqft
FOUR SEASONS AT ORLANDO PH 3C & 3D, KISSIMMEE
1983 LIMESTONE TRAIL
Nuevo
En Venta
$515,000
Adosados
4 camas · 4 baños · 2,356 sqft
MAGIC VILLAGE RESIDENCE II, KISSIMMEE
7533 BROOKLYN DRIVE
Nuevo
En Venta
$330,000
Adosados
3 camas · 2 baños · 1,797 sqft
LAKE WILSON RESERVE, KISSIMMEE
7424 STONE CREEK TRAIL
Nuevo
En Venta
$349,500
Casa
2 camas · 2 baños · 1,437 sqft
FOUR SEASONS AT ORLANDO PH 4B, KISSIMMEE
1987 KEY BAY TRAIL
Nuevo
En Venta
$355,000
Casa
2 camas · 2 baños · 1,557 sqft
FOUR SEASONS AT ORLANDO PH 4B, KISSIMMEE
2042 KEY BAY TRAIL
Nuevo
En Venta
$550,000
Condo / Coop
3 camas · 2 baños · 2,136 sqft
ARTISAN CLUB CONDO PH 3, CELEBRATION
1411 CELEBRATION AVENUE UNIT 103

Mercado cerca de esta dirección

Conteos en vivo en la misma zona.
Ver todo

The multiple listing information is provided by the Stellar MLS from a copyrighted compilation of listings. The compilation of listings and each individual listing are ©2026-present Stellar MLS. All Rights Reserved. The information provided is for consumers' personal, noncommercial use and may not be used for any purpose other than to identify prospective properties consumers may be interested in purchasing. All properties are subject to prior sale or withdrawal. All information provided is deemed reliable but is not guaranteed accurate, and should be independently verified. Listing courtesy of: CENTURY 21 CARIOTI