Vender tu casa
Valoración gratuita de tu hogar
Contacto
Cuéntenos sobre sus necesidades
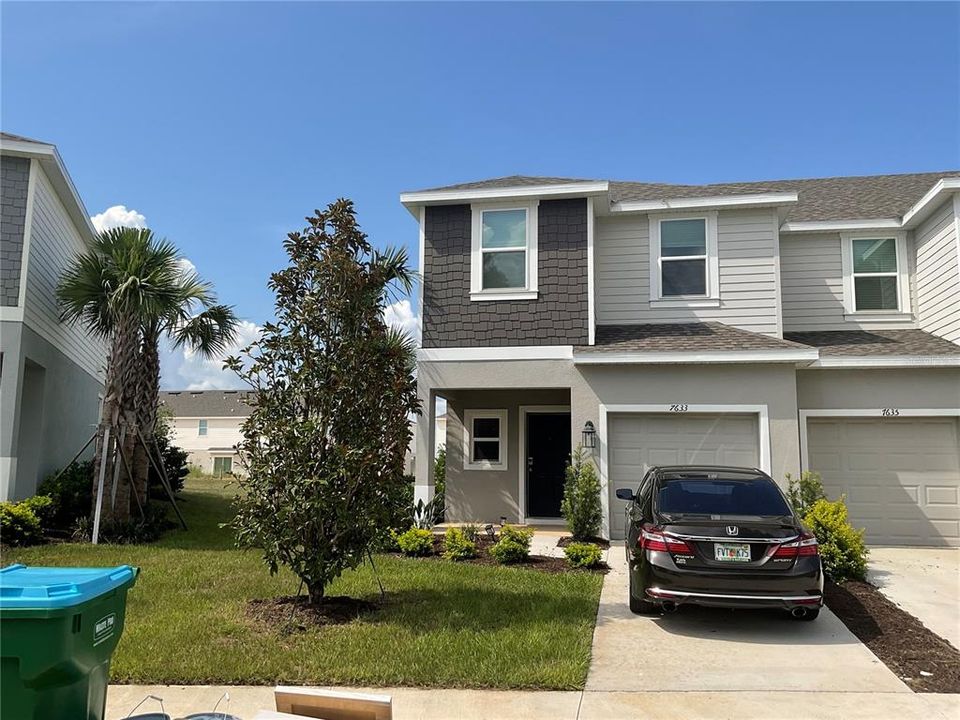
7633 WATERSCAPE DRIVE

Adosados En Renta
$2,200

BTC: 0.03123891

ETH: 1.04761905

/mo
Nuevo
3 camas
2 baños
1,558 sqft

Visión general

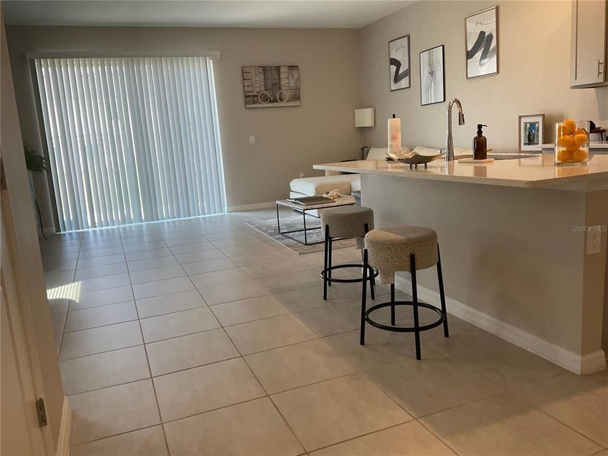
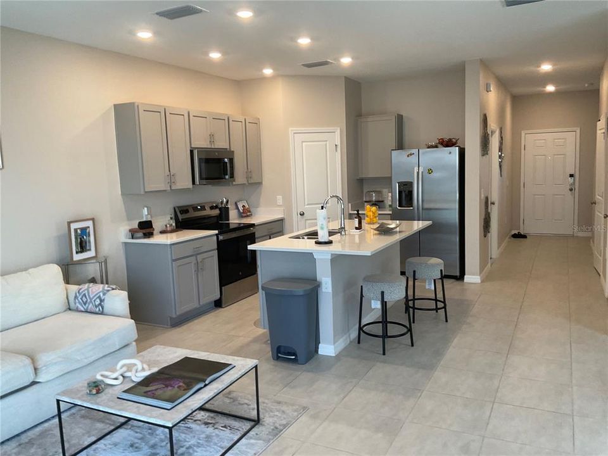
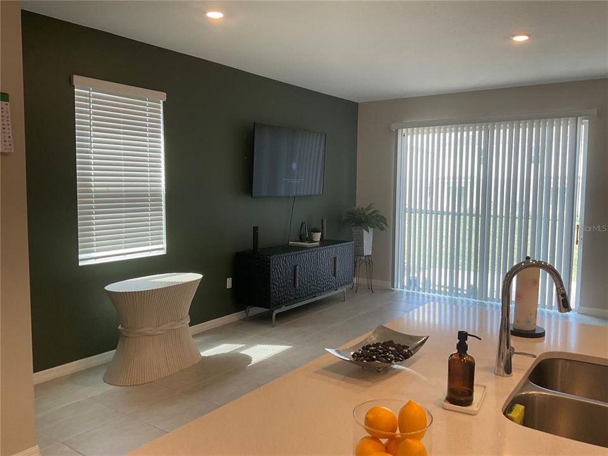
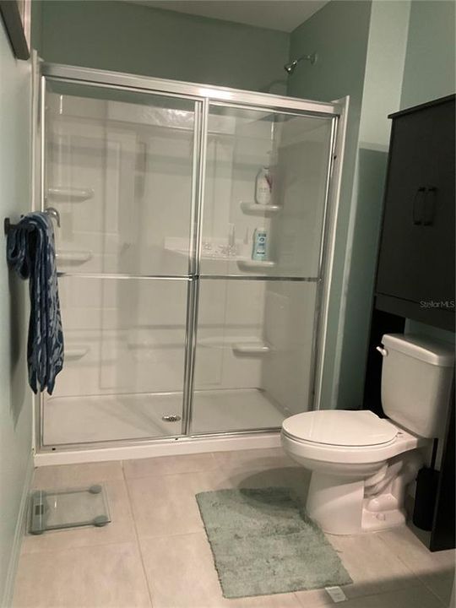
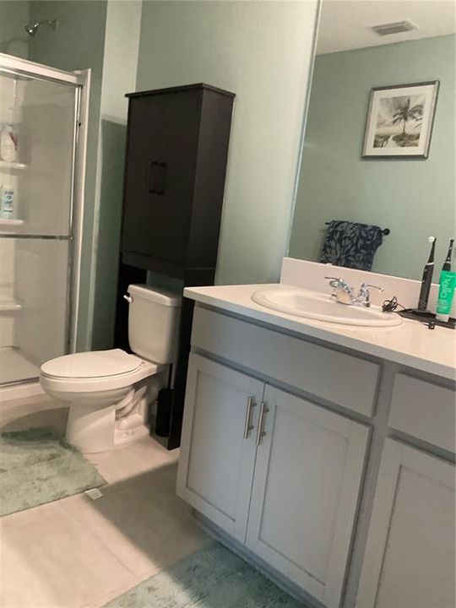
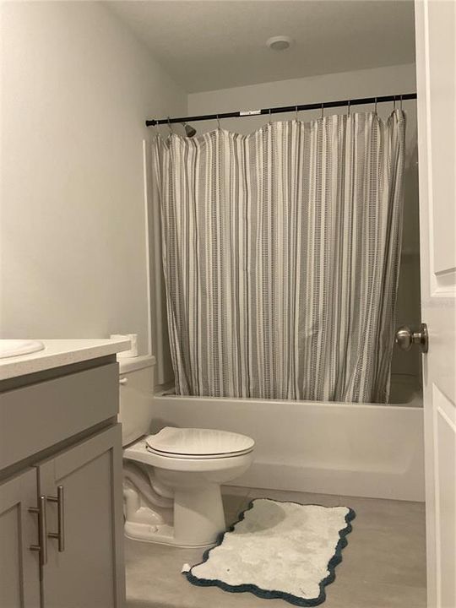
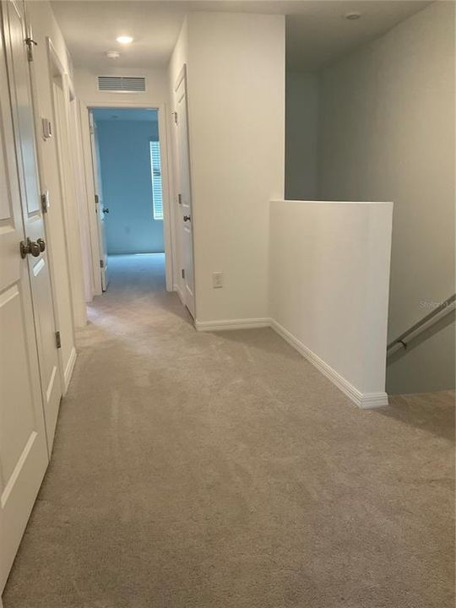
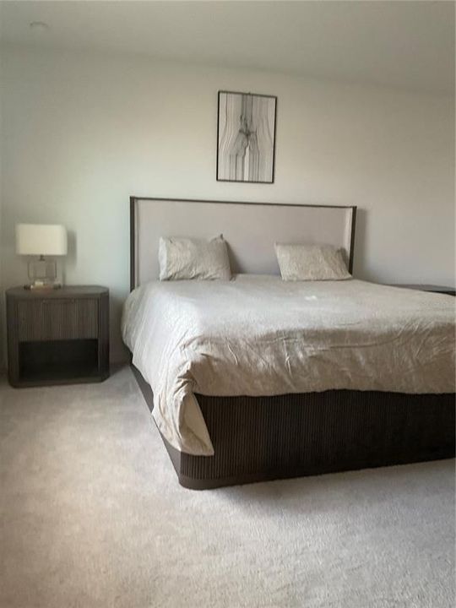
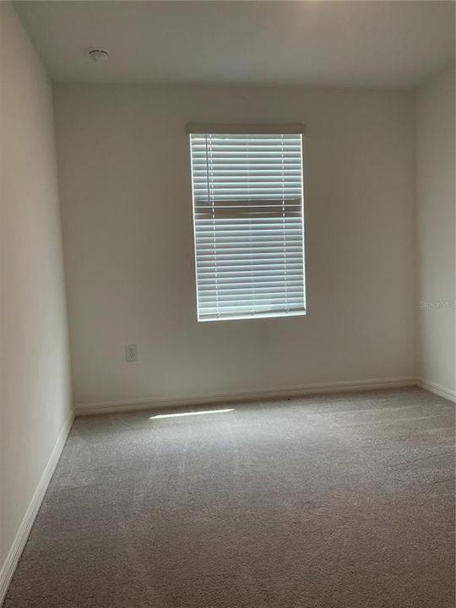
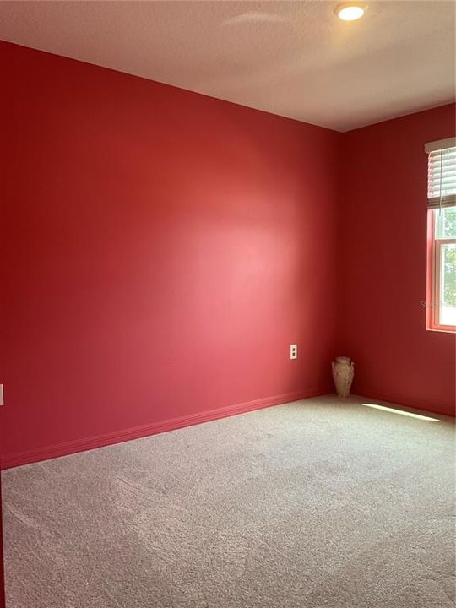
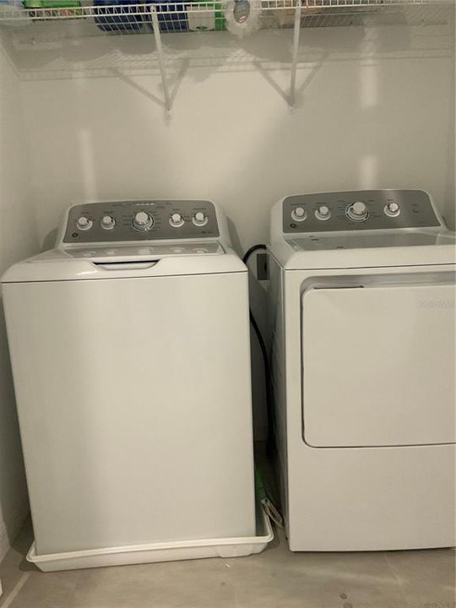
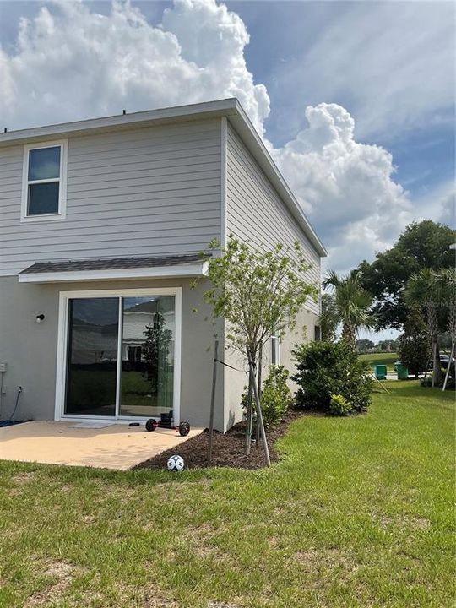
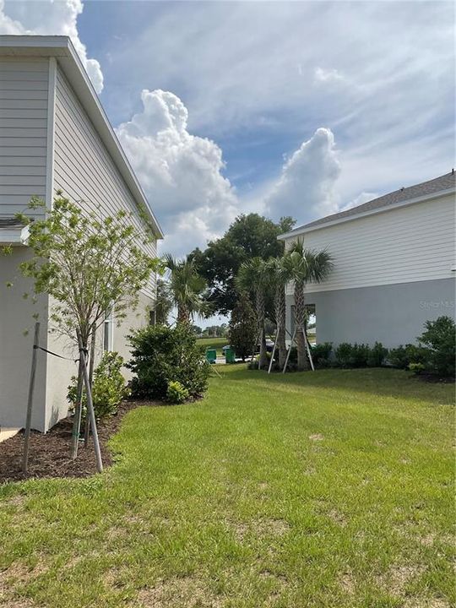
Welcome home to 7633 Waterscape Drive, a beautiful brand-new end-unit townhome in the desirable Waterstone Townhomes community in Groveland! This thoughtfully designed 3-bedroom, 2.5-bathroom home offers 1,558 square feet of modern living space, with an open-concept layout that makes everyday living and entertaining a breeze. The first floor features a spacious great room, a modern kitchen with quartz countertops, ample cabinetry, and an open dining area. Sliding glass doors lead to a private rear patio view. A convenient half bath and attached one-car garage complete the first floor. Upstairs, you’ll find a versatile loft space, two spacious secondary bedrooms, a full bathroom, and a beautiful primary suite featuring an oversized walk-in closet and private en-suite bathroom. The laundry is conveniently located upstairs as well. Call today to schedule a private showing!

Ubicación

Detalles

Tipo:
Residential Lease
Estacionamiento:
Sin datos
Año de construcción:
2026
Lote:
0.05 Hectáreas
Calefacción:
Electric
precio por sq. medidor:
$1
Enfriamiento:
Central Air
HOA:
Sin datos

Valuation

Our model vs. what's actually selling nearby.
Estimate
$2,200
$1K – $2K
Confidence Medium
List vs. estimate
At estimate
List $2,200 · +0.0%
List is in line with recent comparable activity.
Price per sq ft
$1
-99.2% vs. city median $180
Based on
7 MLS comparables
Median of recent comparable listings. Sold comps use closing price, active listings use list price.

Destacados

Garage
2 car garage
Pets
Not allowed
Más hechos y características
  • Calefacción

    • Electric

    Enfriamiento

    • Central Air

    Accesorios

    • Dishwasher

    • Disposal

    • Electric Water Heater

    • Microwave

    • Range

    • Refrigerator

    Otras características interiores

    • Ceiling Fan(s)

    • Eating Space In Kitchen

    • Kitchen/Family Room Combo

    • Stone Counters

    • Thermostat

    Dormitorios y baños

    • Dormitorios: 3

    • Baños: 1

    • Baños completos: 2

  • Propiedad

    • Pisos: Two

    Lote

    • Lote: 0.05 Hectáreas

    Otra Información de Propiedad

    • Número de Parcela: 012224002100004000

  • Tipo y estilo

    • Tipo de propiedad: Residential Lease

    • Subtipo de propiedad: Townhouse

  • Utilidad

    • Cable Connected

    • Electricity Connected

    • Public

    • Sewer Connected

    • Water Connected

  • Detalles de la fuente

    • MLS ID: O6434639

    Otros hechos

    • Características de lavandería: Laundry Room

    • Espacios de garaje: 2

    • Garaje adjunto: Si

    • Garaje: Si

    • Salón: 1558

    • Fuente de agua: Public

Consulta privada
Habla con el asesor de este inmueble.
Planos, documentos del HOA, comparables off-market, agendar una visita privada — un solo mensaje directo al especialista local.

Más como esta

Nuevo
En Renta
$1,950 /mo
Adosados
3 camas · 2 baños · 1,404 sqft
GROVELAND
7629 WATERSCAPE DRIVE
Nuevo
En Renta
$2,350 /mo
Casa
3 camas · 2 baños · 1,547 sqft
PRESERVE/SUNRISE PH 2, GROVELAND
253 LUXMORE ROAD
Nuevo
En Renta
$2,650 /mo
Casa
4 camas · 3 baños · 2,178 sqft
VILLA PASS PH 2, MASCOTTE
6390 CHORUS DRIVE
Nuevo
En Renta
$1,900 /mo
Casa
3 camas · 2 baños · 1,435 sqft
CARDINAL PINES ESTATES, MASCOTTE
5141 PINE NEEDLE DRIVE
-$20
En Renta
$1,909 /mo
Casa
3 camas · 2 baños · 1,576 sqft
CHERRY LAKE LANDING REP SUB, GROVELAND
-$150
En Renta
$2,099 /mo
Casa
3 camas · 2 baños · 2,512 sqft
MASCOTTE DUKES LAKE PH I LT 01 ORB 2250, MASCOTTE
En Renta
$2,390 /mo
Casa
4 camas · 2 baños · 1,994 sqft
VILLA PASS, MASCOTTE
6336 CHORUS DRIVE
-$200
En Renta
$2,300 /mo
Casa
4 camas · 2 baños · 1,874 sqft
KNIGHT LAKE ESTATES, MASCOTTE
15280 WHITE TAIL LOOP

Mercado cerca de esta dirección

Conteos en vivo en la misma zona.
Ver todo

The multiple listing information is provided by the Stellar MLS from a copyrighted compilation of listings. The compilation of listings and each individual listing are ©2026-present Stellar MLS. All Rights Reserved. The information provided is for consumers' personal, noncommercial use and may not be used for any purpose other than to identify prospective properties consumers may be interested in purchasing. All properties are subject to prior sale or withdrawal. All information provided is deemed reliable but is not guaranteed accurate, and should be independently verified. Listing courtesy of: BLAIR REALTY GROUP INC