Vender tu casa
Valoración gratuita de tu hogar
Contacto
Cuéntenos sobre sus necesidades
765 NW 84TH Terrace, Plantation FL 33324

Adosados En Venta
$729,000

BTC: 9.00000000

ETH: 297.67251940

Nuevo
3 camas
2 baños
1,691 sqft

Visión general

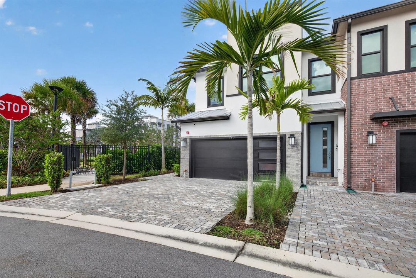
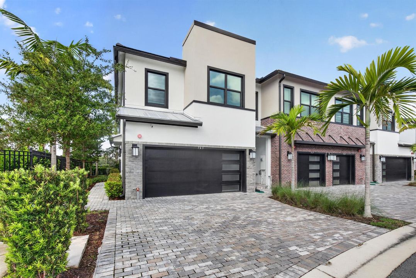
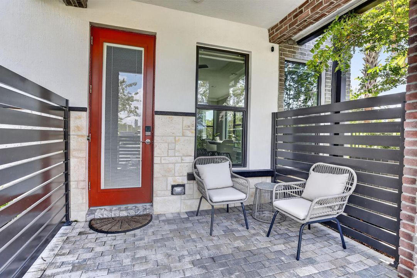
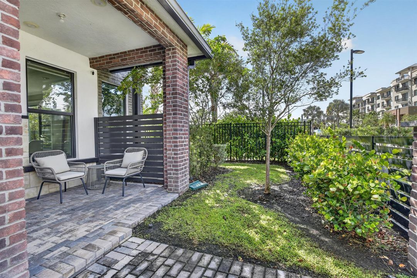
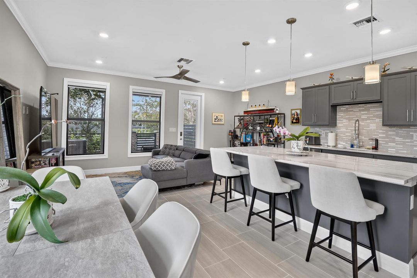
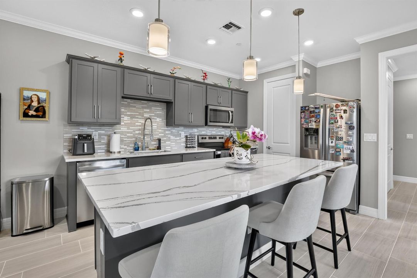
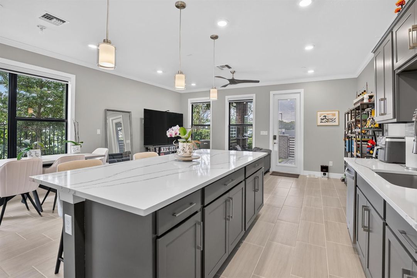
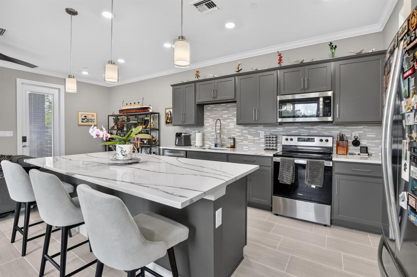
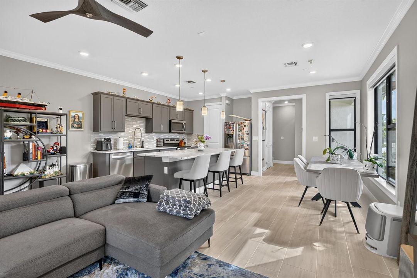
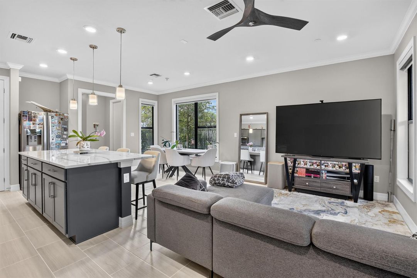
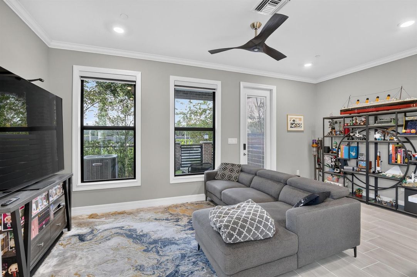
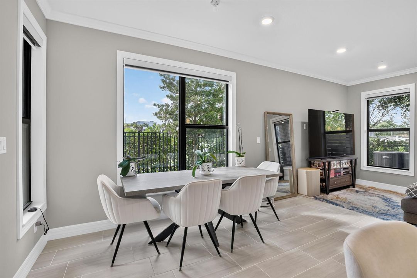
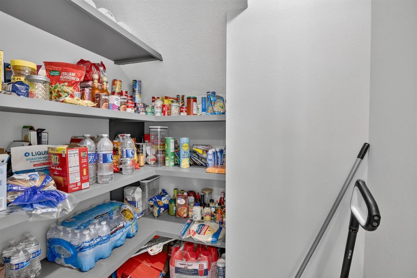
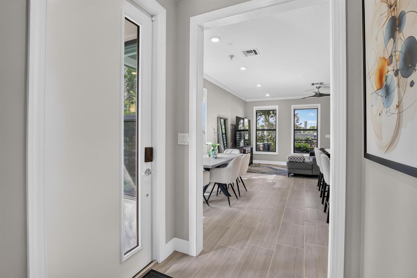
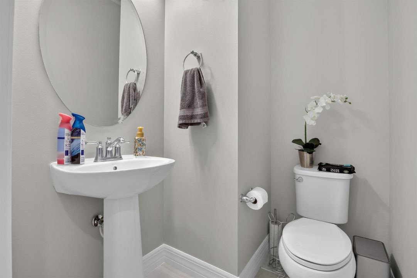
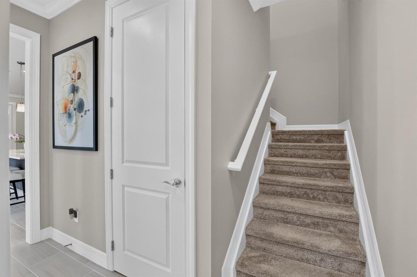
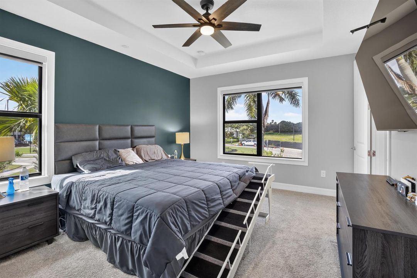
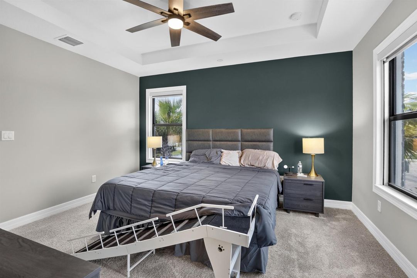
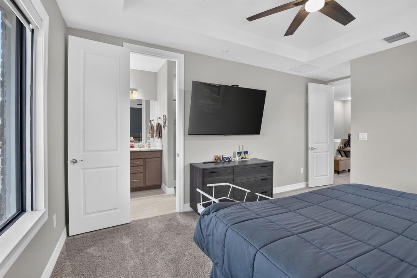
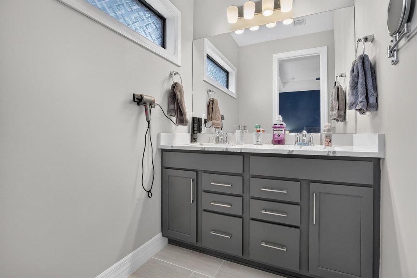
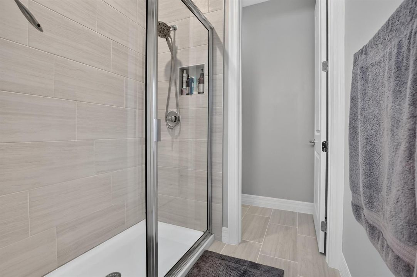
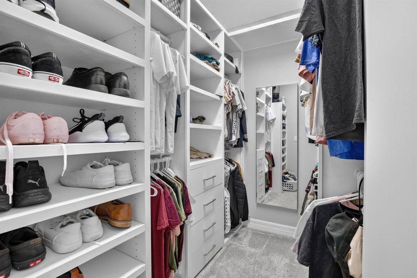
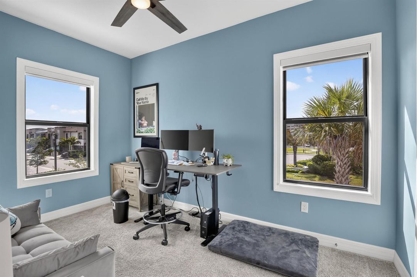
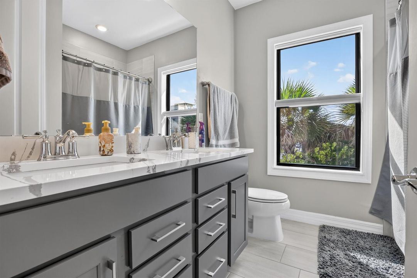
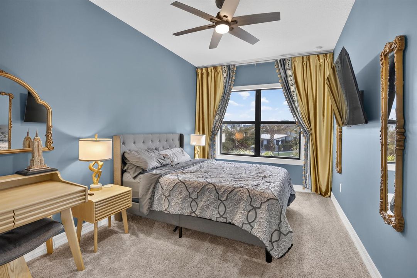
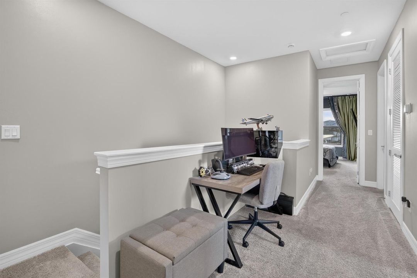
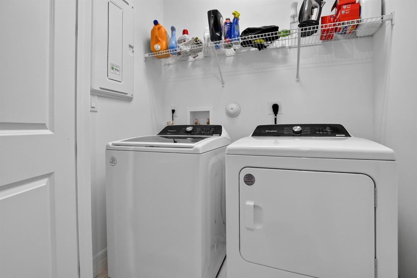
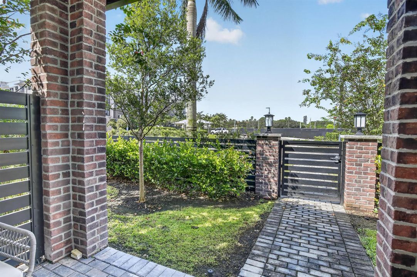
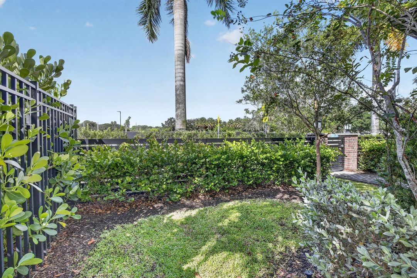
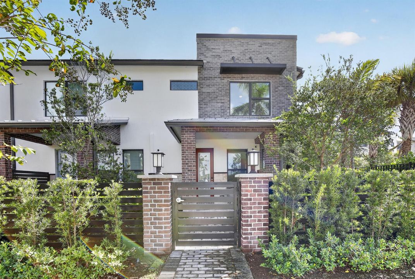
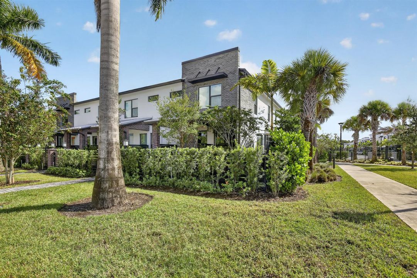
Premium 2024 end-unit townhome offering added privacy, natural light and a rare landscaped outdoor setting in the gated Emory community with pool, dog park and outdoor recreation. This beautifully upgraded 3BR home features crown molding throughout, smart-home-enabled shades on every window, and custom organizational systems in the closets and pantry. The open main level showcases an oversized quartz island, gray shaker cabinetry, stainless appliances and spacious living/dining areas. Enjoy a covered paver patio and fenced yard, plus a generous primary suite with tray ceiling, dual vanity, walk-in shower and custom walk-in closet. Upstairs also includes two additional bedrooms, a flexible loft/workspace and laundry. A 2-car garage and paver driveway complete the package.

Ubicación

Detalles

Tipo:
Residential
Estacionamiento:
2 Or More Spaces / Driveway / No Boats / Parking Garage / Paver Block / No Rv/Boats
Año de construcción:
2024
Lote:
0.08 Hectáreas
Calefacción:
Heat Pump/Reverse Cycle
precio por sq. medidor:
$431
Enfriamiento:
Ceiling Fan(s) / Central Air
HOA:
$996

Valuation

Our model vs. what's actually selling nearby.
Estimate
$677,000
$558K – $722K
Confidence Medium
List vs. estimate
$52K above estimate
List $729,000 · +7.7%
Our model says this listing is priced above recent comparable activity. Room to negotiate.
Price per sq ft
$431
+59.9% vs. city median $269
Based on
8 MLS comparables
Median of recent comparable listings. Sold comps use closing price, active listings use list price.

Destacados

Annual tax
$12,583
2025
HOA
$996/qtr
Pool
Community
View
Garden
Garage
2 car garage
Pets
Allowed
Más hechos y características
  • Piso

    • Carpet

    • Tile

    Calefacción

    • Heat Pump/Reverse Cycle

    Enfriamiento

    • Ceiling Fan(s)

    • Central Air

    Accesorios

    • Electric Water Heater

    • Dishwasher

    • Disposal

    • Dryer

    • Ice Maker

    • Microwave

    • Electric Range

    • Refrigerator

    • Self Cleaning Oven

    • Wall Oven

    • Washer

    Otras características interiores

    • Closet Cabinetry

    • Cooking Island

    • Fire Sprinklers

    • Pantry

    • Volume Ceilings

    • Walk-In Closet(s)

    Dormitorios y baños

    • Dormitorios: 3

    • Baños: 1

    • Baños completos: 2

  • Estacionamiento

    • 2 Or More Spaces

    • Driveway

    • No Boats

    • Parking Garage

    • Paver Block

    • No Rv/Boats

    Propiedad

    • Pisos: 2

    • Piscina Privada: Si

    Lote

    • Lote: 0.08 Hectáreas

    Otra Información de Propiedad

    • Número de Parcela: 504104490100

    • Zonificación: M-PM

  • Tipo y estilo

    • Tipo de propiedad: Residential

    • Subtipo de propiedad: Townhouse

  • Utilidad

    • Cable Connected

    • Electricity Connected

    • No Utilities

    • Sewer Connected

    • Water Connected

    • Cable Available

    • Electricity Available

    • None

    • Sewer Available

    • Water Available

  • Otra información financiera

    • HOA: $996

    • Frecuencia HOA: Quarterly

    • Importe anual de impuestos: $12,583

  • Detalles de la fuente

    • MLS ID: B26072727

    Otros hechos

    • Materiales de construcción: Concrete Block Construction / Brick / Concrete Block With Brick / Stucco

    • Características de lavandería: Washer Hookup

    • Características del lote: Less Than 1/4 Acre Lot / Corner Lot / Less Than 1 Acre / Sprinklers / Fenced

    • Características del patio y el porche: Patio

    • Características de la piscina: Community

    • Características de la ventana: Complete Impact Glass / Blinds / Other Windows / Verticals

    • Caras de dirección: East

    • Otras estructuras: Livable

    • Estilo arquitectónico: Corner Unit / Two Story / Modern/Contemporary

    • Espacios de garaje: 2

    • Garaje adjunto: Si

    • Garaje: Si

    • Salón: 1691

    • Fuente de agua: Public

    • Nombre de subdivisión: AMERICAN EXPRESS TRACT

Consulta privada
Habla con el asesor de este inmueble.
Planos, documentos del HOA, comparables off-market, agendar una visita privada — un solo mensaje directo al especialista local.

Más como esta

Nuevo
En Venta
$569,900
Casa
4 camas · 2 baños · 1,778 sqft
SUNRISE GOLF VILLAGE SEC 2, Sunrise
10830 NW 29TH Court, Sunrise FL 33322
Nuevo
En Venta
$659,000
Casa
3 camas · 2 baños · 1,555 sqft
SUNRISE GOLF VILLAGE SEC, Sunrise
10171 NW 24th St, Sunrise FL 33322
Nuevo
En Venta
$838,990
Casa
4 camas · 3 baños · 2,260 sqft
Solterra Radiance, Sunrise
2556 NW 80 TER, Sunrise FL 33313
Nuevo
En Venta
$549,900
Casa
5 camas · 2 baños · 2,088 sqft
SUNRISE GOLF VILLAGE 3RD, Sunrise
2351 NW 60th Ter, Sunrise FL 33313
Nuevo
En Venta
$769,990
Casa
2 camas · 2 baños · 1,827 sqft
Solterra Radiance, Sunrise
7943 NW 25 CT, Sunrise FL 33313
Nuevo
En Venta
$529,000
Casa
3 camas · 2 baños · 1,564 sqft
SUNRISE GOLF VILLAGE SECON, Sunrise
7399 NW 20TH Court, Sunrise FL 33313
Nuevo
En Venta
$525,000
Adosados
3 camas · 3 baños · 2,457 sqft
VILLAGE AT HARMONY LAKE, Davie
1427 SW 109th Way, Davie FL 33324
Nuevo
En Venta
$884,900
Casa
4 camas · 2 baños · 2,372 sqft
JACARANDA LAKES SECTION 8-, Plantation
9820 NW 15TH Street, Plantation FL 33322

Mercado cerca de esta dirección

Conteos en vivo en la misma zona.
Ver todo

The multiple listing information is provided by the Miami Association of REALTORS® from a copyrighted compilation of listings. The compilation of listings and each individual listing are ©2026-present Miami Association of REALTORS®. All Rights Reserved. The information provided is for consumers' personal, noncommercial use and may not be used for any purpose other than to identify prospective properties consumers may be interested in purchasing. All properties are subject to prior sale or withdrawal. All information provided is deemed reliable but is not guaranteed accurate, and should be independently verified. Listing courtesy of: Fort Lauderdale Real Estate