Vender tu casa
Valoración gratuita de tu hogar
Contacto
Cuéntenos sobre sus necesidades
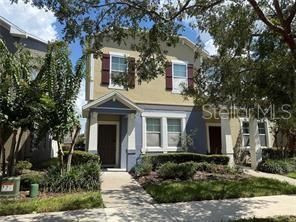
7719 MASLIN STREET

Adosados En Renta
$2,600

BTC: 0.03132530

ETH: 1.06907895

/mo
2 días
3 camas
2 baños
1,545 sqft

Visión general

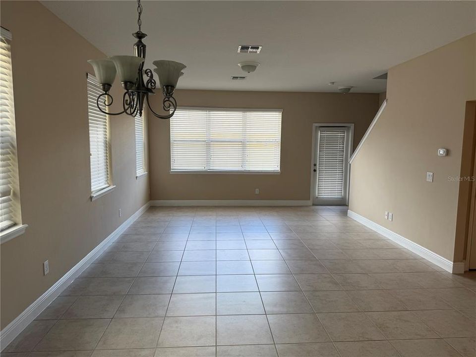
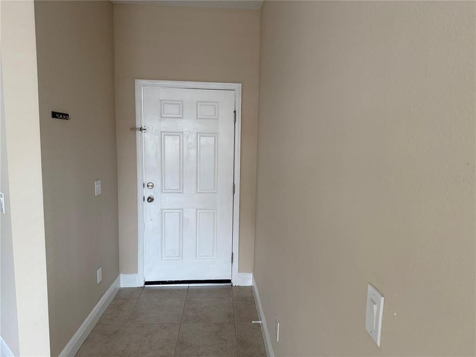
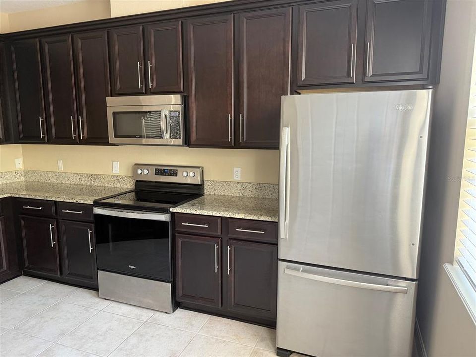
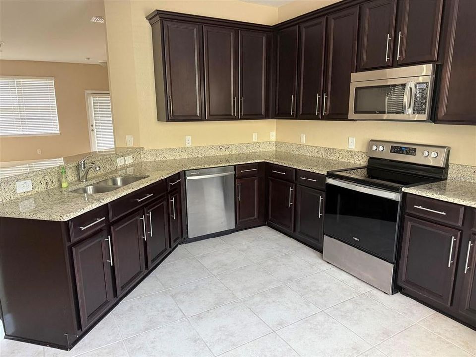
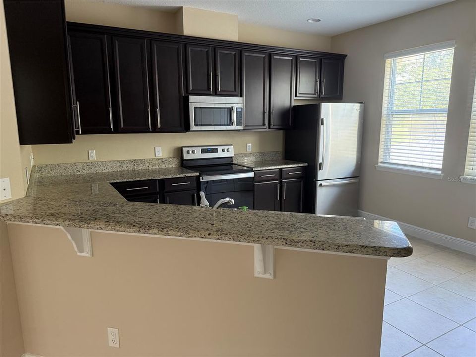
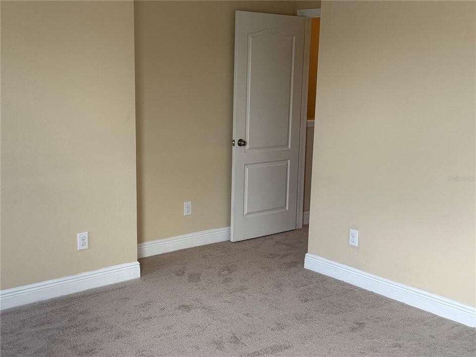
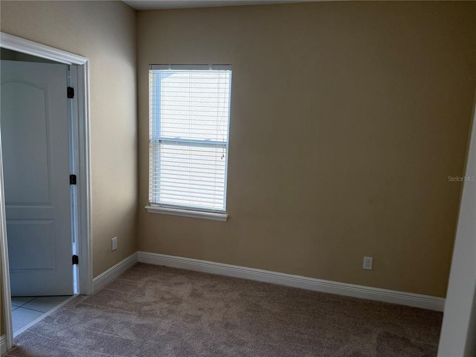
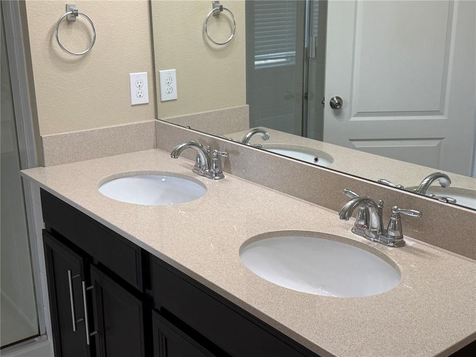
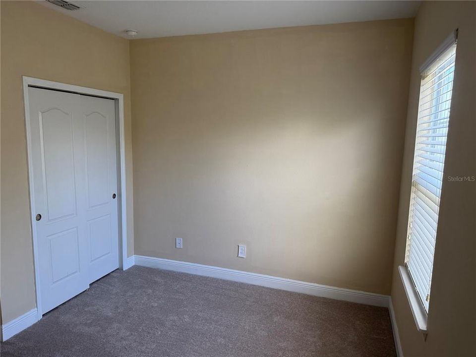
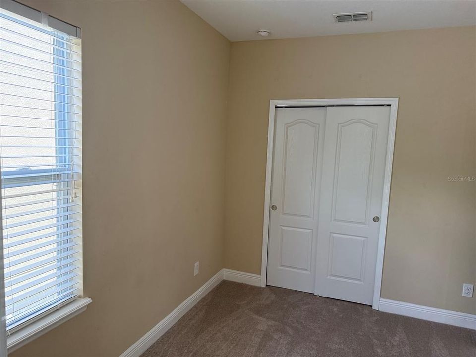
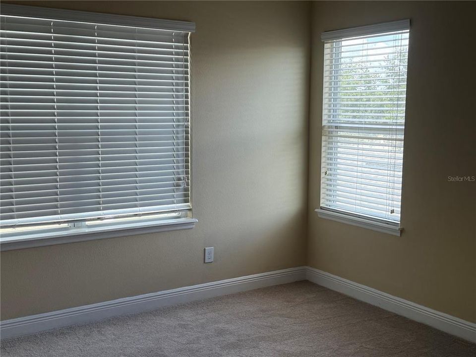
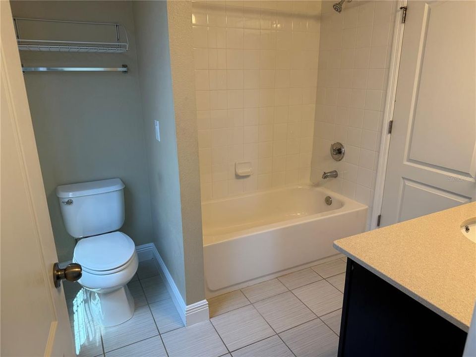
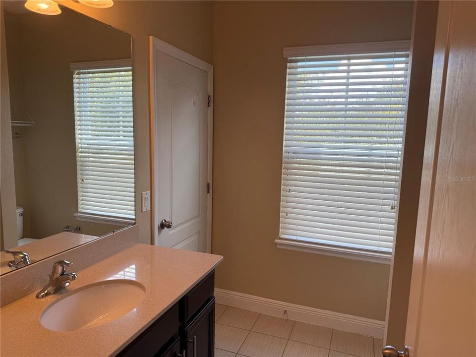
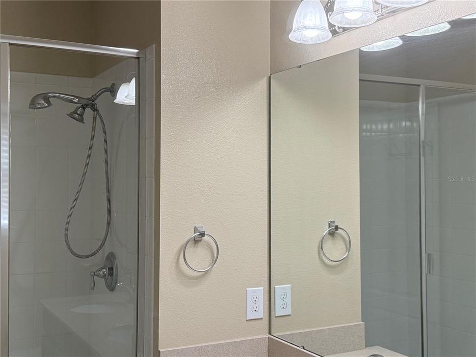
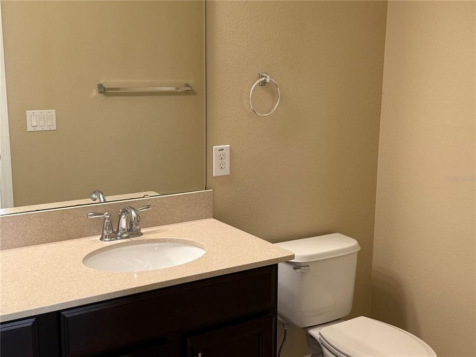
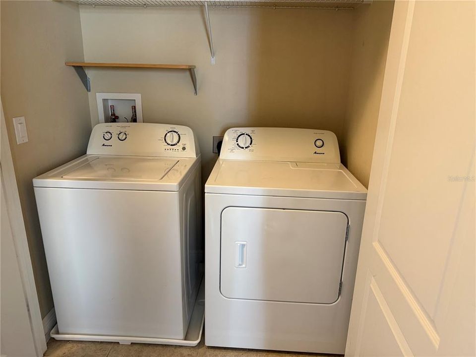
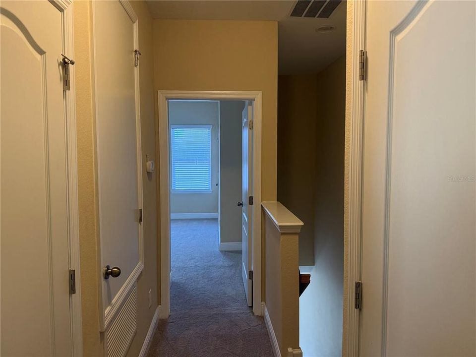
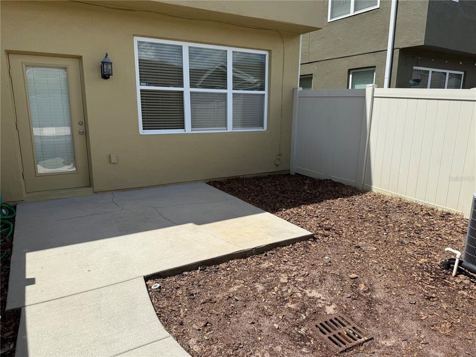
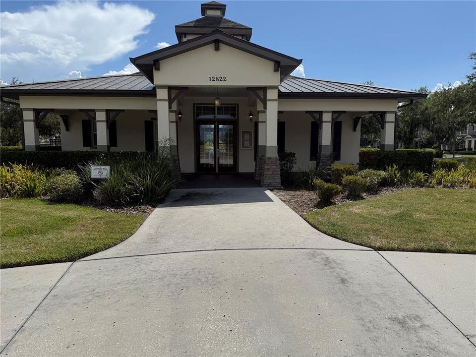
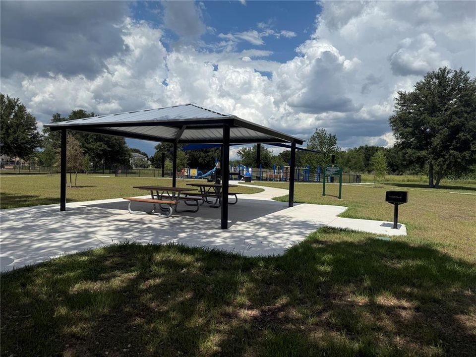
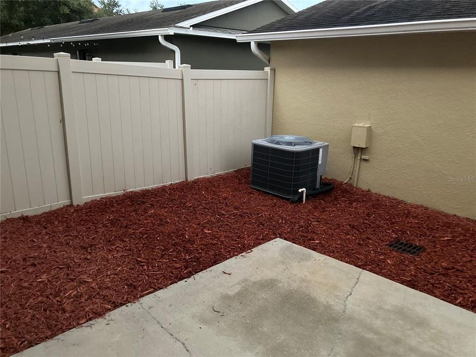
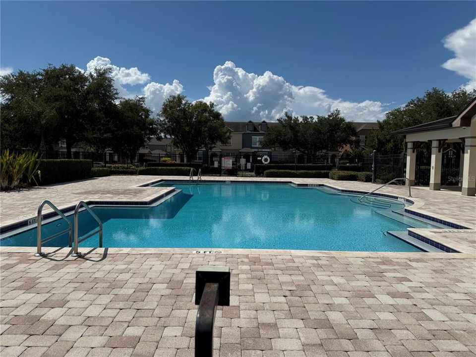
Townhome in Wickham Park, Light and Bright end unit has Three Bedrooms and Two and One Half Baths. Kitchen has 42" wood cabinets, stainless steel appliances, breakfast bar and opens to the Living/dining area. First floor has ceramic tile, second floor has newer carpet. Two bedrooms are connected with a jack and jill bath. Master suite has a double vanity and shower. Laundry closet is in the hallway of the second floor. The private courtyard leads to the two car garage. Community amenities include Clubhouse, pool, picnic area, playground and more. Close to shopping, schools and attractions.

Ubicación

Detalles

Tipo:
Residential Lease
Estacionamiento:
Sin datos
Año de construcción:
2011
Lote:
0.07 Hectáreas
Calefacción:
Central
precio por sq. medidor:
$2
Enfriamiento:
Central Air
HOA:
Sin datos

Valuation

Our model vs. what's actually selling nearby.
Estimate
$2,650
$2K – $2K
Confidence Medium
List vs. estimate
At estimate
List $2,600 · -1.9%
List is in line with recent comparable activity.
Price per sq ft
$1
-99.3% vs. city median $256
Based on
11 MLS comparables
Median of recent comparable listings. Sold comps use closing price, active listings use list price.

Destacados

Pets
Allowed
Más hechos y características
  • Calefacción

    • Central

    Enfriamiento

    • Central Air

    Accesorios

    • Dishwasher

    • Dryer

    • Exhaust Fan

    • Ice Maker

    • Microwave

    • Range

    • Refrigerator

    • Washer

    Otras características interiores

    • Ceiling Fan(s)

    • High Ceilings

    • Living Room/Dining Room Combo

    • Open Floorplan

    • PrimaryBedroom Upstairs

    • Solid Surface Counters

    • Window Treatments

    Dormitorios y baños

    • Dormitorios: 3

    • Baños: 1

    • Baños completos: 2

  • Propiedad

    • Pisos: Two

    • Características Exteriores: Irrigation System / Sidewalk

    Lote

    • Lote: 0.07 Hectáreas

    Otra Información de Propiedad

    • Número de Parcela: 252327914802380

  • Tipo y estilo

    • Tipo de propiedad: Residential Lease

    • Subtipo de propiedad: Townhouse

  • Detalles de la fuente

    • MLS ID: R4912174

    Otros hechos

    • Características de lavandería: Laundry Closet

    • Garaje: Si

    • Salón: 1545

    • Nombre de subdivisión: WICKHAM PARK 04 05 06 09 10 11 12 01

Consulta privada
Habla con el asesor de este inmueble.
Planos, documentos del HOA, comparables off-market, agendar una visita privada — un solo mensaje directo al especialista local.

Más como esta

Nuevo
En Renta
$2,800 /mo
Condo / Coop
3 camas · 2 baños · 2,067 sqft
OASIS COVE AT LAKESIDE VILLAGE PH, WINDERMERE
14304 DESERT HAVEN STREET UNIT 3902
Nuevo
En Renta
$2,499 /mo
Adosados
3 camas · 2 baños · 1,644 sqft
LAKE SAWYER SOUTH PH 03, WINDERMERE
7722 FAIRGROVE AVENUE
Nuevo
En Renta
$3,250 /mo
Casa
4 camas · 3 baños · 2,610 sqft
LAKE SAWYER SOUTH PH 01, WINDERMERE
7325 DEREXA DRIVE
Nuevo
En Renta
$2,800 /mo
Casa
3 camas · 2 baños · 2,230 sqft
LAKES/WINDERMERE PH 02A, WINDERMERE
6826 DUNCASTER STREET
Nuevo
En Renta
$2,750 /mo
Adosados
3 camas · 2 baños · 1,748 sqft
SIGNATURE LAKES PH 3B-6, WINTER GARDEN
5600 WATER ROSE ROAD
Nuevo
En Renta
$2,700 /mo
Adosados
3 camas · 2 baños · 1,912 sqft
VINEYARDS/HORIZONS WEST PH 2A, WINDERMERE
13706 BECKMAN DRIVE
Nuevo
En Renta
$2,850 /mo
Adosados
3 camas · 2 baños · 1,724 sqft
ASHLIN PARK, WINDERMERE
11945 WATER RUN ALLEY
Nuevo
En Renta
$2,650 /mo
Adosados
3 camas · 2 baños · 1,712 sqft
ASHLIN PARK PH 2, WINDERMERE
11654 WATER RUN ALLEY

Mercado cerca de esta dirección

Conteos en vivo en la misma zona.
Ver todo

The multiple listing information is provided by the Stellar MLS from a copyrighted compilation of listings. The compilation of listings and each individual listing are ©2026-present Stellar MLS. All Rights Reserved. The information provided is for consumers' personal, noncommercial use and may not be used for any purpose other than to identify prospective properties consumers may be interested in purchasing. All properties are subject to prior sale or withdrawal. All information provided is deemed reliable but is not guaranteed accurate, and should be independently verified. Listing courtesy of: SIMS REALTY LLC