Vender tu casa
Valoración gratuita de tu hogar
Contacto
Cuéntenos sobre sus necesidades
7725 93RD STREET N

Adosados En Venta
$409,900

BTC: 4.90193734

ETH: 168.54440789

Nuevo
2 camas
2 baños
1,534 sqft

Visión general

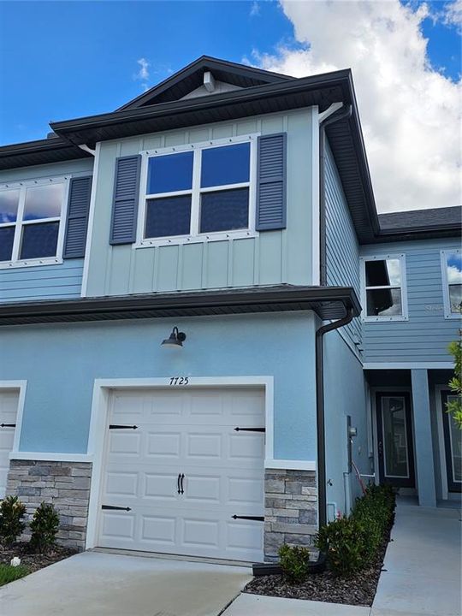
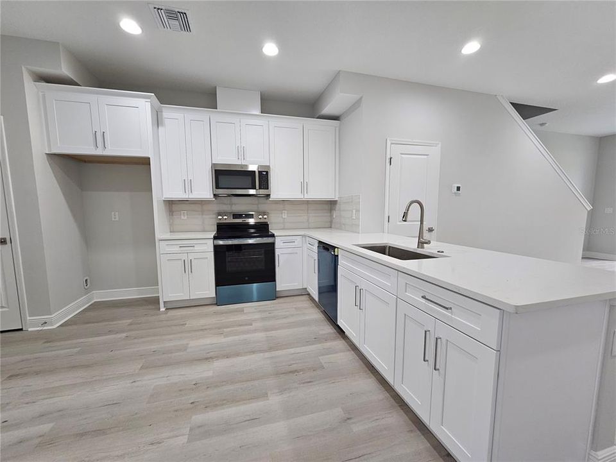
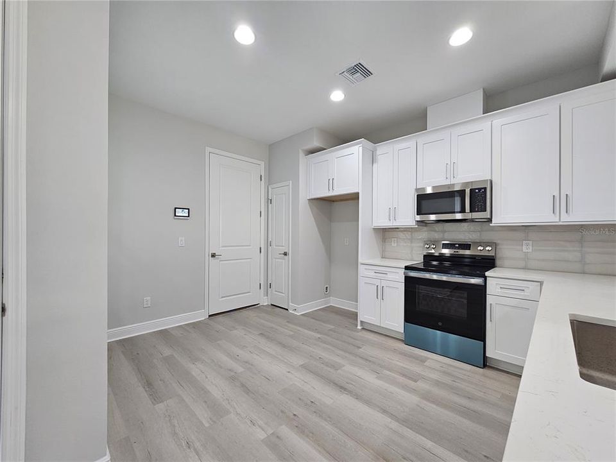
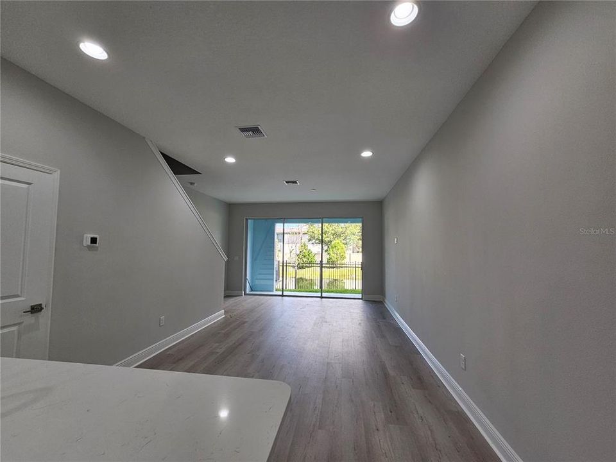
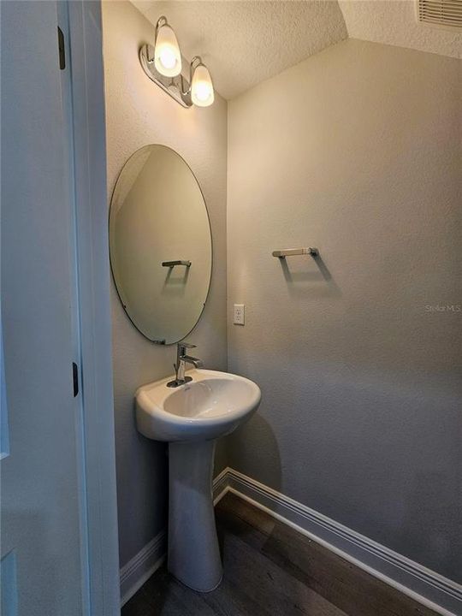
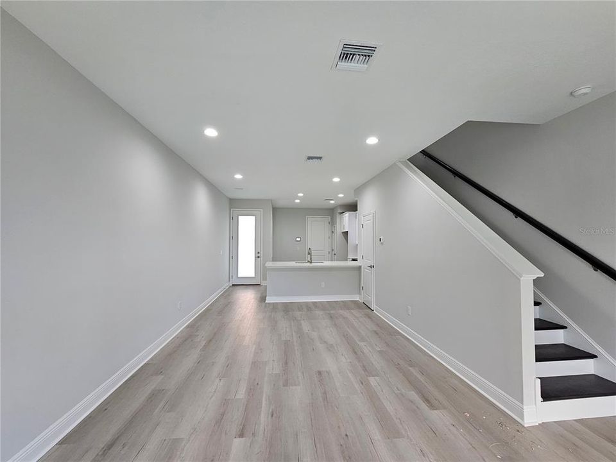
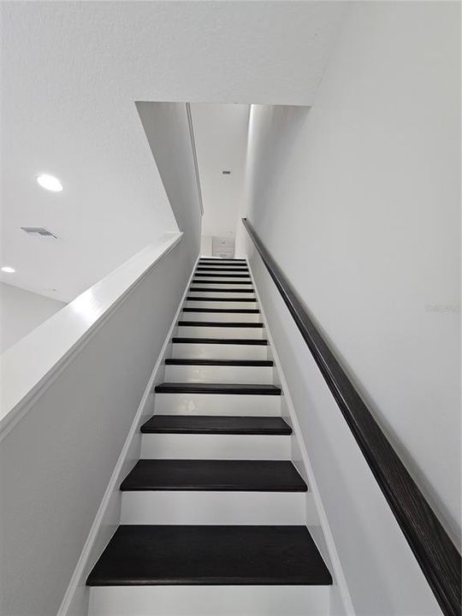
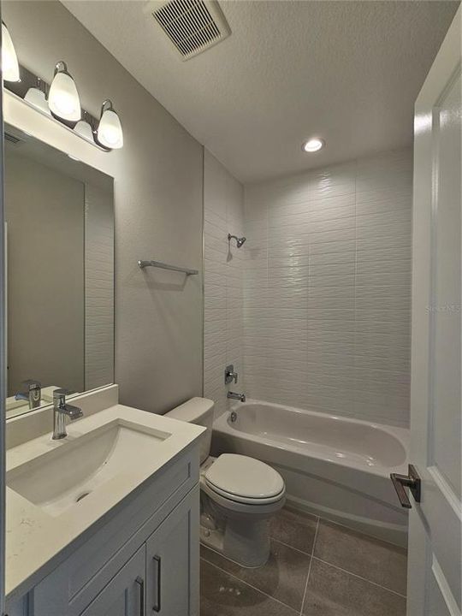
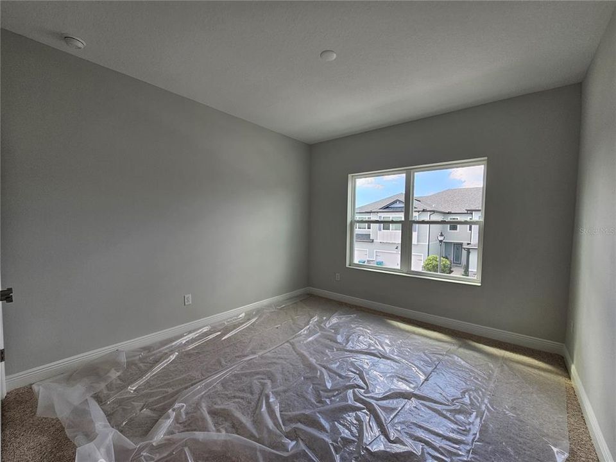
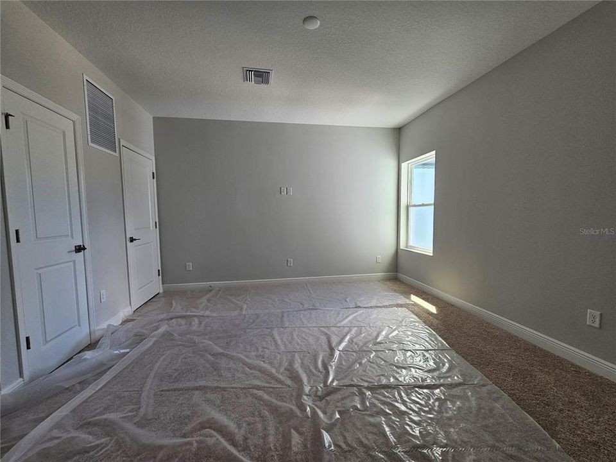
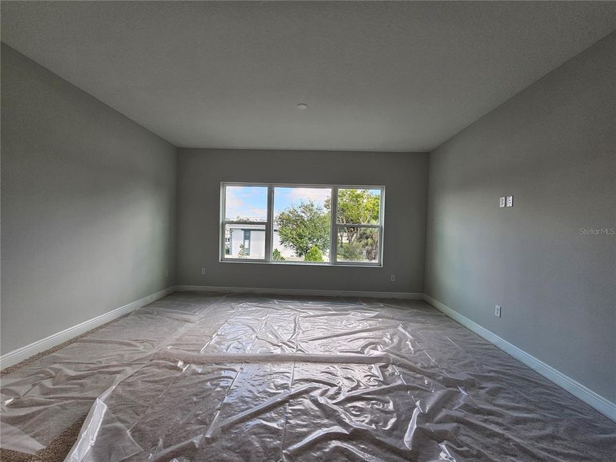
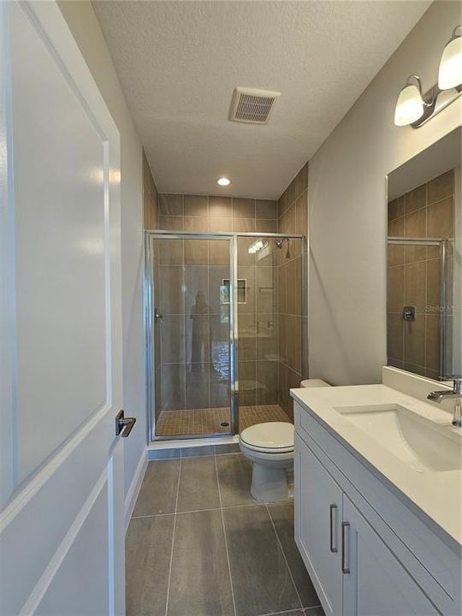
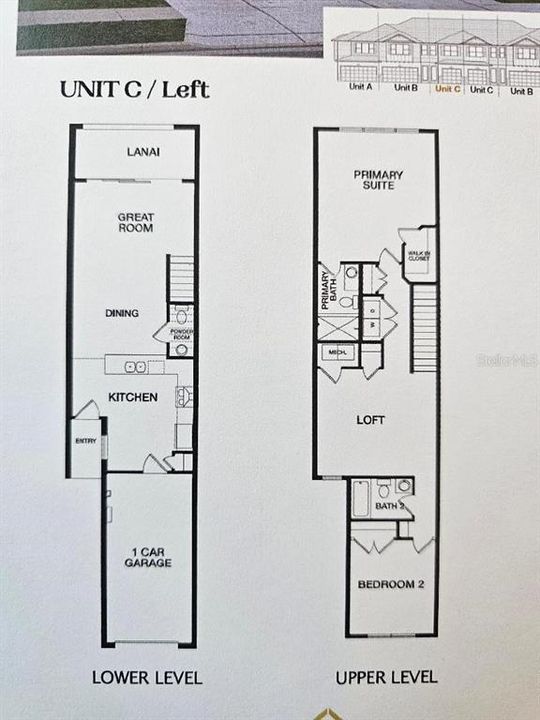
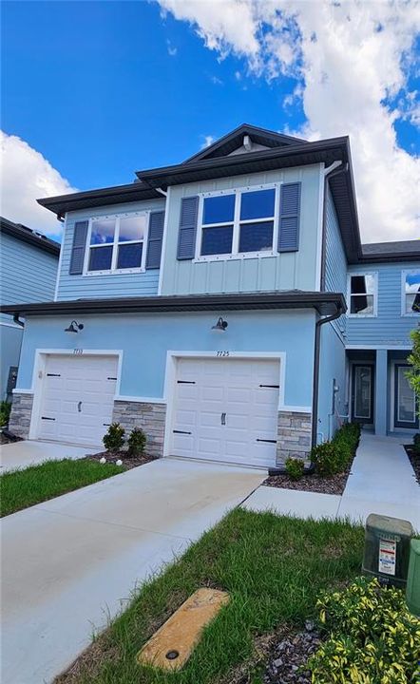
MOVE-IN READY Brand-new construction with tranquil pond views! This beautifully appointed C townhome offers 1,534 square feet of stylish living space featuring 2 bedrooms, 2.5 baths, a versatile loft, and a 1-car garage. Designed with today's buyer in mind, the open-concept floor plan boasts high ceilings, luxury vinyl plank flooring throughout the main living areas, and impressive 8-foot entry and sliding glass doors that fill the home with natural light. The kitchen and baths are finished with elegant quartz countertops, undermount sinks, and soft-close cabinets and drawers throughout. Upstairs, a spacious loft provides the perfect flex space for a home office, gym, media room, or guest area. The primary suite offers a private retreat, while the additional bedroom and bath provide comfort and convenience for family or visitors. A built-in security system adds peace of mind. Relax and unwind while enjoying peaceful pond views from your private, covered lanai overlooking a serene pond. This new townhome combines modern finishes, thoughtful design, and low-maintenance living. MOVE-IN READY.

Ubicación

Detalles

Tipo:
Residential
Estacionamiento:
Driveway / Garage Door Opener / Ground Level
Año de construcción:
2025
Lote:
0.03 Hectáreas
Calefacción:
Central / Electric / Heat Pump / Zoned
precio por sq. medidor:
$267
Enfriamiento:
Central Air / Humidity Control / Zoned
HOA:
$253

Valuation

Our model vs. what's actually selling nearby.
Estimate
$414,993
$401K – $435K
Confidence High
List vs. estimate
At estimate
List $409,900 · -1.2%
List is in line with recent comparable activity.
Price per sq ft
$267
+23.9% vs. city median $215
Based on
8 MLS comparables
Median of recent comparable listings. Sold comps use closing price, active listings use list price.

Destacados

Annual tax
$642
2025
HOA
$253/mo
Escrow Reserves Fund, Maintenance Structure, Maintenance Grounds
View
Water
Garage
1 car garage
Pets
Allowed
Más hechos y características
  • Piso

    • Carpet

    • Ceramic Tile

    • Luxury Vinyl

    • Tile

    Calefacción

    • Central

    • Electric

    • Heat Pump

    • Zoned

    Enfriamiento

    • Central Air

    • Humidity Control

    • Zoned

    Accesorios

    • Dishwasher

    • Disposal

    • Electric Water Heater

    • Microwave

    • Range

    Otras características interiores

    • Eating Space In Kitchen

    • High Ceilings

    • In Wall Pest System

    • Kitchen/Family Room Combo

    • Open Floorplan

    • PrimaryBedroom Upstairs

    • Split Bedroom

    • Stone Counters

    • Thermostat

    • Walk-In Closet(s)

    Dormitorios y baños

    • Dormitorios: 2

    • Baños: 1

    • Baños completos: 2

  • Estacionamiento

    • Driveway

    • Garage Door Opener

    • Ground Level

    Propiedad

    • Pisos: Two

    • Características Exteriores: Hurricane Shutters / Irrigation System / Lighting / Rain Gutters / Sidewalk / Sliding Doors

    Lote

    • Lote: 0.03 Hectáreas

    Otra Información de Propiedad

    • Número de Parcela: 263015916140000250

  • Tipo y estilo

    • Tipo de propiedad: Residential

    • Subtipo de propiedad: Townhouse

  • Utilidad

    • BB/HS Internet Available

    • Cable Available

    • Electricity Connected

    • Fire Hydrant

    • Phone Available

    • Public

    • Sewer Connected

    • Sprinkler Well

    • Street Lights

    • Underground Utilities

    • Water Connected

    Energía verde

    • Thermostat

    • Windows

  • Otra información financiera

    • HOA: $253

    • Frecuencia HOA: Monthly

    • Importe anual de impuestos: $643

  • Detalles de la fuente

    • MLS ID: TB8555237

    Otros hechos

    • Materiales de construcción: Block / HardiPlank Type / Stone / Stucco / Wood Frame

    • Detalles de la fundación: Slab

    • Características de lavandería: Electric Dryer Hookup / Inside / Laundry Closet / Upper Level / Washer Hookup

    • Características del lote: City Lot / In County / Landscaped / Near Public Transit / Sloped / Street Dead-End

    • Características del patio y el porche: Covered / Rear Porch / Screened

    • Características de la ventana: Double Pane Windows / ENERGY STAR Qualified Windows / Insulated Windows / Low-Emissivity Windows / Thermal Windows

    • Caras de dirección: West

    • Estilo arquitectónico: Coastal / Florida

    • Espacios de garaje: 1

    • Garaje adjunto: Si

    • Garaje: Si

    • Salón: 1534

    • Fuente de agua: Public

    • Nombre de subdivisión: TOWNS AT LONG BAYOU

Consulta privada
Habla con el asesor de este inmueble.
Planos, documentos del HOA, comparables off-market, agendar una visita privada — un solo mensaje directo al especialista local.

Más como esta

En Venta
$469,900
Condo / Coop
3 camas · 2 baños · 1,801 sqft
SHORES OF LONG BAYOU CONDO, SEMINOLE
6450 SHORELINE DRIVE UNIT 9506
En Venta
$319,000
Adosados
2 camas · 1 baños · 1,269 sqft
PARK PLACE TWNHMS, PINELLAS PARK
6681 80TH AVENUE N
En Venta
$509,000
Adosados
3 camas · 2 baños · 2,088 sqft
SEMINOLE ISLE TWNHMS, SEMINOLE
7252 CONCH BOULEVARD
Nuevo
En Venta
$475,000
Casa
3 camas · 2 baños · 1,518 sqft
BONNIE PINES, PINELLAS PARK
7149 CHANNELSIDE LANE N
Nuevo
En Venta
$315,000
Condo / Coop
2 camas · 2 baños · 1,405 sqft
OAKS OF SEMINOLE CONDO, SEMINOLE
11800 PARK BOULEVARD UNIT 507
Nuevo
En Venta
$319,900
Casa
3 camas · 1 baños · 864 sqft
TYRONE, ST PETERSBURG
7529 35TH AVENUE N
Nuevo
En Venta
$400,000
Casa
3 camas · 2 baños · 1,304 sqft
BAY RIDGE ESTATES 5TH ADD, SEMINOLE
9270 111TH STREET
Nuevo
En Venta
$455,000
Casa
3 camas · 2 baños · 1,801 sqft
CROSS BAYOU ESTATES 1ST ADD, SEMINOLE
8485 PELICAN LANE

Mercado cerca de esta dirección

Conteos en vivo en la misma zona.
Ver todo

The multiple listing information is provided by the Stellar MLS from a copyrighted compilation of listings. The compilation of listings and each individual listing are ©2026-present Stellar MLS. All Rights Reserved. The information provided is for consumers' personal, noncommercial use and may not be used for any purpose other than to identify prospective properties consumers may be interested in purchasing. All properties are subject to prior sale or withdrawal. All information provided is deemed reliable but is not guaranteed accurate, and should be independently verified. Listing courtesy of: COUNTRY CLUB REALTY