Vender tu casa
Valoración gratuita de tu hogar
Contacto
Cuéntenos sobre sus necesidades
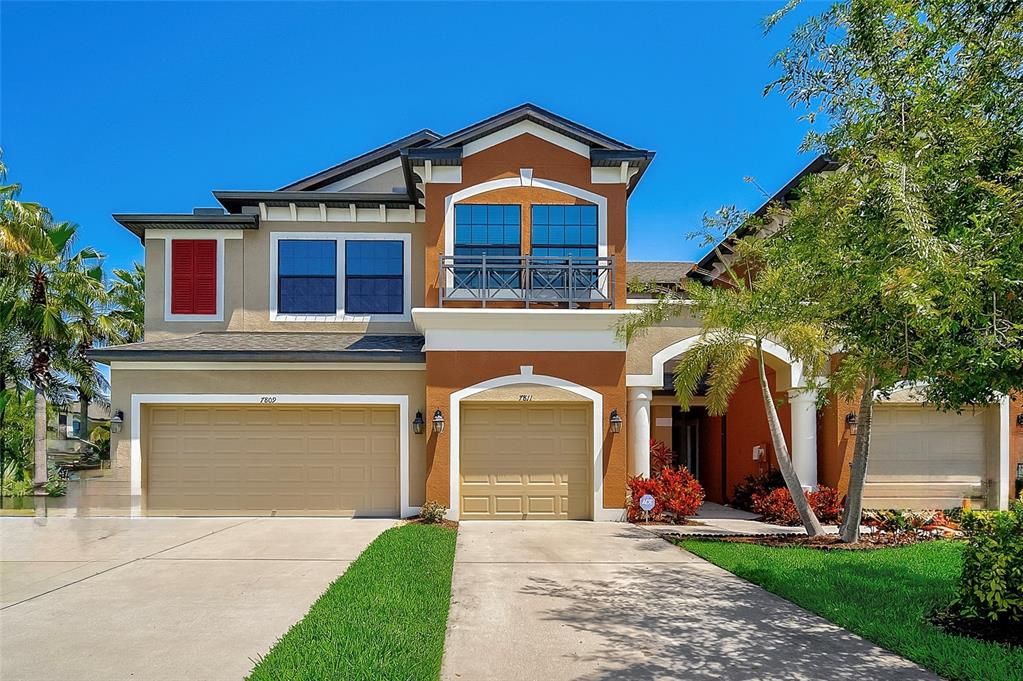
7811 52ND TERRACE E

Adosados Activo con contrato
$2,300

BTC: 0.03578374

ETH: 1.20884666

64 días
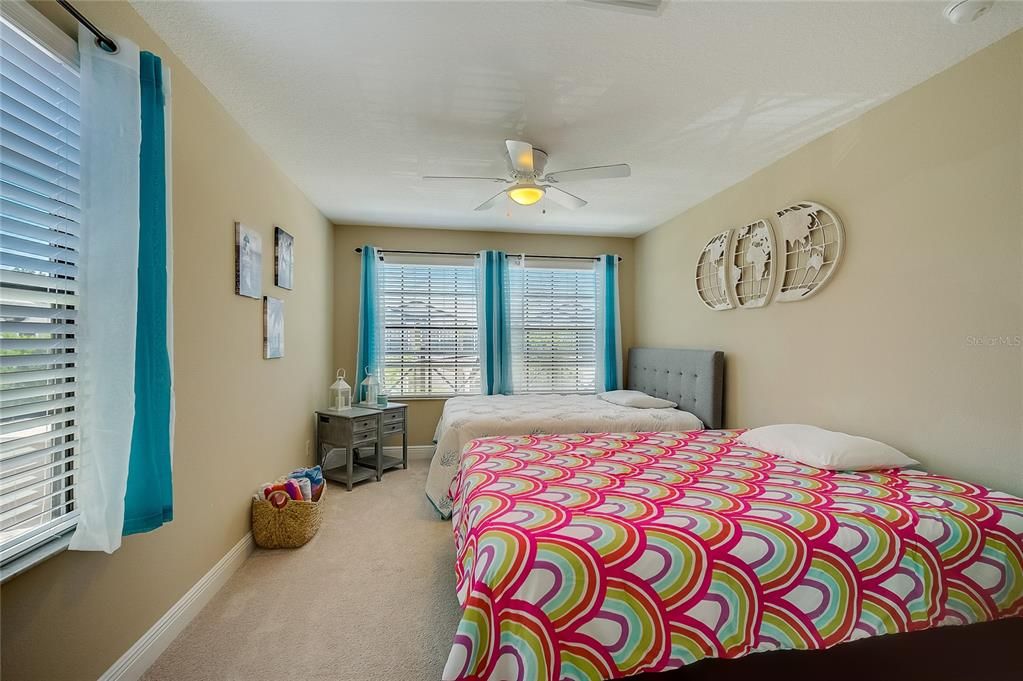
3 camas
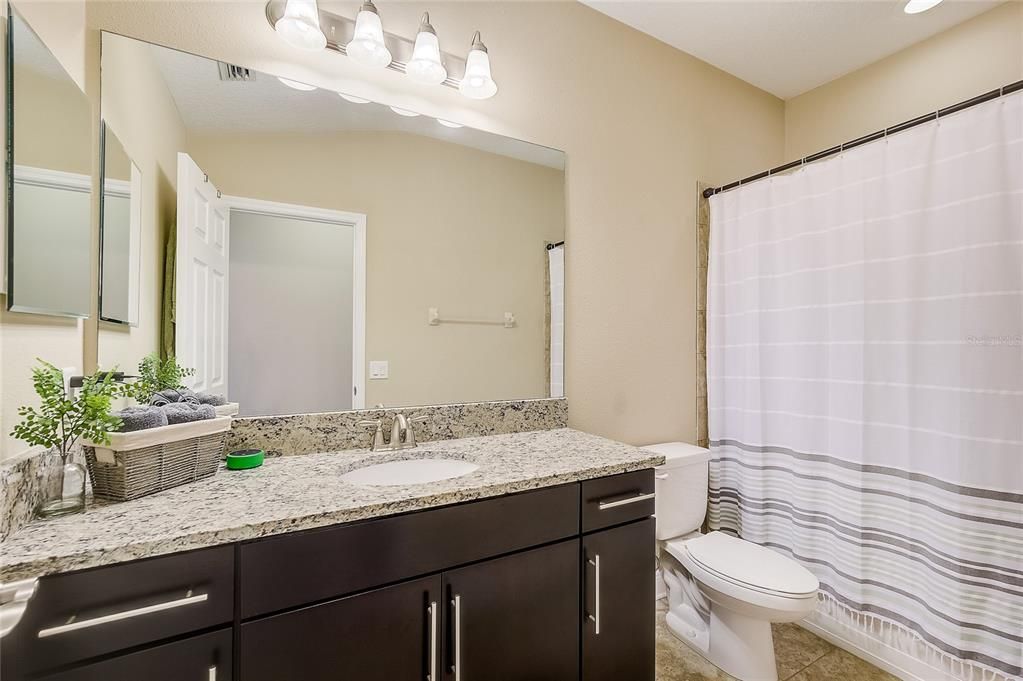
2 baños
1,873 sqft

Visión general

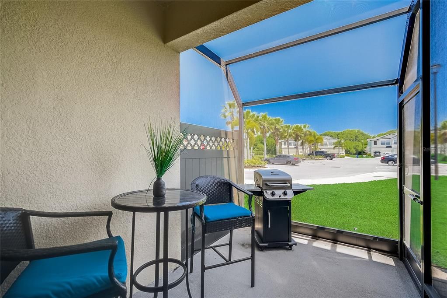
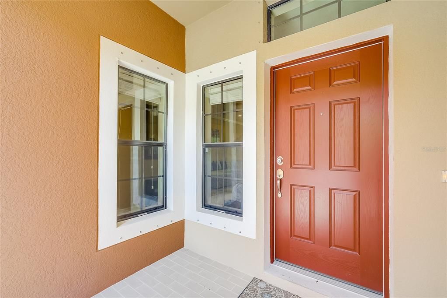
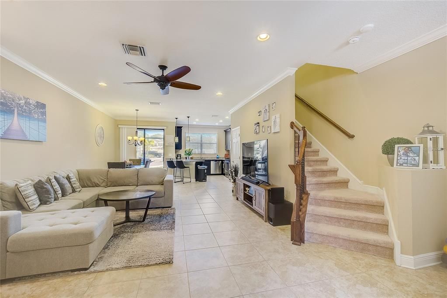
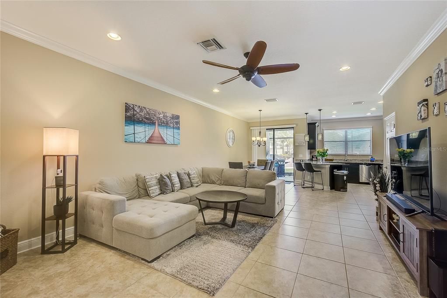
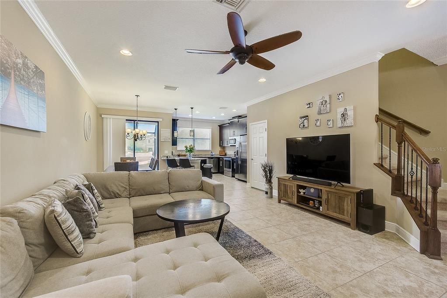
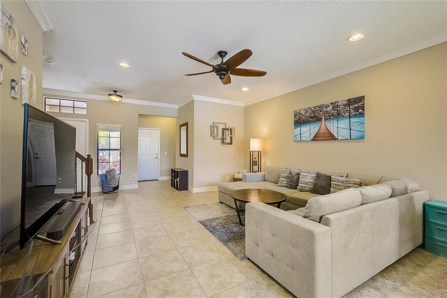
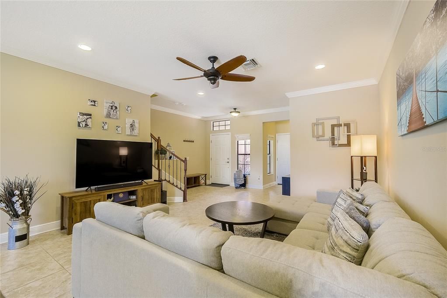
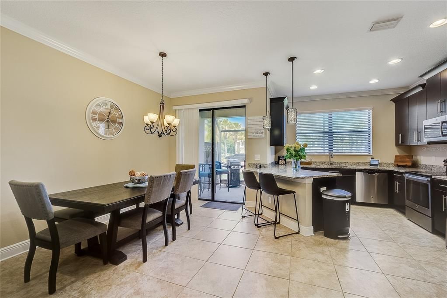
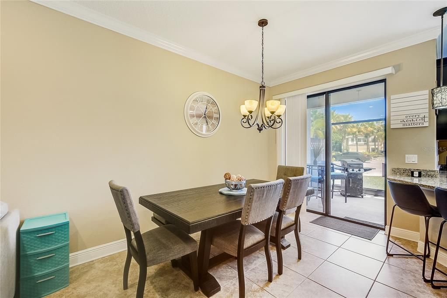
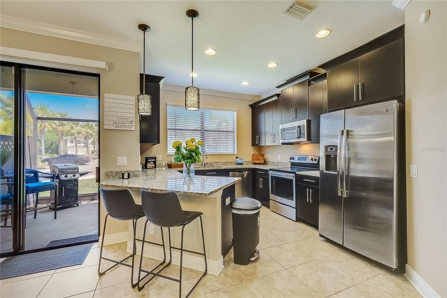
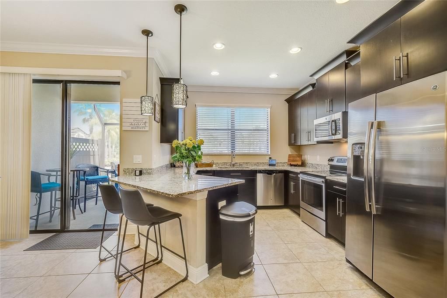
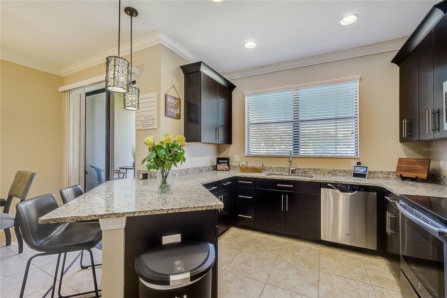
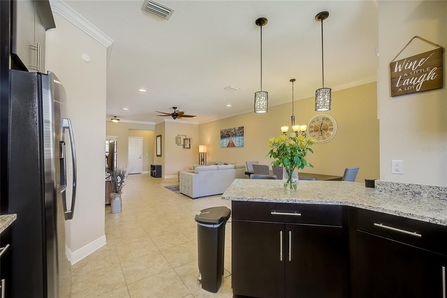
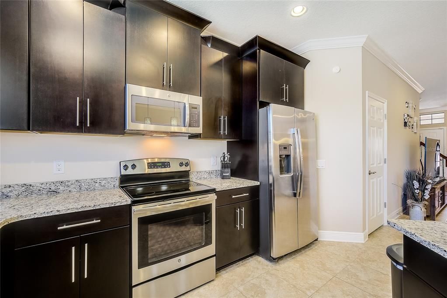
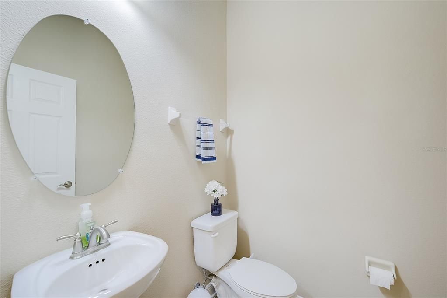
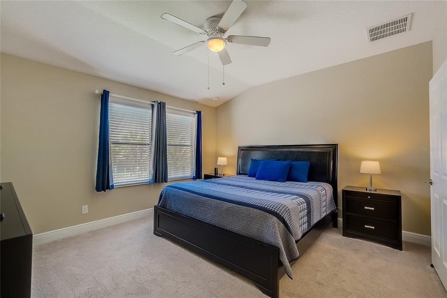
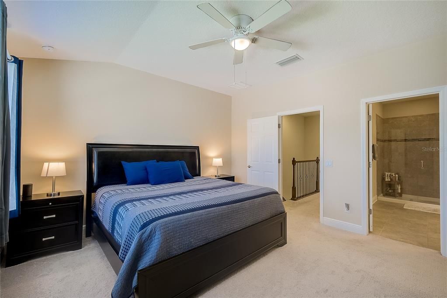
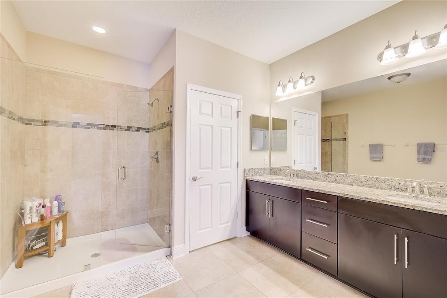
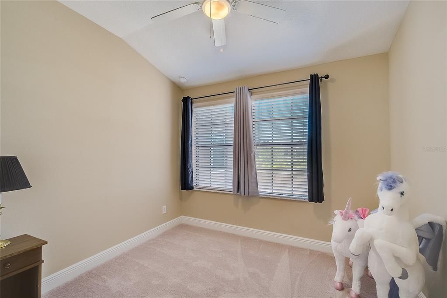
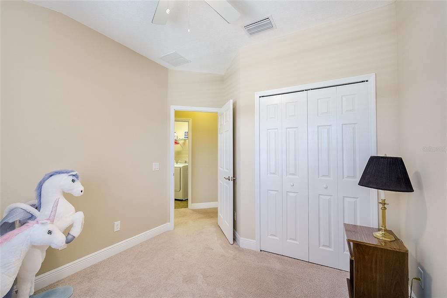
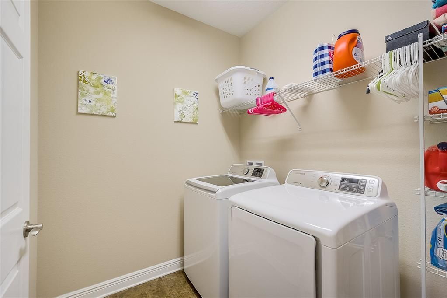
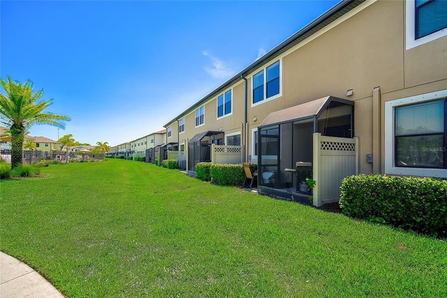
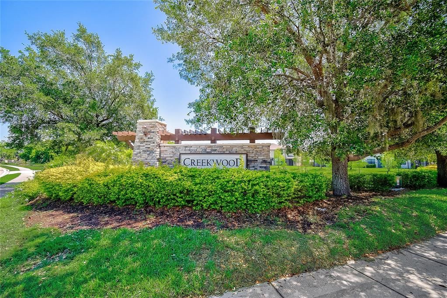
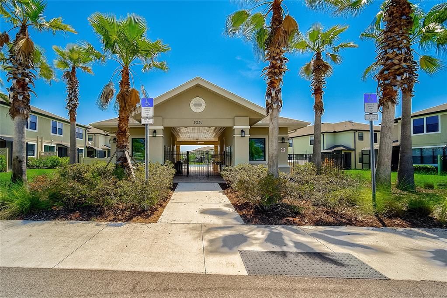
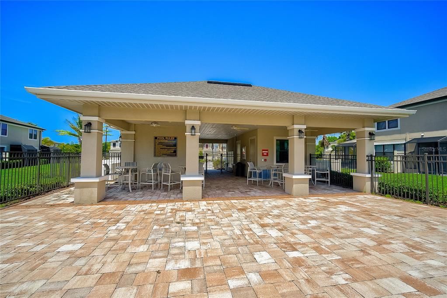
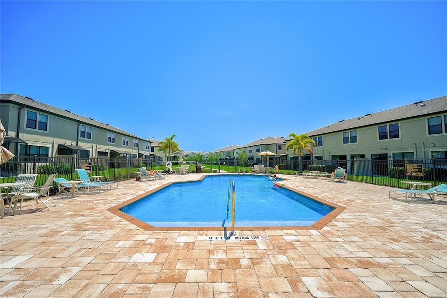
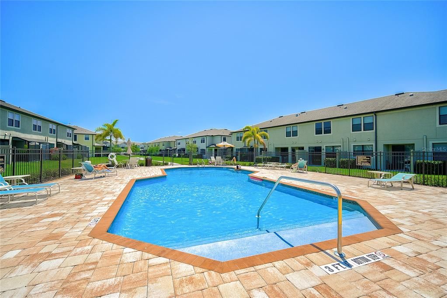
Unfurnished Annual Rental Available 7/1/2026. Welcome to your slice of Florida living in this beautifully maintained 3-bedroom, 2.5-bath townhome in the desirable Creekwood Townhomes community. Built in 2015 and impeccably cared for, this home offers a bright, airy feel that perfectly complements the Florida lifestyle. Step inside and you’re immediately greeted by an open, sun-filled living space, where natural light pours in from the screened lanai—an ideal spot to enjoy your morning coffee or unwind in the warm evening breeze. The kitchen is designed for both style and function, featuring granite countertops, stainless steel appliances, abundant cabinetry, and a spacious walk-in pantry. The seamless flow between the kitchen, dining, and living areas makes entertaining effortless and inviting. Upstairs, retreat to the expansive owner’s suite, complete with a large walk-in closet and a private bath featuring dual vanities and a sleek glass-enclosed shower. Two additional bedrooms provide flexible space for guests, a home office, or a cozy den. A conveniently located upstairs laundry room adds to the home’s easy, practical layout. Take a dip in the sparkling community pool, appreciate the peace of a gated neighborhood, and embrace maintenance-free living so you can spend more time doing what you love. Located just a short drive from the area’s renowned Gulf Coast beaches, you’ll have sun, sand, and sunsets always within reach. With quick access to I-75, as well as nearby shopping, dining, parks, and the UTC area, everything you need is right at your fingertips. Rent includes lawn care.

Ubicación

Detalles

Tipo:
Residential Lease
Estacionamiento:
Driveway / Garage Door Opener / Guest
Año de construcción:
2015
Lote:
0.05 Hectáreas
Calefacción:
Central
precio por sq. medidor:
$1
Enfriamiento:
Central Air
HOA:
Sin datos

Valuation

Our model vs. what's actually selling nearby.
Estimate
$362,500
$264K – $424K
Confidence Low
List vs. estimate
$360K below estimate
List $2,300 · -99.4%
Our model says this listing is priced below recent comparable activity. Expect competition.
Price per sq ft
$1
-99.4% vs. city median $209
Based on
20 MLS comparables
Median of recent comparable listings. Sold comps use closing price, active listings use list price.

Destacados

Garage
1 car garage
Pets
Allowed
Más hechos y características
  • Piso

    • Carpet

    • Ceramic Tile

    Calefacción

    • Central

    Enfriamiento

    • Central Air

    Accesorios

    • Dishwasher

    • Dryer

    • Microwave

    • Range

    • Refrigerator

    • Washer

    Otras características interiores

    • Ceiling Fan(s)

    • High Ceilings

    • Living Room/Dining Room Combo

    • Open Floorplan

    • Solid Surface Counters

    • Solid Wood Cabinets

    • Thermostat

    • Walk-In Closet(s)

    Dormitorios y baños

    • Dormitorios: 3

    • Baños: 1

    • Baños completos: 2

  • Estacionamiento

    • Driveway

    • Garage Door Opener

    • Guest

    Propiedad

    • Pisos: Two

    • Características Exteriores: Hurricane Shutters / Lighting / Rain Gutters / Sliding Doors

    Lote

    • Lote: 0.05 Hectáreas

    Otra Información de Propiedad

    • Número de Parcela: 1731009819

  • Tipo y estilo

    • Tipo de propiedad: Residential Lease

    • Subtipo de propiedad: Townhouse

  • Utilidad

    • BB/HS Internet Available

    • Cable Available

    • Electricity Available

    • Fire Hydrant

    • Phone Available

    • Public

    • Sewer Connected

    • Street Lights

    • Water Available

  • Detalles de la fuente

    • MLS ID: A4692434

    Otros hechos

    • Características de lavandería: Laundry Room / Upper Level

    • Características del patio y el porche: Enclosed / Porch / Rear Porch / Screened

    • Características de la ventana: Blinds

    • Espacios de garaje: 1

    • Garaje adjunto: Si

    • Garaje: Si

    • Salón: 1873

    • Fuente de agua: None

    • Nombre de subdivisión: CREEKWOOD TWNHMS

Consulta privada
Habla con el asesor de este inmueble.
Planos, documentos del HOA, comparables off-market, agendar una visita privada — un solo mensaje directo al especialista local.

Más como esta

Nuevo
Activo con contrato
$2,400
Adosados
3 camas · 2 baños · 1,739 sqft
HARMONY AT LAKEWOOD RANCH PH II-C 1-4, BRADENTON
5546 PLEASANTVIEW COURT
Nuevo
Activo con contrato
$2,200
Casa
2 camas · 2 baños · 1,422 sqft
FAIRFIELD, BRADENTON
5312 FAIRFIELD BOULEVARD
Activo con contrato
$2,500
Adosados
3 camas · 2 baños · 1,745 sqft
WOODLEAF HAMMOCK PH II, BRADENTON
11419 PLANETREE PLACE
Activo con contrato
$2,700
Casa
3 camas · 2 baños · 1,489 sqft
PINEHURST VILLAGE SEC 1 PH C, SARASOTA
4936 LINSEY COURT
Activo con contrato
$2,300
Adosados
3 camas · 2 baños · 1,614 sqft
HARMONY AT LAKEWOOD RANCH PH II-C 1-4, BRADENTON
11826 SKY ACRES TERRACE UNIT 11826
Activo con contrato
$2,550
Casa
3 camas · 2 baños · 2,065 sqft
SUMMERFIELD VILLAGE SP C UN 1, LAKEWOOD RANCH
11711 WINDING WOODS WAY
-$300
Activo con contrato
$1,995
Condo / Coop
2 camas · 2 baños · 1,624 sqft
CREEKWOOD TWNHMS, BRADENTON
5264 78TH ST CIRCLE E UNIT 5264
-$100
Activo con contrato
$2,095
Adosados
2 camas · 2 baños · 1,496 sqft
HARBORAGE ON BRADEN RIVER PH II, BRADENTON
5650 SIMONTON STREET

Mercado cerca de esta dirección

Conteos en vivo en la misma zona.
Ver todo

The multiple listing information is provided by the Stellar MLS from a copyrighted compilation of listings. The compilation of listings and each individual listing are ©2026-present Stellar MLS. All Rights Reserved. The information provided is for consumers' personal, noncommercial use and may not be used for any purpose other than to identify prospective properties consumers may be interested in purchasing. All properties are subject to prior sale or withdrawal. All information provided is deemed reliable but is not guaranteed accurate, and should be independently verified. Listing courtesy of: RE/MAX ALLIANCE GROUP