Vender tu casa
Valoración gratuita de tu hogar
Contacto
Cuéntenos sobre sus necesidades
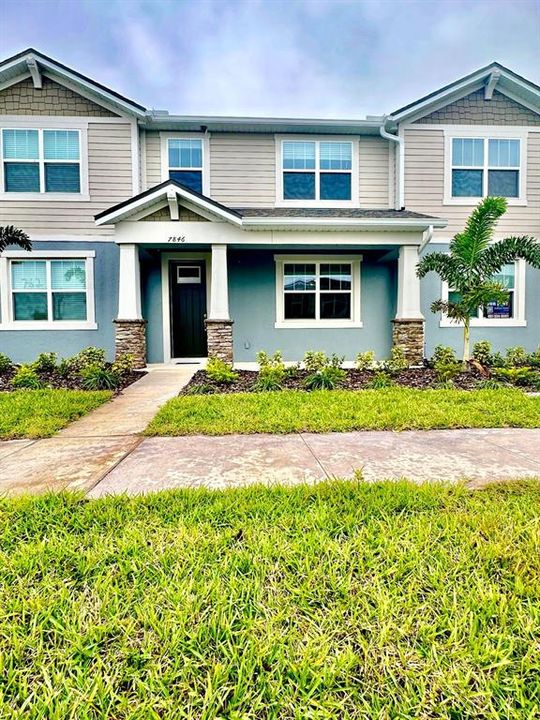
7846 CLOVE HITCH WAY

Adosados Activo con contrato
$2,600

BTC: 0.04046693

ETH: 1.36652231

20 días
3 camas
2 baños
1,447 sqft

Visión general

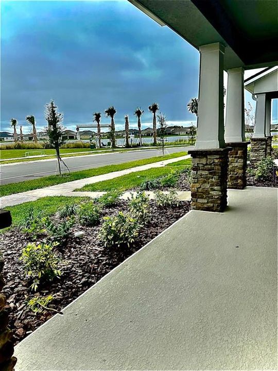
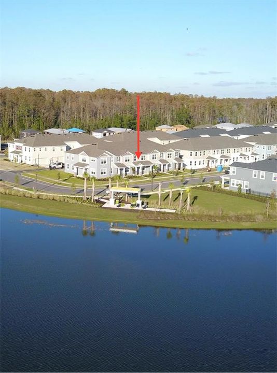
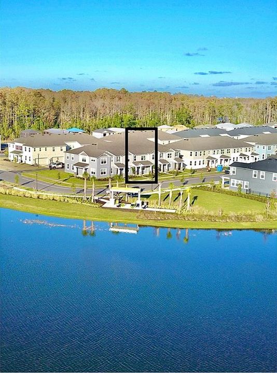
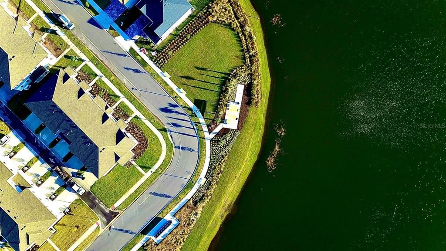
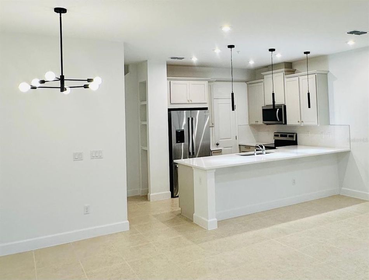
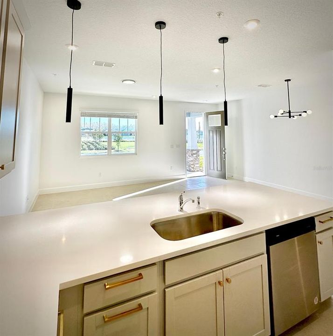
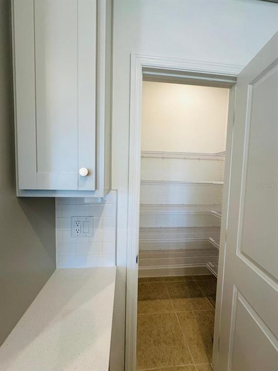
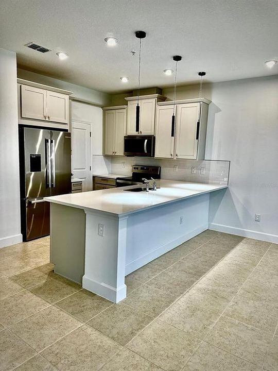
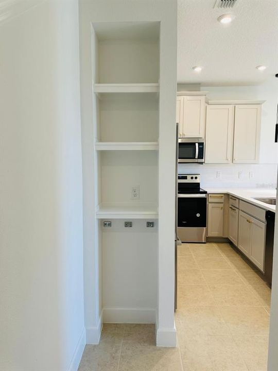
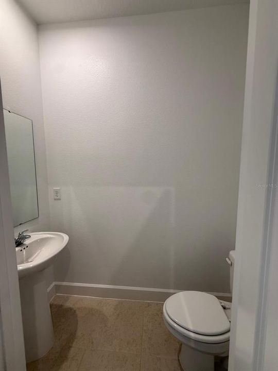
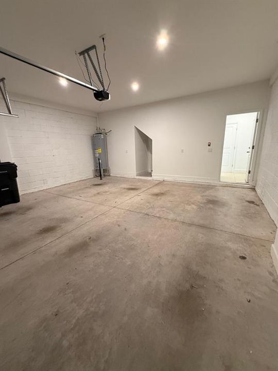
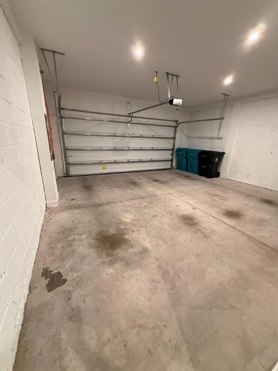
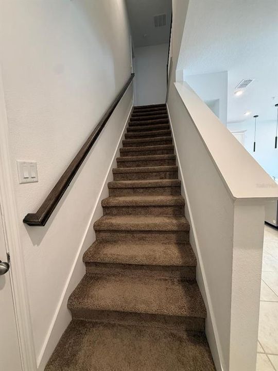
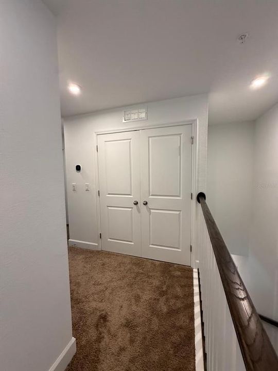
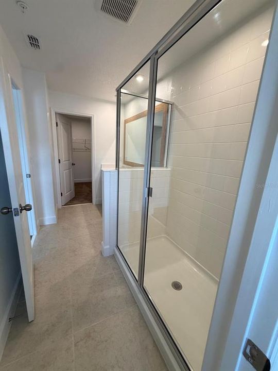
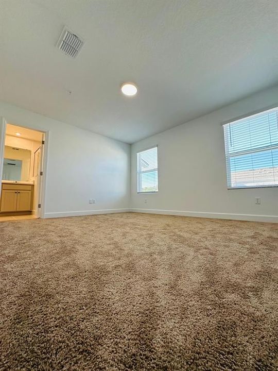
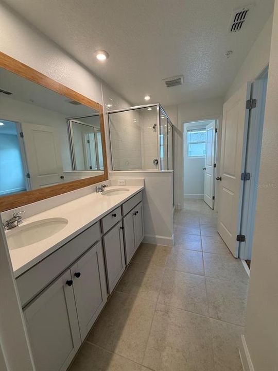
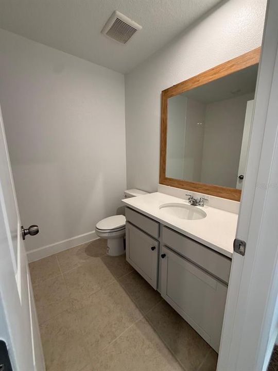
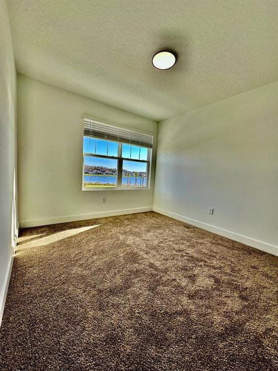
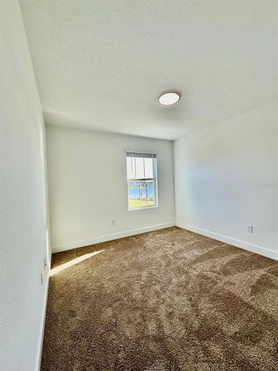
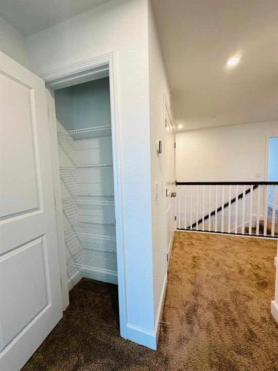
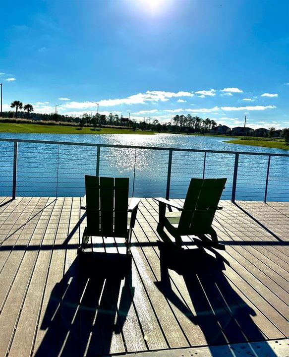
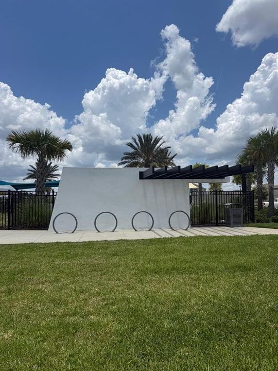
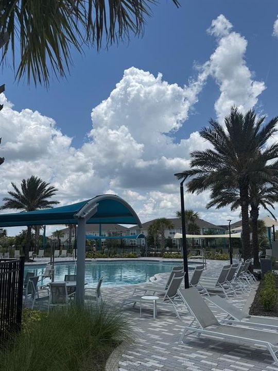
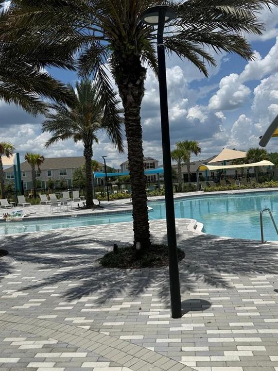
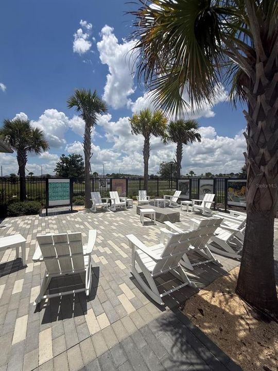
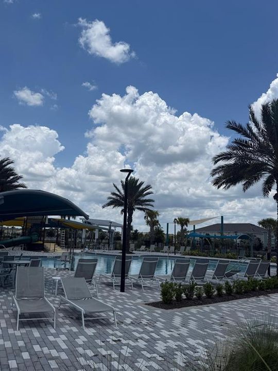
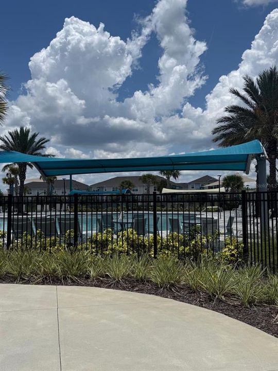
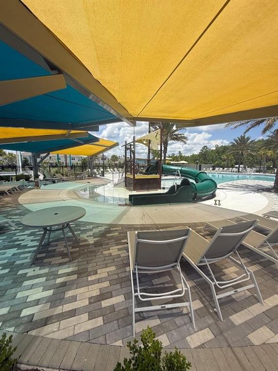
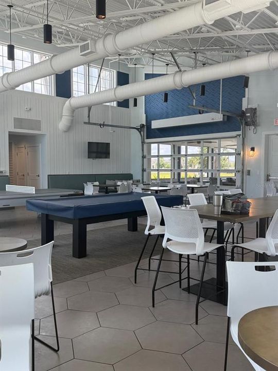
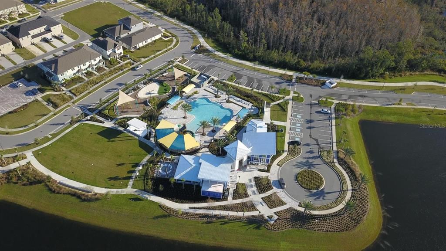
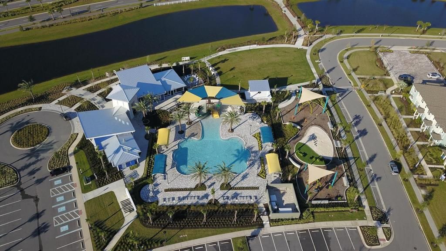
Beautiful and well-maintained 3-bedroom, 2.5-bath townhome featuring a modern open-concept design and peaceful water views. The spacious kitchen is equipped with stainless steel appliances, ample cabinet space, and overlooks the main living and dining areas, making it perfect for everyday living and entertaining. The primary suite offers comfort and privacy, while the additional bedrooms provide flexibility for family, guests, or a home office. Enjoy the convenience of a 2-car garage plus 2 additional parking spaces on the driveway. Located in a highly desirable community with outstanding amenities, residents have access to a resort-style pool, parks, walking trails, playgrounds, and more. Conveniently situated near major highways, shopping, dining, top-rated schools, and all that the Lake Nona area has. Move-in ready and available now! Don’t miss this opportunity to enjoy comfortable living in one of Orlando’s most sought-after communities.

Ubicación

Detalles

Tipo:
Residential Lease
Estacionamiento:
Sin datos
Año de construcción:
2023
Lote:
0.04 Hectáreas
Calefacción:
Central
precio por sq. medidor:
$2
Enfriamiento:
Central Air
HOA:
Sin datos

Valuation

Our model vs. what's actually selling nearby.
Estimate
$399,990
$358K – $425K
Confidence Medium
List vs. estimate
$397K below estimate
List $2,600 · -99.3%
Our model says this listing is priced below recent comparable activity. Expect competition.
Price per sq ft
$1
-99.2% vs. city median $237
Based on
48 MLS comparables
Median of recent comparable listings. Sold comps use closing price, active listings use list price.

Destacados

Garage
2 car garage
Pets
Not allowed
Más hechos y características
  • Calefacción

    • Central

    Enfriamiento

    • Central Air

    Accesorios

    • Dishwasher

    • Disposal

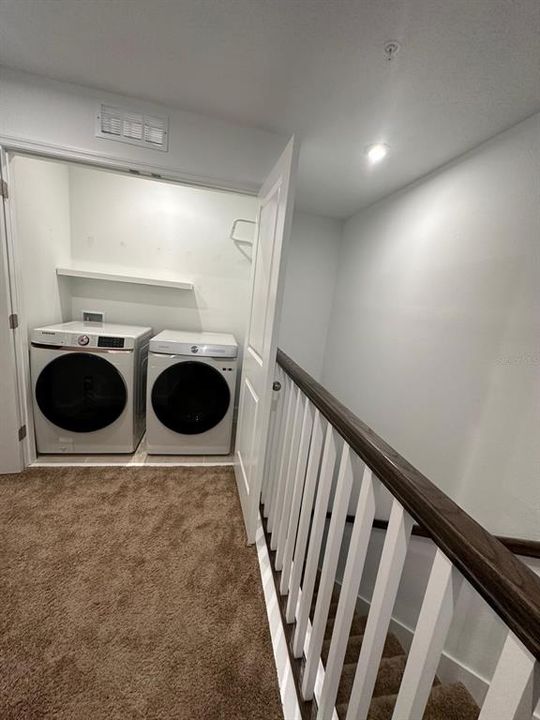
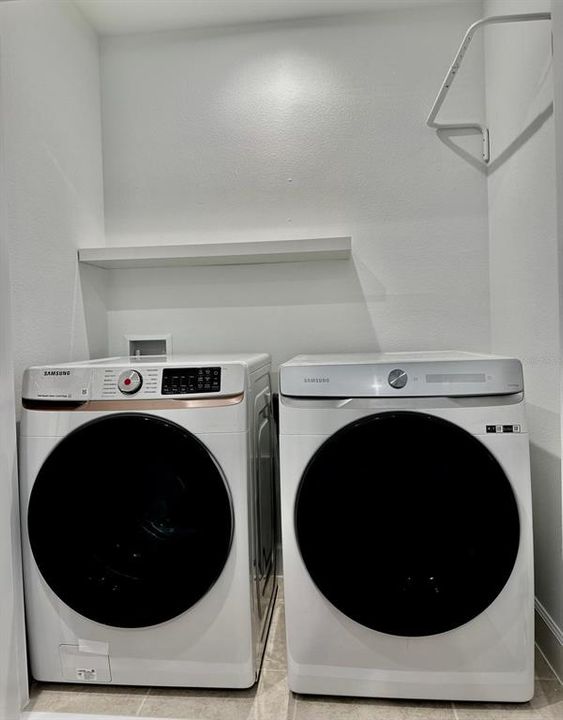
    • Dryer

    • Microwave

    • Range

    • Range Hood

    • Refrigerator

    • Washer

    Otras características interiores

    • PrimaryBedroom Upstairs

    • Stone Counters

    • Thermostat

    • Walk-In Closet(s)

    Dormitorios y baños

    • Dormitorios: 3

    • Baños: 1

    • Baños completos: 2

  • Propiedad

    • Pisos: Two

    Lote

    • Lote: 0.04 Hectáreas

    Otra Información de Propiedad

    • Número de Parcela: 332331200307610

  • Tipo y estilo

    • Tipo de propiedad: Residential Lease

    • Subtipo de propiedad: Townhouse

  • Detalles de la fuente

    • MLS ID: O6418797

    Otros hechos

    • Características de lavandería: Inside

    • Espacios de garaje: 2

    • Garaje: Si

    • Salón: 1447

    • Nombre de subdivisión: STARWOOD PH N-1C

Consulta privada
Habla con el asesor de este inmueble.
Planos, documentos del HOA, comparables off-market, agendar una visita privada — un solo mensaje directo al especialista local.

Más como esta

Nuevo
Activo con contrato
$2,900
Casa
4 camas · 3 baños · 2,169 sqft
OAKS AT MOSS PARK, ORLANDO
11025 SWEETGUM WOODS DRIVE
Nuevo
Activo con contrato
$2,400
Casa
3 camas · 2 baños · 1,979 sqft
OAKS/MOSS PARK PH 2, ORLANDO
10132 LOVEGRASS LANE
Nuevo
Activo con contrato
$2,800
Adosados
3 camas · 2 baños · 1,772 sqft
STARWOOD PHASE N-1A, ORLANDO
11942 DUNE ALLEY
Activo con contrato
$2,700
Adosados
3 camas · 2 baños · 1,755 sqft
STOREY PARK 25 TH, ORLANDO
11902 ARCHITECTURE ALLEY
Activo con contrato
$2,900
Adosados
4 camas · 3 baños · 2,219 sqft
EVERBE PHASE 1A, ORLANDO
6942 REVERIE PARK AVENUE
Activo con contrato
$2,900
Adosados
3 camas · 2 baños · 1,599 sqft
STOREY PARK PH 2 PRCL K, ORLANDO
11299 LISTENING DRIVE
Activo con contrato
$2,500
Adosados
3 camas · 2 baños · 1,695 sqft
LAKE NONA PRESERVE, ORLANDO
9232 SWEET MAPLE AVENUE
Activo con contrato
$2,200
Casa
3 camas · 2 baños · 1,314 sqft
LA VINA PHASE 2, ORLANDO
9320 MONTEREY BAY DRIVE

Mercado cerca de esta dirección

Conteos en vivo en la misma zona.
Ver todo

The multiple listing information is provided by the Stellar MLS from a copyrighted compilation of listings. The compilation of listings and each individual listing are ©2026-present Stellar MLS. All Rights Reserved. The information provided is for consumers' personal, noncommercial use and may not be used for any purpose other than to identify prospective properties consumers may be interested in purchasing. All properties are subject to prior sale or withdrawal. All information provided is deemed reliable but is not guaranteed accurate, and should be independently verified. Listing courtesy of: HOUSESTAR REALTY GROUP INC