Vender tu casa
Valoración gratuita de tu hogar
Contacto
Cuéntenos sobre sus necesidades
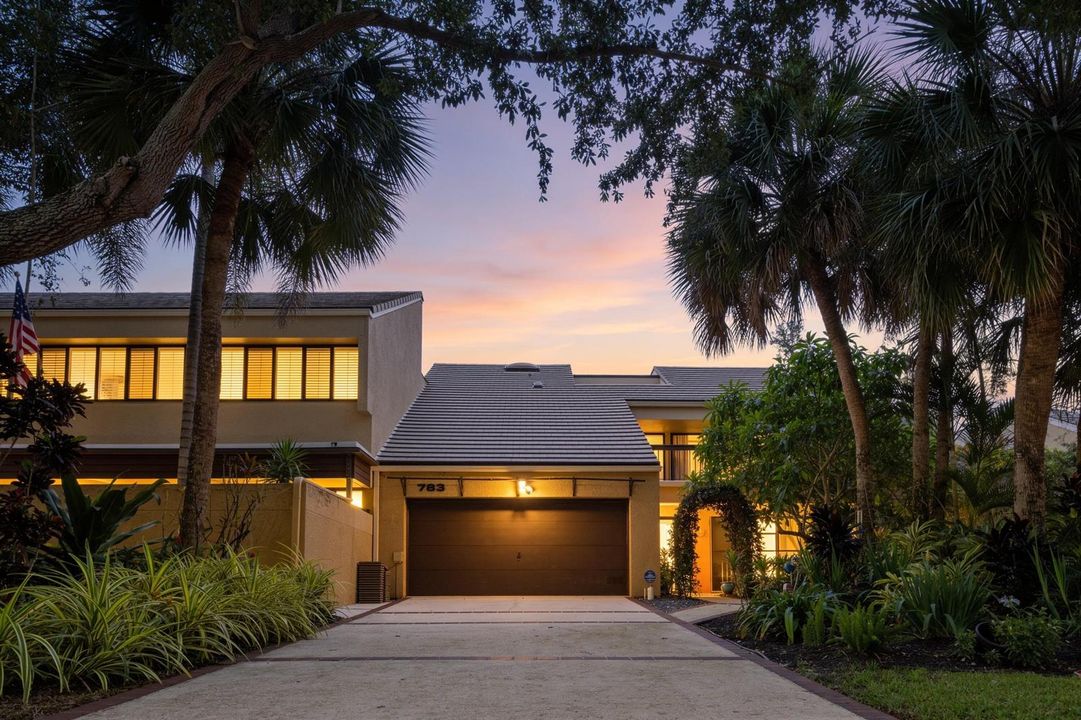
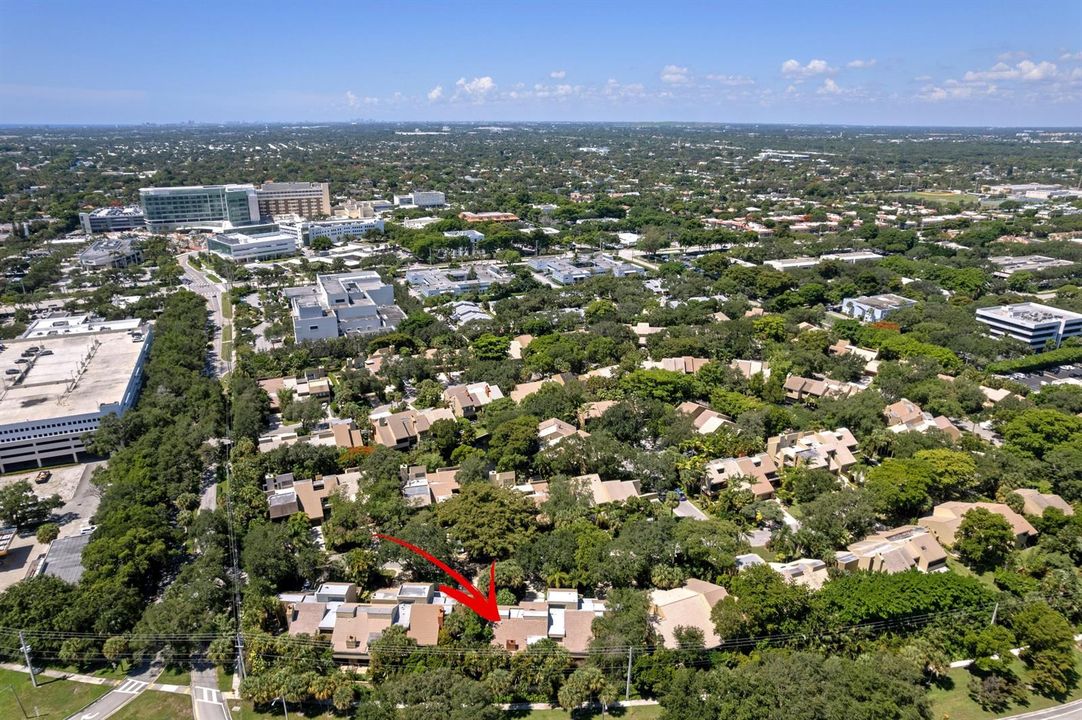
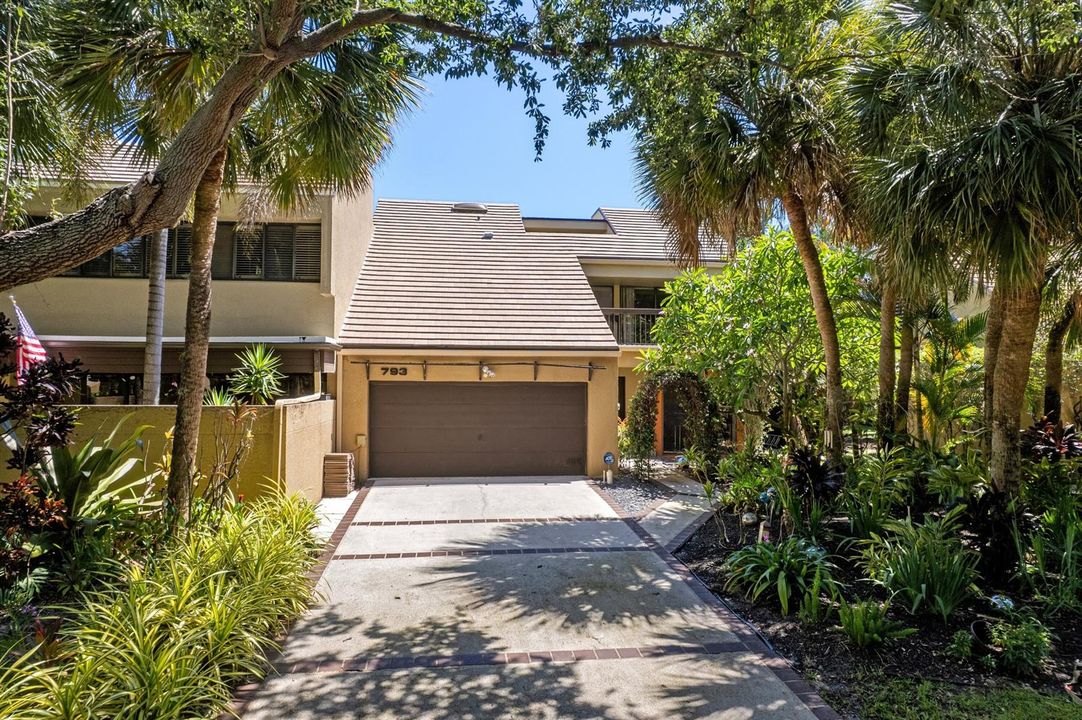
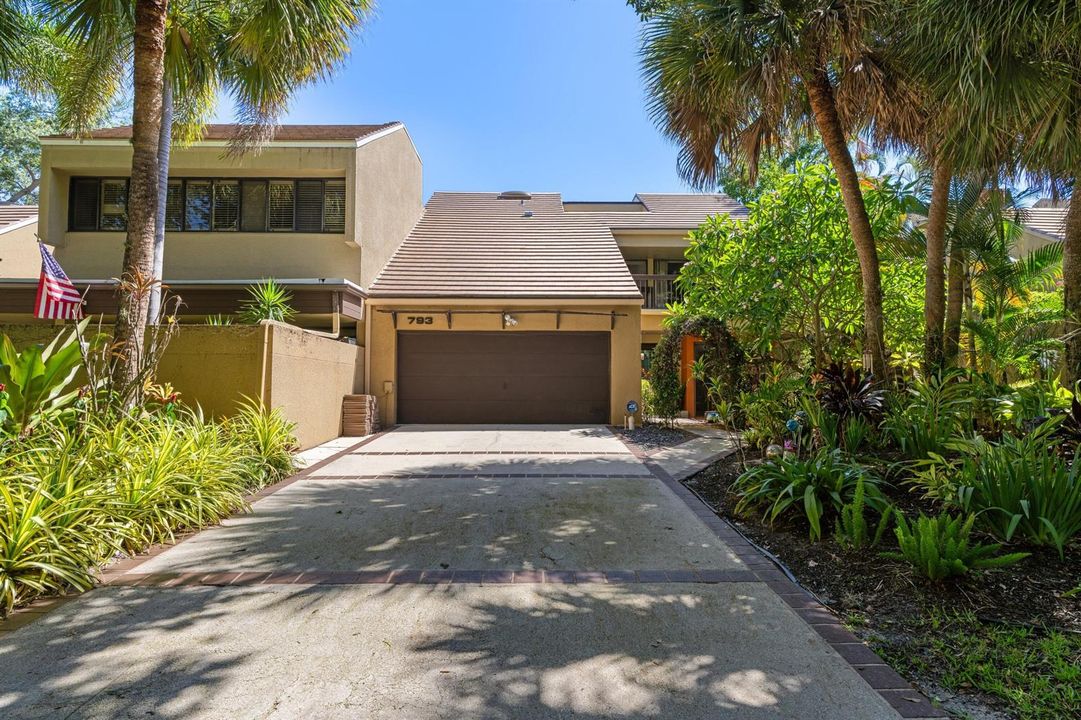
793 Saint Albans Drive, Boca Raton FL 33486

Adosados Activo con contrato
$625,000

BTC: 9.61538462

ETH: 328.49093891

11 días
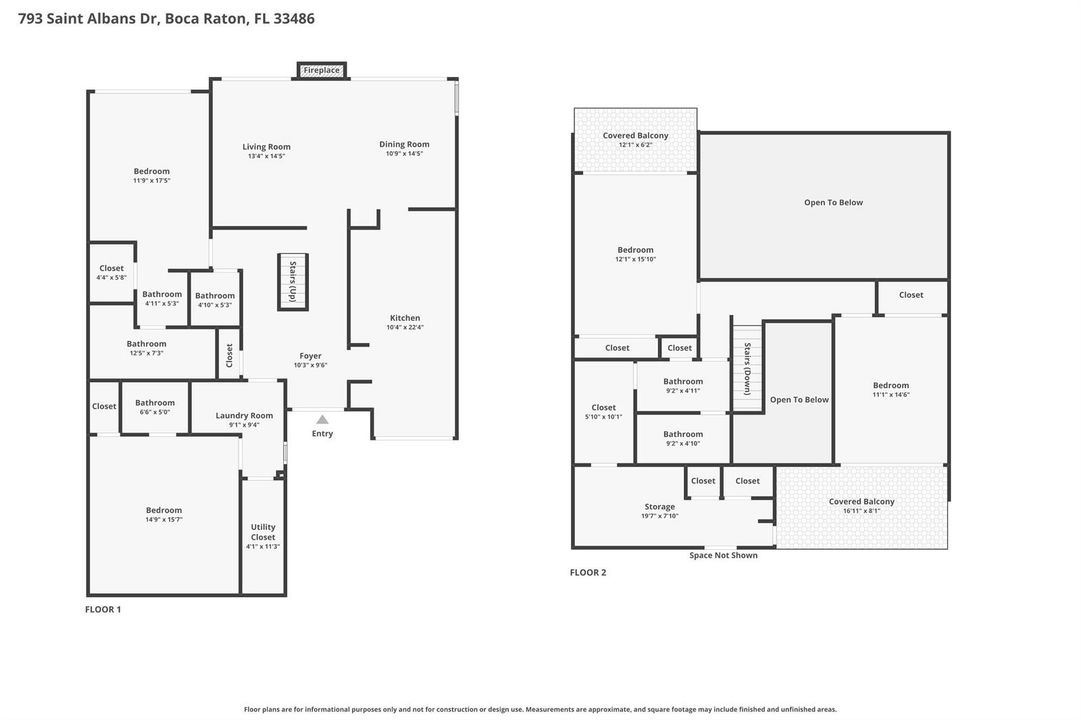
4 camas
3 baños
2,458 sqft

Visión general

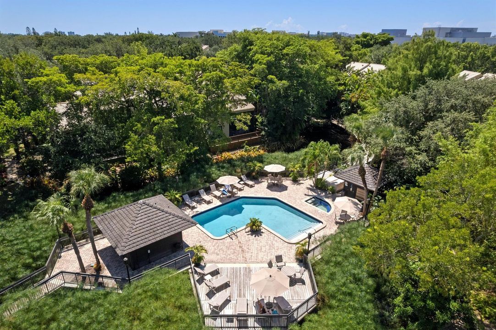
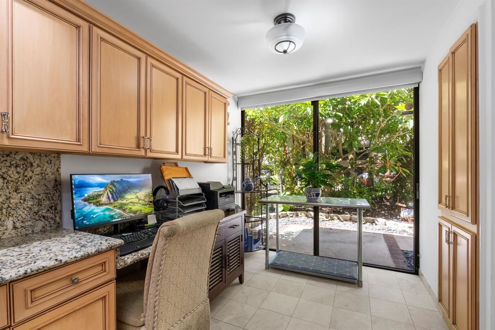
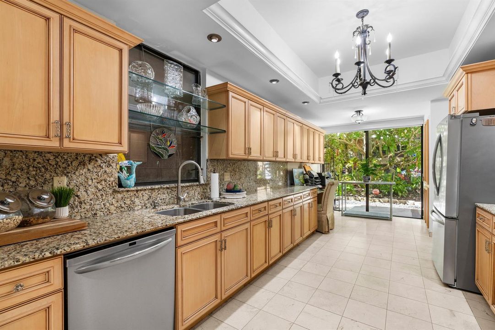
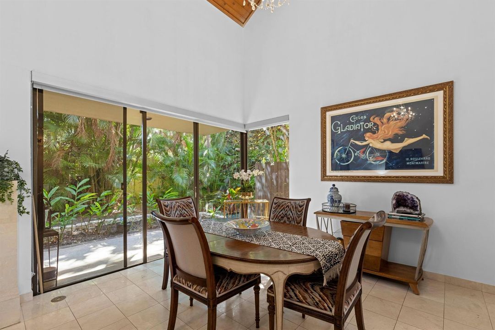
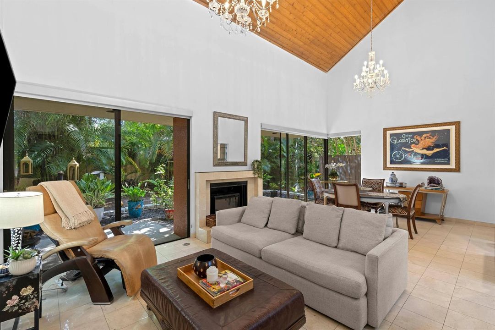
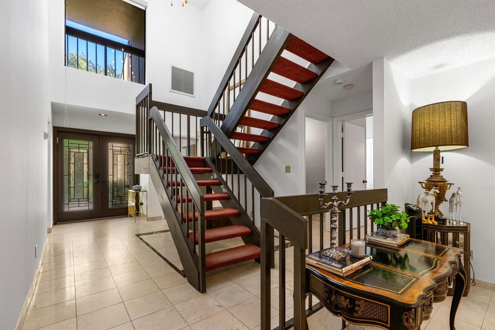
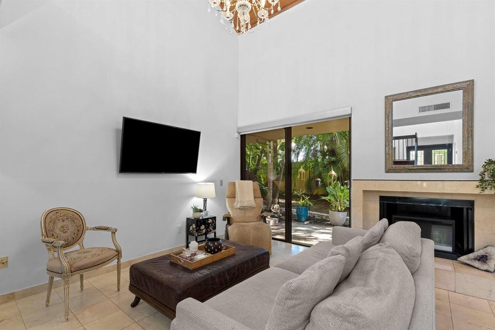
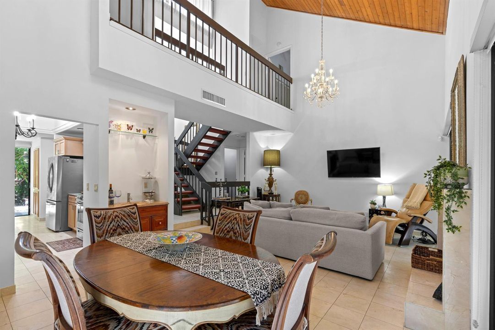
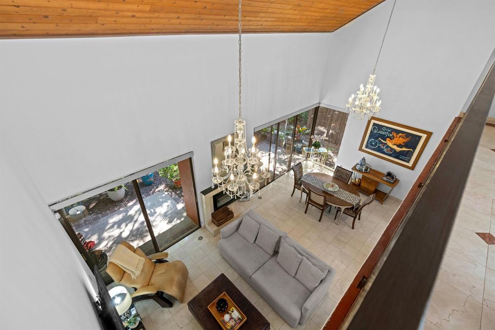
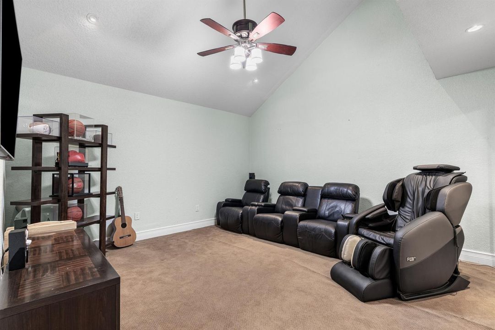
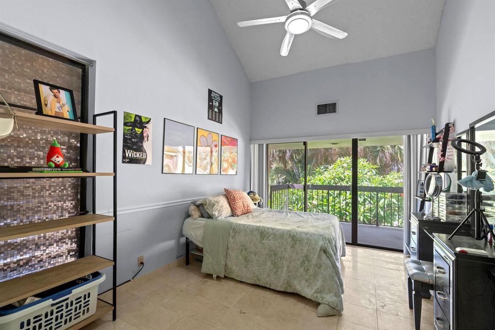
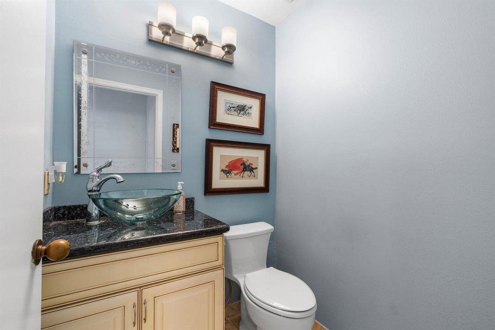
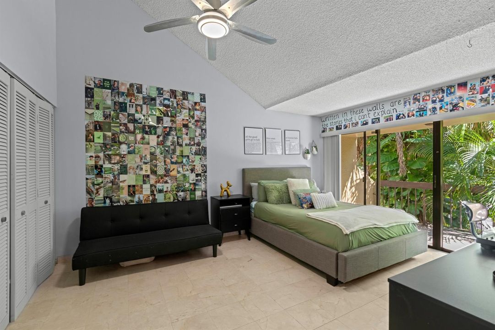
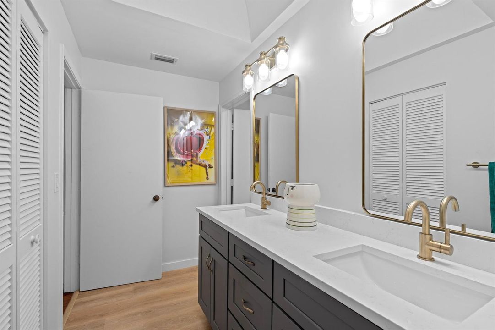
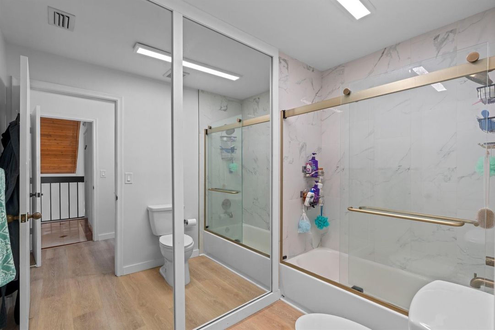
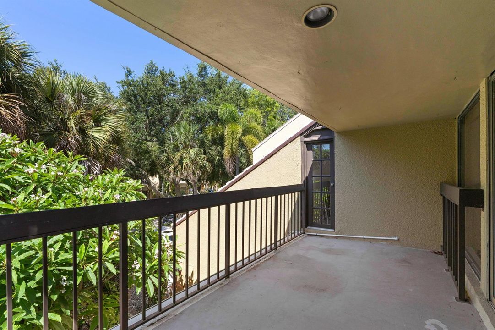
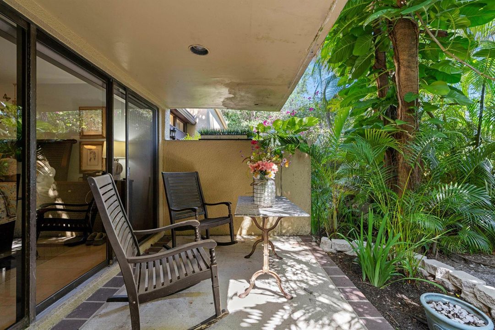
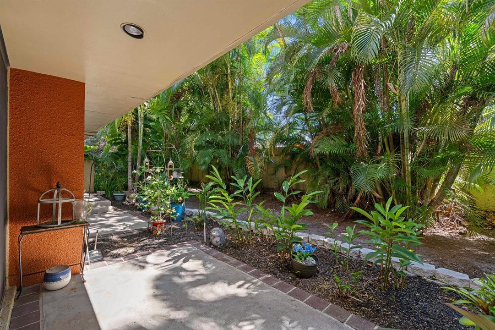
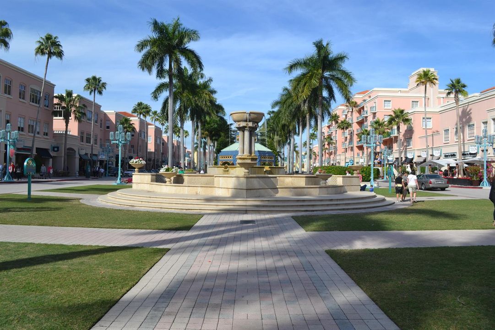
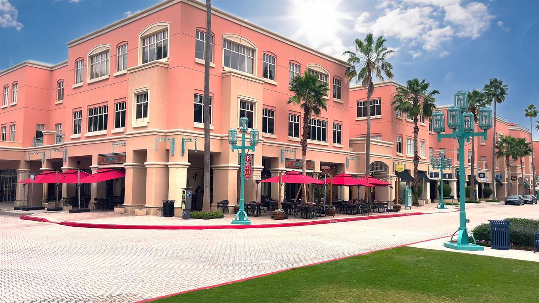
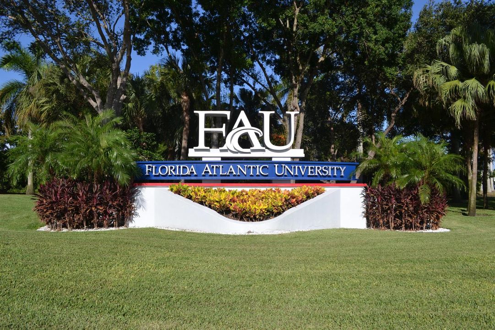
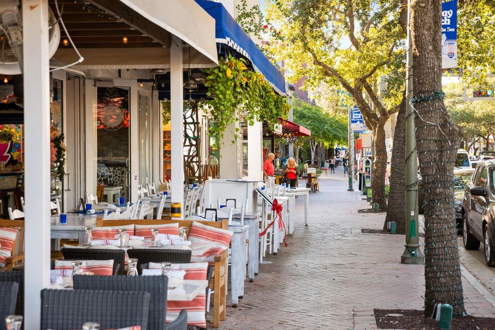
ABSOLUTELY GORGEOUS TOWNHOUSE | PRIME EAST BOCA RATON | ELEGANT & HIGH-END QUALITY RENOVATION | END UNIT | Bright Open Floor Plan | Abundance of Natural Light | Dramatic Vaulted Wood Ceilings | Fireplace | Wet Bar | Eat-In Kitchen | Light Wood Cabinetry | Granite Counters & Backsplash | S/S Appliances, | Tray Ceilings | Spacious First Floor Primary Suite | Walk In Closet | Ensuite with Dual Sink Vanity & Soaking Tub | 2nd Primary Bedroom with Balcony | Bonus In-Home Theater | Tons of Storage |2 Balconies | Covered Patio | Immaculate Tropical Landscaping | New Roof 2025 | Natural Gas | New AC 2025 | WH 2012 | New Gutters | Resort-Like Pool & Clubhouse | Minutes to Beach, FAU, Mizner Park & Delray Beach Atlantic Ave | Top Rated Schools | Present All Offers!

Ubicación

Detalles

Tipo:
Residential
Estacionamiento:
2 Or More Spaces / Driveway / Parking Garage
Año de construcción:
1982
Lote:
0.09 Hectáreas
Calefacción:
Central / Electric
precio por sq. medidor:
$254
Enfriamiento:
Central Air / Electric
HOA:
$762

Valuation

Our model vs. what's actually selling nearby.
Estimate
$690,000
$369K – $800K
Confidence Low
List vs. estimate
$65K below estimate
List $625,000 · -9.4%
Our model says this listing is priced below recent comparable activity. Expect competition.
Price per sq ft
$254
-18.4% vs. city median $311
Based on
8 MLS comparables
+ 30 public-records sales within 0.5 mi
Median actual sale: $227K
Median of recent comparable listings. Sold comps use closing price, active listings use list price.

Destacados

Annual tax
$3,680
2025
HOA
$762/mo
Pool
Community
View
Garden
Garage
2 car garage
Furnished
Furniture For Sale,Furniture Negotiable
Pets
Allowed
Más hechos y características
  • Piso

    • Carpet

    • Marble

    • Tile

    • Wood

    Calefacción

    • Central

    • Electric

    Enfriamiento

    • Central Air

    • Electric

    Accesorios

    • Dishwasher

    • Dryer

    • Microwave

    • Electric Range

    • Refrigerator

    • Self Cleaning Oven

    • Wall Oven

    • Washer

    Otras características interiores

    • Built-in Features

    • Closet Cabinetry

    • Entrance Foyer

    • French Doors

    • Pantry

    • Split Bedroom

    • Vaulted Ceiling(s)

    • Volume Ceilings

    • Walk-In Closet(s)

    • Wet Bar

    • Family Room

    • Other

    • Storage

    • Utility Room

    Dormitorios y baños

    • Dormitorios: 4

    • Baños: 1

    • Baños completos: 3

  • Estacionamiento

    • 2 Or More Spaces

    • Driveway

    • Parking Garage

    Propiedad

    • Pisos: 2

    • Piscina Privada: Si

    • Características Exteriores: Balcony / Open Balcony

    Lote

    • Lote: 0.09 Hectáreas

    Otra Información de Propiedad

    • Número de Parcela: 06434719230000040

    • Zonificación: R3_PUD (city)

  • Tipo y estilo

    • Tipo de propiedad: Residential

    • Subtipo de propiedad: Townhouse

  • Utilidad

    • Sewer Connected

    • Water Connected

    • Sewer Available

    • Water Available

  • Otra información financiera

    • HOA: $762

    • Frecuencia HOA: Monthly

    • Importe anual de impuestos: $3,680

  • Detalles de la fuente

    • MLS ID: B26046134

    Otros hechos

    • Materiales de construcción: CBS Construction / Stucco

    • Características del lote: Less Than 1/4 Acre Lot / Less Than 1 Acre

    • Características del patio y el porche: Open Balcony / Patio

    • Características de la piscina: Community

    • Caras de dirección: East

    • Otras estructuras: Livable

    • Estilo arquitectónico: Corner Unit / Two Story

    • Espacios de garaje: 2

    • Garaje adjunto: Si

    • Garaje: Si

    • Salón: 2458

    • Fuente de agua: Public

    • Nombre de subdivisión: LANDS END

Consulta privada
Habla con el asesor de este inmueble.
Planos, documentos del HOA, comparables off-market, agendar una visita privada — un solo mensaje directo al especialista local.

Más como esta

Activo con contrato
$675,000
Condo / Coop
3 camas · 2 baños · 1,557 sqft
NEWTH GARDENS C CONDO, Boca Raton
1040 Banyan Road # 401c, Boca Raton FL 33432
Activo con contrato
$775,000
Condo / Coop
3 camas · 3 baños · 2,281 sqft
MAYFAIR OF BOCA RATON COND, Boca Raton
1401 S Ocean Boulevard # 1010, Boca Raton FL 33432
Activo con contrato
$765,000
Condo / Coop
2 camas · 2 baños · 1,305 sqft
YACHT & RACQUET CLUB OF BO,YACHT & RACQUET CLUB, Boca Raton
2697 N Ocean Boulevard # 5070, Boca Raton FL 33431
Nuevo
Activo con contrato
$575,000
Casa
3 camas · 1 baños · 1,123 sqft
WINFIELD PARK UNIT 2, Boca Raton
2199 NE 5th Avenue, Boca Raton FL 33431
Nuevo
Activo con contrato
$725,000
Condo / Coop
2 camas · 2 baños · 1,310 sqft
PALMETTO PLACE CONDO,PALMETTO PLACE, Boca Raton
99 SE Mizner Boulevard # 802, Boca Raton FL 33432
Nuevo
Activo con contrato
$699,000
Casa
4 camas · 2 baños · 1,500 sqft
UNIVERSITY HEIGHTS 1ST ADD, Boca Raton
555 NW 50TH Place, Boca Raton FL 33431
-$77K
Activo con contrato
$698,000
Casa
4 camas · 2 baños · 1,520 sqft
WINFIELD PARK UNIT 2 IN PB, Boca Raton
2250 NE 4th Court, Boca Raton FL 33431
Nuevo
Activo con contrato
$749,000
Casa
2 camas · 2 baños · 1,215 sqft
ROYAL OAK HILLS ,Royal Oak Hills, Boca Raton
774 SW 7th Street, Boca Raton FL 33486

Mercado cerca de esta dirección

Conteos en vivo en la misma zona.
Ver todo

The multiple listing information is provided by the Miami Association of REALTORS® from a copyrighted compilation of listings. The compilation of listings and each individual listing are ©2026-present Miami Association of REALTORS®. All Rights Reserved. The information provided is for consumers' personal, noncommercial use and may not be used for any purpose other than to identify prospective properties consumers may be interested in purchasing. All properties are subject to prior sale or withdrawal. All information provided is deemed reliable but is not guaranteed accurate, and should be independently verified. Listing courtesy of: Mastropieri Group LLC