Vender tu casa
Valoración gratuita de tu hogar
Contacto
Cuéntenos sobre sus necesidades

80 64TH STREET S

Adosados Vendido Recientemente
$789,000

BTC: 10.03178640

ETH: 311.79608773

Fecha de venta: 2026-03-26
Nuevo
3 camas
3 baños
2,197 sqft

Visión general

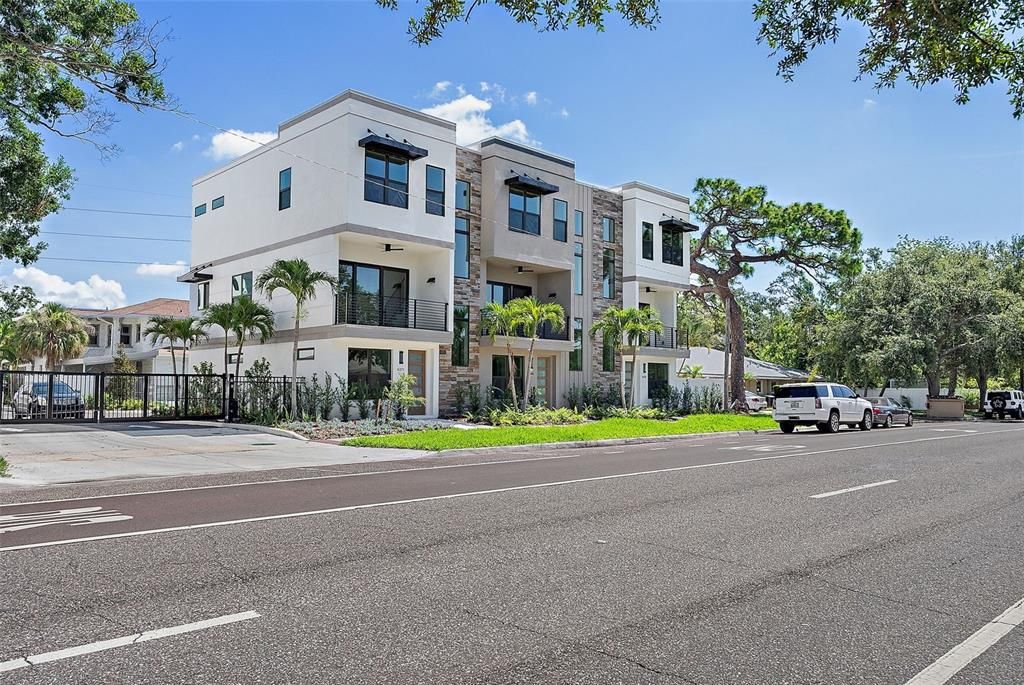
Now complete and move-in ready, this beautifully finished Strum Place residence offers modern living with timeless St. Petersburg charm in a secure, gated enclave of just nine luxury townhomes. This home features hardwood flooring throughout (no carpet), upper-stack cabinetry in the kitchen and wet bar, and an epoxied two-car garage floor. Spanning three levels, the flexible layout includes a ground-floor bedroom with ensuite bath and private entry, ideal for guests or a home office. The main level impresses with 10' ceilings, oversized windows, and an open kitchen, dining, and living space that flows to a private balcony, complemented by a large island, quartz countertops, walk-in pantry, ceramic tile backsplash, full KitchenAid appliance suite, and nearby half bath. Upstairs, two additional ensuite bedrooms include a spacious primary suite with walk-in closet, dual vanities, and frameless glass shower, along with a full laundry room with sink and extra storage. Every residence is elevator-ready with aligned closets on all levels, and one of the remaining homes includes a fully installed elevator. Situated on Central Avenue in a non-flood zone, Strum Place offers unbeatable access to the SunRunner, Pinellas Trail, shops, dining, downtown St. Pete, and the beaches—modern living, historic charm, and a rare opportunity.

Ubicación

Detalles

Tipo:
Residential
Estacionamiento:
Garage Door Opener / Garage Faces Rear / Guest / Off Street
Año de construcción:
2025
Lote:
0.03 Hectáreas
Calefacción:
Central
precio por sq. medidor:
$359
Enfriamiento:
Central Air
HOA:
$422

Valuation

Our model vs. what's actually selling nearby.
Estimate
$1,010,100
$890K – $1.7M
Confidence Low
List vs. estimate
$221K below estimate
List $789,000 · -21.9%
Our model says this listing is priced below recent comparable activity. Expect competition.
Price per sq ft
$359
+8.7% vs. city median $330
Based on
11 MLS comparables
Median of recent comparable listings. Sold comps use closing price, active listings use list price.

Destacados

Annual tax
$630
2025
HOA
$422/mo
Escrow Reserves Fund, Insurance, Maintenance Grounds
View
City
Garage
2 car garage
Pets
Allowed
Más hechos y características
  • Piso

    • Carpet

    • Tile

    • Hardwood

    Calefacción

    • Central

    Enfriamiento

    • Central Air

    Accesorios

    • Built-In Oven

    • Cooktop

    • Dishwasher

    • Disposal

    • Electric Water Heater

    • Exhaust Fan

    • Freezer

    • Microwave

    • Refrigerator

    Otras características interiores

    • Eating Space In Kitchen

    • High Ceilings

    • Living Room/Dining Room Combo

    • Open Floorplan

    • PrimaryBedroom Upstairs

    • Solid Wood Cabinets

    • Thermostat

    • Walk-In Closet(s)

    Dormitorios y baños

    • Dormitorios: 3

    • Baños: 1

    • Baños completos: 3

  • Estacionamiento

    • Garage Door Opener

    • Garage Faces Rear

    • Guest

    • Off Street

    Propiedad

    • Pisos: Three Or More

    • Características Exteriores: Balcony / Rain Gutters / Sidewalk

    Lote

    • Lote: 0.03 Hectáreas

    Otra Información de Propiedad

    • Número de Parcela: 203116856000000050

  • Tipo y estilo

    • Tipo de propiedad: Residential

    • Subtipo de propiedad: Townhouse

  • Utilidad

    • Cable Connected

    • Electricity Connected

    • Sewer Connected

    • Water Connected

    Energía verde

    • Windows

  • Otra información financiera

    • HOA: $422

    • Frecuencia HOA: Monthly

    • Importe anual de impuestos: $630

  • Detalles de la fuente

    • MLS ID: TB8482550

    Otros hechos

    • Materiales de construcción: Block / Stucco

    • Detalles de la fundación: Block

    • Características de lavandería: Inside / Laundry Room / Upper Level

    • Características del lote: City Lot / Landscaped / Near Public Transit / Sidewalk

    • Características del patio y el porche: Covered / Porch

    • Características de la ventana: Storm Window(s)

    • Caras de dirección: West

    • Estilo arquitectónico: Contemporary

    • Espacios de garaje: 2

    • Garaje adjunto: Si

    • Garaje: Si

    • Salón: 2197

    • Fuente de agua: Public

    • Nombre de subdivisión: STRUM PLACE

Consulta privada
Habla con el asesor de este inmueble.
Planos, documentos del HOA, comparables off-market, agendar una visita privada — un solo mensaje directo al especialista local.

Más como esta

Vendido Recientemente
$650,750
Multifamiliar
6 camas · 2,645 sqft
GULF GROVE, GULFPORT
5402 9TH AVENUE S
Vendido Recientemente
$595,000
Casa
3 camas · 2 baños · 1,376 sqft
PARADISE ISLAND 4TH ADD, TREASURE ISLAND
10007 S YACHT CLUB DRIVE
Vendido Recientemente
$680,000
Casa
3 camas · 2 baños · 1,825 sqft
ISLE OF PALMS 2ND ADD, TREASURE ISLAND
800 115TH AVENUE
Vendido Recientemente
$795,000
Casa
2 camas · 2 baños · 1,433 sqft
ISLE OF PALMS 2ND ADD, TREASURE ISLAND
11365 7TH STREET E
Vendido Recientemente
$385,000
Multifamiliar
0 room(s) · 1,528 sqft
HERRONS SUB 6, TREASURE ISLAND
8601 W GULF BOULEVARD
Vendido Recientemente
$975,000
Casa
3 camas · 3 baños · 2,505 sqft
PARADISE ISLAND 2ND ADD PT 3, TREASURE ISLAND
10130 YACHT CLUB DRIVE S
Vendido Recientemente
$950,000
Casa
3 camas · 2 baños · 1,645 sqft
PARADISE ISLAND 1ST ADD, TREASURE ISLAND
36 DOLPHIN DRIVE
Vendido Recientemente
$760,000
Casa
3 camas · 2 baños · 1,619 sqft
PARADISE ISLAND 2ND ADD PT 4, TREASURE ISLAND
10128 YACHT CLUB DRIVE

Mercado cerca de esta dirección

Conteos en vivo en la misma zona.
Ver todo

The multiple listing information is provided by the Stellar MLS from a copyrighted compilation of listings. The compilation of listings and each individual listing are ©2026-present Stellar MLS. All Rights Reserved. The information provided is for consumers' personal, noncommercial use and may not be used for any purpose other than to identify prospective properties consumers may be interested in purchasing. All properties are subject to prior sale or withdrawal. All information provided is deemed reliable but is not guaranteed accurate, and should be independently verified. Listing courtesy of: SMITH & ASSOCIATES REAL ESTATE