Vender tu casa
Valoración gratuita de tu hogar
Contacto
Cuéntenos sobre sus necesidades

801 LOBELIA DRIVE

Adosados En Venta
$545,000

BTC: 8.42088999

ETH: 286.44409873

9 días
4 camas
3 baños
2,499 sqft

Visión general

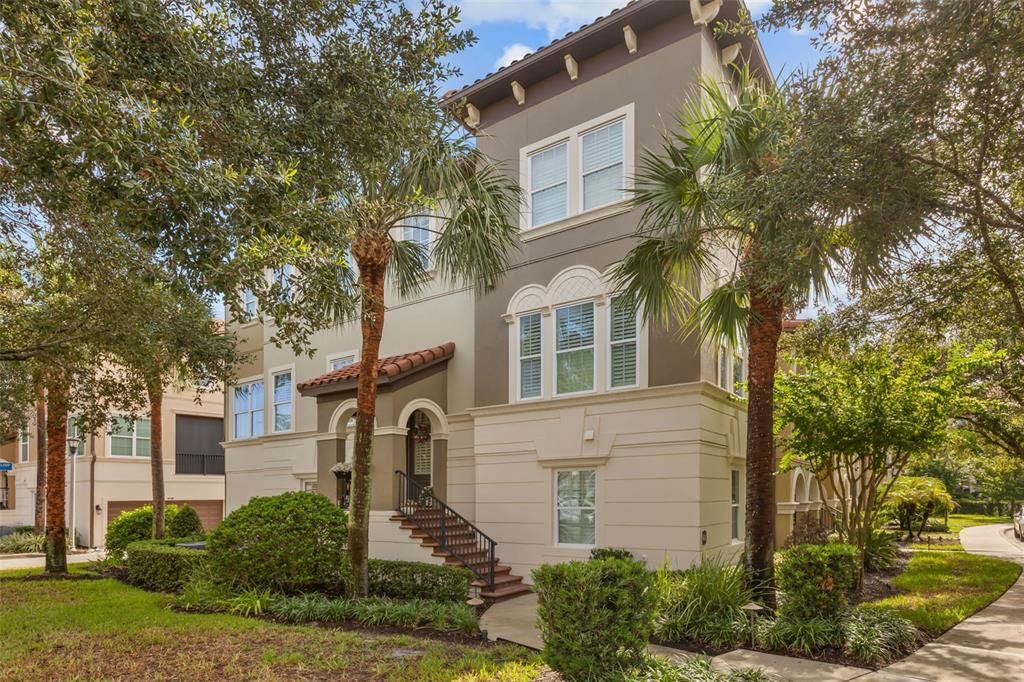
Welcome to this beautifully upgraded 4 bedroom, 3.5 bath corner unit townhome in Fountain Parke, one of Lake Mary’s most desirable guard-gated communities. With 2,499 sqft across three levels, this home offers spacious living areas, a large 2-car garage, and added privacy with no side-facing neighbors. The home was extensively updated in November 2025 with engineered wood flooring throughout all three levels, no carpet, fresh interior paint, crown molding, and high-end GE Café appliances. Other upgrades include a new water heater, Trane HVAC (2020), epoxy garage floors, plantation shutters and window treatments, and luxury ceiling fans throughout. Custom California Closets were added to the primary closet, guest bedroom closet, kitchen pantry, and laundry room. The first floor features a spacious fourth bedroom with a full bathroom and walk-in closet, along with a large 2-car garage with epoxy flooring and custom shelving. The second floor features a beautiful kitchen with 42-inch cabinets extending to the ceiling, granite countertops and new GE Café appliances. A convenient half bath is also located on this level. Just off the kitchen is a private balcony with a motorized retractable screen, creating a comfortable, private and bug-free outdoor space. The living room features built-in cabinetry, surround sound and plenty of natural light. The third floor offers a spacious primary suite with large windows and a custom extended walk-in closet. The primary bathroom features dual vanities and a large walk-in shower. Two additional bedrooms share a Jack-and-Jill bathroom and the laundry room includes custom storage. Fountain Parke offers excellent amenities, including a resort-style pool and hot tub, tennis and pickleball courts, putting green, dog park, playground, walking trails, clubhouse, and fitness center. HOA dues include water, irrigation, trash and landscaping. Conveniently located near I-4 and SR 417, with easy access to shopping, restaurants, golf, and entertainment. Call now for your private showing.

Ubicación

Detalles

Tipo:
Residential
Estacionamiento:
Alley Access / Garage Door Opener / Garage Faces Rear
Año de construcción:
2012
Lote:
0.04 Hectáreas
Calefacción:
Central
precio por sq. medidor:
$218
Enfriamiento:
Central Air
HOA:
$575

Valuation

Our model vs. what's actually selling nearby.
Estimate
$472,450
$368K – $535K
Confidence Low
List vs. estimate
$72K above estimate
List $545,000 · +15.4%
Our model says this listing is priced above recent comparable activity. Room to negotiate.
Price per sq ft
$218
+3.9% vs. city median $209
Based on
42 MLS comparables
Median of recent comparable listings. Sold comps use closing price, active listings use list price.

Destacados

Annual tax
$6,191
2025
HOA
$575/mo
24-Hour Guard, Community Pool, Maintenance Structure
Garage
2 car garage
Pets
Allowed
Más hechos y características
  • Piso

    • Luxury Vinyl

    Calefacción

    • Central

    Enfriamiento

    • Central Air

    Accesorios

    • Dishwasher

    • Disposal

    • Electric Water Heater

    • Exhaust Fan

    • Ice Maker

    • Microwave

    • Range Hood

    • Refrigerator

    Otras características interiores

    • Ceiling Fan(s)

    • Crown Molding

    • Eating Space In Kitchen

    • Stone Counters

    • Walk-In Closet(s)

    • Window Treatments

    Dormitorios y baños

    • Dormitorios: 4

    • Baños: 1

    • Baños completos: 3

  • Estacionamiento

    • Alley Access

    • Garage Door Opener

    • Garage Faces Rear

    Propiedad

    • Pisos: Three Or More

    • Características Exteriores: Courtyard / Lighting / Sidewalk

    Lote

    • Lote: 0.04 Hectáreas

    Otra Información de Propiedad

    • Número de Parcela: 08203051400000720

    • Zonificación: PUD

  • Tipo y estilo

    • Tipo de propiedad: Residential

    • Subtipo de propiedad: Townhouse

  • Utilidad

    • Cable Available

    • Electricity Available

    • Sewer Connected

    • Water Available

  • Otra información financiera

    • HOA: $575

    • Frecuencia HOA: Monthly

    • Importe anual de impuestos: $6,192

  • Detalles de la fuente

    • MLS ID: O6431943

    Otros hechos

    • Materiales de construcción: Block / Stucco

    • Detalles de la fundación: Slab

    • Características de lavandería: Electric Dryer Hookup / Inside / Laundry Room / Washer Hookup

    • Caras de dirección: North

    • Espacios de garaje: 2

    • Garaje adjunto: Si

    • Garaje: Si

    • Salón: 2499

    • Fuente de agua: Public

    • Nombre de subdivisión: FOUNTAIN PARKE AT LAKE MARY PH 2

Consulta privada
Habla con el asesor de este inmueble.
Planos, documentos del HOA, comparables off-market, agendar una visita privada — un solo mensaje directo al especialista local.

Más como esta

En Venta
$609,000
Casa
4 camas · 3 baños · 3,000 sqft
300, LAKE MARY
1715 W LAKE MARY BOULEVARD
Nuevo
En Venta
$512,000
Casa
4 camas · 2 baños · 2,336 sqft
MAYFAIR CLUB PH 1, SANFORD
152 GOLFSIDE CIRCLE
Nuevo
En Venta
$635,000
Casa
4 camas · 3 baños · 2,214 sqft
MANDERLEY SUB PH 2, LAKE MARY
233 RANDON TERRACE
Nuevo
En Venta
$479,000
Casa
3 camas · 2 baños · 1,762 sqft
EVANSDALE, LAKE MARY
171 WILLIAMS ROAD
Nuevo
En Venta
$399,500
Casa
3 camas · 2 baños · 1,408 sqft
GREENWOOD LAKES UNIT D-3C, LAKE MARY
504 WEXDON COURT
Nuevo
En Venta
$699,000
Casa
3 camas · 2 baños · 2,079 sqft
HEATHROW/ WILLOWBROOK VILLAGE, LAKE MARY
130 WIMBLEDON CIRCLE
Nuevo
En Venta
$690,000
Casa
4 camas · 3 baños · 2,158 sqft
HEATHROW, LAKE MARY
1040 KERSFIELD CIRCLE
Nuevo
En Venta
$600,000
Casa
2 camas · 2 baños · 1,729 sqft
HEATHROW DEVON GREEN, LAKE MARY
1240 GLENCREST DRIVE

Mercado cerca de esta dirección

Conteos en vivo en la misma zona.
Ver todo

The multiple listing information is provided by the Stellar MLS from a copyrighted compilation of listings. The compilation of listings and each individual listing are ©2026-present Stellar MLS. All Rights Reserved. The information provided is for consumers' personal, noncommercial use and may not be used for any purpose other than to identify prospective properties consumers may be interested in purchasing. All properties are subject to prior sale or withdrawal. All information provided is deemed reliable but is not guaranteed accurate, and should be independently verified. Listing courtesy of: CHARLES RUTENBERG REALTY ORLANDO