Vender tu casa
Valoración gratuita de tu hogar
Contacto
Cuéntenos sobre sus necesidades
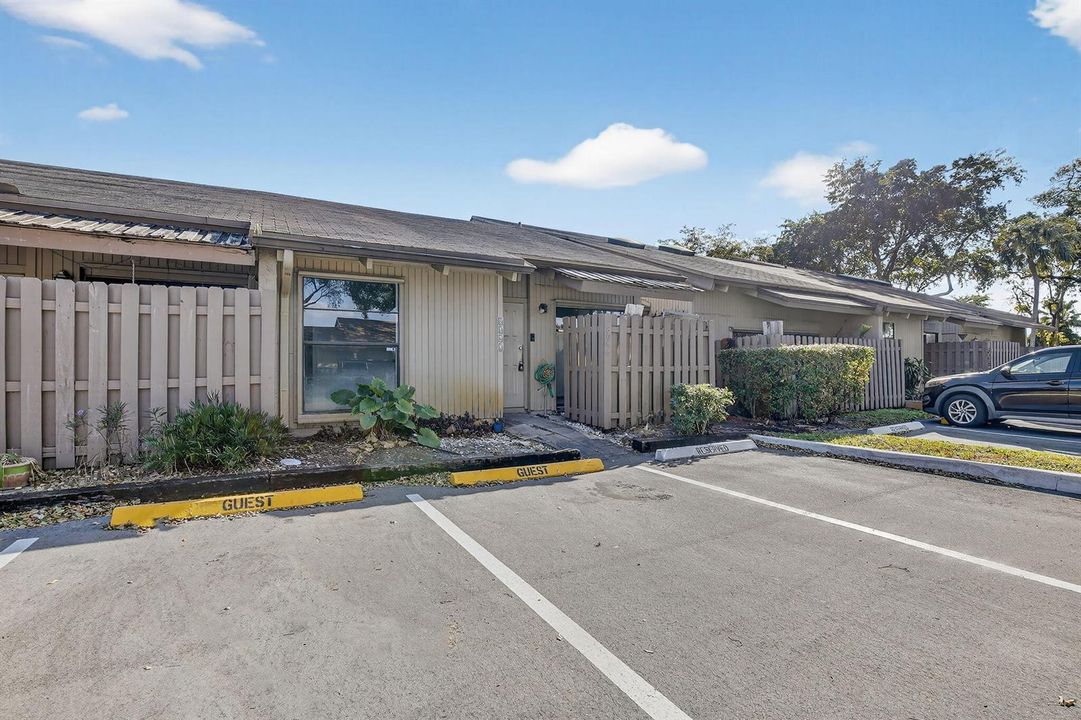
8042 SW 21st Place # 8042, Davie FL 33324

Adosados Vendido Recientemente
$270,000

BTC: 3.22889261

ETH: 111.01973684

Fecha de venta: 2026-07-02
39 días
2 camas
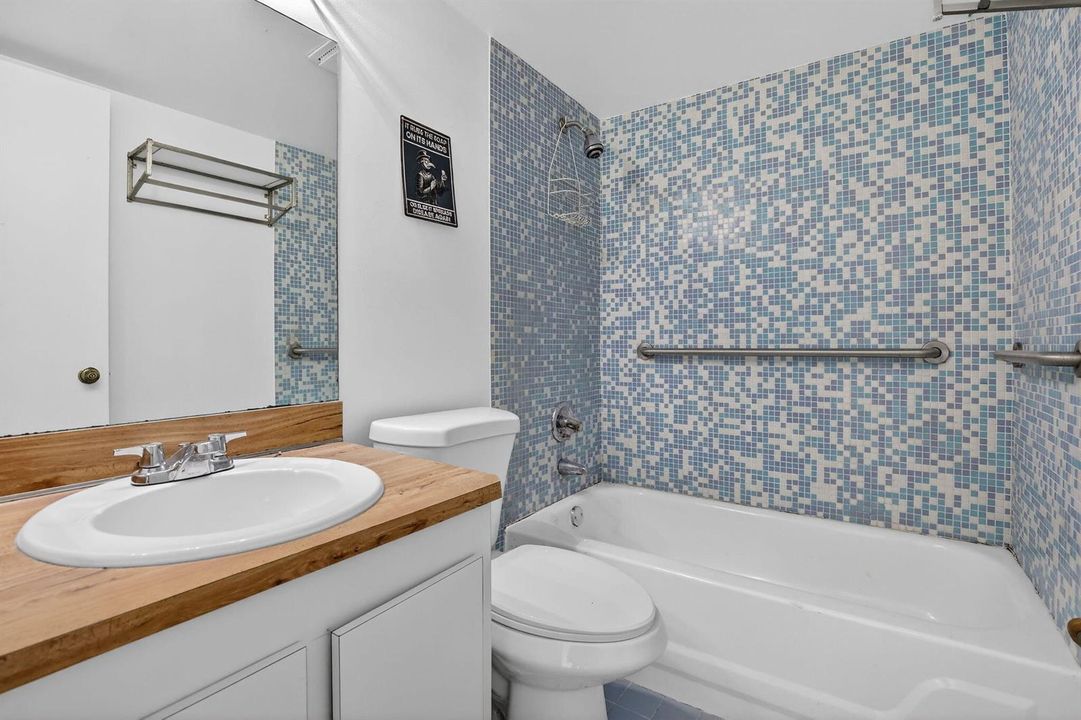
2 baños
1,221 sqft

Visión general

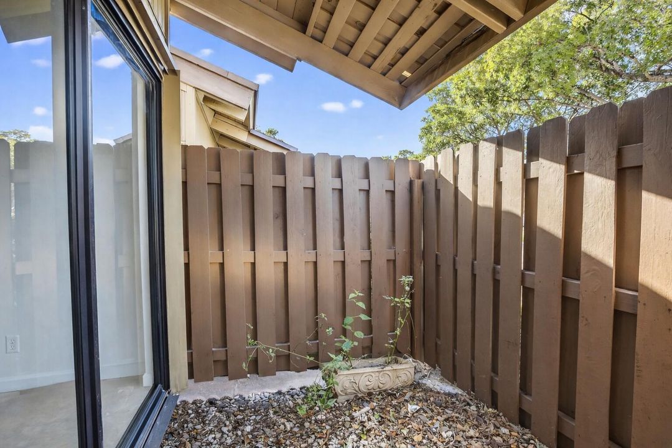
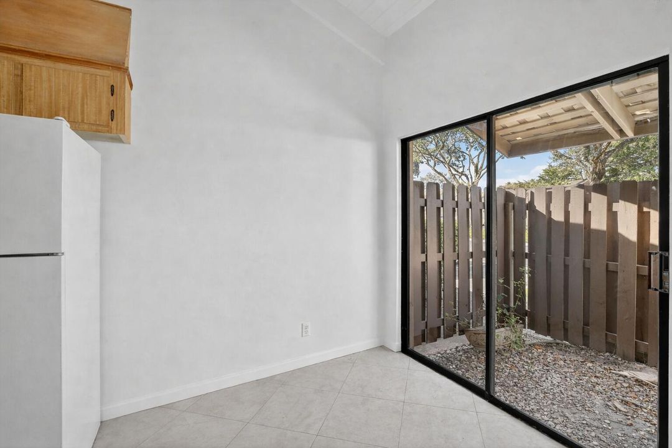
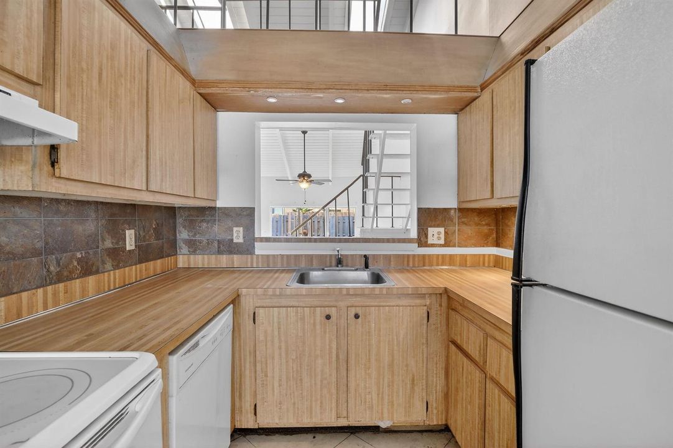
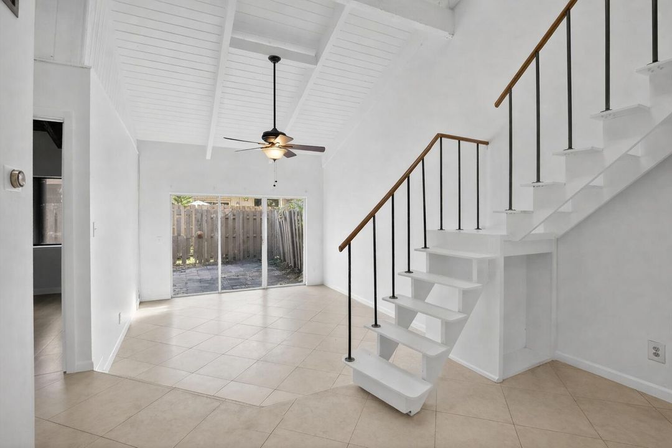
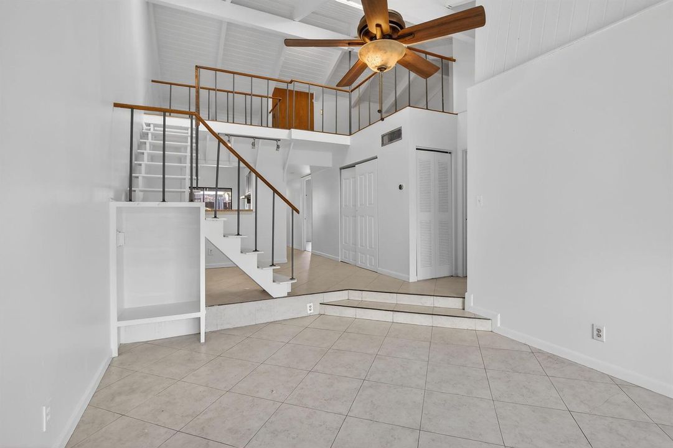
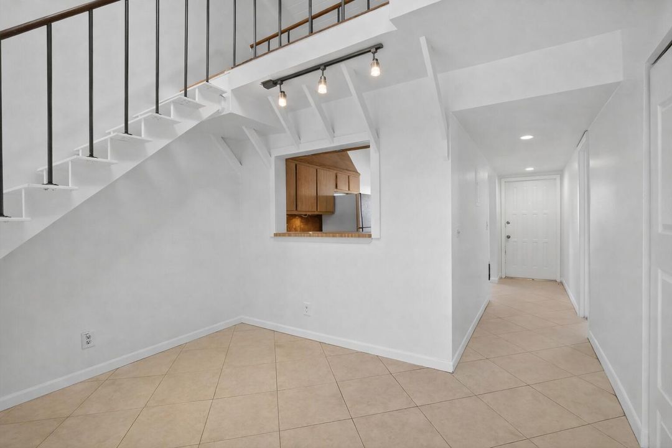
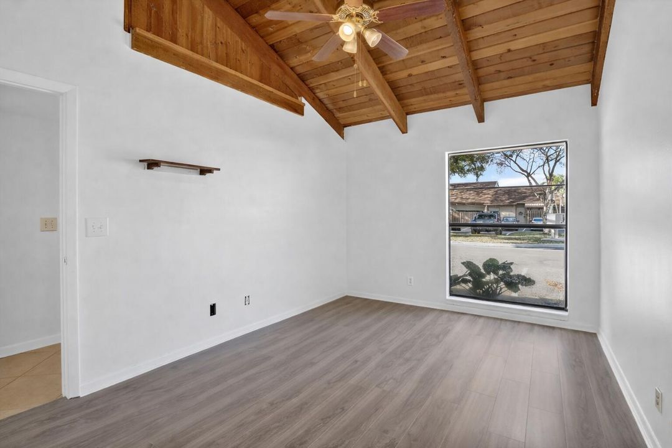
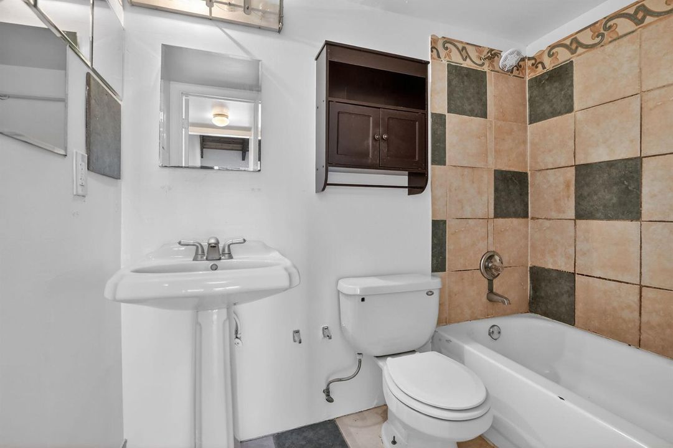
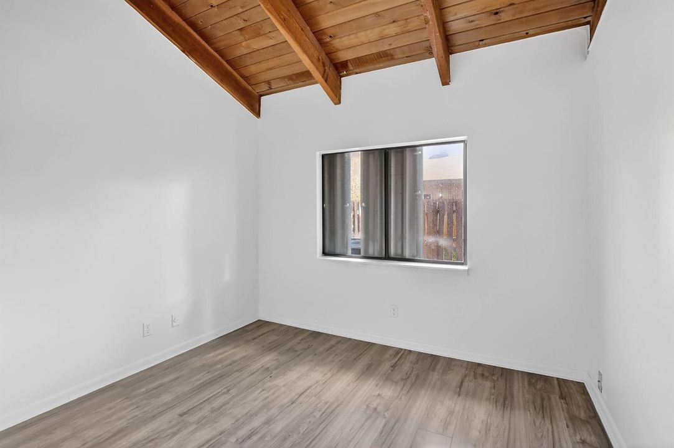
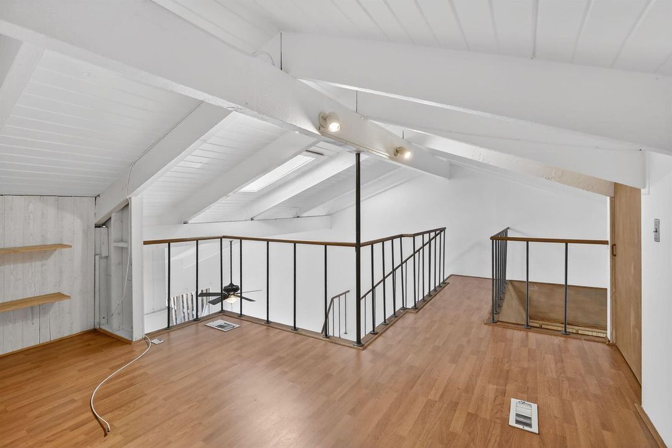
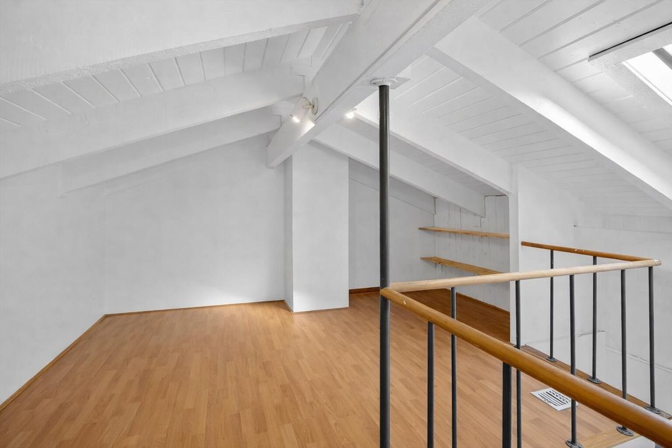
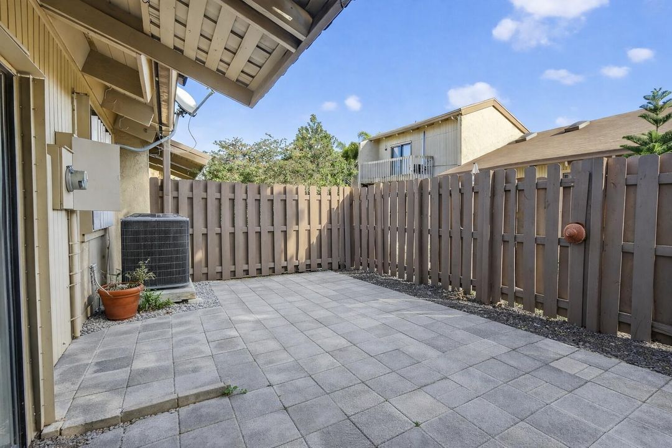
Opportunity knocks with this 2-bedroom, 2-bath villa plus loft tucked away on a quiet cul-de-sac street in a well-located community. With vaulted wood ceilings and skylights, the home offers wonderful architectural character. The interior has been freshly painted, and the bedrooms feature brand-new bedroom flooring , new a/c system (2024), electrical panel, giving the home a clean, refreshed feel and a great starting point for your personal style. The spacious loft adds flexible living space -- ideal for a home office, guest overflow, creative studio, or additional lounge area. The open layout and soaring ceilings create an airy atmosphere, while the private setting provides a peaceful retreat. This property presents a fantastic opportunity for buyers looking to customize and add value. Whether you're an investor or an owner-occupant ready to make it your own, this villa offers great bones, unique character, and undeniable potential. The community features a pool and tennis courts, and the location is hard to beat -- just minutes from major colleges and convenient access to I-75, I-95, and I-595, making commuting and travel easy. If you've been searching for space, character, and upside in a prime location, this is your chance to create something special.

Ubicación

Detalles

Tipo:
Residential
Estacionamiento:
Assigned / Guest
Año de construcción:
1980
Lote:
0.03 Hectáreas
Calefacción:
Central / Electric
precio por sq. medidor:
$242
Enfriamiento:
Central Air / Electric
HOA:
$345

Valuation

Our model vs. what's actually selling nearby.
Estimate
$385,000
$315K – $439K
Confidence Low
List vs. estimate
$90K below estimate
List $295,000 · -23.4%
Our model says this listing is priced below recent comparable activity. Expect competition.
Price per sq ft
$241
-14.4% vs. city median $282
Based on
7 MLS comparables
Median of recent comparable listings. Sold comps use closing price, active listings use list price.

Destacados

Annual tax
$5,345
2025
HOA
$345/mo
Pool
Community
View
Garden
Parking
2 spaces
Pets
Allowed
Más hechos y características
  • Calefacción

    • Central

    • Electric

    Enfriamiento

    • Central Air

    • Electric

    Accesorios

    • Dishwasher

    • Disposal

    • Dryer

    • Electric Range

    • Refrigerator

    • Washer

    Otras características interiores

    • Skylight

    • Split Bedroom

    • Vaulted Ceiling(s)

    • Walk-In Closet(s)

    • Loft

    Dormitorios y baños

    • Dormitorios: 2

    • Baños completos: 2

  • Estacionamiento

    • Assigned

    • Guest

    Propiedad

    • Pisos: 2

    • Piscina Privada: Si

    Lote

    • Lote: 0.03 Hectáreas

    Otra Información de Propiedad

    • Número de Parcela: 504116150710

    • Zonificación: R-4A(O

  • Tipo y estilo

    • Tipo de propiedad: Residential

    • Subtipo de propiedad: Townhouse

  • Utilidad

    • Sewer Connected

    • Water Connected

    • Sewer Available

    • Water Available

  • Otra información financiera

    • HOA: $345

    • Frecuencia HOA: Monthly

    • Importe anual de impuestos: $5,345

  • Detalles de la fuente

    • MLS ID: R11167153

    Otros hechos

    • Materiales de construcción: CBS Construction

    • Características del lote: Less Than 1/4 Acre Lot / Less Than 1 Acre / Fenced

    • Características del patio y el porche: Patio

    • Características de la piscina: Community

    • Características de la ventana: Partial Panel Shutters/Awnings / Skylight(s) / Skylight

    • Caras de dirección: North

    • Otras estructuras: Livable

    • Salón: 1221

    • Fuente de agua: Public

    • Nombre de subdivisión: ESCAPE AT ARROWHEAD,ARROWHEAD GOLF AND T

Consulta privada
Habla con el asesor de este inmueble.
Planos, documentos del HOA, comparables off-market, agendar una visita privada — un solo mensaje directo al especialista local.

Más como esta

Vendido Recientemente
$215,000
Condo / Coop
2 camas · 2 baños · 1,210 sqft
MANARANDA VILLAGE CONDO, PLANTATION
1021 MOCKINGBIRD LANE UNIT 404
Nuevo
Vendido Recientemente
$290,000
Condo / Coop
3 camas · 2 baños · 1,314 sqft
ROYAL GRAND CONDOMINIUM,Royal Grand Condo, Davie
2620 S University Drive # 308, Davie FL 33328
Nuevo
Vendido Recientemente
$315,000
Casa
3 camas · 1 baños · 948 sqft
STRONG PARK 46-37 B, DAVIE
6211 SW 41ST STREET
Nuevo
Vendido Recientemente
$304,000
Condo / Coop
3 camas · 2 baños · 1,210 sqft
WIMBLEDON AT JACARANDA CON, Plantation
28 Wimbledon Lake Drive # 222, Plantation FL 33324
Vendido Recientemente
$337,450
Adosados
3 camas · 2 baños · 1,840 sqft
MAJESTIC VIEW CONDO NUMBER, Plantation
731 E COCO PLUM Circle # 4, Plantation FL 33324
Vendido Recientemente
$220,000
Condo / Coop
3 camas · 2 baños · 1,124 sqft
CONDO 1 OF SABAL PALM COND, Davie
1811 SABAL PALM Drive # 203, Davie FL 33324
Vendido Recientemente
$280,000
Condo / Coop
2 camas · 2 baños · 1,272 sqft
CHATHAM TOWNE AT JACARANDA, Plantation
9883 NW 1st Court, Plantation FL 33324
100 Jacaranda Country Club Drive # 101, Plantation FL 33324
Vendido Recientemente
$330,000
Condo / Coop
3 camas · 2 baños · 1,340 sqft
Courtyards at Jacaranda,Courtyards at Jacara, Plantation
100 Jacaranda Country Club Drive # 101, Plantation FL 33324

Mercado cerca de esta dirección

Conteos en vivo en la misma zona.
Ver todo

The multiple listing information is provided by the Miami Association of REALTORS® from a copyrighted compilation of listings. The compilation of listings and each individual listing are ©2026-present Miami Association of REALTORS®. All Rights Reserved. The information provided is for consumers' personal, noncommercial use and may not be used for any purpose other than to identify prospective properties consumers may be interested in purchasing. All properties are subject to prior sale or withdrawal. All information provided is deemed reliable but is not guaranteed accurate, and should be independently verified. Listing courtesy of: Keller Williams Realty Service