Vender tu casa
Valoración gratuita de tu hogar
Contacto
Cuéntenos sobre sus necesidades
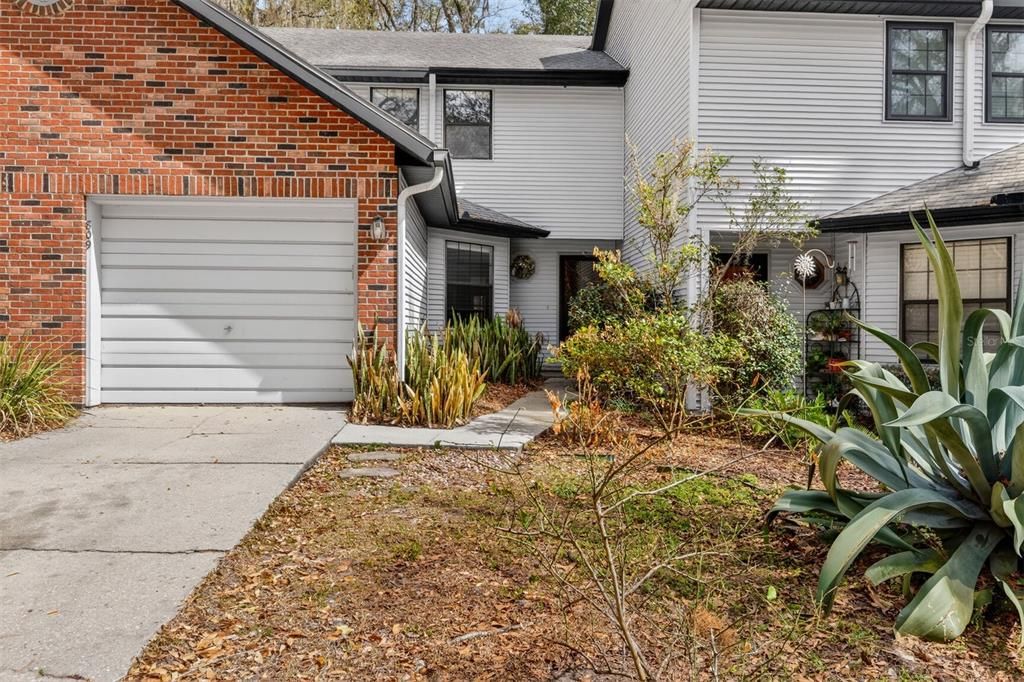
809 NW 42ND TERRACE

Adosados Activo con contrato
$232,000

BTC: 3.61864306

ETH: 121.93583652

-$7K (2026/03/20)
106 días
3 camas
2 baños
1,636 sqft

Visión general

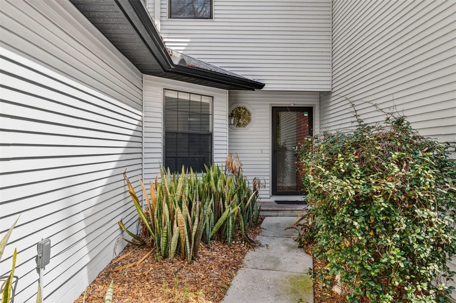
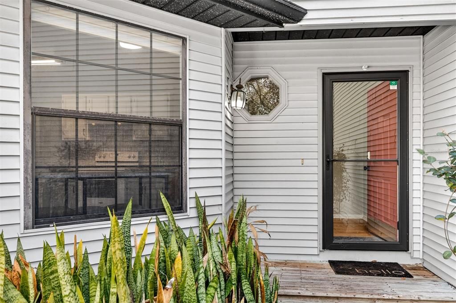
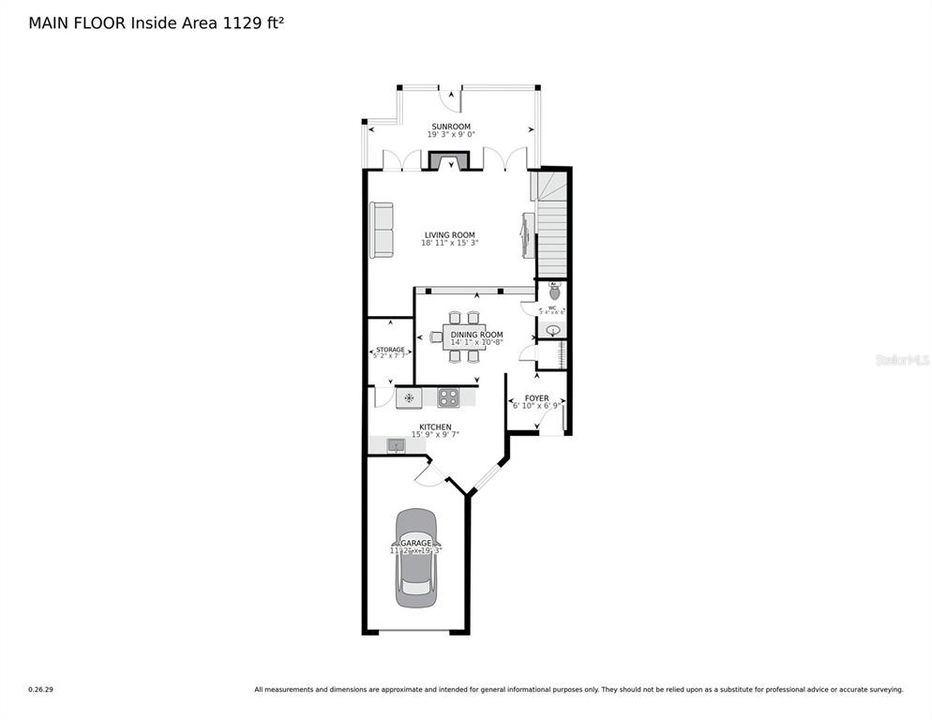
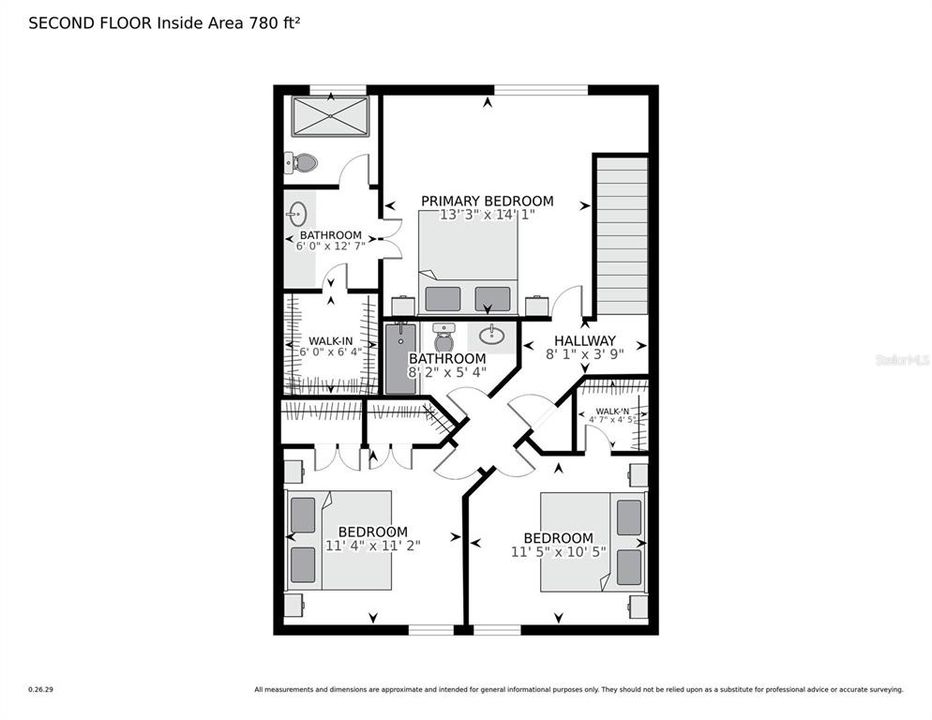
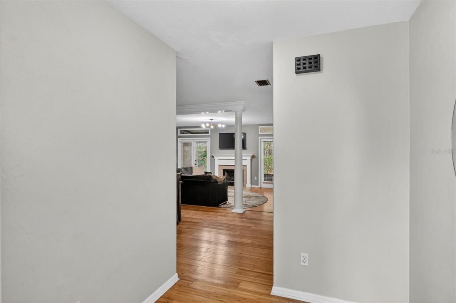
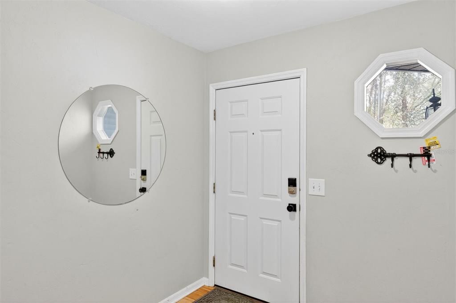
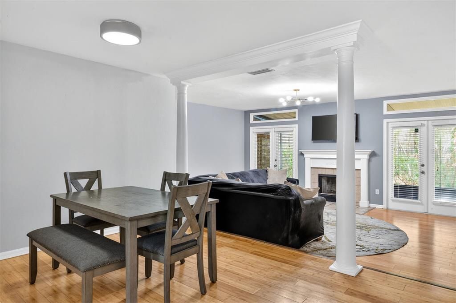
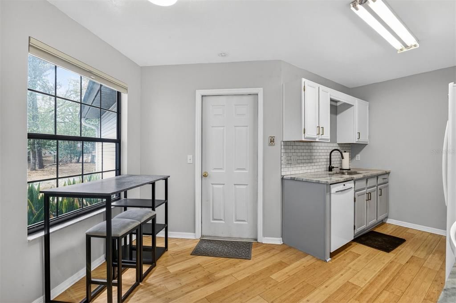
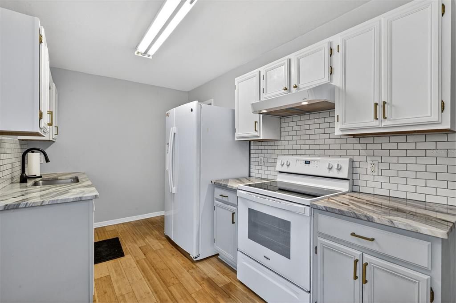
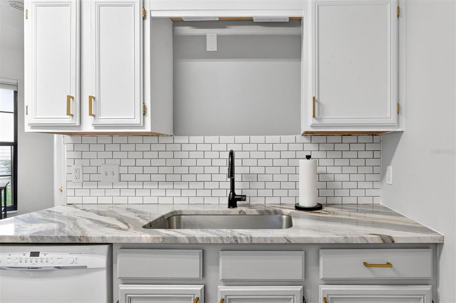
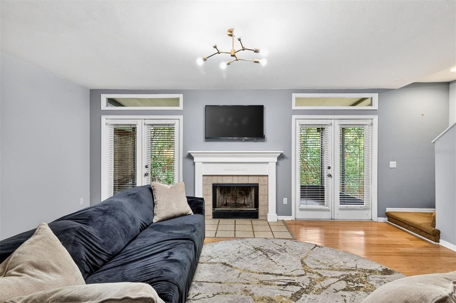
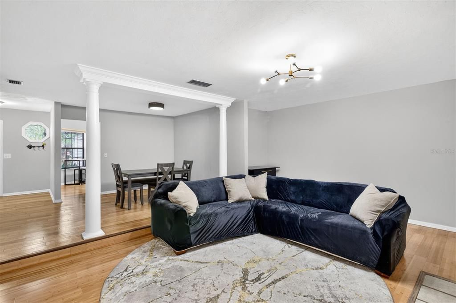
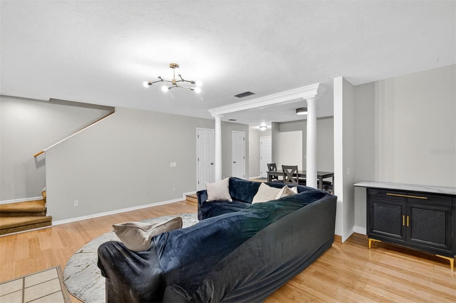
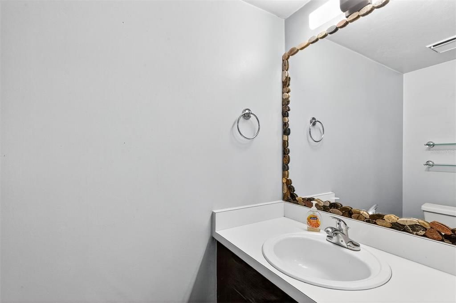
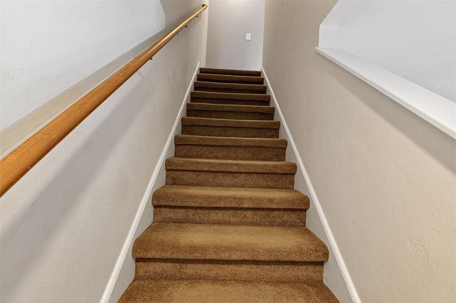
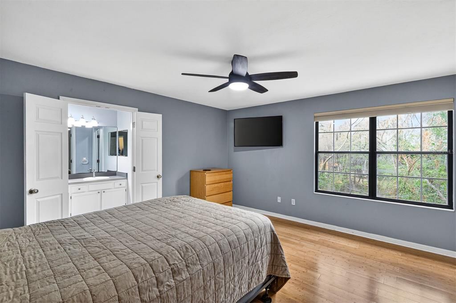
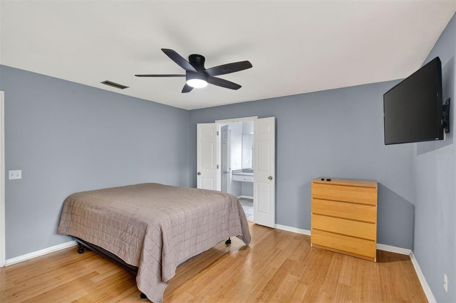
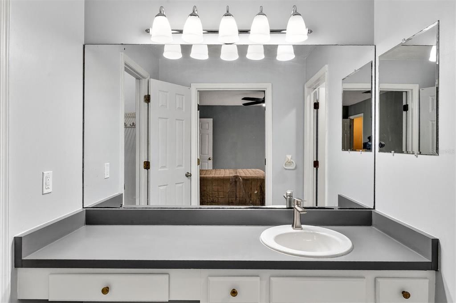
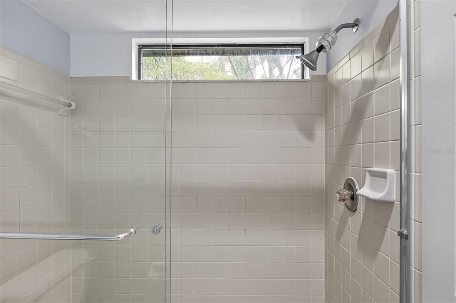
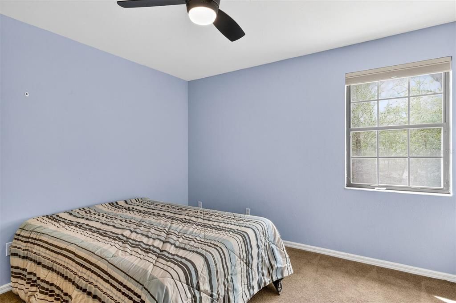
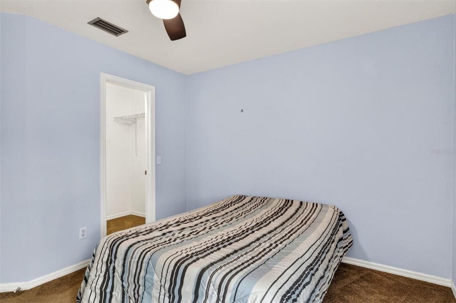
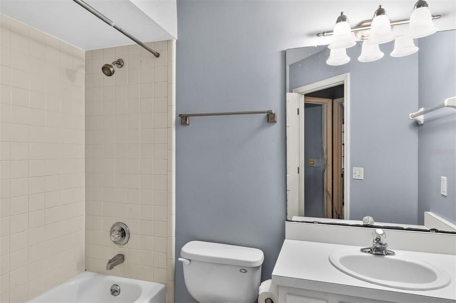
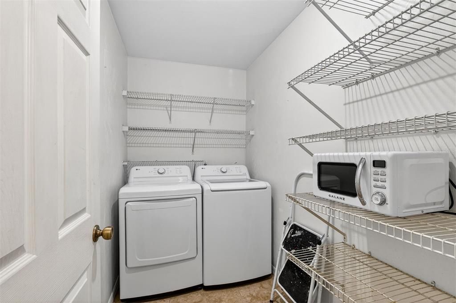
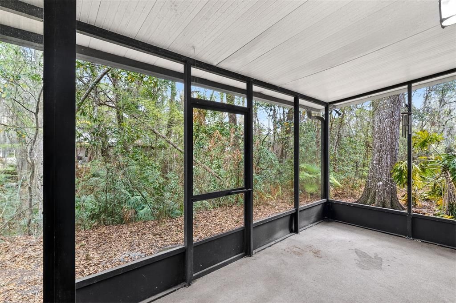
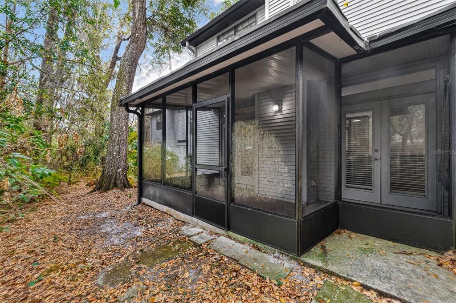
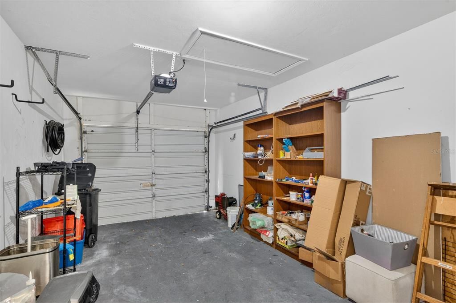
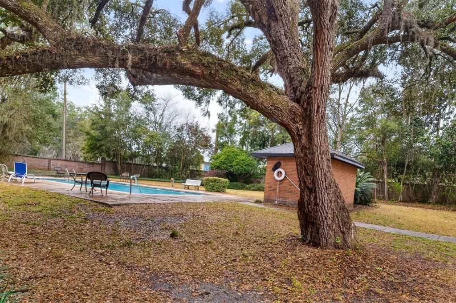
Under contract-accepting backup offers. Prime location in NW Gainesville, Lenox Place is an established community in an unbeatable spot! This two-story townhome offers natural views of the woods from several rooms including the rear screened porch. In recent years, the owners have added bamboo floors, repainted the interior, painted the wood cabinets, upgraded the countertops to a beautiful granite, installed a new kitchen backsplash, and upgraded to modern appliances including a new AC in 2023. This comfortable home has a one-car garage with room for storage and a direct connection into the kitchen. There is room in the kitchen for a small table or space to add additional storage options. The kitchen also connects with the laundry room which has additional space for storage. The first floor of this home has a welcoming foyer with a coat closet, dining room, and sunken living room with a wood fireplace, upgraded lighting, and two sets of French doors leading out to the screened in porch. There is a half bath downstairs making the space ideal for entertaining. Upstairs there is a primary bedroom with attached bathroom as well as two additional guest bedrooms and another full bathroom. You can enjoy beautiful views of the mature trees from the second floor! Lenox Place has a community pool for residents, and Westside Park is right down the street. With top-rated schools, proximity to shopping, UF campus, and HCA, this townhome checks all the boxes!

Ubicación

Detalles

Tipo:
Residential
Estacionamiento:
Garage Door Opener / Guest
Año de construcción:
1991
Lote:
0.05 Hectáreas
Calefacción:
Electric
precio por sq. medidor:
$142
Enfriamiento:
Central Air
HOA:
$406

Valuation

Our model vs. what's actually selling nearby.
Estimate
$229,900
$201K – $244K
Confidence Medium
List vs. estimate
At estimate
List $232,000 · +0.9%
List is in line with recent comparable activity.
Price per sq ft
$141
-16.7% vs. city median $170
Based on
7 MLS comparables
Median of recent comparable listings. Sold comps use closing price, active listings use list price.

Destacados

Annual tax
$4,652
2025
HOA
$406/mo
Community Pool, Maintenance Structure, Maintenance Grounds
View
Trees/Woods
Garage
1 car garage
Furnished
Negotiable
Pets
Allowed
Más hechos y características
  • Piso

    • Bamboo

    • Carpet

    • Tile

    Calefacción

    • Electric

    Enfriamiento

    • Central Air

    Accesorios

    • Dishwasher

    • Dryer

    • Electric Water Heater

    • Microwave

    • Range

    • Refrigerator

    • Washer

    Otras características interiores

    • Ceiling Fan(s)

    • Eating Space In Kitchen

    • Living Room/Dining Room Combo

    • PrimaryBedroom Upstairs

    • Solid Wood Cabinets

    • Stone Counters

    • Thermostat

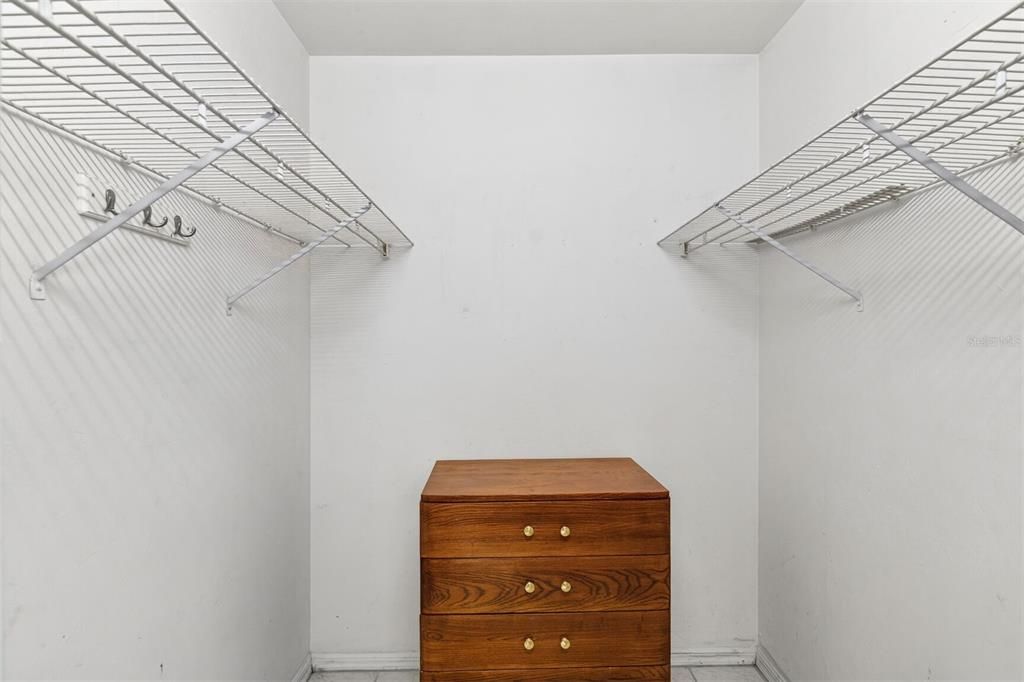
    • Walk-In Closet(s)

    Dormitorios y baños

    • Dormitorios: 3

    • Baños: 1

    • Baños completos: 2

  • Estacionamiento

    • Garage Door Opener

    • Guest

    Propiedad

    • Pisos: Two

    • Características Exteriores: None

    Lote

    • Lote: 0.05 Hectáreas

    Otra Información de Propiedad

    • Número de Parcela: 06386010058

    • Zonificación: PD

  • Tipo y estilo

    • Tipo de propiedad: Residential

    • Subtipo de propiedad: Townhouse

  • Utilidad

    • Cable Connected

    • Electricity Connected

    • Fiber Optics

    • Sewer Connected

    • Water Connected

  • Otra información financiera

    • HOA: $406

    • Frecuencia HOA: Monthly

    • Importe anual de impuestos: $4,652

  • Detalles de la fuente

    • MLS ID: GC537974

    Otros hechos

    • Materiales de construcción: Vinyl Siding / Wood Frame

    • Detalles de la fundación: Slab

    • Características de la chimenea: Wood Burning

    • Características de lavandería: Laundry Room

    • Características del lote: City Lot

    • Características del patio y el porche: Rear Porch / Screened

    • Características de la ventana: Blinds

    • Caras de dirección: Southwest

    • Estilo arquitectónico: Traditional

    • Hogar: Si

    • Espacios de garaje: 1

    • Garaje adjunto: Si

    • Garaje: Si

    • Salón: 1636

    • Fuente de agua: Public

    • Nombre de subdivisión: LENOX PLACE

Consulta privada
Habla con el asesor de este inmueble.
Planos, documentos del HOA, comparables off-market, agendar una visita privada — un solo mensaje directo al especialista local.

Más como esta

Activo con contrato
$299,900
Casa
4 camas · 2 baños · 2,486 sqft
LIBBY HEIGHTS, GAINESVILLE
3448 NW 11TH AVENUE
Activo con contrato
$229,900
Casa
3 camas · 1 baños · 1,008 sqft
N/A, GAINESVILLE
2306 NW 47TH TERRACE
Activo con contrato
$245,000
Casa
3 camas · 2 baños · 1,299 sqft
PINE GLADE, GAINESVILLE
7314 SW 18TH PLACE
Activo con contrato
$174,000
Condo / Coop
2 camas · 2 baños · 1,176 sqft
KENSINGTON NORTH CONDOMINIUMS, GAINESVILLE
3890 SW 20TH AVENUE UNIT 1706
Activo con contrato
$233,000
Casa
2 camas · 1 baños · 1,102 sqft
SPRINGTREE, GAINESVILLE
4209 NW 29TH TERRACE
Activo con contrato
$230,000
Adosados
3 camas · 2 baños · 1,338 sqft
TIMBERWAY, GAINESVILLE
3312 NW 52ND TERRACE
-$10K
Activo con contrato
$289,000
Casa
3 camas · 2 baños · 1,274 sqft
CAPRI CLUSTER PH II, GAINESVILLE
4434 NW 36TH TERRACE
Activo con contrato
$179,900
Casa
3 camas · 2 baños · 976 sqft
TOWER OAKS MANOR, GAINESVILLE
2022 SW 70TH TERRACE

Mercado cerca de esta dirección

Conteos en vivo en la misma zona.
Ver todo

The multiple listing information is provided by the Stellar MLS from a copyrighted compilation of listings. The compilation of listings and each individual listing are ©2026-present Stellar MLS. All Rights Reserved. The information provided is for consumers' personal, noncommercial use and may not be used for any purpose other than to identify prospective properties consumers may be interested in purchasing. All properties are subject to prior sale or withdrawal. All information provided is deemed reliable but is not guaranteed accurate, and should be independently verified. Listing courtesy of: RE/MAX PROFESSIONALS