Vender tu casa
Valoración gratuita de tu hogar
Contacto
Cuéntenos sobre sus necesidades
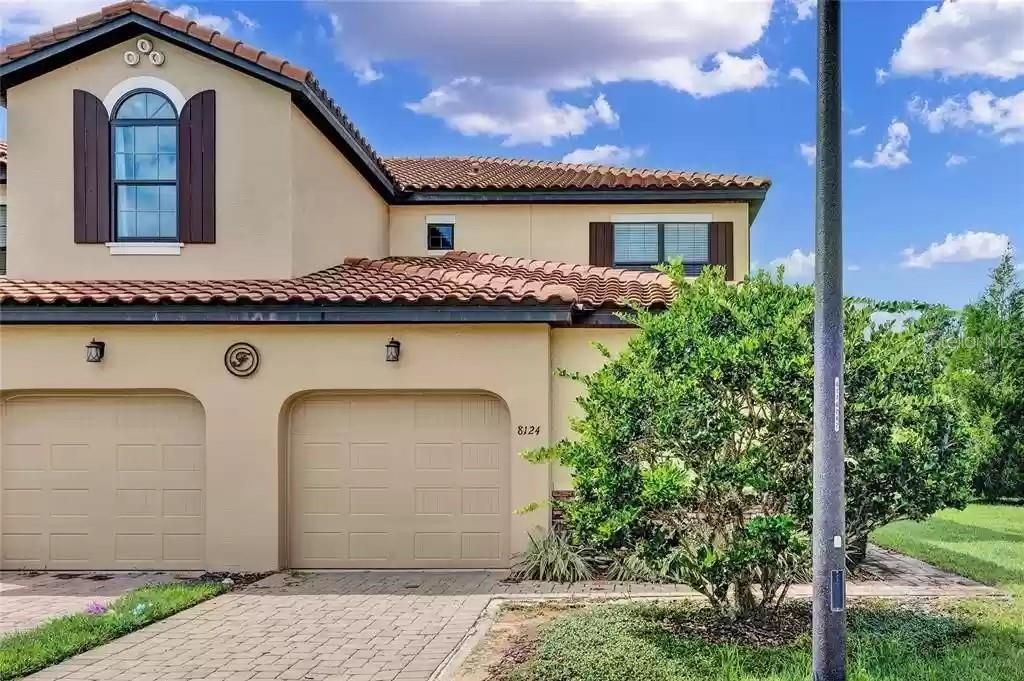
8124 ROSEVILLE ROAD

Adosados Vendido Recientemente
$347,000

BTC: 4.19335347

ETH: 142.68092105

Fecha de venta: 2026-05-11
4 días
4 camas
3 baños
2,060 sqft

Visión general

Welcome to 8124 Roseville Blvd – Your Gateway to Resort-Style Living in ChampionsGate! Discover this beautifully maintained 4-bedroom, 3.5-bathroom townhome nestled in the sought-after Fountains at ChampionsGate community. Spanning 2,060 sq. ft., this spacious end-unit offers an open-concept layout, high ceilings, and abundant natural light, creating an inviting atmosphere for both relaxation and entertainment. Key Features: Dual Master Suites: Enjoy the convenience of two master bedrooms, one on each floor, providing flexibility for multi-generational living or guest accommodations. Modern Kitchen: Equipped with granite countertops, stainless steel appliances, and ample cabinetry, perfect for culinary enthusiasts. Private Outdoor Space: Step outside to a serene patio area, ideal for morning coffee or evening gatherings. Community Amenities: Residents have access to a resort-style pool, fitness center, and clubhouse, enhancing the living experience. Investment Opportunity: Zoned for short-term rentals, this property presents a lucrative opportunity for investors seeking a vacation rental in a prime location. Proximity to major attractions like Walt Disney World, Universal Studios, and world-class golf courses makes it highly desirable for tourists. Location Highlights: Minutes away from shopping, dining, and entertainment options. Easy access to I-4 facilitates commutes to Orlando and Tampa. Whether you're looking for a primary residence, a vacation getaway, or an investment property, 8124 Roseville Blvd offers the perfect blend of comfort, convenience, and potential.

Ubicación

Detalles

Tipo:
Residential
Estacionamiento:
Sin datos
Año de construcción:
2015
Lote:
0.05 Hectáreas
Calefacción:
Electric / Heat Pump
precio por sq. medidor:
$168
Enfriamiento:
Central Air
HOA:
$550

Valuation

Our model vs. what's actually selling nearby.
Estimate
$384,150
$260K – $498K
Confidence Low
List vs. estimate
$37K below estimate
List $347,000 · -9.7%
Our model says this listing is priced below recent comparable activity. Expect competition.
Price per sq ft
$168
-10.6% vs. city median $188
Based on
30 MLS comparables
Median of recent comparable listings. Sold comps use closing price, active listings use list price.

Destacados

Annual tax
$4,390
2025
HOA
$550/mo
Cable TV, Internet, Maintenance Grounds
View
Water
Garage
1 car garage
Furnished
Furnished
Pets
Allowed
Más hechos y características
  • Piso

    • Tile

    • Vinyl

    Calefacción

    • Electric

    • Heat Pump

    Enfriamiento

    • Central Air

    Accesorios

    • Dishwasher

    • Disposal

    • Dryer

    • Electric Water Heater

    • Exhaust Fan

    • Ice Maker

    • Microwave

    • Range

    • Refrigerator

    • Washer

    Otras características interiores

    • Ceiling Fan(s)

    • Open Floorplan

    • Primary Bedroom Main Floor

    • PrimaryBedroom Upstairs

    • Thermostat

    Dormitorios y baños

    • Dormitorios: 4

    • Baños: 1

    • Baños completos: 3

  • Propiedad

    • Pisos: Two

    • Características Exteriores: Lighting

    Lote

    • Lote: 0.05 Hectáreas

    Otra Información de Propiedad

    • Número de Parcela: 3325273256000M0740

    • Zonificación: OPUD

  • Tipo y estilo

    • Tipo de propiedad: Residential

    • Subtipo de propiedad: Townhouse

  • Utilidad

    • BB/HS Internet Available

    • Cable Connected

    • Electricity Available

    • Electricity Connected

    • Fiber Optics

    • Fire Hydrant

    • Phone Available

    • Public

    • Sewer Connected

    • Water Available

    • Water Connected

  • Otra información financiera

    • HOA: $550

    • Frecuencia HOA: Monthly

    • Importe anual de impuestos: $4,390

  • Detalles de la fuente

    • MLS ID: O6397563

    Otros hechos

    • Materiales de construcción: Stucco

    • Detalles de la fundación: Slab

    • Características de lavandería: Electric Dryer Hookup / Inside / Laundry Closet / Upper Level / Washer Hookup

    • Caras de dirección: East

    • Espacios de garaje: 1

    • Garaje adjunto: Si

    • Garaje: Si

    • Salón: 2060

    • Fuente de agua: Public

    • Nombre de subdivisión: FOUNTAINS AT CHAMPIONSGATE PH 1 REP

Consulta privada
Habla con el asesor de este inmueble.
Planos, documentos del HOA, comparables off-market, agendar una visita privada — un solo mensaje directo al especialista local.

Más como esta

Vendido Recientemente
$349,990
Adosados
3 camas · 2 baños · 1,864 sqft
CHAMPIONS POINTE 25 TH, DAVENPORT
214 NINE IRON DRIVE
Vendido Recientemente
$435,000
Adosados
5 camas · 4 baños · 2,020 sqft
THE AZUR RESORT, DAVENPORT
256 FAMAGUSTA DRIVE
Vendido Recientemente
$450,000
Adosados
5 camas · 4 baños · 2,020 sqft
THE AZUR RESORT, DAVENPORT
292 FAMAGUSTA DRIVE
Vendido Recientemente
$450,000
Adosados
5 camas · 4 baños · 2,145 sqft
THE AZUR RESORT, DAVENPORT
288 FAMAGUSTA DRIVE
Vendido Recientemente
$394,000
Adosados
3 camas · 2 baños · 1,510 sqft
THE AZUR RESORT, DAVENPORT
616 TRIKOMO DRIVE
Vendido Recientemente
$350,000
Adosados
4 camas · 4 baños · 1,671 sqft
THE AZUR RESORT, DAVENPORT
609 TRIKOMO DRIVE
Vendido Recientemente
$495,000
Adosados
5 camas · 4 baños · 2,145 sqft
THE AZUR RESORT, DAVENPORT
253 FAMAGUSTA DRIVE
Vendido Recientemente
$345,030
Adosados
3 camas · 2 baños · 1,305 sqft
SOLEIL/WESTSIDE, KISSIMMEE
1114 SEASIDE MIST TRAIL

Mercado cerca de esta dirección

Conteos en vivo en la misma zona.
Ver todo

The multiple listing information is provided by the Stellar MLS from a copyrighted compilation of listings. The compilation of listings and each individual listing are ©2026-present Stellar MLS. All Rights Reserved. The information provided is for consumers' personal, noncommercial use and may not be used for any purpose other than to identify prospective properties consumers may be interested in purchasing. All properties are subject to prior sale or withdrawal. All information provided is deemed reliable but is not guaranteed accurate, and should be independently verified. Listing courtesy of: KELLER WILLIAMS LEGACY REALTY