Vender tu casa
Valoración gratuita de tu hogar
Contacto
Cuéntenos sobre sus necesidades
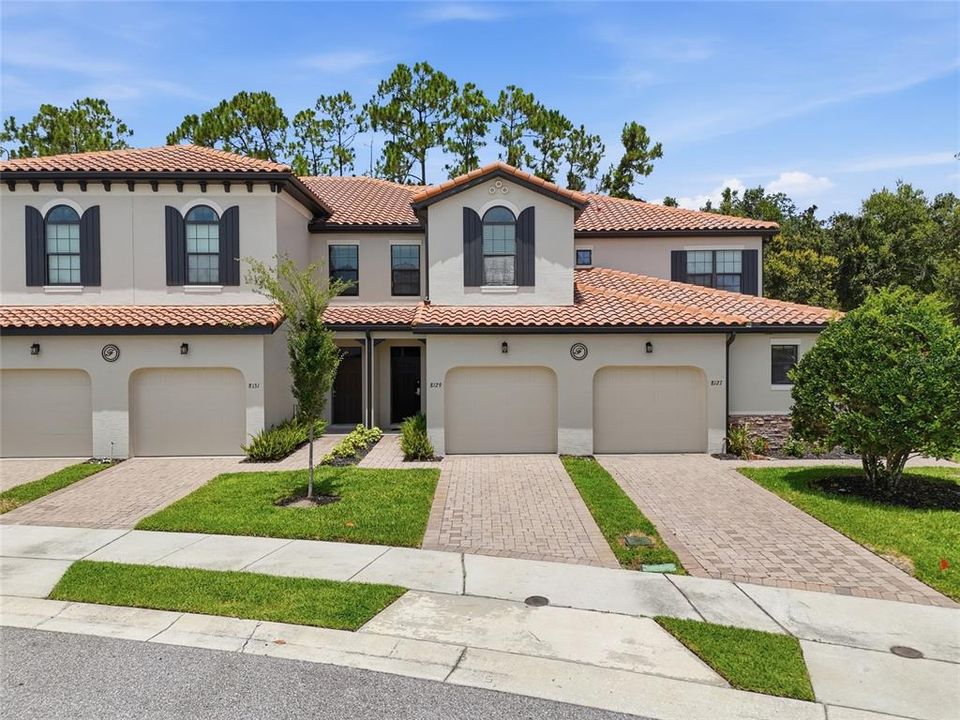
8129 ROSEVILLE ROAD

Adosados En Venta
$276,700

BTC: 4.24516723

ETH: 145.42950847

15 días

3 camas
2 baños
1,632 sqft

Visión general

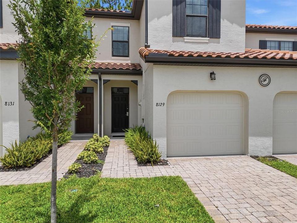
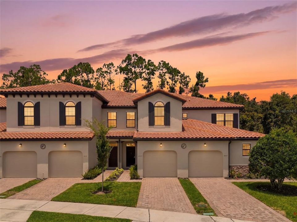
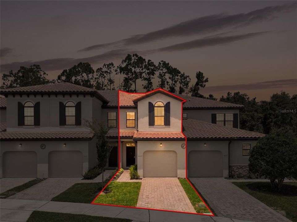
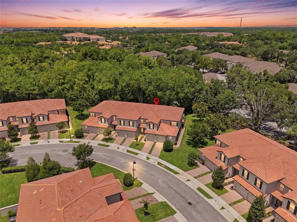
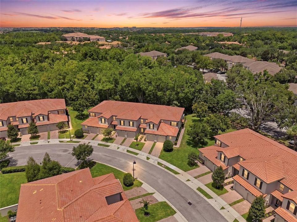
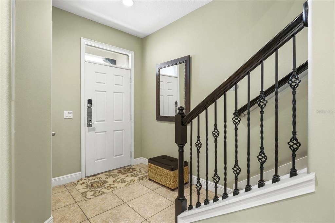
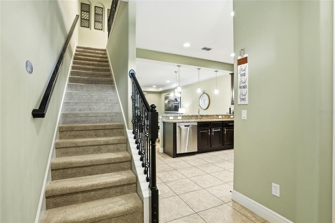
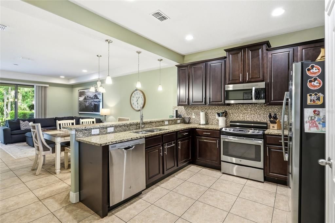
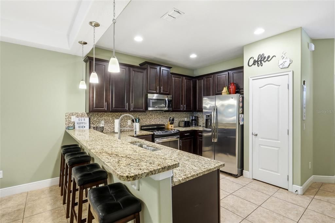
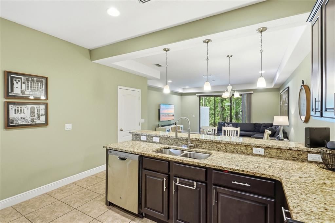
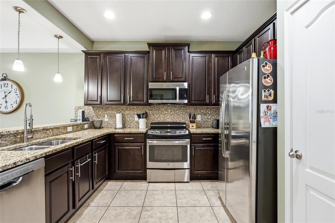
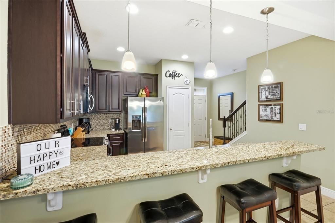
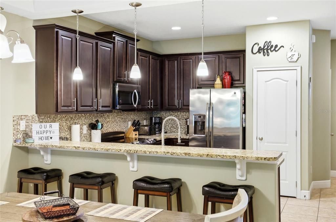
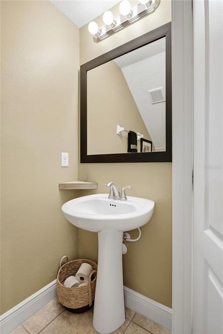
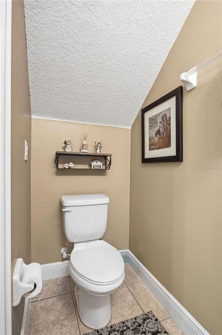
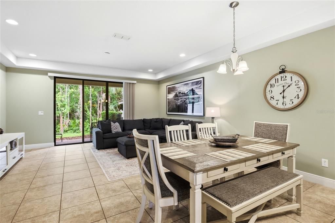
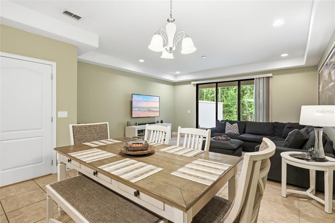
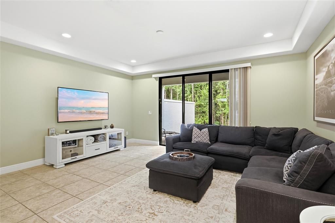
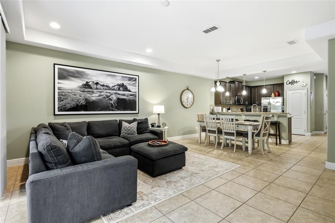
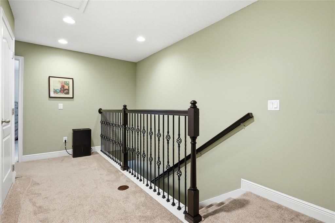
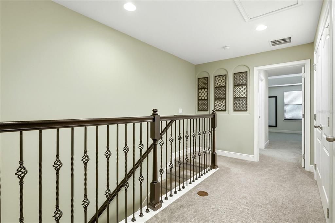
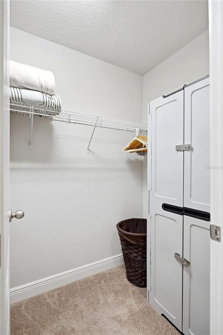
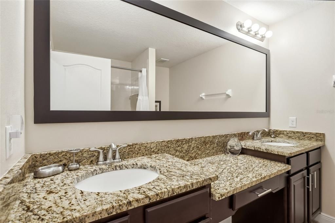
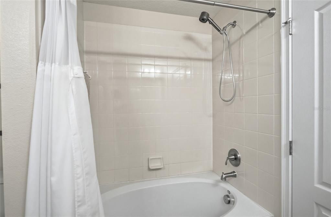
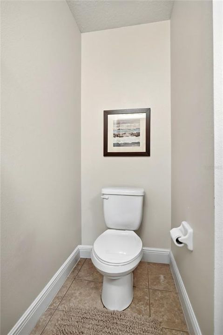
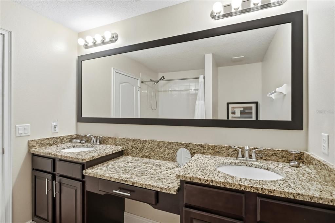
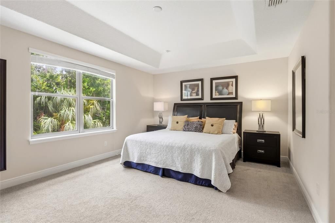
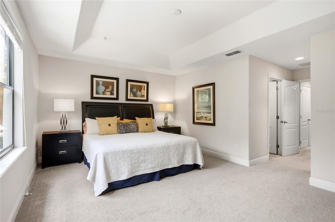
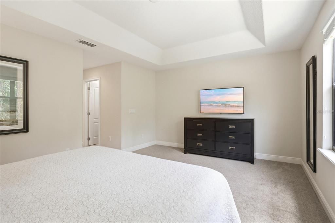
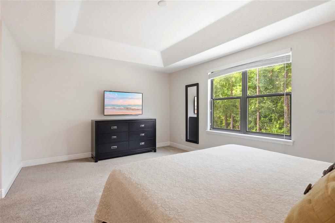
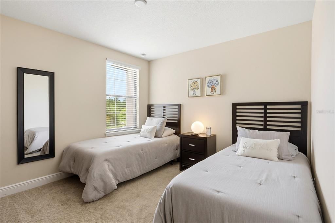
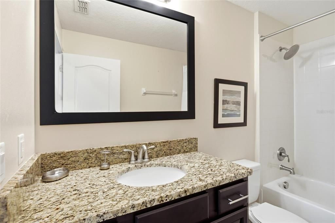
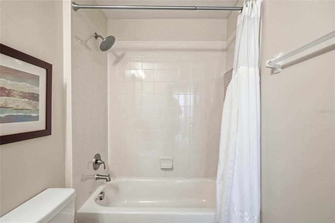
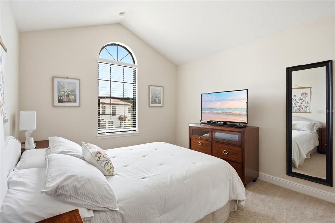
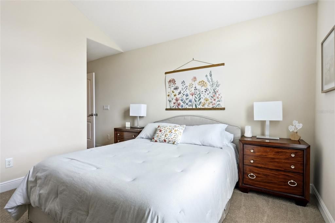
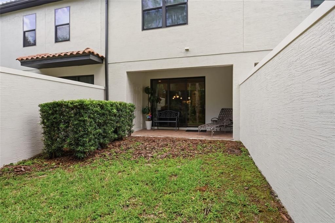
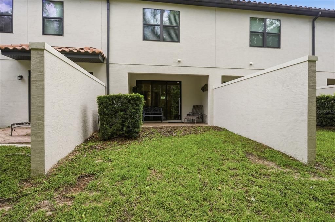
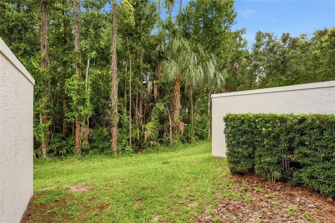
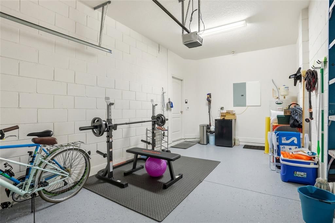
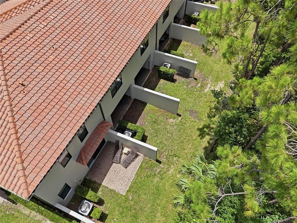
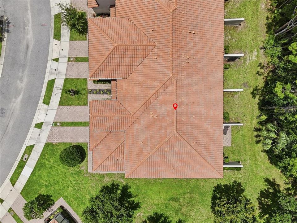
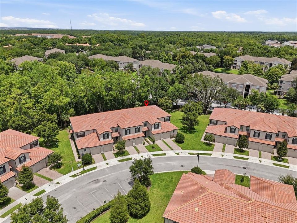
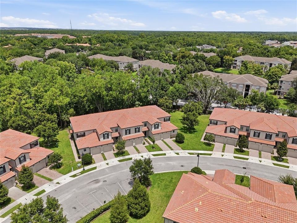
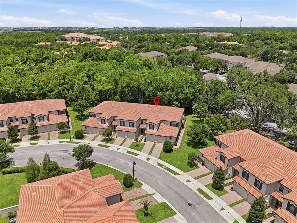
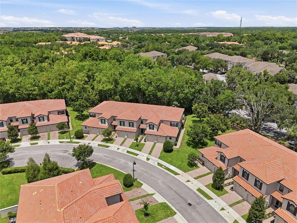
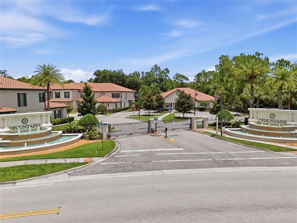
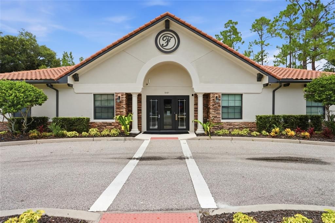
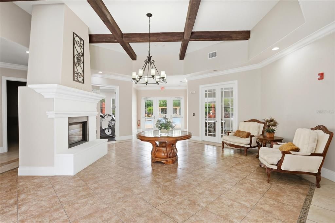
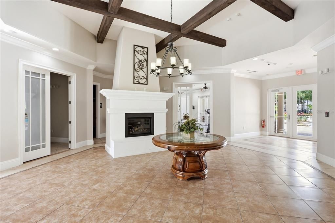
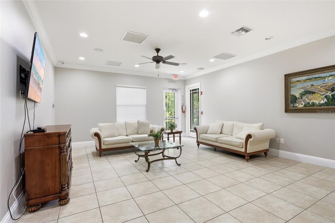
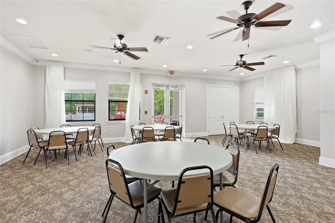
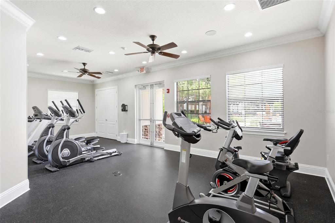
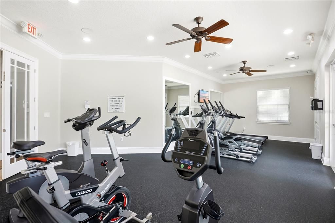
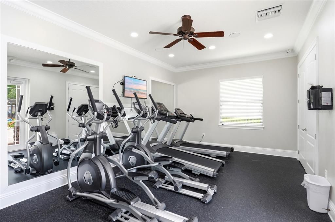
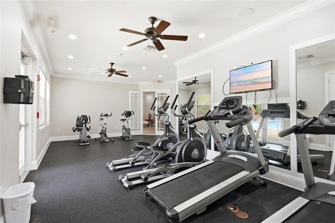
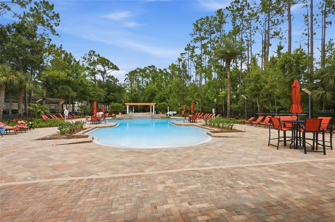
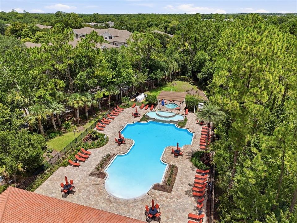
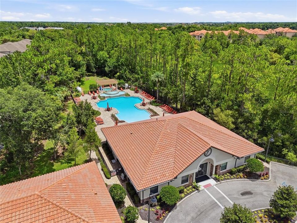
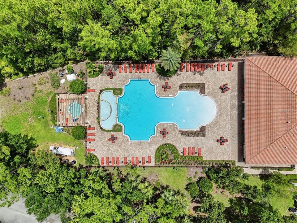
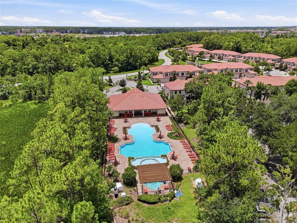
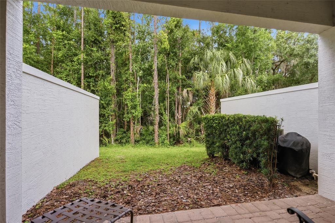
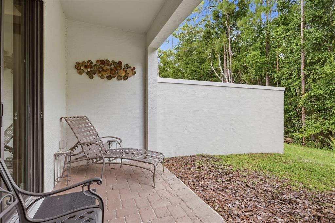
Turnkey, Fully Furnished Townhome in the Heart of ChampionsGate – Ideal for Living or Short-Term Rental! Welcome to this beautifully maintained 2-story townhouse featuring 3 spacious bedrooms and 2.5 bathrooms, located in the sought-after gated community of The Fountains in ChampionsGate. Whether you're searching for a primary residence, vacation home, or a high-performing investment property, this fully furnished, turnkey home is ready to impress. The open-concept floor plan offers tile flooring throughout the first floor, granite countertops in both the kitchen and bathrooms, and comfortable living spaces designed for everyday living and entertaining. Step outside to your private backyard with peaceful wooded views, providing the perfect setting to relax and unwind. Residents of The Fountains enjoy access to outstanding community amenities, including a clubhouse, resort-style swimming pool, fitness center, and game room. Perfectly situated just minutes from world-famous attractions including Walt Disney World, Disney Springs, Universal Studios, and Gatorland, Legoland, this property is also surrounded by premier shopping, restaurants, hospitals, top-rated schools, and the championship golf courses of ChampionsGate and Reunion. With its unbeatable location, gated community setting, and fully furnished turnkey condition, this home presents an exceptional opportunity for short-term rental income, Airbnb, a vacation retreat, or full-time Florida living. Don't miss your chance to own this exceptional property in one of Central Florida's most desirable locations!
Ubicación

Detalles

Tipo:
Residential
Estacionamiento:
Curb Parking
Año de construcción:
2015
Lote:
0.05 Hectáreas
Calefacción:
Electric / Heat Pump
precio por sq. medidor:
$170
Enfriamiento:
Central Air
HOA:
$700

Valuation

Our model vs. what's actually selling nearby.
Estimate
$278,300
$205K – $323K
Confidence Low
List vs. estimate
At estimate
List $276,700 · -0.6%
List is in line with recent comparable activity.
Price per sq ft
$169
-10.6% vs. city median $189
Based on
84 MLS comparables
Median of recent comparable listings. Sold comps use closing price, active listings use list price.

Destacados

Annual tax
$3,775
2025
HOA
$700/mo
Cable TV, Common Area Taxes, Community Pool
View
Garden, Trees/Woods
Garage
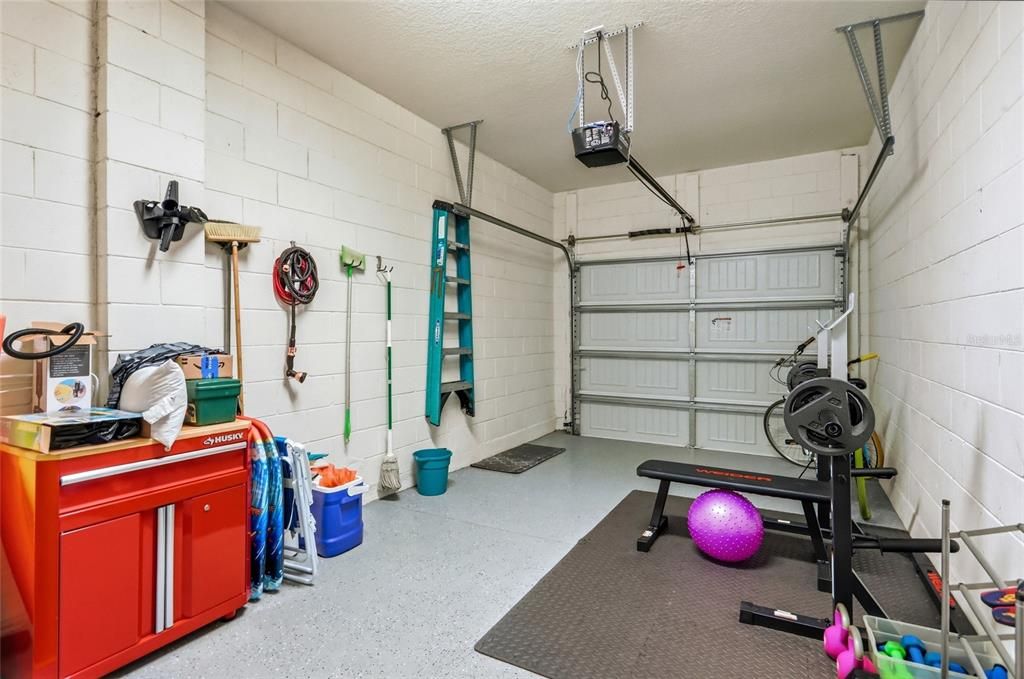
1 car garage
Furnished
Furnished
Pets
Allowed
Más hechos y características
  • Piso

    • Carpet

    • Tile

    Calefacción

    • Electric

    • Heat Pump

    Enfriamiento

    • Central Air

    Accesorios

    • Cooktop

    • Dishwasher

    • Disposal

    • Dryer

    • Microwave

    • Refrigerator

    • Washer

    Otras características interiores

    • Open Floorplan

    • Other

    • Stone Counters

    • Thermostat

    Dormitorios y baños

    • Dormitorios: 3

    • Baños: 1

    • Baños completos: 2

  • Estacionamiento

    • Curb Parking

    Propiedad

    • Pisos: Two

    • Características Exteriores: Irrigation System / Private Yard

    Lote

    • Lote: 0.05 Hectáreas

    Otra Información de Propiedad

    • Número de Parcela: 3325273256000I0490

    • Zonificación: RES

  • Tipo y estilo

    • Tipo de propiedad: Residential

    • Subtipo de propiedad: Townhouse

  • Utilidad

    • BB/HS Internet Available

    • Cable Available

  • Otra información financiera

    • HOA: $700

    • Frecuencia HOA: Monthly

    • Importe anual de impuestos: $3,775

  • Detalles de la fuente

    • MLS ID: O6425054

    Otros hechos

    • Materiales de construcción: Block / Stucco

    • Detalles de la fundación: Block

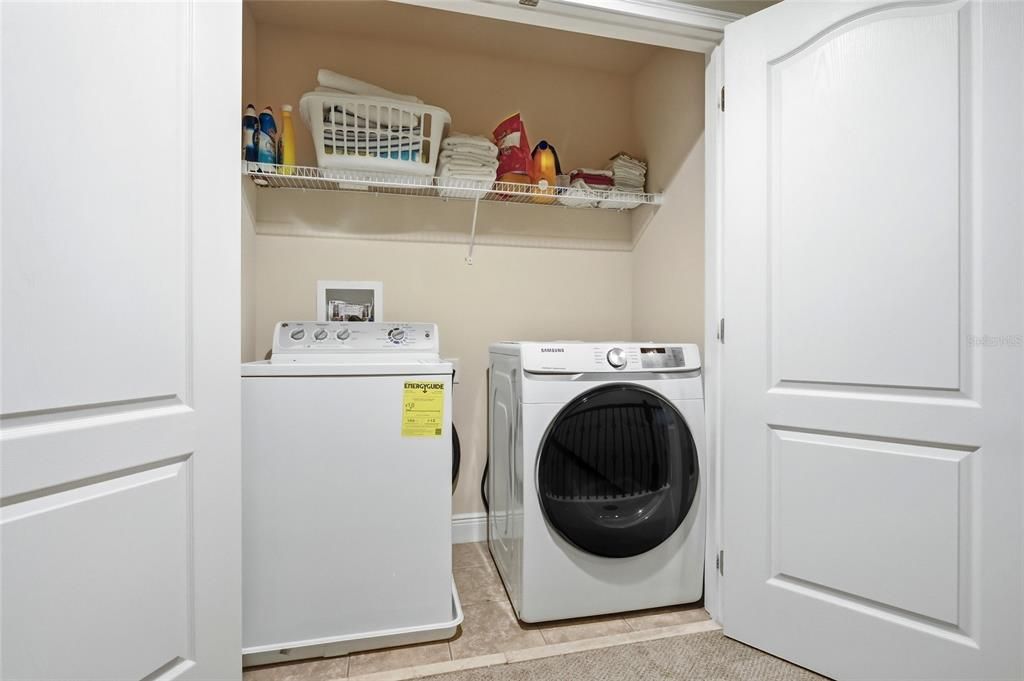
    • Características de lavandería: Inside / Upper Level / Washer Hookup

    • Características del lote: Landscaped

    • Características del patio y el porche: Rear Porch

    • Características de la ventana: Blinds

    • Caras de dirección: East

    • Estilo arquitectónico: Mediterranean

    • Espacios de garaje: 1

    • Garaje adjunto: Si

    • Garaje: Si

    • Salón: 1632

    • Fuente de agua: Public

    • Tamaño de la parcela: 19 x 120 x 18 x 126

    • Nombre de subdivisión: FOUNTAINS AT CHAMPIONSGATE PH 1 REP

Consulta privada
Habla con el asesor de este inmueble.
Planos, documentos del HOA, comparables off-market, agendar una visita privada — un solo mensaje directo al especialista local.

Más como esta

Nuevo
En Venta
$275,000
Condo / Coop
3 camas · 2 baños · 1,787 sqft
CHAMPIONSGATE CONDO 3 PH 26, DAVENPORT
953 SPLASH SHOT PLACE UNIT 953
Nuevo
En Venta
$224,000
Casa
3 camas · 2 baños · 1,390 sqft
BRIARGROVE THIRD ADD, DAVENPORT
357 THORNBUSH PARKWAY
Nuevo
En Venta
$198,000
Condo / Coop
2 camas · 2 baños · 1,134 sqft
TUSCANA 2 CONDO, DAVENPORT
8020 TUSCANY WAY UNIT 6206
En Venta
$350,000
Casa
4 camas · 2 baños · 2,120 sqft
WILLIAMS PRESERVE PH 3, DAVENPORT
922 ANNA PLACE
En Venta
$342,900
Adosados
3 camas · 2 baños · 1,680 sqft
SPECTRUM AT REUNION PH 2, KISSIMMEE
7921 SPECTRUM DRIVE
En Venta
$339,900
Adosados
3 camas · 2 baños · 1,704 sqft
SPECTRUM AT REUNION PH 2, KISSIMMEE
7917 NW SPECTRUM DRIVE
En Venta
$310,000
Casa
4 camas · 2 baños · 1,862 sqft
REUNION PH 1 PRCL 2, REUNION
894 ASSEMBLY COURT
En Venta
$240,000
Adosados
3 camas · 2 baños · 1,632 sqft
FOUNTAINS AT CHAMPIONSGATE PH 1 REP, DAVENPORT
8221 ROSEVILLE ROAD

Mercado cerca de esta dirección

Conteos en vivo en la misma zona.
Ver todo

The multiple listing information is provided by the Stellar MLS from a copyrighted compilation of listings. The compilation of listings and each individual listing are ©2026-present Stellar MLS. All Rights Reserved. The information provided is for consumers' personal, noncommercial use and may not be used for any purpose other than to identify prospective properties consumers may be interested in purchasing. All properties are subject to prior sale or withdrawal. All information provided is deemed reliable but is not guaranteed accurate, and should be independently verified. Listing courtesy of: RE/MAX SELECT GROUP