
Vender tu casa
Valoración gratuita de tu hogar
Contacto
Cuéntenos sobre sus necesidades
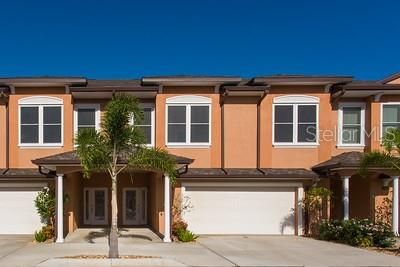
813 DATE PALM LANE

Adosados Vendido Recientemente
$450,000

BTC: 5.41255713

ETH: 169.81132075

Fecha de venta: 2020-03-20
376 días
3 camas
2 baños
2,590 sqft

Visión general

Don't miss your opportunity to live in The Villas at Date Palm! These impeccable town homes are brand NEW and located in a highly sought after, gated community in South Pasadena. Here you will find 3 different models to choose from; each 3 bedrooms, 2.5 bathrooms, 2 car garage. Each unit boasts unique, elegant finishes to meet your individual desires and needs. No flood insurance required! The “Sunset” model is the largest floor plan and features 2,590 square feet. This unit boasts a sleek and modern style; sapphire/brown granite countertops, rock mosaic backsplash, cappuccino cabinets, kitchen island with pendant lighting, Kitchen Aid appliances including a 56 bottle wine fridge. On the first floor you will find stylish beige/tan tile floors, an oversized storage closet which can be converted into an elevator, and an updated half bathroom. The Living room grants access to the pavered patio, surrounded by luscious tropical landscaping. All three bedrooms are located on the second floor, featuring 9ft ceilings, high end carpet and oversized closets. The walk-in laundry room is conveniently located on the second floor as well. The master bathroom features a frameless glass shower with dual shower heads, double vanity, and a separate deep spa bathtub. Take your 4-legged friends to play at the fenced-in dog run, enjoy the Florida lifestyle by taking a dip in the community pool or entertain guests at the clubhouse. Beautifully maintained and only minutes from beaches, restaurants, and downtown!

Ubicación

Detalles

Tipo:
Residential
Estacionamiento:
Garage Door Opener / Parking Pad
Año de construcción:
2016
Lote:
0.06 Hectáreas
Calefacción:
Central / Electric
precio por sq. medidor:
$174
Enfriamiento:
Central Air
HOA:
$454

Valuation

Our model vs. what's actually selling nearby.
Estimate
$427,500
$409K – $462K
Confidence Medium
List vs. estimate
$22K above estimate
List $450,000 · +5.3%
Our model says this listing is priced above recent comparable activity. Room to negotiate.
Price per sq ft
$173
Based on
6 MLS comparables
Median of recent comparable listings. Sold comps use closing price, active listings use list price.

Destacados

Annual tax
$7,760
2018
HOA
$454/mo
Community Pool, Escrow Reserves Fund, Maintenance Grounds
Garage
2 car garage
Pets
Allowed
Más hechos y características
  • Piso

    • Carpet

    • Ceramic Tile

    Calefacción

    • Central

    • Electric

    Enfriamiento

    • Central Air

    Accesorios

    • Dishwasher

    • Disposal

    • Electric Water Heater

    • Microwave

    • Range

    • Refrigerator

    • Wine Refrigerator

    Otras características interiores

    • Built-in Features

    • Ceiling Fan(s)

    • Eating Space In Kitchen

    • Living Room/Dining Room Combo

    • Solid Wood Cabinets

    • Stone Counters

    • Walk-In Closet(s)

    Dormitorios y baños

    • Dormitorios: 3

    • Baños: 1

    • Baños completos: 2

  • Estacionamiento

    • Garage Door Opener

    • Parking Pad

    Propiedad

    • Pisos: Two

    • Características Exteriores: Balcony / Dog Run / French Doors / Irrigation System / Lighting / Rain Gutters / Sliding Doors

    Lote

    • Lote: 0.06 Hectáreas

    Otra Información de Propiedad

    • Número de Parcela: 303116940760000290

  • Tipo y estilo

    • Tipo de propiedad: Residential

    • Subtipo de propiedad: Townhouse

  • Utilidad

    • Cable Available

    • Electricity Available

    • Public

    • Sprinkler Well

    • Street Lights

  • Otra información financiera

    • HOA: $454

    • Frecuencia HOA: Monthly

    • Importe anual de impuestos: $7,760

  • Detalles de la fuente

    • MLS ID: U8033743

    Otros hechos

    • Materiales de construcción: Block / Stucco / Wood Frame

    • Detalles de la fundación: Slab

    • Características de lavandería: Inside / Upper Level

    • Características del patio y el porche: Patio

    • Caras de dirección: South

    • Espacios de garaje: 2

    • Garaje adjunto: Si

    • Garaje: Si

    • Salón: 2590

    • Fuente de agua: Public

    • Tamaño de la parcela: 30 x 81

    • Nombre de subdivisión: VILLAS AT DATE PALM

Consulta privada
Habla con el asesor de este inmueble.
Planos, documentos del HOA, comparables off-market, agendar una visita privada — un solo mensaje directo al especialista local.

Más como esta

Nuevo
Vendido Recientemente
$580,000
Adosados
3 camas · 2 baños · 2,230 sqft
SUN KETCH TWNHMS AT PASADENA, GULFPORT
6082 GULFPORT BOULEVARD S
Nuevo
Vendido Recientemente
$330,500
Casa
2 camas · 1 baños · 1,105 sqft
SIRMONS ACRES, ST PETERSBURG
4115 31ST AVENUE N
Nuevo
Vendido Recientemente
$602,000
Casa
3 camas · 2 baños · 2,200 sqft
SOUTH CSWY ISLE YACHT CLUB 4TH ADD, ST PETERSBURG
1200 80TH STREET S
Vendido Recientemente
$373,500
Casa
2 camas · 1 baños · 943 sqft
BRUNSON-DOWELL SUB 1, GULFPORT
2656 44TH STREET S
Vendido Recientemente
$350,000
Comercial
0 room(s) · 3,969 sqft
BACK BAY MANOR 2, GULFPORT
1700 49TH STREET S
Vendido Recientemente
$299,000
Casa
3 camas · 2 baños · 1,616 sqft
PASADENA ON THE GULF SEC B, ST PETERSBURG
470 PINELLAS WAY S
Vendido Recientemente
$406,650
Condo / Coop
2 camas · 2 baños · 2,465 sqft
CIEGA COVE CONDO, SOUTH PASADENA
7037 SUNSET DRIVE S UNIT 704
Vendido Recientemente
$438,950
Casa
4 camas · 3 baños · 2,566 sqft
VILLA PARK ESTATES, ST PETERSBURG
8238 30TH AVENUE N

Mercado cerca de esta dirección

Conteos en vivo en la misma zona.
Ver todo

The multiple listing information is provided by the Stellar MLS from a copyrighted compilation of listings. The compilation of listings and each individual listing are ©2026-present Stellar MLS. All Rights Reserved. The information provided is for consumers' personal, noncommercial use and may not be used for any purpose other than to identify prospective properties consumers may be interested in purchasing. All properties are subject to prior sale or withdrawal. All information provided is deemed reliable but is not guaranteed accurate, and should be independently verified. Listing courtesy of: RE/MAX METRO