
Vender tu casa
Valoración gratuita de tu hogar
Contacto
Cuéntenos sobre sus necesidades
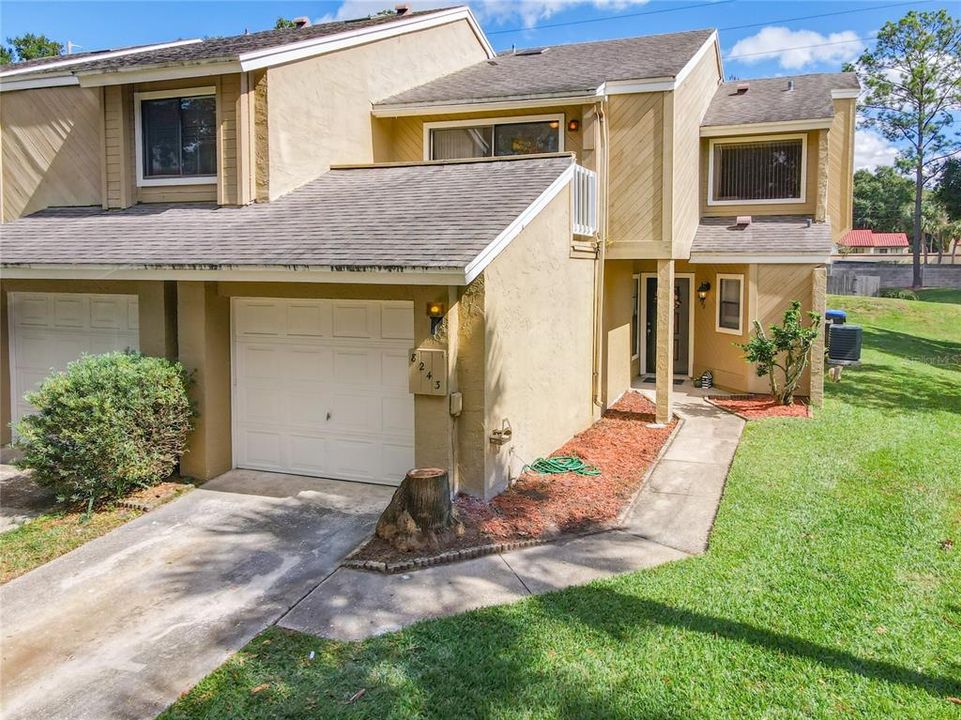
8243 CITRUS CHASE DRIVE

Adosados Vendido Recientemente
$304,000

BTC: 3.65648304

ETH: 114.71698113

Fecha de venta: 2021-12-14
14 días
3 camas
2 baños
1,352 sqft

Visión general

Nestled in the heart of Dr. Phillips - This Remarkable 2-story 3-bedroom, 2.5 bath townhome is the BEST priced townhome located in one of the most sought-after communities, Citrus Chase! This is an end unit that has a half bathroom on the first floor for guests’ convenience along with a new staircase railing that takes you upstairs to where all the bedrooms and full bathrooms are located. The open floor plan boasts nearly 1,400 sq ft of well-appointed living space. While the spacious living room features laminate flooring throughout with a wood-burning fireplace adjacent to the sliding doors that lead to the back patio. The kitchen has plenty of cabinet space, a breakfast bar, and a cozy eating nook. Featuring soft-close cabinets & drawers, granite countertops, a new stainless-steel dishwasher, and an over the stove microwave. The second floor includes a spacious owner's suite with vaulted ceilings, a renovated master bathroom, and sliding doors that lead out to your private balcony. The master bathroom includes a fully tiled stand-up shower. While the additional full bathroom includes a fully tiled STAND-UP shower/tub combination. This townhome also features a one-car garage with ample street parking and an oversized parking pad out front. The $250/month HOA fee includes Roof replacement, Exterior Maintenance, Pest Control, Termite Bond, Lawn Care, and amenities like a Clubhouse, Community Pool, Basketball Court, Tennis Courts, and much more! Centrally located to shopping, restaurants, activities, theme parks, and major highways. Citrus Chase is also zoned for top-rated schools, minutes from I-4, and walking distance to Trader Joe's & Dr. Phillips Restaurant Row! Do not miss your chance to live in this lovely community convenient to everything!

Ubicación

Detalles

Tipo:
Residential
Estacionamiento:
Alley Access / Curb Parking / Driveway / Guest / Off Street / On Street / Open / Oversized / Parking Pad
Año de construcción:
1984
Lote:
0.10 Hectáreas
Calefacción:
Central
precio por sq. medidor:
$233
Enfriamiento:
Central Air
HOA:
$250

Destacados

Annual tax
$3,152
2020
HOA
$250/mo
Community Pool, Maintenance Structure, Maintenance Grounds
View
Garden, Trees/Woods
Garage
1 car garage
Pets
Allowed
Más hechos y características
  • Piso

    • Carpet

    • Laminate

    Calefacción

    • Central

    Enfriamiento

    • Central Air

    Accesorios

    • Dishwasher

    • Disposal

    • Dryer

    • Electric Water Heater

    • Microwave

    • Refrigerator

    • Washer

    Otras características interiores

    • Ceiling Fan(s)

    • Eating Space In Kitchen

    • High Ceilings

    • Living Room/Dining Room Combo

    • PrimaryBedroom Upstairs

    • Open Floorplan

    • Solid Surface Counters

    • Solid Wood Cabinets

    • Split Bedroom

    • Thermostat

    • Vaulted Ceiling(s)

    • Walk-In Closet(s)

    Dormitorios y baños

    • Dormitorios: 3

    • Baños: 1

    • Baños completos: 2

  • Estacionamiento

    • Alley Access

    • Curb Parking

    • Driveway

    • Guest

    • Off Street

    • On Street

    • Open

    • Oversized

    • Parking Pad

    Propiedad

    • Pisos: Two

    • Características Exteriores: Balcony / Lighting / Sidewalk / Sliding Doors

    Lote

    • Lote: 0.10 Hectáreas

    Otra Información de Propiedad

    • Número de Parcela: 342328134200060

    • Zonificación: P-D

  • Tipo y estilo

    • Tipo de propiedad: Residential

    • Subtipo de propiedad: Townhouse

  • Utilidad

    • Cable Available

    • Electricity Available

    • Fiber Optics

    • Phone Available

    • Public

    • Sewer Available

    • Sewer Connected

    • Street Lights

    • Water Available

    Energía verde

    • Appliances

  • Otra información financiera

    • HOA: $250

    • Frecuencia HOA: Monthly

    • Importe anual de impuestos: $3,152

  • Detalles de la fuente

    • MLS ID: O5983781

    Otros hechos

    • Materiales de construcción: Block / Stucco

    • Detalles de la fundación: Slab

    • Características de la chimenea: Living Room / Wood Burning

    • Características de lavandería: Corridor Access / Inside / In Kitchen / Laundry Closet

    • Características del lote: Corner Lot / Cul-De-Sac / In County / Key Lot / Near Golf Course / Near Marina / Near Public Transit / Oversized Lot / Sidewalk

    • Características del patio y el porche: Covered / Front Porch / Patio / Porch / Rear Porch

    • Características de la ventana: Blinds

    • Caras de dirección: North

    • Estilo arquitectónico: Contemporary

    • Hogar: Si

    • Espacios de garaje: 1

    • Garaje adjunto: Si

    • Garaje: Si

    • Salón: 1352

    • Fuente de agua: Public

    • Nombre de subdivisión: CITRUS CHASE PH 01

Consulta privada
Habla con el asesor de este inmueble.
Planos, documentos del HOA, comparables off-market, agendar una visita privada — un solo mensaje directo al especialista local.

Más como esta

Nuevo
Vendido Recientemente
$432,500
Casa
4 camas · 2 baños · 1,943 sqft
SAND LAKE HILLS SEC 05, ORLANDO
6413 HIDDEN DALE AVENUE
Nuevo
Vendido Recientemente
$370,000
Lotes / Tierras
0.21 acres
PHILLIPS COVE CONDO, ORLANDO
7075 PHILLIPS COVE COURT UNIT 140
Vendido Recientemente
$295,000
Adosados
3 camas · 2 baños · 1,672 sqft
VISTAS/PHILLIPS COMMONS, ORLANDO
6876 HOCHAD DRIVE
Vendido Recientemente
$300,000
Adosados
4 camas · 2 baños · 2,357 sqft
TOSCANA UNIT 1, ORLANDO
7262 REGINA WAY
Vendido Recientemente
$297,000
Casa
3 camas · 2 baños · 2,142 sqft
SHADOW BAY SPGS, ORLANDO
5511 BAYBROOK AVENUE UNIT 2
Vendido Recientemente
$265,000
Adosados
3 camas · 2 baños · 1,672 sqft
Vistas at Phillips Commons, Other City - In The State Of Florida
6886 Sperone Street # 6886, Other City - In The State Of Florida FL 32819
Vendido Recientemente
$365,000
Casa
3 camas · 3 baños · 2,320 sqft
DIAMOND COVEA, ORLANDO
8366 DIAMOND COVE CIRCLE UNIT 1A
Vendido Recientemente
$318,000
Adosados
3 camas · 2 baños · 1,850 sqft
SANDPOINTE TWNHS SEC 05, ORLANDO
7937 BAYSIDE VIEW DRIVE

Mercado cerca de esta dirección

Conteos en vivo en la misma zona.
Ver todo

The multiple listing information is provided by the Stellar MLS from a copyrighted compilation of listings. The compilation of listings and each individual listing are ©2026-present Stellar MLS. All Rights Reserved. The information provided is for consumers' personal, noncommercial use and may not be used for any purpose other than to identify prospective properties consumers may be interested in purchasing. All properties are subject to prior sale or withdrawal. All information provided is deemed reliable but is not guaranteed accurate, and should be independently verified. Listing courtesy of: PREFERRED REAL ESTATE BROKERS