Vender tu casa
Valoración gratuita de tu hogar
Contacto
Cuéntenos sobre sus necesidades
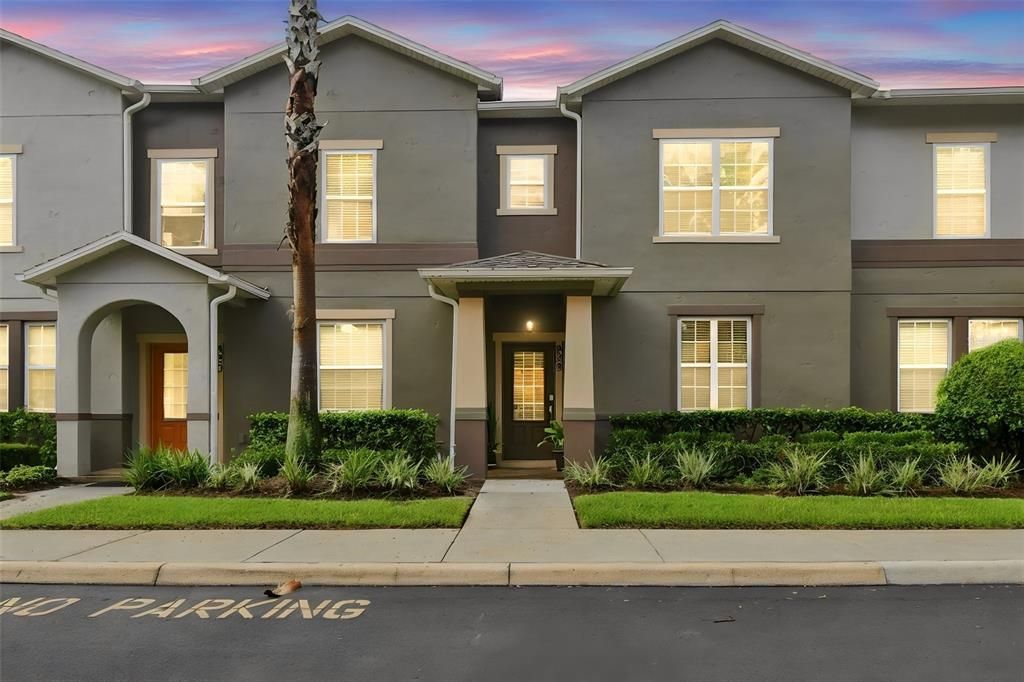
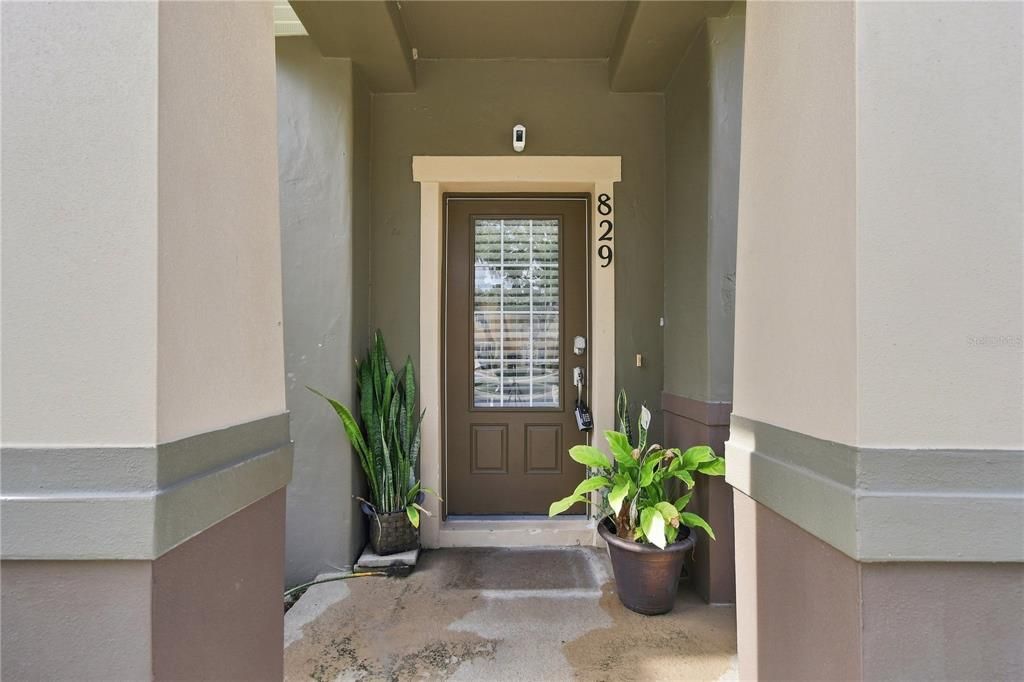
829 BELLES FERRY LOOP

Adosados En Venta
$335,000

BTC: 4.25073014

ETH: 136.79052675

-$10K (2026/08/25)
25 días
3 camas
2 baños
1,550 sqft

Visión general

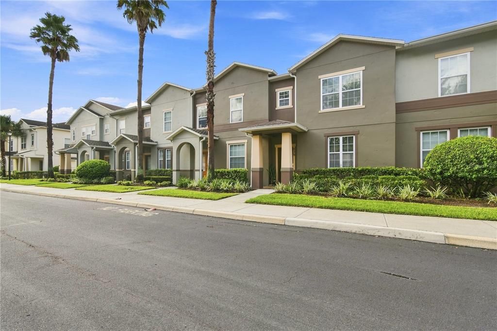
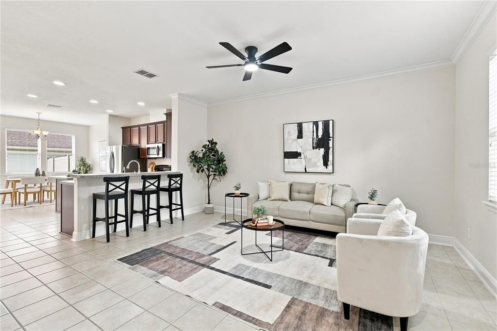
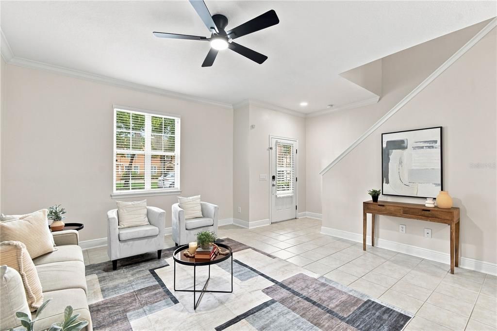
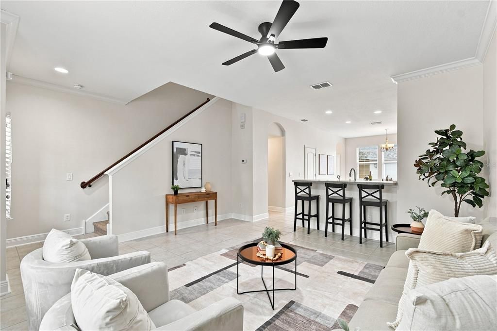
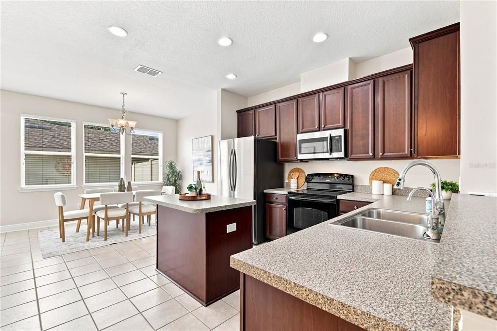
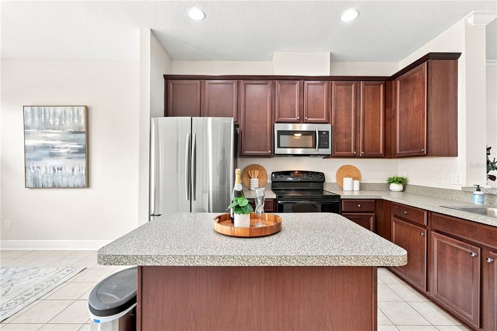
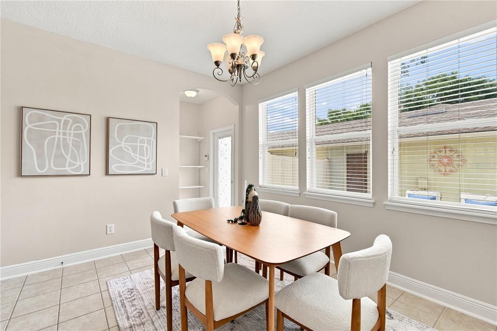
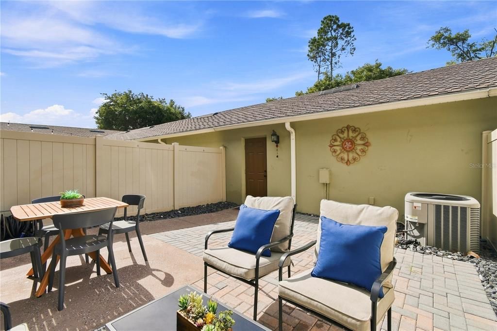
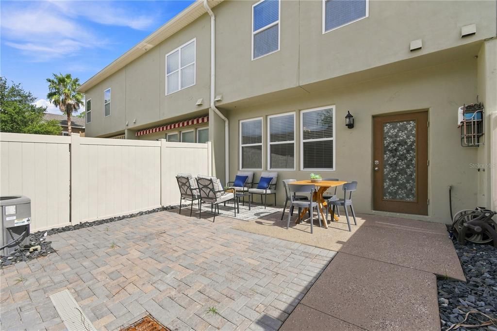
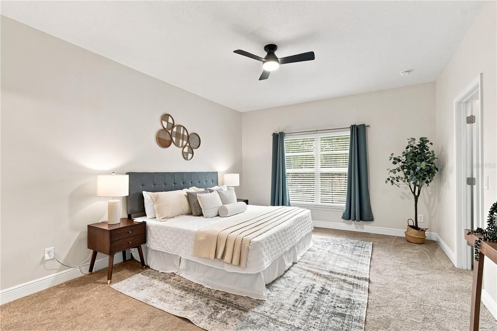
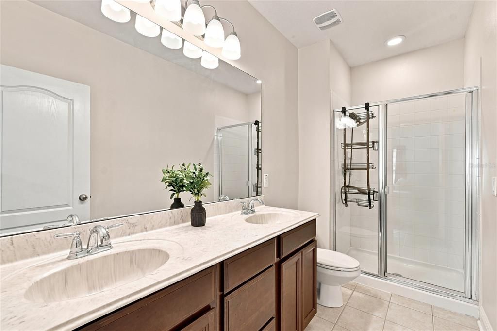
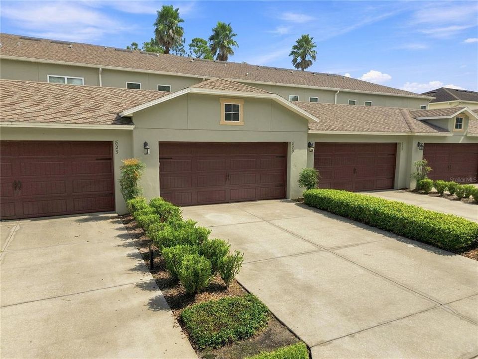
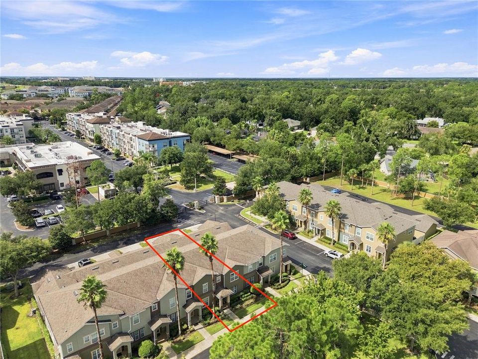
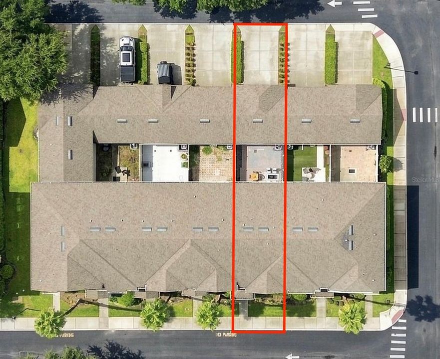
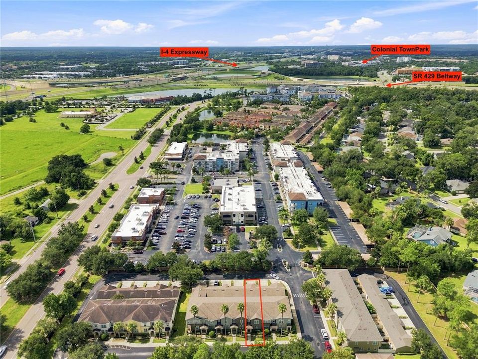
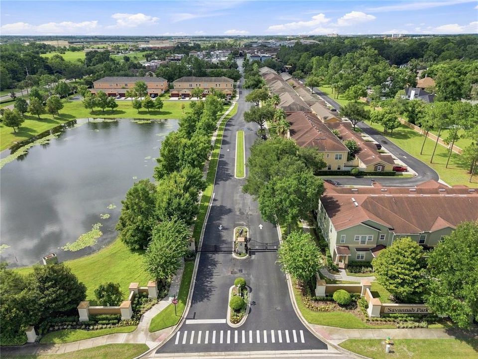
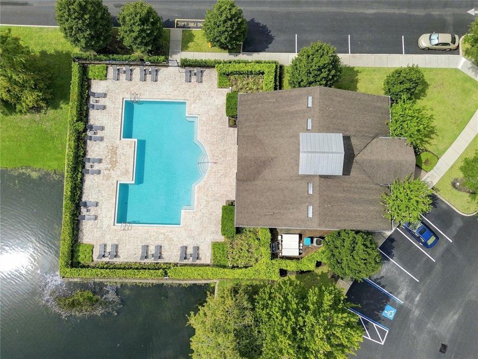
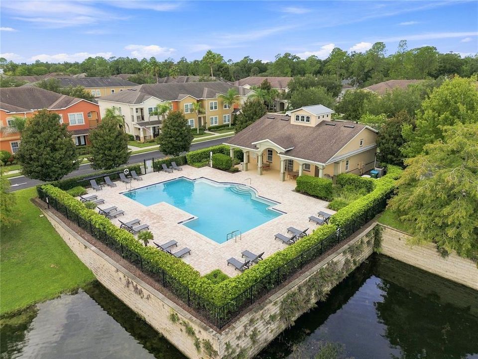
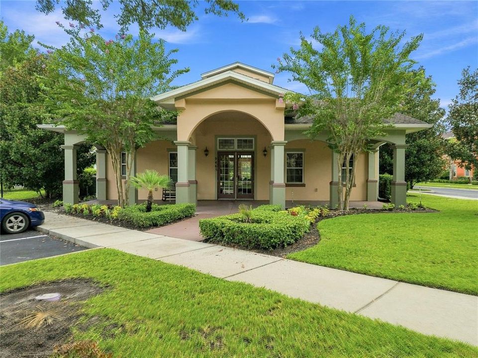
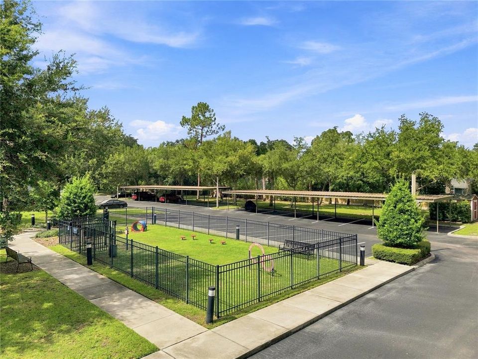
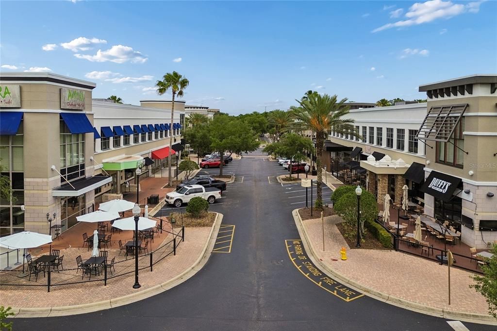
Imagine coming home after work, pulling into your own two-car garage, and leaving the stress of the day behind. You step inside to a beautifully maintained townhome where the open floor plan makes it easy to relax, entertain friends, or simply enjoy a quiet evening at home. The spacious kitchen overlooks the oversized family room, so whether you're hosting game night, cooking dinner with family, or catching up over coffee, everyone stays connected. Gorgeous ceramic tile throughout the main living areas and newer carpet upstairs create a warm, move-in-ready space you'll be proud to call home. One of the home's hidden gems is the private paver patio tucked between the home and garage—a perfect spot for morning coffee, grilling on the weekends, or unwinding with a glass of wine while enjoying Florida's beautiful weather. Beyond your front door, you'll enjoy all the benefits of living in a gated community with a resort-style pool, clubhouse, and dog park. Spend weekends biking or walking the nearby Seminole Trail, meet friends for dinner or drinks at Colonial TownPark, catch a movie, or take advantage of the easy access to I-4, SR 417, and SR 429 to get anywhere in Central Florida with ease. Whether you're buying your very first home, looking to simplify your lifestyle, or simply want a low-maintenance home in a fantastic location, this townhome offers the perfect combination of comfort, convenience, and community. Homes like this don't come along often—and they don't stay on the market for long. If you've been waiting for the right opportunity to own a move-in-ready townhome in one of the area's most convenient locations, this is it!

Ubicación

Detalles

Tipo:
Residential
Estacionamiento:
Sin datos
Año de construcción:
2009
Lote:
0.05 Hectáreas
Calefacción:
Central / Electric
precio por sq. medidor:
$216
Enfriamiento:
Central Air
HOA:
$350

Valuation

Our model vs. what's actually selling nearby.
Estimate
$306,500
$231K – $362K
Confidence Low
List vs. estimate
$28K above estimate
List $335,000 · +9.3%
Our model says this listing is priced above recent comparable activity. Room to negotiate.
Price per sq ft
$216
+6.1% vs. city median $203
Based on
104 MLS comparables
Median of recent comparable listings. Sold comps use closing price, active listings use list price.

Destacados

Annual tax
$4,203
2025
HOA
$350/mo
Community Pool, Maintenance Structure, Maintenance Grounds
Garage
2 car garage
Pets
Allowed
Más hechos y características
  • Piso

    • Carpet

    • Ceramic Tile

    Calefacción

    • Central

    • Electric

    Enfriamiento

    • Central Air

    Accesorios

    • Built-In Oven

    • Cooktop

    • Dishwasher

    Otras características interiores

    • Crown Molding

    • Eating Space In Kitchen

    • Kitchen/Family Room Combo

    • Open Floorplan

    Dormitorios y baños

    • Dormitorios: 3

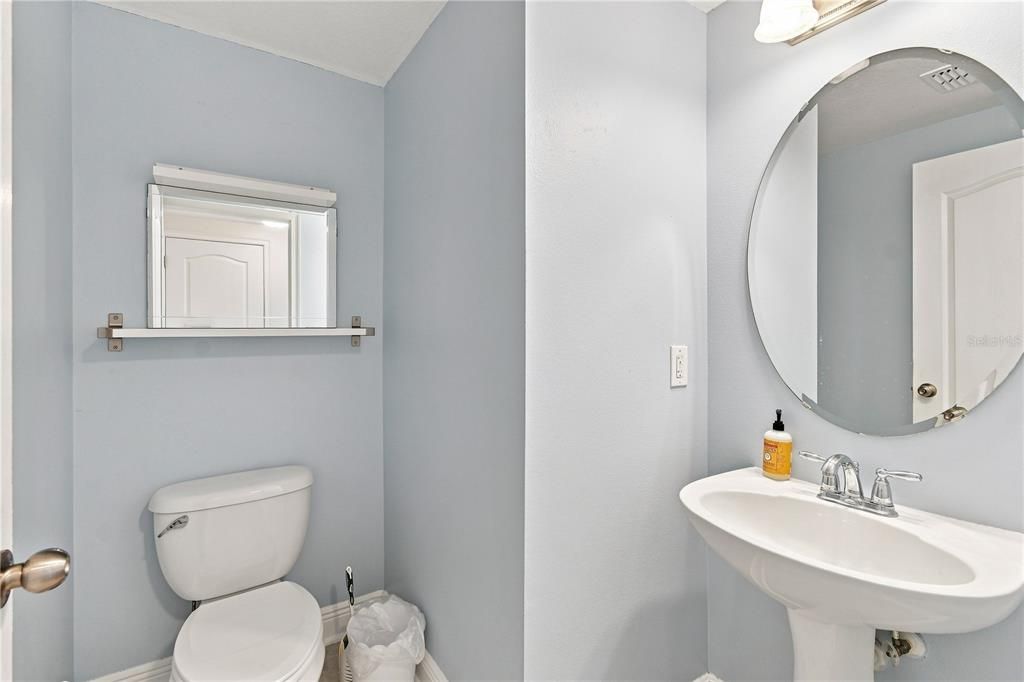
    • Baños: 1

    • Baños completos: 2

  • Propiedad

    • Pisos: Two

    • Características Exteriores: Courtyard / Irrigation System

    Lote

    • Lote: 0.05 Hectáreas

    Otra Información de Propiedad

    • Número de Parcela: 30193051700001330

    • Zonificación: PUD

  • Tipo y estilo

    • Tipo de propiedad: Residential

    • Subtipo de propiedad: Townhouse

  • Utilidad

    • Electricity Connected

    • Water Connected

  • Otra información financiera

    • HOA: $350

    • Frecuencia HOA: Monthly

    • Importe anual de impuestos: $4,203

  • Detalles de la fuente

    • MLS ID: O6430962

    Otros hechos

    • Materiales de construcción: Block / Stucco

    • Detalles de la fundación: Slab

    • Características de lavandería: Inside / Laundry Room

    • Características del patio y el porche: Patio

    • Características de la ventana: Blinds

    • Caras de dirección: North

    • Espacios de garaje: 2

    • Garaje: Si

    • Salón: 1550

    • Fuente de agua: Public

    • Nombre de subdivisión: SAVANNAH PARK

Consulta privada
Habla con el asesor de este inmueble.
Planos, documentos del HOA, comparables off-market, agendar una visita privada — un solo mensaje directo al especialista local.

Más como esta

Nuevo
En Venta
$390,000
Casa
3 camas · 2 baños · 1,617 sqft
CROWN COLONY, SANFORD
119 CROWN COLONY WAY
Nuevo
En Venta
$245,000
Adosados
2 camas · 2 baños · 1,078 sqft
DUNWOODY COMMON PHASE 2, SANFORD
5308 HAWKSTONE DR
Nuevo
En Venta
$324,900
Casa
3 camas · 1 baños · 1,125 sqft
LAKE SYLVAN ESTATES, SANFORD
7311 CANAL DRIVE
Nuevo
En Venta
$399,900
Casa
3 camas · 2 baños · 1,496 sqft
KAYWOOD REP, SANFORD
116 QUAIL RIDGE COURT
En Venta
$284,700
Adosados
3 camas · 2 baños · 1,687 sqft
DUNWOODY COMMONS PH 2, SANFORD
612 SHROPSHIRE LOOP
En Venta
$349,000
Casa
2 camas · 2 baños · 1,479 sqft
MAYFAIR VILLAS, SANFORD
145 MAYFAIR COURT UNIT 145
En Venta
$379,900
Adosados
2 camas · 2 baños · 1,912 sqft
SAVANNAH PARK, SANFORD
463 ELLIS SQUARE COURT
En Venta
$300,000
Adosados
3 camas · 2 baños · 1,687 sqft
REGENCY OAKS UNIT ONE, SANFORD
2551 STOCKTON DRIVE

Mercado cerca de esta dirección

Conteos en vivo en la misma zona.
Ver todo

The multiple listing information is provided by the Stellar MLS from a copyrighted compilation of listings. The compilation of listings and each individual listing are ©2026-present Stellar MLS. All Rights Reserved. The information provided is for consumers' personal, noncommercial use and may not be used for any purpose other than to identify prospective properties consumers may be interested in purchasing. All properties are subject to prior sale or withdrawal. All information provided is deemed reliable but is not guaranteed accurate, and should be independently verified. Listing courtesy of: KELLER WILLIAMS HERITAGE REALTY