Vender tu casa
Valoración gratuita de tu hogar
Contacto
Cuéntenos sobre sus necesidades
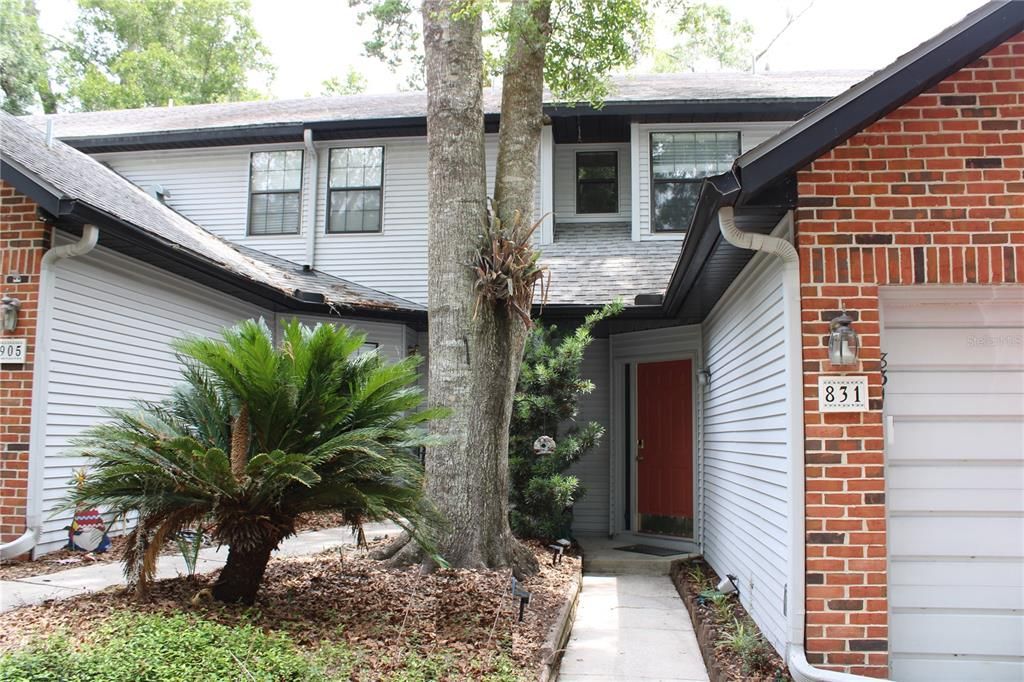
831 NW 42ND TERRACE

Adosados En Venta
$209,000

BTC: 2.65734266

ETH: 82.59237305

-$5K (2026/08/27)
92 días
2 camas
2 baños
1,414 sqft

Visión general

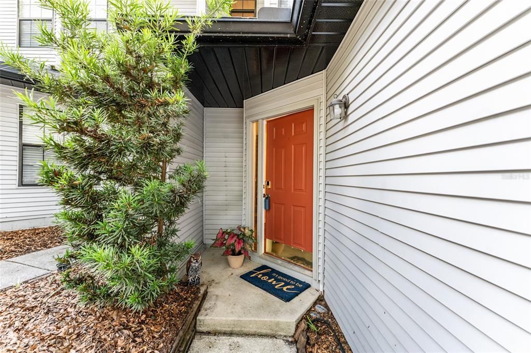
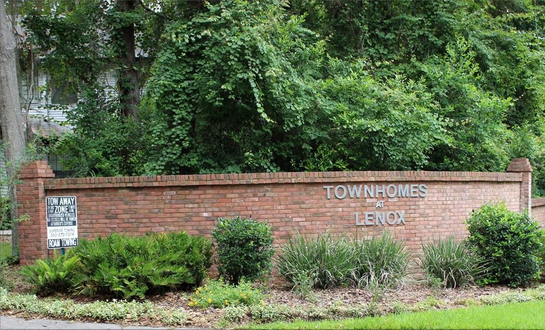
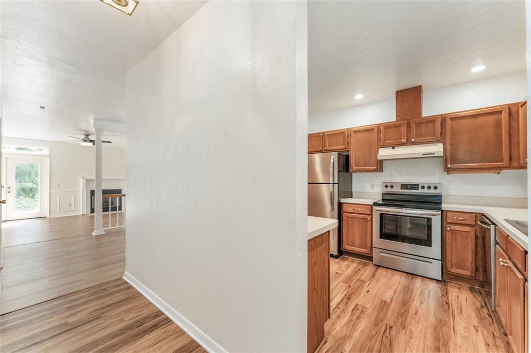
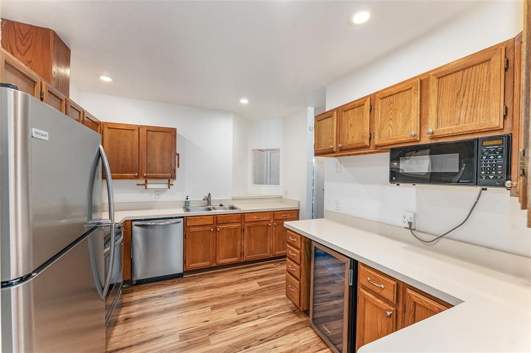
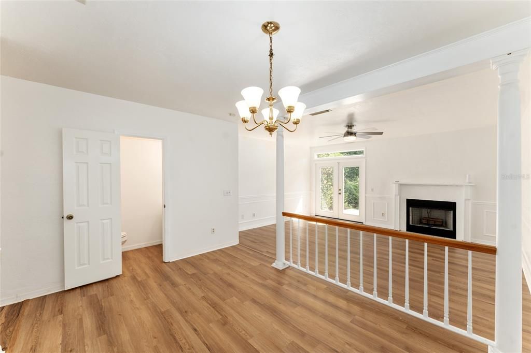
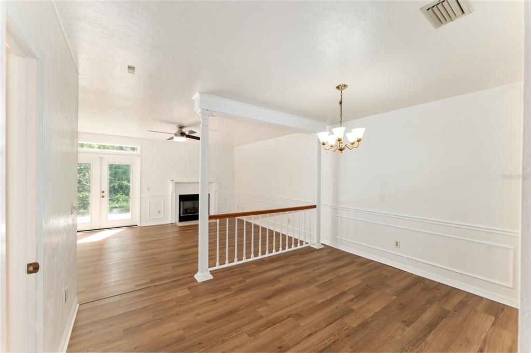
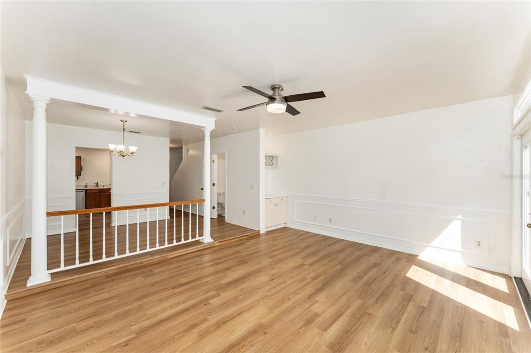
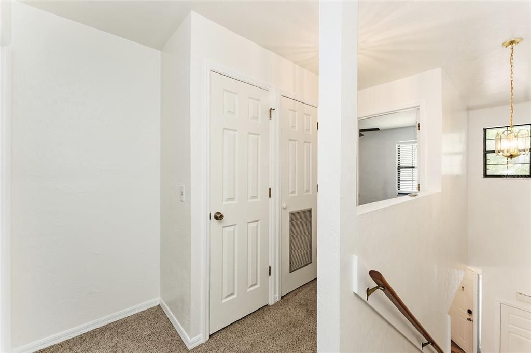
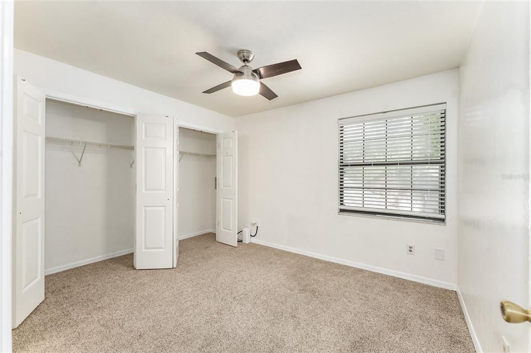
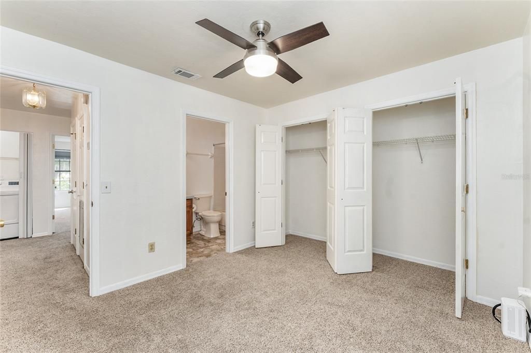
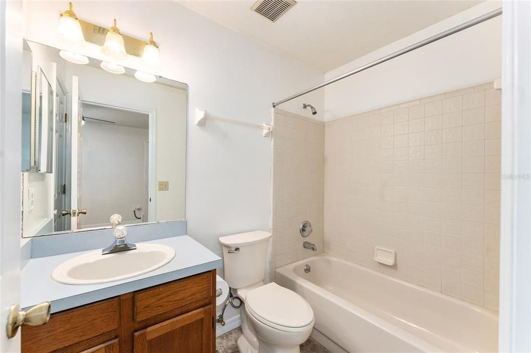
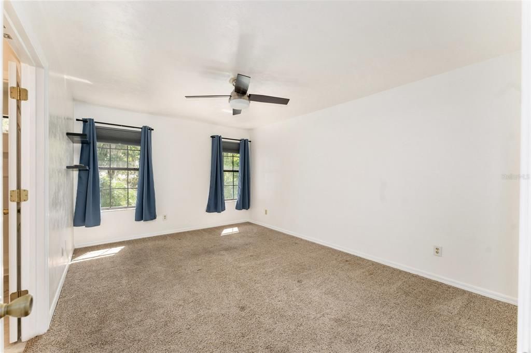
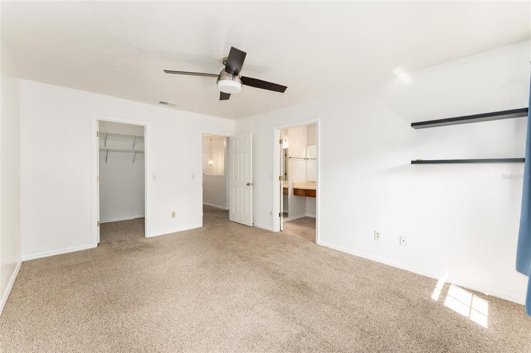
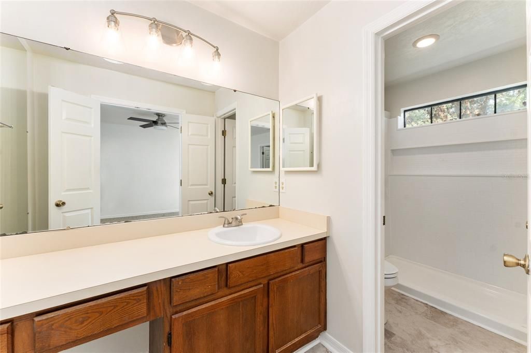
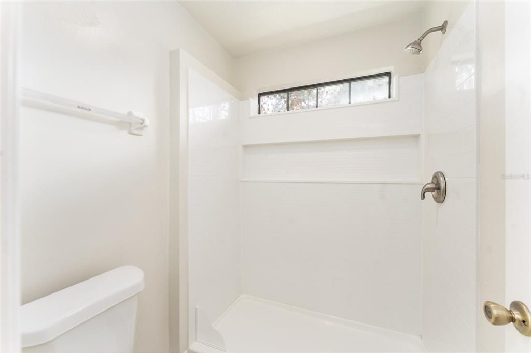
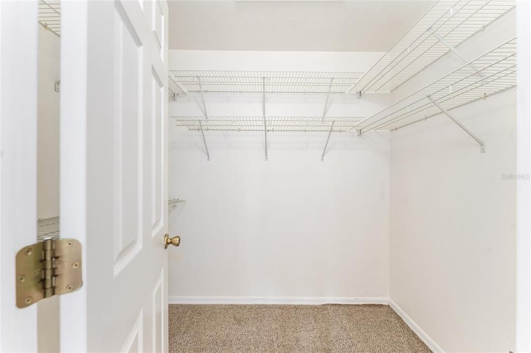
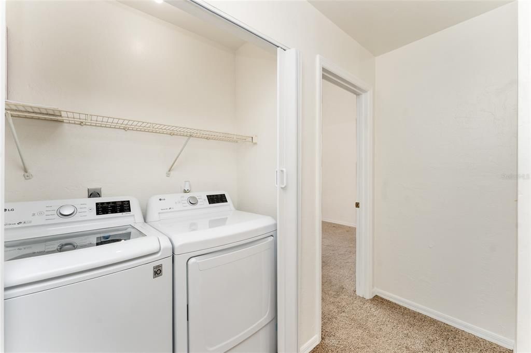
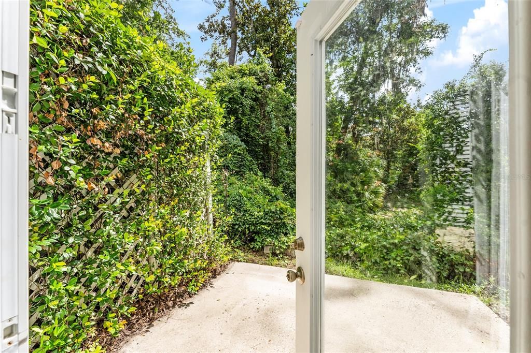
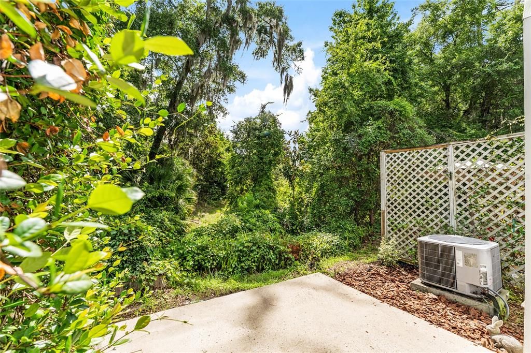
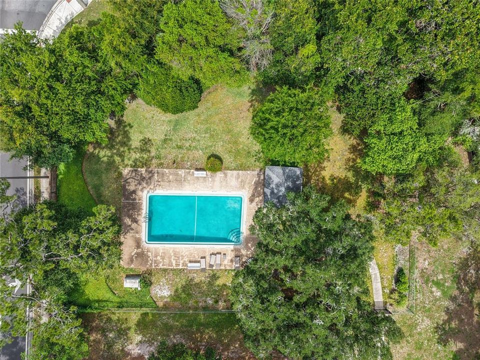
RECENTLY REDUCED - Move-In Ready 2BR/2.5BA Townhome in Lenox Place — Minutes to UF, Shands & HCA, and I-75. Seller offering a $1,500 CREDIT TOWARD BUYER CLOSING COSTS for full price offers. This 1,414-square-foot townhome sits in Lenox Place, one of Gainesville's most convenient locations for anyone working or studying near UF, Shands, or HCA Florida North Florida Hospital, also offering quick access to I-75. It's an easy commute home to a low-maintenance lifestyle: the HOA and Master Association dues cover all exterior maintenance, roof upkeep, structural insurance, and access to the community pool. Inside, the home has been kept clean and tidy. The bathrooms and downstairs flooring have been updated. The first floor has an open layout dining area and living room with French doors leading to a quaint private patio overlooking lush greenery and trees providing a quiet spot to unwind after a long day. The east-facing french doors fill the main level with natural light. Also on the first floor the spacious kitchen and half-bath complete the equation needed to make this an easy space to entertain guests. Upstairs, both bedrooms are generously sized, each with its own full bath; the primary suite includes a walk-in closet. A one-car attached garage adds secure parking and more storage, plus there's expansive usable attic space for anything else you need to stow. Built in 1988 and thoughtfully maintained. Newer washer and dryer, and water heater replaced in 2020. Use the seller's credit for updates, rate buy down, or cash to close - its there to use as you choose within lender requirements. HOA and Master Association combined dues of $409/month cover all exterior maintenance, roof upkeep, structural insurance, and community pool access — making this low-maintenance ownership for your busy lifestyle. THIS HOME IS ALSO BEING OFFERED FOR LEASE.

Ubicación

Detalles

Tipo:
Residential
Estacionamiento:
Sin datos
Año de construcción:
1988
Lote:
0.04 Hectáreas
Calefacción:
Central
precio por sq. medidor:
$148
Enfriamiento:
Central Air
HOA:
$302

Valuation

Our model vs. what's actually selling nearby.
Estimate
$209,000
$189K – $220K
Confidence Medium
List vs. estimate
At estimate
List $209,000 · +0.0%
List is in line with recent comparable activity.
Price per sq ft
$147
-12.5% vs. city median $168
Based on
11 MLS comparables
Median of recent comparable listings. Sold comps use closing price, active listings use list price.

Destacados

Annual tax
$3,168
2025
HOA
$302/mo
Community Pool, Escrow Reserves Fund, Insurance
View
Trees/Woods
Garage
1 car garage
Pets
Allowed
Más hechos y características
  • Piso

    • Carpet

    • Luxury Vinyl

    Calefacción

    • Central

    Enfriamiento

    • Central Air

    Accesorios

    • Convection Oven

    • Cooktop

    • Dishwasher

    • Disposal

    • Dryer

    • Electric Water Heater

    • Refrigerator

    • Washer

    Otras características interiores

    • PrimaryBedroom Upstairs

    Dormitorios y baños

    • Dormitorios: 2

    • Baños: 1

    • Baños completos: 2

  • Propiedad

    • Pisos: Two

    • Características Exteriores: French Doors

    Lote

    • Lote: 0.04 Hectáreas

    Otra Información de Propiedad

    • Número de Parcela: 06386010053

    • Zonificación: PD

  • Tipo y estilo

    • Tipo de propiedad: Residential

    • Subtipo de propiedad: Townhouse

  • Utilidad

    • BB/HS Internet Available

    • Electricity Connected

    • Sewer Connected

    • Water Connected

  • Otra información financiera

    • HOA: $302

    • Frecuencia HOA: Monthly

    • Importe anual de impuestos: $3,168

  • Detalles de la fuente

    • MLS ID: GC539962

    Otros hechos

    • Materiales de construcción: Vinyl Siding

    • Detalles de la fundación: Slab

    • Características de la chimenea: Masonry

    • Características de lavandería: Electric Dryer Hookup / Inside / Laundry Closet / Upper Level / Washer Hookup

    • Características del patio y el porche: Deck

    • Caras de dirección: West

    • Hogar: Si

    • Espacios de garaje: 1

    • Garaje adjunto: Si

    • Garaje: Si

    • Salón: 1414

    • Fuente de agua: None

    • Nombre de subdivisión: LENOX PLACE

Consulta privada
Habla con el asesor de este inmueble.
Planos, documentos del HOA, comparables off-market, agendar una visita privada — un solo mensaje directo al especialista local.

Más como esta

Nuevo
En Venta
$165,000
Condo / Coop
2 camas · 2 baños · 975 sqft
GRANTWOOD, GAINESVILLE
2508 SW 35TH PLACE UNIT J-58
Nuevo
En Venta
$228,000
Condo / Coop
2 camas · 3 baños · 1,148 sqft
CHASE HOLLOW LLC PH 3, GAINESVILLE
2942 SW 35TH PLACE UNIT 33
Nuevo
En Venta
$168,000
Casa
2 camas · 2 baños · 1,106 sqft
ROCKWOOD VILLAS, GAINESVILLE
5815 SW 9TH PLACE
Nuevo
En Venta
$199,000
Condo / Coop
2 camas · 2 baños · 1,176 sqft
KENSINGTON PARK, GAINESVILLE
3890 SW 20TH AVENUE UNIT 1710
Nuevo
En Venta
$182,000
Condo / Coop
2 camas · 2 baños · 1,070 sqft
WOODSIDE VILLAS, GAINESVILLE
7200 SW 8TH AVENUE UNIT E27
Nuevo
En Venta
$225,000
Casa
3 camas · 2 baños · 1,303 sqft
NORTHWOOD WEST, GAINESVILLE
4001 NW 48TH PLACE
Nuevo
En Venta
$185,000
Condo / Coop
4 camas · 2 baños · 1,177 sqft
UNIVERSITY COMMONS, GAINESVILLE
2601 SW ARCHER ROAD UNIT K-244
Nuevo
En Venta
$155,000
Casa
2 camas · 2 baños · 1,338 sqft
THE LAKES (FOREST OF THE UNICORN), GAINESVILLE
4113 NW ALPINE DRIVE

Mercado cerca de esta dirección

Conteos en vivo en la misma zona.
Ver todo

The multiple listing information is provided by the Stellar MLS from a copyrighted compilation of listings. The compilation of listings and each individual listing are ©2026-present Stellar MLS. All Rights Reserved. The information provided is for consumers' personal, noncommercial use and may not be used for any purpose other than to identify prospective properties consumers may be interested in purchasing. All properties are subject to prior sale or withdrawal. All information provided is deemed reliable but is not guaranteed accurate, and should be independently verified. Listing courtesy of: WATSON REALTY CORP