Vender tu casa
Valoración gratuita de tu hogar
Contacto
Cuéntenos sobre sus necesidades
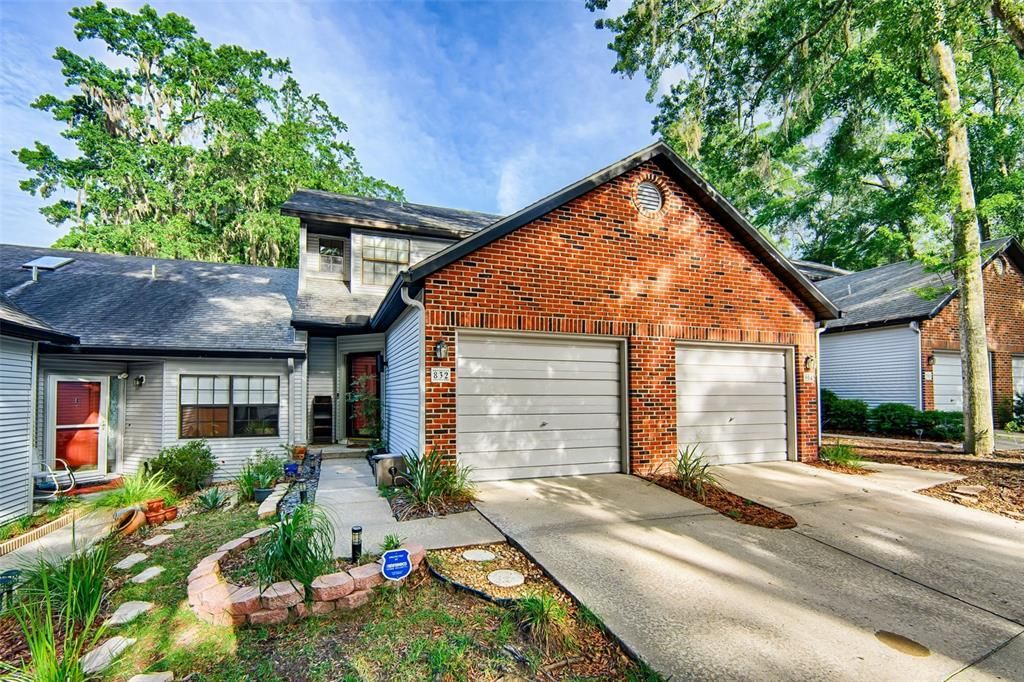
832 NW 42ND TERRACE

Adosados En Venta
$210,000

BTC: 2.50551811

ETH: 79.24528302

30 días
2 camas
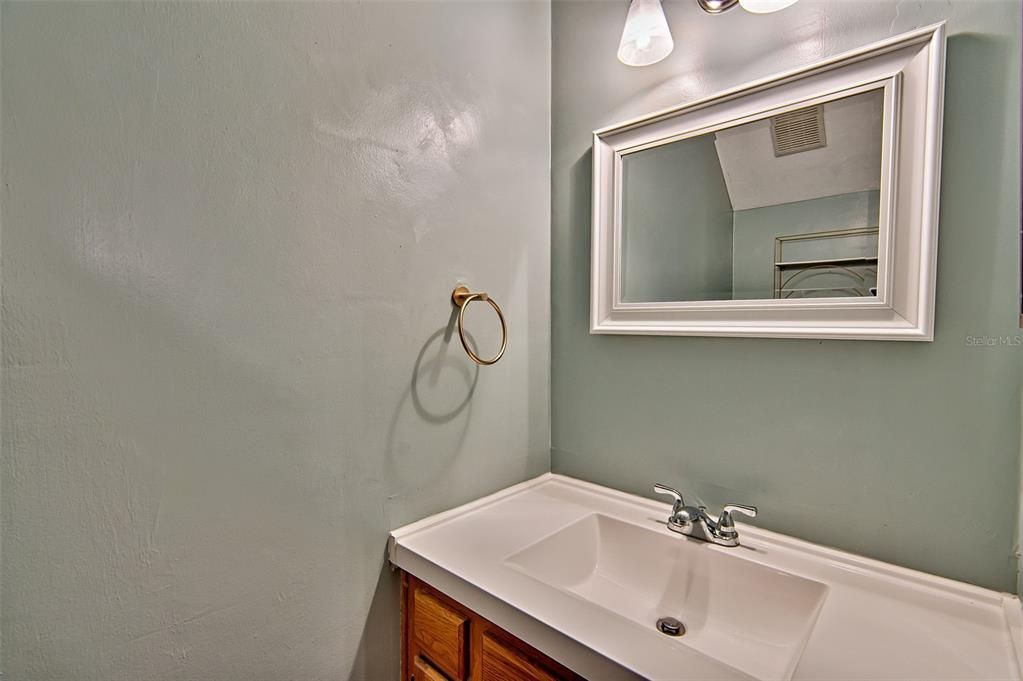
2 baños
1,414 sqft

Visión general

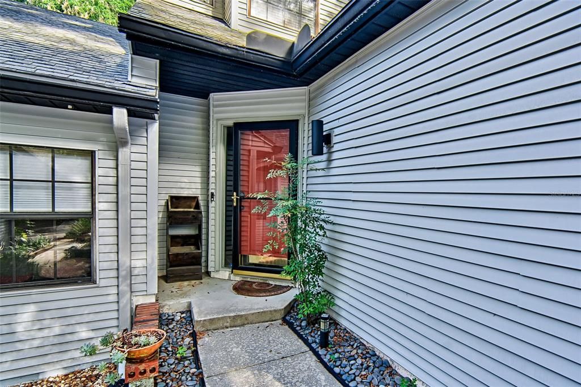
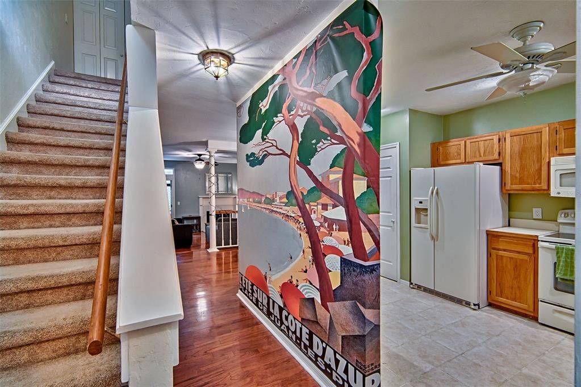
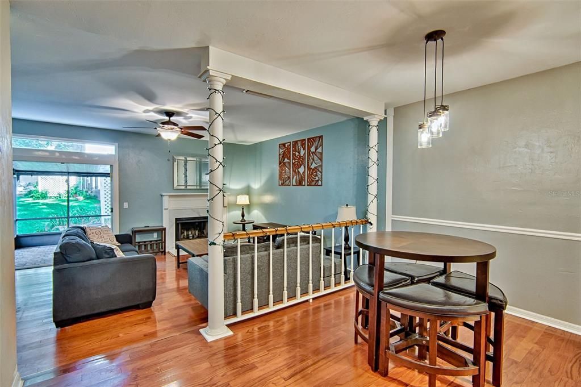
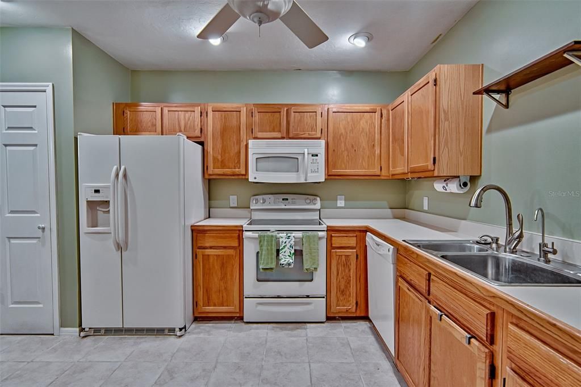
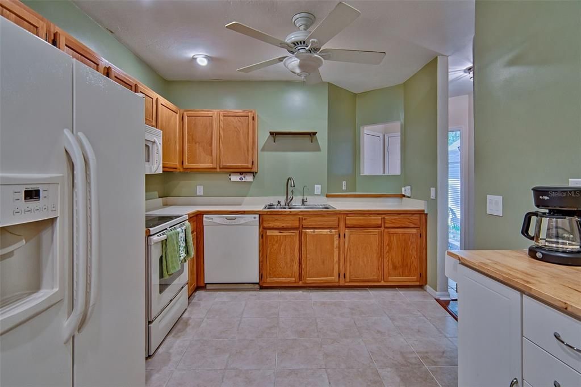
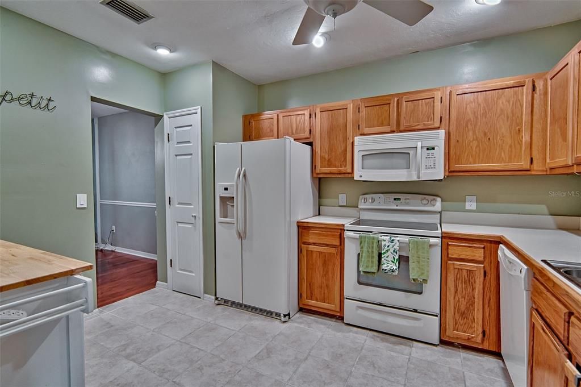
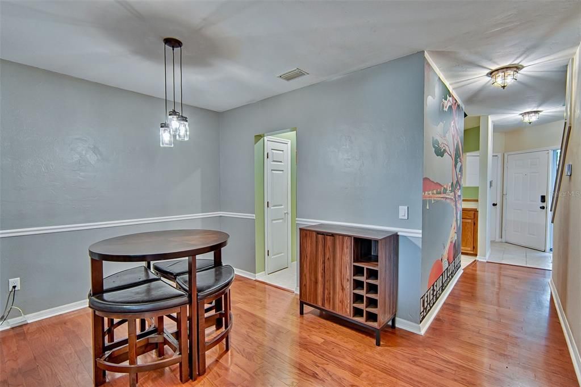
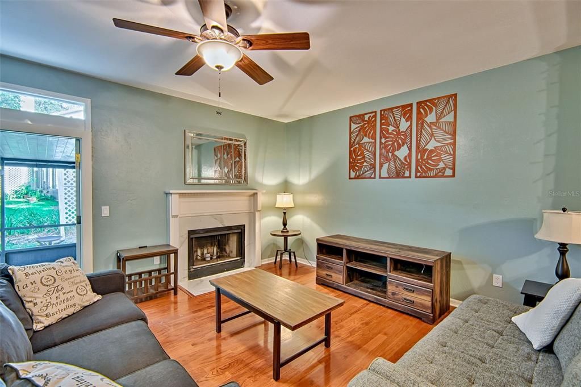
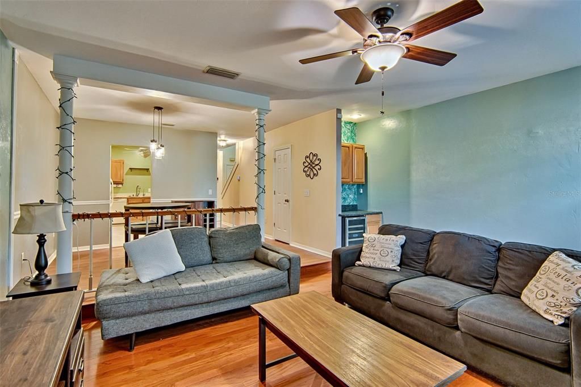
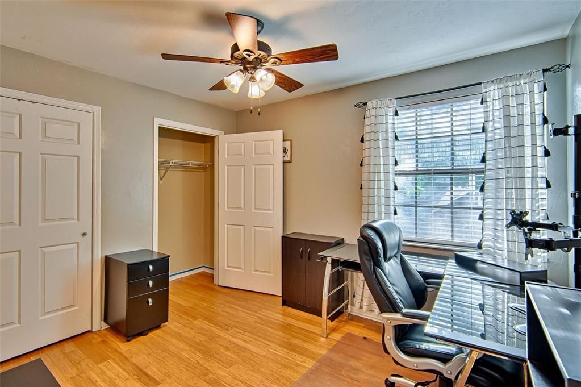
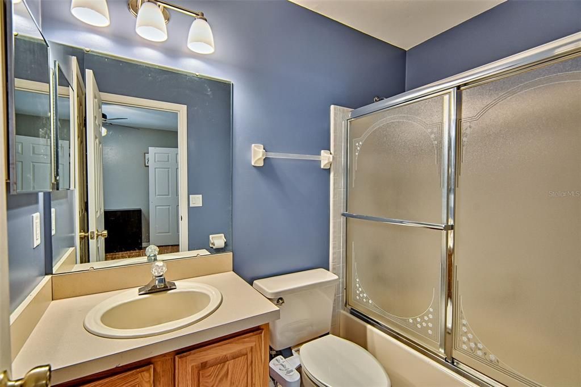
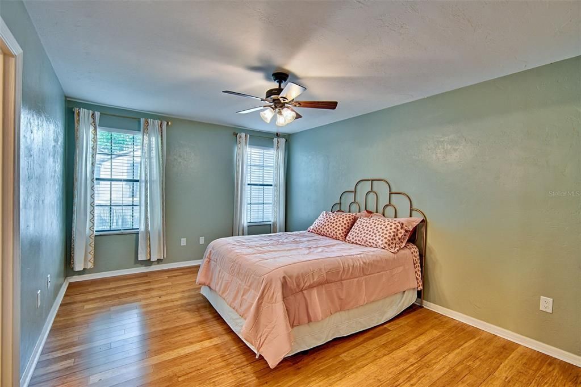
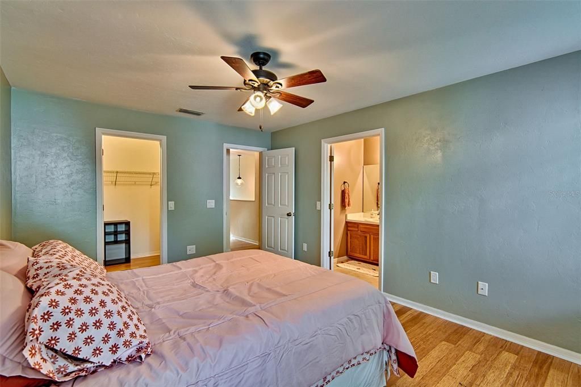
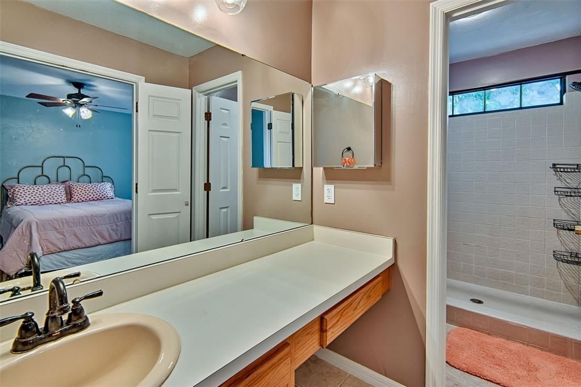
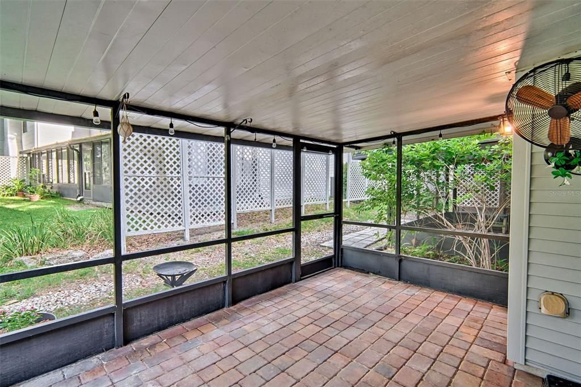
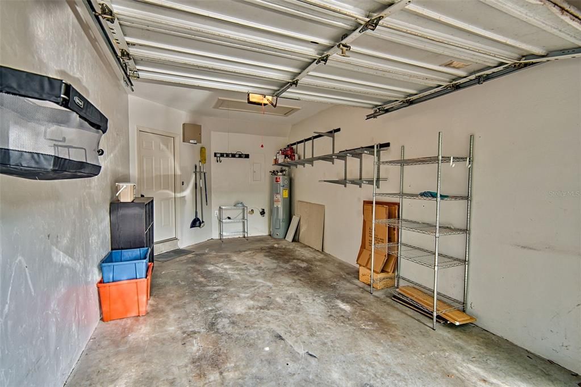
Welcome to Lenox Townhomes, where comfort meets convenience in the heart of Gainesville. This beautifully maintained 2-bedroom, 2.5-bath townhome with a 1-car garage offers a perfect blend of space, functionality, and style. Inside, you'll find an inviting eat-in kitchen complete with a pantry, which flows seamlessly into a separate dining area featuring rich hardwood floors. The sunken family room adds character and warmth with its wood-burning fireplace, built-in bar area, and wine fridge—ideal for relaxing or entertaining guests. French doors open to a fully screened patio with attractive brick pavers, providing a peaceful outdoor retreat. This home has been thoughtfully updated with a brand new HVAC system, offering improved energy efficiency and year-round comfort. Upstairs, both bedrooms feature expanded closets for generous storage, while a linen closet and convenient inside laundry add to the home’s practicality. Located on a bus route and just minutes from the University of Florida, Shands Hospital, North Florida Regional Medical Center, highly-rated schools, shopping, dining, and entertainment, this home delivers unmatched accessibility. Situated in the established Lenox Townhome community with more than five units, this property offers a low-maintenance lifestyle in a prime location. Whether you're a first-time homebuyer, investor, or simply looking for a charming and updated place to call home, this townhome has it all! Welcome HOME!

Ubicación

Detalles

Tipo:
Residential
Estacionamiento:
Driveway / Garage Door Opener / Guest
Año de construcción:
1990
Lote:
0.04 Hectáreas
Calefacción:
Central / Electric
precio por sq. medidor:
$149
Enfriamiento:
Central Air
HOA:
$305

Valuation

Our model vs. what's actually selling nearby.
Estimate
$213,500
$196K – $259K
Confidence Low
List vs. estimate
At estimate
List $210,000 · -1.6%
List is in line with recent comparable activity.
Price per sq ft
$148
-11.8% vs. city median $168
Based on
8 MLS comparables
Median of recent comparable listings. Sold comps use closing price, active listings use list price.

Destacados

Annual tax
$2,460
2024
HOA
$305/mo
Insurance, Maintenance Structure, Maintenance Grounds
View
Trees/Woods
Garage
1 car garage
Furnished
Negotiable
Pets
Allowed
Más hechos y características
  • Piso

    • Tile

    • Hardwood

    Calefacción

    • Central

    • Electric

    Enfriamiento

    • Central Air

    Accesorios

    • Cooktop

    • Dishwasher

    • Dryer

    • Microwave

    • Range

    • Refrigerator

    • Washer

    • Wine Refrigerator

    Otras características interiores

    • Ceiling Fan(s)

    • Open Floorplan

    • PrimaryBedroom Upstairs

    • Thermostat

    • Window Treatments

    Dormitorios y baños

    • Dormitorios: 2

    • Baños: 1

    • Baños completos: 2

  • Estacionamiento

    • Driveway

    • Garage Door Opener

    • Guest

    Propiedad

    • Pisos: Two

    • Características Exteriores: Other

    Lote

    • Lote: 0.04 Hectáreas

    Otra Información de Propiedad

    • Número de Parcela: 06386010063

    • Zonificación: PD

  • Tipo y estilo

    • Tipo de propiedad: Residential

    • Subtipo de propiedad: Townhouse

  • Utilidad

    • BB/HS Internet Available

    • Cable Available

    • Electricity Available

    • Electricity Connected

    • Street Lights

    • Water Connected

  • Otra información financiera

    • HOA: $305

    • Frecuencia HOA: Monthly

    • Importe anual de impuestos: $2,460

  • Detalles de la fuente

    • MLS ID: GC543176

    Otros hechos

    • Materiales de construcción: Brick / Vinyl Siding

    • Detalles de la fundación: Slab

    • Características de la chimenea: Living Room / Wood Burning

    • Características de lavandería: Inside

    • Características del patio y el porche: Enclosed / Rear Porch / Screened

    • Caras de dirección: East

    • Estilo arquitectónico: Other

    • Hogar: Si

    • Espacios de garaje: 1

    • Garaje adjunto: Si

    • Garaje: Si

    • Salón: 1414

    • Fuente de agua: Public

    • Nombre de subdivisión: LENOX PLACE

Consulta privada
Habla con el asesor de este inmueble.
Planos, documentos del HOA, comparables off-market, agendar una visita privada — un solo mensaje directo al especialista local.

Más como esta

Nuevo
En Venta
$268,000
Casa
4 camas · 2 baños · 1,565 sqft
WOODLAND TERRACE, GAINESVILLE
3532 NW 7TH AVENUE
Nuevo
En Venta
$177,000
Adosados
3 camas · 3 baños · 1,370 sqft
ROCKWOOD VILLAS UNIT II, GAINESVILLE
5606 SW 8TH PLACE
Nuevo
En Venta
$244,950
Casa
3 camas · 2 baños · 1,086 sqft
RIDGEVIEW, GAINESVILLE
1973 NW 34TH AVENUE
-$10K
En Venta
$255,000
Casa
3 camas · 2 baños · 1,764 sqft
FORWOOD, GAINESVILLE
3224 NW 30TH PLACE
En Venta
$198,500
Adosados
3 camas · 3 baños · 1,370 sqft
ROCKWOOD VILLAS UNIT 3 REP, GAINESVILLE
823 SW 58TH TERRACE
En Venta
$214,999
Casa
2 camas · 2 baños · 1,051 sqft
TIMBERWAY REP, GAINESVILLE
5204 NW 34TH PLACE
En Venta
$265,000
Casa
4 camas · 3 baños · 1,806 sqft
CREEKWOOD VILLAS, GAINESVILLE
223 NW 34TH STREET
En Venta
$165,000
Condo / Coop
2 camas · 2 baños · 975 sqft
GRANTWOOD, GAINESVILLE
2508 SW 35TH PLACE UNIT J-58

Mercado cerca de esta dirección

Conteos en vivo en la misma zona.
Ver todo

The multiple listing information is provided by the Stellar MLS from a copyrighted compilation of listings. The compilation of listings and each individual listing are ©2026-present Stellar MLS. All Rights Reserved. The information provided is for consumers' personal, noncommercial use and may not be used for any purpose other than to identify prospective properties consumers may be interested in purchasing. All properties are subject to prior sale or withdrawal. All information provided is deemed reliable but is not guaranteed accurate, and should be independently verified. Listing courtesy of: PEPINE REALTY