
Vender tu casa
Valoración gratuita de tu hogar
Contacto
Cuéntenos sobre sus necesidades
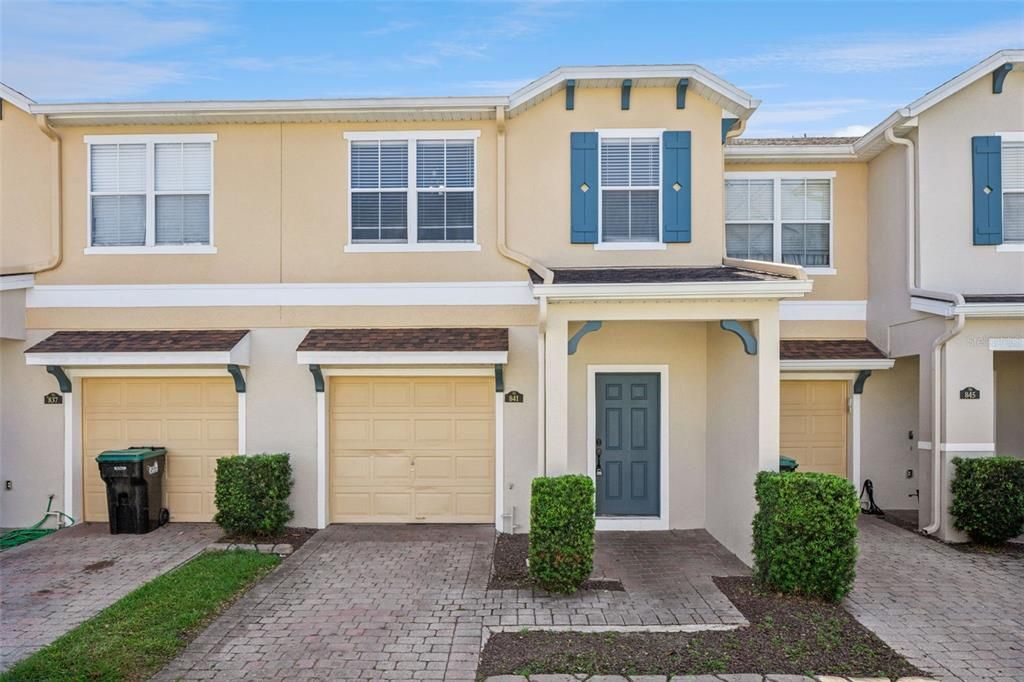
841 PARK GROVE COURT

Adosados Recientemente alquilado
$2,200

BTC: 0.02704031

ETH: 0.90460526

/mo
Fecha de venta: 2026-04-23
6 días
3 camas
2 baños
1,507 sqft

Visión general

This wonderful 3-bedroom, 2.5-bathroom, 1,507 sq. ft. townhome is located in the gated Timber Pointe subdivision. All bedrooms are upstairs, with a convenient half-bath downstairs. Features include wood tile on the first floor, ceiling fans in the living room and all bedrooms, and stainless steel kitchen appliances. A washer and dryer are also included. The property is ideally located across the street from the community pool, park, and basketball courts, and is zoned for "A" schools. Tenant Responsibilities & Inclusions: - Tenant is responsible for all utilities. - Rent includes lawn care, access to the online tenant portal, and quarterly AC filter replacement and drain line cleaning services.

Ubicación

Detalles

Tipo:
Residential Lease
Estacionamiento:
Sin datos
Año de construcción:
2005
Lote:
0.04 Hectáreas
Calefacción:
Central / Electric
precio por sq. medidor:
$1
Enfriamiento:
Central Air
HOA:
Sin datos

Valuation

Our model vs. what's actually selling nearby.
Estimate
$337,500
$314K – $364K
Confidence Medium
List vs. estimate
$335K below estimate
List $2,200 · -99.3%
Our model says this listing is priced below recent comparable activity. Expect competition.
Price per sq ft
$1
-99.4% vs. city median $234
Based on
19 MLS comparables
Median of recent comparable listings. Sold comps use closing price, active listings use list price.

Destacados

Garage
1 car garage
Pets
Allowed
Más hechos y características
  • Calefacción

    • Central

    • Electric

    Enfriamiento

    • Central Air

    Accesorios

    • Dishwasher

    • Dryer

    • Electric Water Heater

    • Microwave

    • Range

    • Refrigerator

    • Washer

    Otras características interiores

    • PrimaryBedroom Upstairs

    • Thermostat

    • Walk-In Closet(s)

    Dormitorios y baños

    • Dormitorios: 3

    • Baños: 1

    • Baños completos: 2

  • Propiedad

    • Pisos: Two

    Lote

    • Lote: 0.04 Hectáreas

    Otra Información de Propiedad

    • Número de Parcela: 312232790002890

  • Tipo y estilo

    • Tipo de propiedad: Residential Lease

    • Subtipo de propiedad: Townhouse

  • Detalles de la fuente

    • MLS ID: O6400089

    Otros hechos

    • Características de lavandería: Inside / Laundry Room

    • Espacios de garaje: 1

    • Garaje adjunto: Si

    • Garaje: Si

    • Salón: 1507

    • Nombre de subdivisión: TIMBER POINTE-PH 01

Consulta privada
Habla con el asesor de este inmueble.
Planos, documentos del HOA, comparables off-market, agendar una visita privada — un solo mensaje directo al especialista local.

Más como esta

Recientemente alquilado
$2,450 /mo
Casa
4 camas · 2 baños · 1,685 sqft
WATERFORD CHASE EAST PHASE 1A VILLAGE A, ORLANDO
14329 WATERFORD CHASE PARKWAY
Recientemente alquilado
$2,380 /mo
Casa
4 camas · 2 baños · 1,972 sqft
SANDY CREEK 48 117, ORLANDO
1836 SANDY CREEK LANE
Nuevo
Recientemente alquilado
$2,300 /mo
Adosados
3 camas · 2 baños · 1,500 sqft
AVALON PARK SOUTH PH 01, ORLANDO
14252 MAILER BOULEVARD
Nuevo
Recientemente alquilado
$2,300 /mo
Adosados
3 camas · 2 baños · 1,870 sqft
AVALON PARK NORTHWEST VILLAGE PH 05 R, ORLANDO
12727 TANJA KING BOULEVARD
Nuevo
Recientemente alquilado
$2,395 /mo
Casa
4 camas · 2 baños · 1,971 sqft
WATERFORD CHASE VILLAGE TR D, ORLANDO
14136 YELLOW WOOD CIRCLE
Nuevo
Recientemente alquilado
$2,800 /mo
Casa
4 camas · 2 baños · 2,249 sqft
SPRING ISLE, ORLANDO
1522 MALON BAY DRIVE
Nuevo
Recientemente alquilado
$2,500 /mo
Casa
4 camas · 2 baños · 1,972 sqft
WATERFORD TRLS PH I, ORLANDO
1737 LALIQUE LANE
Nuevo
Recientemente alquilado
$2,295 /mo
Adosados
3 camas · 2 baños · 1,804 sqft
AVALON TOWN CENTER 52, ORLANDO
13005 AUBURN COVE LANE

Mercado cerca de esta dirección

Conteos en vivo en la misma zona.
Ver todo

The multiple listing information is provided by the Stellar MLS from a copyrighted compilation of listings. The compilation of listings and each individual listing are ©2026-present Stellar MLS. All Rights Reserved. The information provided is for consumers' personal, noncommercial use and may not be used for any purpose other than to identify prospective properties consumers may be interested in purchasing. All properties are subject to prior sale or withdrawal. All information provided is deemed reliable but is not guaranteed accurate, and should be independently verified. Listing courtesy of: THE WILKINS WAY LLC