Vender tu casa
Valoración gratuita de tu hogar
Contacto
Cuéntenos sobre sus necesidades

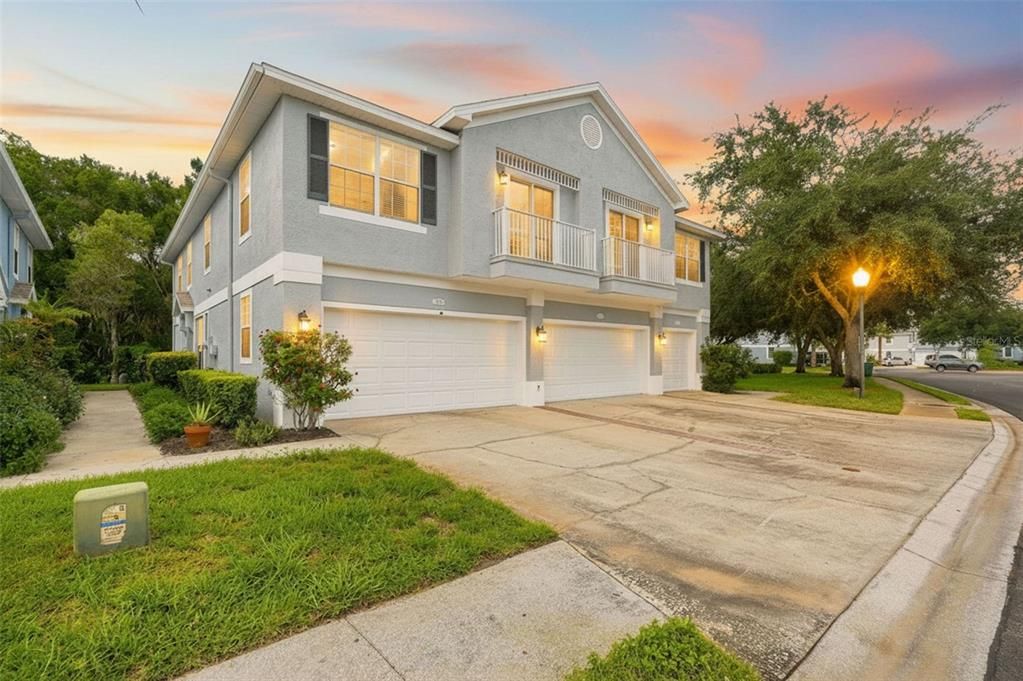
8421 SHALLOW CREEK COURT

Adosados En Venta
$259,000

BTC: 4.00185414

ETH: 136.12664508

4 días
3 camas
2 baños
1,686 sqft

Visión general

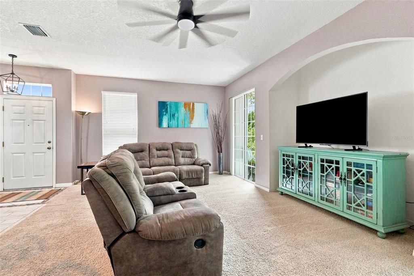
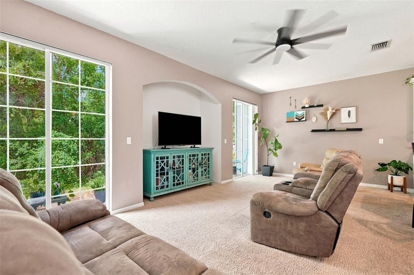
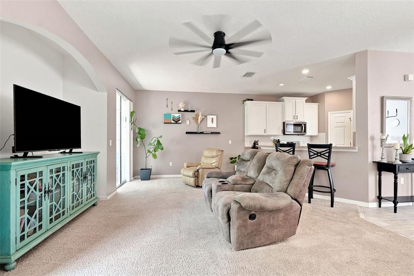
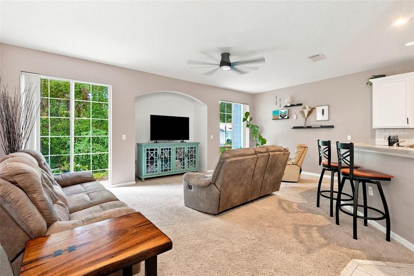
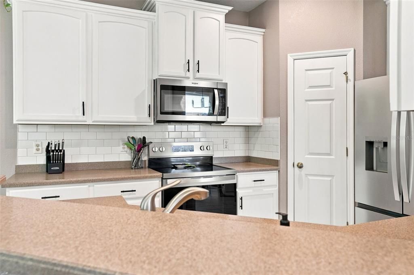
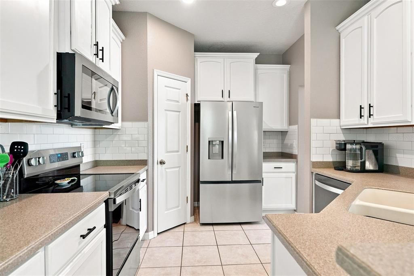
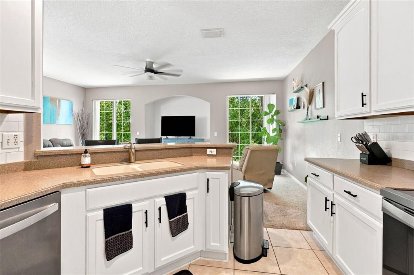
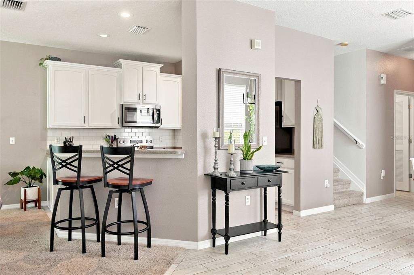
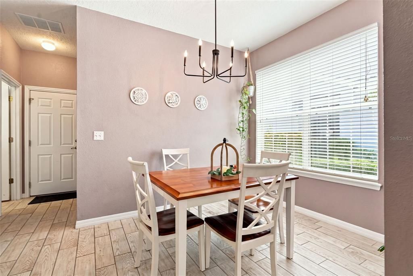
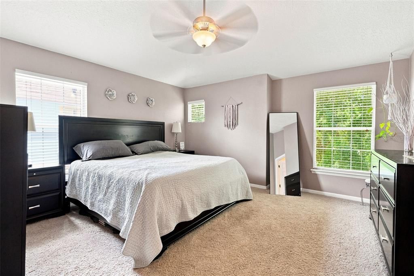
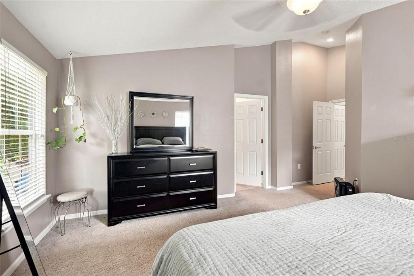
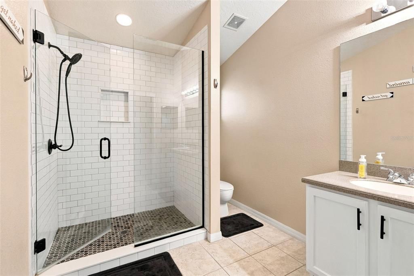
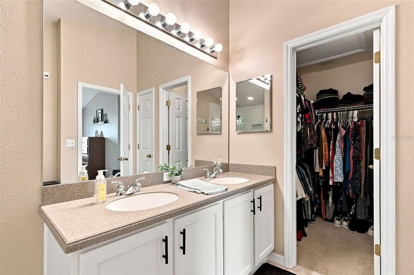
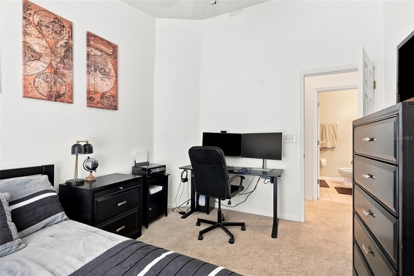
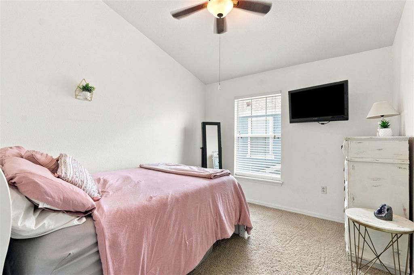
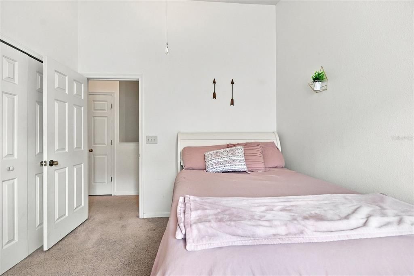
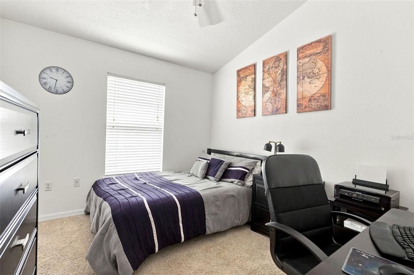
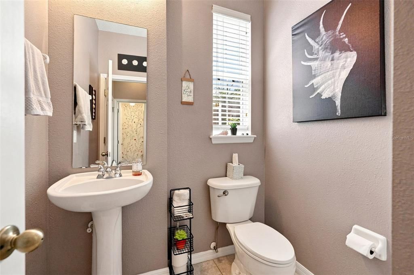
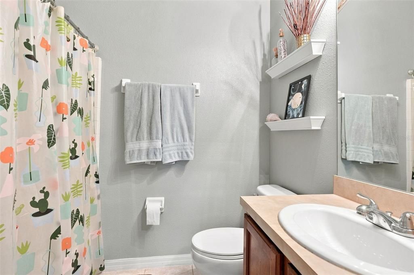
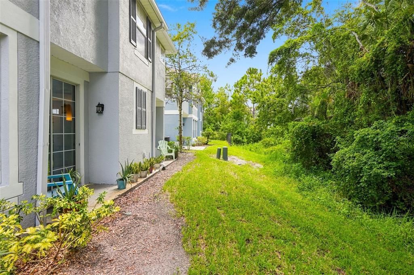
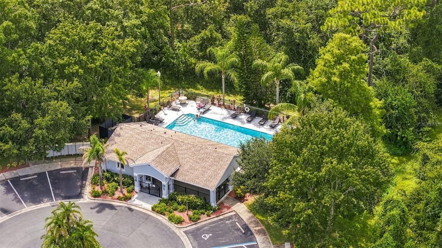
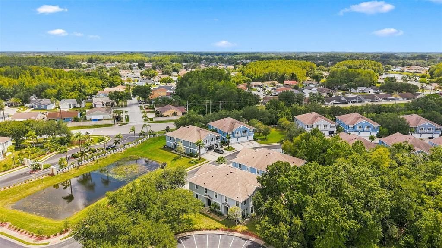
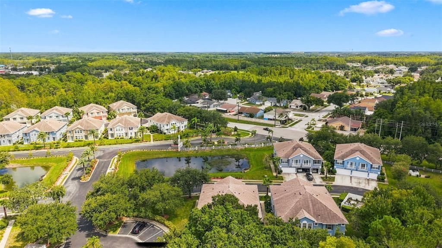
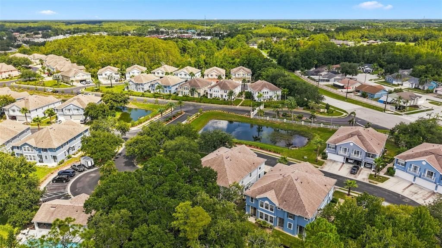
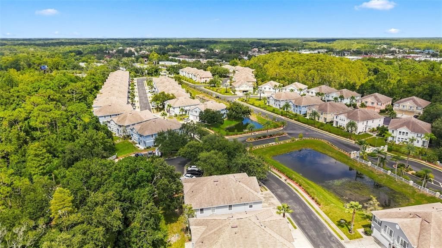
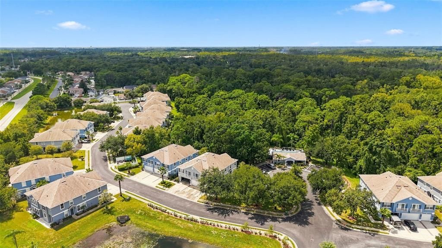
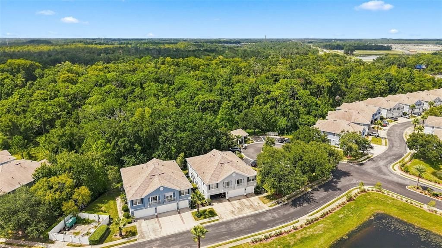
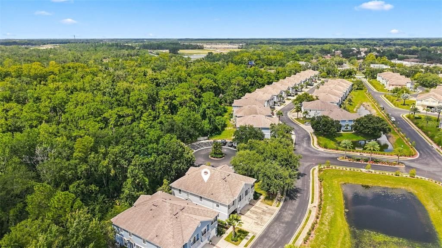
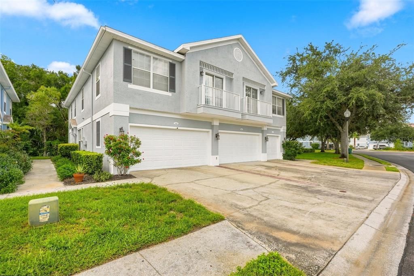
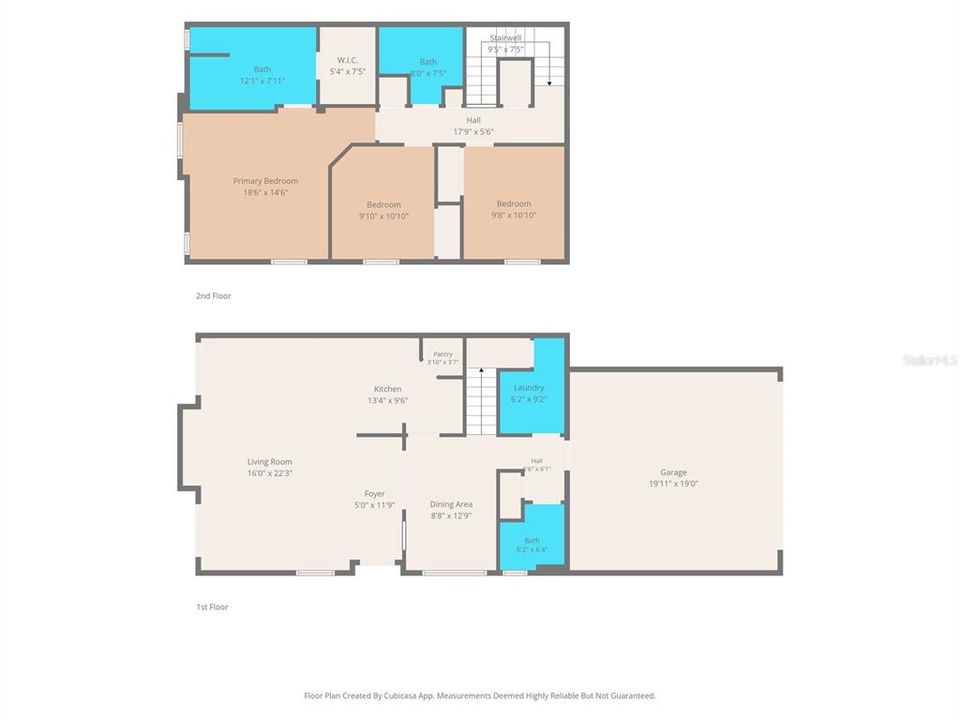
Welcome to easy, low-maintenance living in the gated community of Little Creek! This beautifully maintained 3-bedroom, 2.5-bathroom townhouse with a 2-car garage offers modern updates, a functional floor plan, and an unbeatable location just steps from the community pool. Enjoy peace of mind with numerous recent improvements, including a NEW HVAC system (July 2025) with its annual service already completed in July 2026, NEW kitchen appliances (December 2025), and a NEW water heater. The primary suite has been thoughtfully updated with a walk-in shower, creating a more modern and accessible space. The community also received fresh exterior paint in 2026, enhancing curb appeal throughout the neighborhood. The open-concept living and dining areas provide a comfortable space for everyday living and entertaining, while the upstairs bedrooms offer privacy and flexibility for guests, a home office, or growing families. Located in a NON-FLOOD ZONE, this home is part of a gated community featuring a community pool and clubhouse. The monthly HOA fee of $330 includes lawn care, exterior building maintenance, water, trash and recycling, exterior pest control and termite treatment, pool and clubhouse access, and an online owner portal, making homeownership simple and convenient. Conveniently located near shopping, restaurants, parks, medical facilities, and major roadways, this move-in-ready home is perfect for first-time buyers, downsizers, seasonal residents, or anyone seeking a carefree Florida lifestyle.

Ubicación

Detalles

Tipo:
Residential
Estacionamiento:
Driveway / Garage Door Opener
Año de construcción:
2005
Lote:
0.10 Hectáreas
Calefacción:
Central / Electric
precio por sq. medidor:
$154
Enfriamiento:
Central Air
HOA:
$330

Valuation

Our model vs. what's actually selling nearby.
Estimate
$327,450
$255K – $389K
Confidence Low
List vs. estimate
$68K below estimate
List $259,000 · -20.9%
Our model says this listing is priced below recent comparable activity. Expect competition.
Price per sq ft
$153
-12.0% vs. city median $174
Based on
16 MLS comparables
Median of recent comparable listings. Sold comps use closing price, active listings use list price.

Destacados

Annual tax
$1,958
2025
HOA
$330/mo
Community Pool, Maintenance Structure, Maintenance Grounds
View
Trees/Woods
Garage
2 car garage
Pets
Number Limit
Más hechos y características
  • Piso

    • Carpet

    • Tile

    Calefacción

    • Central

    • Electric

    Enfriamiento

    • Central Air

    Accesorios

    • Dishwasher

    • Disposal

    • Electric Water Heater

    • Microwave

    • Range

    • Refrigerator

    Otras características interiores

    • High Ceilings

    • PrimaryBedroom Upstairs

    • Solid Surface Counters

    • Solid Wood Cabinets

    • Thermostat

    • Walk-In Closet(s)

    • Window Treatments

    Dormitorios y baños

    • Dormitorios: 3

    • Baños: 1

    • Baños completos: 2

  • Estacionamiento

    • Driveway

    • Garage Door Opener

    Propiedad

    • Pisos: Two

    • Características Exteriores: Lighting / Sidewalk / Sliding Doors

    Lote

    • Lote: 0.10 Hectáreas

    Otra Información de Propiedad

    • Número de Parcela: 1126160100000000250

    • Zonificación: MPUD

  • Tipo y estilo

    • Tipo de propiedad: Residential

    • Subtipo de propiedad: Townhouse

  • Utilidad

    • BB/HS Internet Available

    • Cable Connected

    • Electricity Connected

    • Sewer Connected

    • Water Connected

  • Otra información financiera

    • HOA: $330

    • Frecuencia HOA: Monthly

    • Importe anual de impuestos: $1,958

  • Detalles de la fuente

    • MLS ID: W7888560

    Otros hechos

    • Materiales de construcción: Block / Stucco

    • Detalles de la fundación: Slab

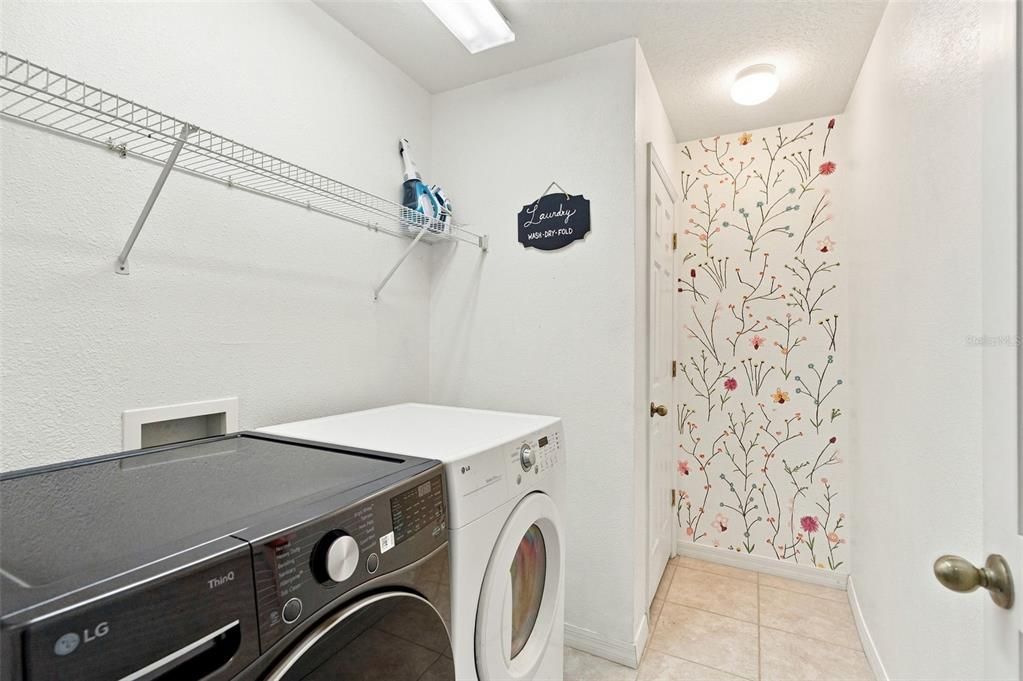
    • Características de lavandería: Inside / Laundry Room

    • Características del patio y el porche: Patio

    • Características de la ventana: Window Treatments

    • Caras de dirección: South

    • Espacios de garaje: 2

    • Garaje adjunto: Si

    • Garaje: Si

    • Salón: 1686

    • Fuente de agua: Public

    • Nombre de subdivisión: LITTLE CREEK

Consulta privada
Habla con el asesor de este inmueble.
Planos, documentos del HOA, comparables off-market, agendar una visita privada — un solo mensaje directo al especialista local.

Más como esta

En Venta
$279,000
Casa
3 camas · 2 baños · 1,046 sqft
MEADOWS, NEW PORT RICHEY
5102 MEADOWLARK LANE
En Venta
$189,500
Condo / Coop
2 camas · 2 baños · 1,135 sqft
WEDGWOOD VILLAGE CONDO, NEW PORT RICHEY
9545 DANVILLE COURT UNIT 42
Nuevo
En Venta
$299,900
Multifamiliar
0 room(s) · 1,600 sqft
NEW PORT RICHEY CITY, NEW PORT RICHEY
5800-5808 MADISON STREET
Nuevo
En Venta
$248,000
Casa
2 camas · 2 baños · 988 sqft
VALLEY WOOD 02, NEW PORT RICHEY
10706 LAQUINTA DRIVE
Nuevo
En Venta
$319,000
Adosados
3 camas · 2 baños · 1,280 sqft
LONGLEAF, NEW PORT RICHEY
3800 HERLONG STREET
Nuevo
En Venta
$299,000
Casa
3 camas · 2 baños · 1,412 sqft
WOODRIDGE ESTATES A SUB, NEW PORT RICHEY
7329 FAIRWOOD AVENUE
Nuevo
En Venta
$295,000
Casa
3 camas · 2 baños · 1,320 sqft
NEW PORT RICHEY CITY, NEW PORT RICHEY
6353 FLORIDA AVENUE
Nuevo
En Venta
$234,999
Casa
2 camas · 1 baños · 986 sqft
SEVEN SPGS HOMES, NEW PORT RICHEY
3414 MONTE RIO STREET

Mercado cerca de esta dirección

Conteos en vivo en la misma zona.
Ver todo

The multiple listing information is provided by the Stellar MLS from a copyrighted compilation of listings. The compilation of listings and each individual listing are ©2026-present Stellar MLS. All Rights Reserved. The information provided is for consumers' personal, noncommercial use and may not be used for any purpose other than to identify prospective properties consumers may be interested in purchasing. All properties are subject to prior sale or withdrawal. All information provided is deemed reliable but is not guaranteed accurate, and should be independently verified. Listing courtesy of: RE/MAX ALLIANCE GROUP