Vender tu casa
Valoración gratuita de tu hogar
Contacto
Cuéntenos sobre sus necesidades

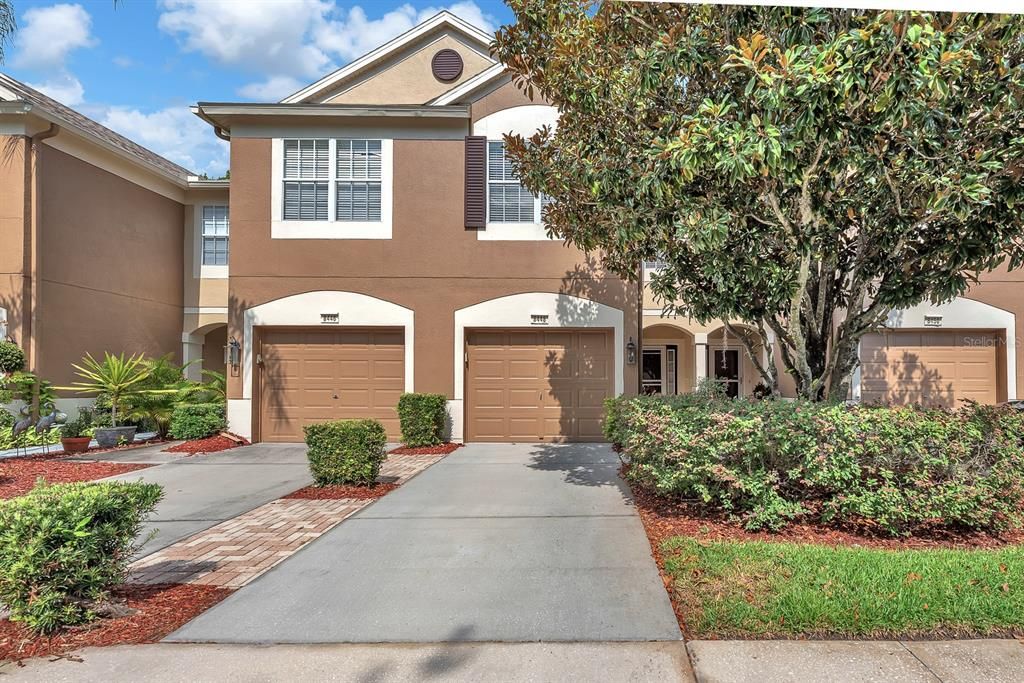
8448 SANDY BEACH STREET

Adosados Activo con contrato
$325,000

BTC: 4.98619208

ETH: 170.81528823

21 días
3 camas
2 baños
1,625 sqft

Visión general

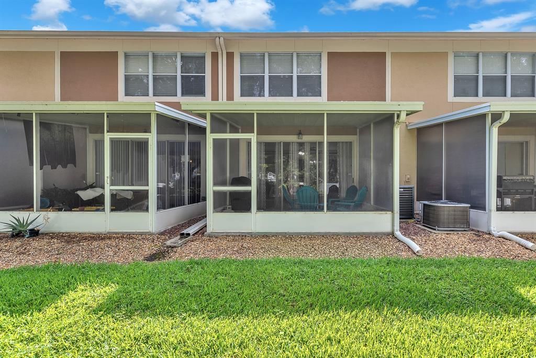
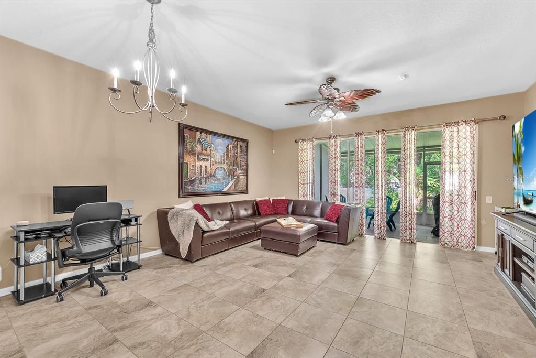
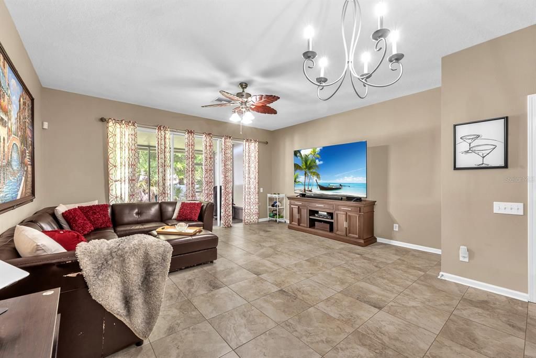
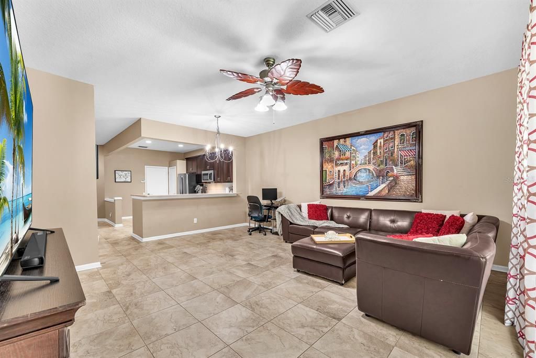
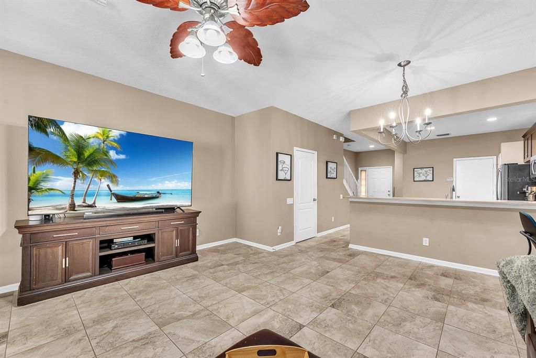
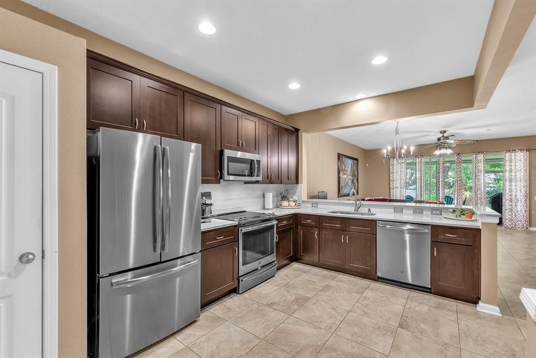
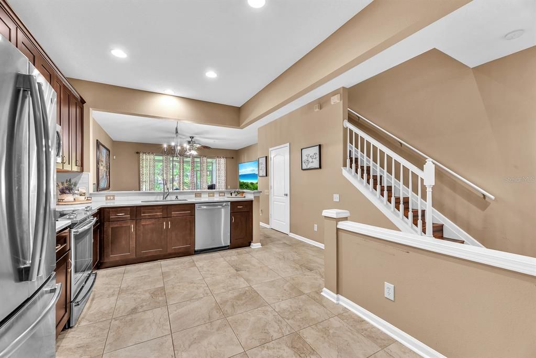
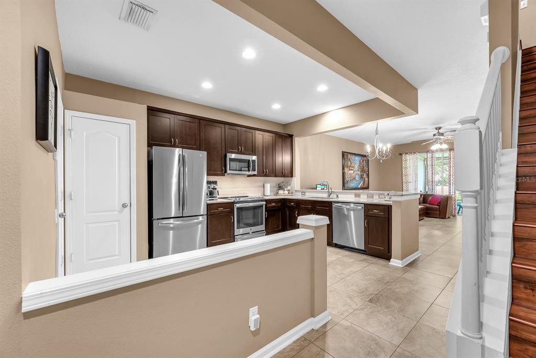
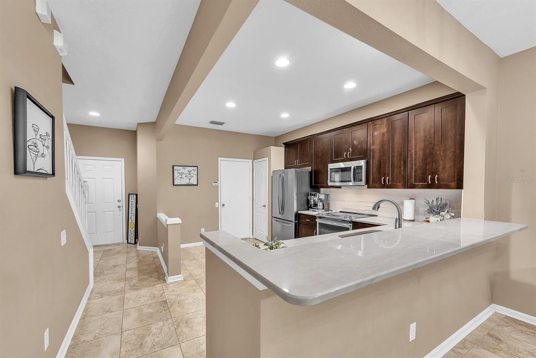
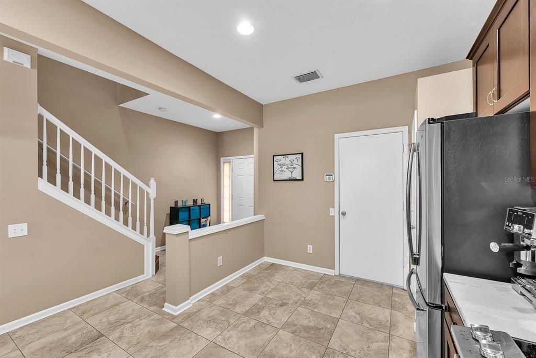
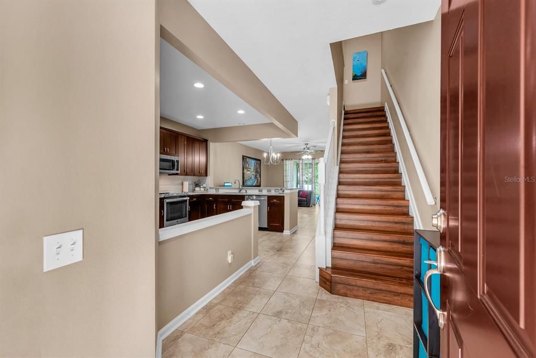
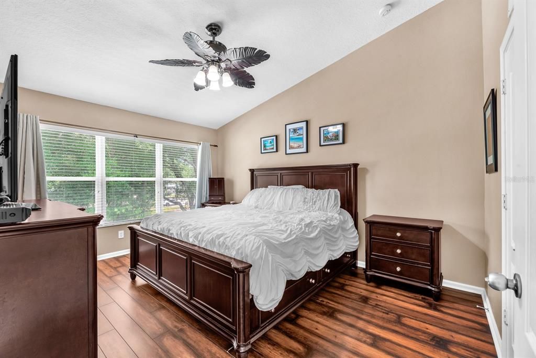
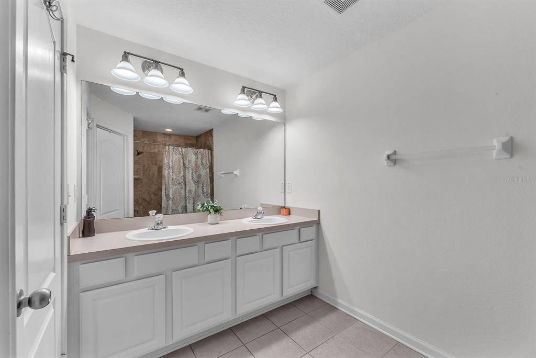
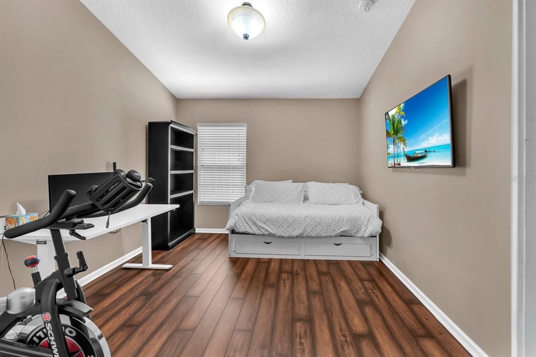
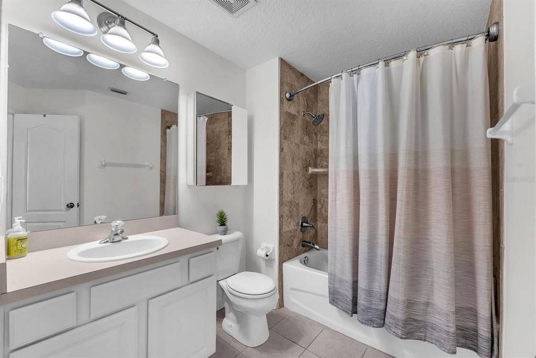
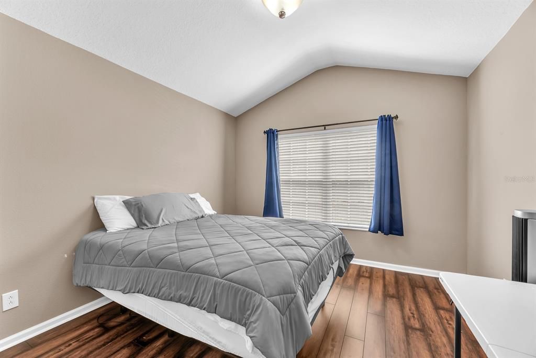
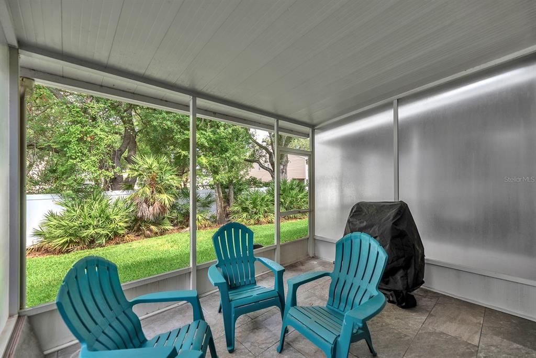
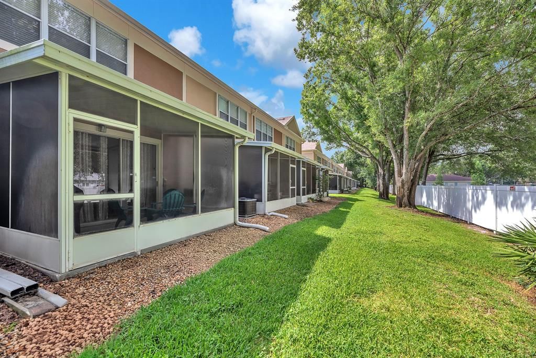
Under contract-accepting backup offers. Beautifully maintained 3-bedroom, 2.5-bath townhouse with a 1-car garage located in a gated Town 'n' Country community just off Waters Avenue. This move-in-ready home features soaring ceilings, abundant natural light, and an open-concept floor plan ideal for everyday living and entertaining. The kitchen offers solid wood cabinetry with 42-inch upper cabinets, natural quartzite countertops, a breakfast bar, and overlooks the spacious great room. Ceramic tile flooring extends throughout the first floor, while wood-look laminate flooring enhances the upstairs. Enjoy outdoor living year-round from the screened and tiled lanai. Upstairs, the primary suite features a walk-in closet with custom storage and a private en-suite bath. Two additional bedrooms, an upstairs laundry closet with washer and dryer, and extra linen storage complete the second floor. Additional features include no carpet, ceiling-mounted garage storage racks, a water softener (non-warranted), and an epoxy-coated garage floor. Recent updates include the roof (2022), HVAC (2021), hot water heater (2019), kitchen appliances (2019), interior paint (2019), and exterior paint (2020). The HOA covers water, sewer, high-speed internet, basic cable, exterior insurance, roof replacement, exterior painting, grounds maintenance, trash service, and 24-hour gated security. Residents also enjoy access to the community pool. Conveniently located near Tampa International Airport, the Veterans Expressway, shopping, dining, and major commuter routes. Whether you're a first-time homebuyer, seasonal resident, investor, or simply seeking a low-maintenance lifestyle, this move-in-ready townhouse is an opportunity you won't want to miss.

Ubicación

Detalles

Tipo:
Residential
Estacionamiento:
Sin datos
Año de construcción:
2005
Lote:
0.03 Hectáreas
Calefacción:
Central / Electric
precio por sq. medidor:
$200
Enfriamiento:
Central Air
HOA:
$495

Valuation

Our model vs. what's actually selling nearby.
Estimate
$295,000
$209K – $359K
Confidence Low
List vs. estimate
$30K above estimate
List $325,000 · +10.2%
Our model says this listing is priced above recent comparable activity. Room to negotiate.
Price per sq ft
$200
-13.3% vs. city median $230
Based on
142 MLS comparables
Median of recent comparable listings. Sold comps use closing price, active listings use list price.

Destacados

Annual tax
$1,775
2025
HOA
$495/mo
Internet, Maintenance Structure, Maintenance Grounds
Garage
1 car garage
Pets
Allowed
Más hechos y características
  • Piso

    • Ceramic Tile

    • Laminate

    Calefacción

    • Central

    • Electric

    Enfriamiento

    • Central Air

    Accesorios

    • Dishwasher

    • Dryer

    • Range

    • Refrigerator

    • Washer

    • Water Softener

    Otras características interiores

    • Ceiling Fan(s)

    • Thermostat

    Dormitorios y baños

    • Dormitorios: 3

    • Baños: 1

    • Baños completos: 2

  • Propiedad

    • Pisos: Two

    • Características Exteriores: Sidewalk

    Lote

    • Lote: 0.03 Hectáreas

    Otra Información de Propiedad

    • Número de Parcela: U24281774X00000300004.0

    • Zonificación: PD

  • Tipo y estilo

    • Tipo de propiedad: Residential

    • Subtipo de propiedad: Townhouse

  • Utilidad

    • BB/HS Internet Available

    • Cable Available

    • Electricity Available

    • Public

    • Sewer Connected

    • Water Connected

  • Otra información financiera

    • HOA: $495

    • Frecuencia HOA: Monthly

    • Importe anual de impuestos: $1,776

  • Detalles de la fuente

    • MLS ID: TB8513056

    Otros hechos

    • Materiales de construcción: Block

    • Detalles de la fundación: Slab

    • Características de lavandería: Inside / Laundry Closet / Upper Level

    • Características de la ventana: Blinds

    • Caras de dirección: East

    • Espacios de garaje: 1

    • Garaje adjunto: Si

    • Garaje: Si

    • Salón: 1625

    • Fuente de agua: Public

    • Nombre de subdivisión: SOLANA BAY

Consulta privada
Habla con el asesor de este inmueble.
Planos, documentos del HOA, comparables off-market, agendar una visita privada — un solo mensaje directo al especialista local.

Más como esta

Nuevo
Activo con contrato
$249,000
Adosados
3 camas · 2 baños · 1,316 sqft
COPPERFIELD TWNHMS, TAMPA
8711 COBBLER PLACE
Nuevo
Activo con contrato
$340,000
Casa
3 camas · 2 baños · 1,119 sqft
CAMEO VILLAS UNIT 2, TAMPA
8605 VERONA COURT
Nuevo
Activo con contrato
$229,000
Adosados
2 camas · 2 baños · 1,216 sqft
TOWNHOMES OF COUNTRY RUN PH, TAMPA
12747 SUNLAND COURT
Nuevo
Activo con contrato
$264,900
Casa
2 camas · 1 baños · 1,022 sqft
BAY CREST PARK UNIT 01, TAMPA
5010 SHETLAND AVENUE
Nuevo
Activo con contrato
$415,000
Casa
3 camas · 2 baños · 1,535 sqft
FAIRFIELD VILLAGE, TAMPA
5114 STONEHAVEN COURT
Nuevo
Activo con contrato
$349,900
Casa
3 camas · 2 baños · 1,334 sqft
WEST PARK ESTATES UNIT 5, TAMPA
4408 W ELM STREET
Nuevo
Activo con contrato
$375,000
Casa
3 camas · 2 baños · 1,530 sqft
BROOKGREEN VILLAGE II SUB, TAMPA
11109 BRAMBLEBRUSH STREET
Nuevo
Activo con contrato
$260,000
Condo / Coop
2 camas · 2 baños · 1,263 sqft
CARROLLWOOD VILL CHASE PH 8, TAMPA
13030 VILLAGE CHASE CIRCLE

Mercado cerca de esta dirección

Conteos en vivo en la misma zona.
Ver todo

The multiple listing information is provided by the Stellar MLS from a copyrighted compilation of listings. The compilation of listings and each individual listing are ©2026-present Stellar MLS. All Rights Reserved. The information provided is for consumers' personal, noncommercial use and may not be used for any purpose other than to identify prospective properties consumers may be interested in purchasing. All properties are subject to prior sale or withdrawal. All information provided is deemed reliable but is not guaranteed accurate, and should be independently verified. Listing courtesy of: EATON REALTY