
Vender tu casa
Valoración gratuita de tu hogar
Contacto
Cuéntenos sobre sus necesidades
851 AURORA WAY

Adosados Vendido Recientemente
$246,000

BTC: 2.95886457

ETH: 92.83018868

Fecha de venta: 2020-01-09
67 días
3 camas
2 baños
1,365 sqft

Visión general

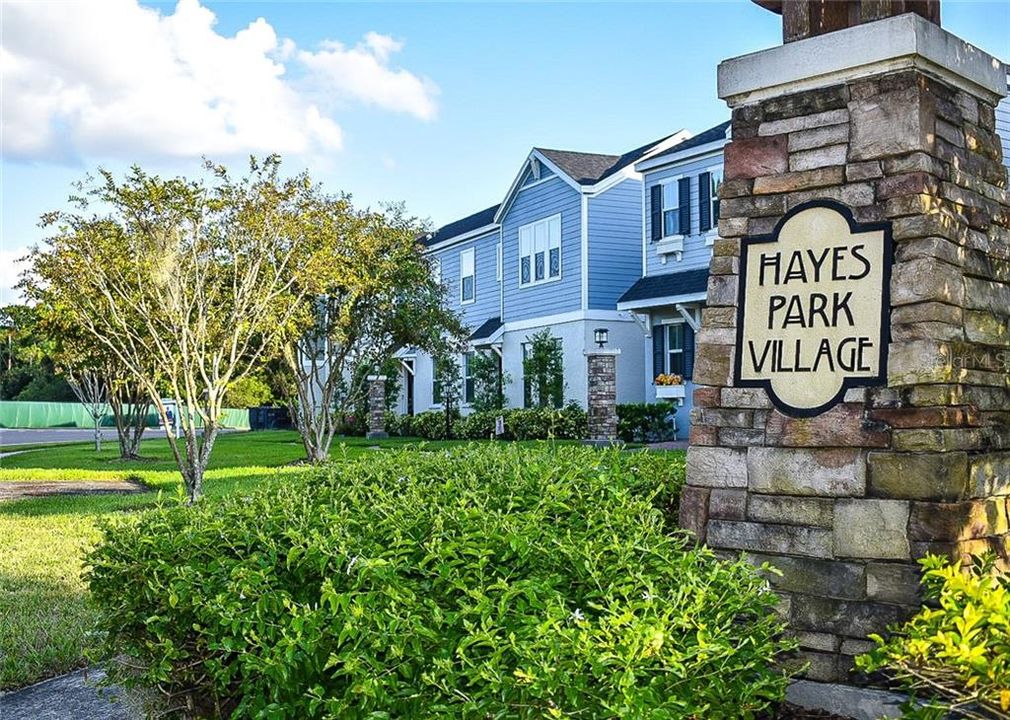
** THIS WILL NOT LAST** WELCOME HOME! This Beautiful townhome features 3 bedrooms, 2 and a half bathrooms and an oversized one car garage with a storage closet and heavy duty shelving. This New build townhome in 2017 can be all yours for only $255,900.  This turnkey home is MOVE IN READY and well equipped for you to entertain all of your friends and family.  Did I mention that it has ALL OF THE GOODIES! - REAL Hardwood floors - Granite Counter tops - Stainless Steel Appliances - Alarm throughout- Home Warranty- Garage door opener w/ 2 remotes- Washer & Dryer- modern blinds on every window- Remote controlled fans in all of the bedrooms and Living room & is Walking distance to Park, lake and basketball courts. The lower level features beautiful hardwood floors throughout and a spacious open concept floor plan that's great for entertaining and relaxing, a few steps away you walk into the tastefully done kitchen with dark wood cabinets and stainless steel appliances. It also features a half bathroom making it convenient for guest. The upper level features the extremely spacious master suite with 2 walk in closets, a linen closet and a private bathroom with glass door shower.  All bedrooms have remote controlled fans installed for convenience, 2 other bedrooms and an additional bathroom round out the rest if the upstairs. Hayes Park Village is hidden in the heart of Oldsmar close to shops and restaurants, It is also in a highly rated school zone. Don't miss the opportunity to make this your new home.

Ubicación

Detalles

Tipo:
Residential
Estacionamiento:
Curb Parking / Garage Door Opener / Garage Faces Rear / Guest / Off Street / Open / Oversized
Año de construcción:
2017
Lote:
0.03 Hectáreas
Calefacción:
Central
precio por sq. medidor:
$183
Enfriamiento:
Central Air
HOA:
$187

Valuation

Our model vs. what's actually selling nearby.
Estimate
$249,570
$164K – $257K
Confidence Low
List vs. estimate
At estimate
List $249,900 · +0.1%
List is in line with recent comparable activity.
Price per sq ft
$183
Based on
14 MLS comparables
Median of recent comparable listings. Sold comps use closing price, active listings use list price.

Destacados

Annual tax
$3,860
2018
HOA
$187/mo
Maintenance Grounds, Sewer, Trash
View
Trees/Woods
Garage
1 car garage
Pets
Allowed
Más hechos y características
  • Piso

    • Carpet

    • Ceramic Tile

    • Hardwood

    Calefacción

    • Central

    Enfriamiento

    • Central Air

    Accesorios

    • Built-In Oven

    • Dishwasher

    • Dryer

    • Freezer

    • Ice Maker

    • Microwave

    • Refrigerator

    • Washer

    Otras características interiores

    • Ceiling Fan(s)

    Dormitorios y baños

    • Dormitorios: 3

    • Baños: 1

    • Baños completos: 2

  • Estacionamiento

    • Curb Parking

    • Garage Door Opener

    • Garage Faces Rear

    • Guest

    • Off Street

    • Open

    • Oversized

    Propiedad

    • Pisos: Two

    • Características Exteriores: Lighting / Sidewalk

    Lote

    • Lote: 0.03 Hectáreas

    Otra Información de Propiedad

    • Número de Parcela: R483317

  • Tipo y estilo

    • Tipo de propiedad: Residential

    • Subtipo de propiedad: Townhouse

  • Utilidad

    • Cable Available

    • Electricity Available

    • Public

    • Water Available

  • Otra información financiera

    • HOA: $187

    • Frecuencia HOA: Monthly

    • Importe anual de impuestos: $3,860

  • Detalles de la fuente

    • MLS ID: U8060741

    Otros hechos

    • Materiales de construcción: Concrete / Wood Frame

    • Detalles de la fundación: Slab

    • Características de lavandería: Inside / Upper Level

    • Características del lote: Corner Lot / Sidewalk

    • Características del patio y el porche: Covered / Front Porch / Porch

    • Características de la ventana: Blinds

    • Caras de dirección: East

    • Estilo arquitectónico: Craftsman

    • Espacios de garaje: 1

    • Garaje adjunto: Si

    • Garaje: Si

    • Salón: 1365

    • Fuente de agua: None

    • Nombre de subdivisión: HAYES PARK VILLAGE

Consulta privada
Habla con el asesor de este inmueble.
Planos, documentos del HOA, comparables off-market, agendar una visita privada — un solo mensaje directo al especialista local.

Más como esta

Nuevo
Vendido Recientemente
$275,000
Casa
3 camas · 2 baños · 1,445 sqft
QUAIL FOREST CLUSTER HOMES, OLDSMAR
50 THOMAS LANE
Nuevo
Vendido Recientemente
$197,000
Condo / Coop
2 camas · 2 baños · 888 sqft
EAST LAKE WOODLANDS WOODLAKE RUN, OLDSMAR
40 WOODLAKE PLACE UNIT 1
Vendido Recientemente
$193,000
Condo / Coop
2 camas · 1 baños · 880 sqft
YORKTOWN AT BEACON PLACE, SAFETY HARBOR
2360 FLANDERS WAY UNIT D
Vendido Recientemente
$170,000
Condo / Coop
2 camas · 2 baños · 915 sqft
GARDENS OF FOREST LAKES CONDO THE, OLDSMAR
135 HUNTER LAKE DRIVE UNIT B
Vendido Recientemente
$249,000
Adosados
3 camas · 2 baños · 1,604 sqft
SUN KETCH TWNHMS AT CYPRESS LAKES, OLDSMAR
230 HEMINGWAY DRIVE
Vendido Recientemente
$217,000
Casa
3 camas · 1 baños · 984 sqft
OLDSMAR COUNTRY CLUB ESTATES SEC 3, OLDSMAR
309 SHORE DRIVE E
Vendido Recientemente
$289,300
Casa
3 camas · 2 baños · 1,673 sqft
NORTH BAY HILLS, SAFETY HARBOR
4111 N BAY HILLS BOULEVARD
Vendido Recientemente
$268,000
Casa
4 camas · 2 baños · 2,408 sqft
WESTWOOD LAKES PH 1A, TAMPA
12525 SPARKLEBERRY ROAD

Mercado cerca de esta dirección

Conteos en vivo en la misma zona.
Ver todo

The multiple listing information is provided by the Stellar MLS from a copyrighted compilation of listings. The compilation of listings and each individual listing are ©2026-present Stellar MLS. All Rights Reserved. The information provided is for consumers' personal, noncommercial use and may not be used for any purpose other than to identify prospective properties consumers may be interested in purchasing. All properties are subject to prior sale or withdrawal. All information provided is deemed reliable but is not guaranteed accurate, and should be independently verified. Listing courtesy of: CENTURY 21 AFFILIATED