
Vender tu casa
Valoración gratuita de tu hogar
Contacto
Cuéntenos sobre sus necesidades
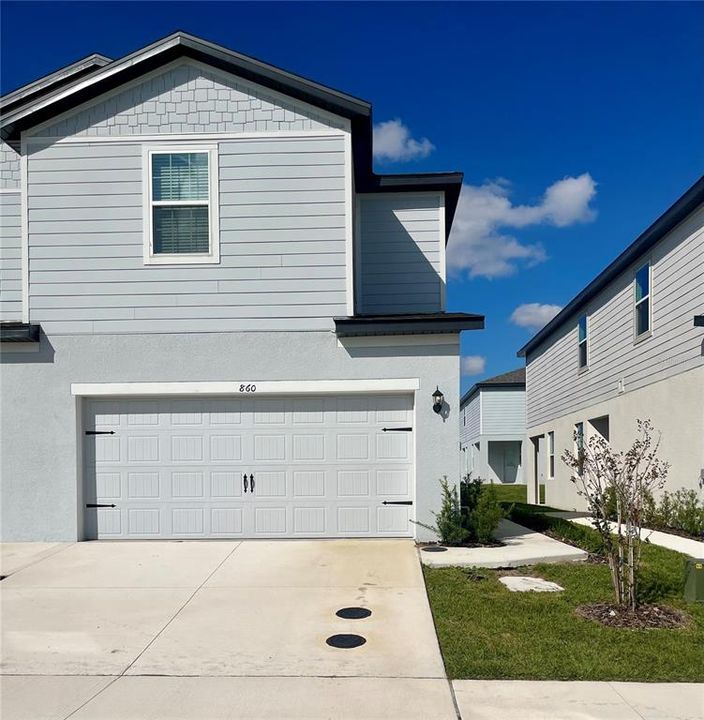
860 POPPY LANE

Adosados Vendido Recientemente
$244,900

BTC: 3.80279503

ETH: 128.71588950

Fecha de venta: 2025-10-31
Nuevo
3 camas
2 baños
1,817 sqft

Visión general

The beautiful two-story Destin floor plan features a spacious entertainment area perfect for a growing family. The Destin has three bedrooms, each with their own walk-in closet and two-and-a-half baths. An upstairs bonus room provides extra space perfect for a home office or playroom. Homeowners will enjoy having a home filled with upgrades including all new stainless-steel Whirlpool® appliances, granite countertops and a covered back patio at no extra costs. The Destin features three spacious bedrooms each with their own walk-in closet to provide a great amount of extra storage. Whether they are filled with uniforms, princess dresses, or holiday decorations, each closet is sure to provide the additional space your family has been seeking! Everyone will be happy to have the extra storage!

Ubicación

Detalles

Tipo:
Residential
Estacionamiento:
Driveway / Garage Door Opener
Año de construcción:
2024
Lote:
Sin datos
Calefacción:
Central / Electric / Heat Pump
precio por sq. medidor:
$136
Enfriamiento:
Central Air
HOA:
$148

Valuation

Our model vs. what's actually selling nearby.
Estimate
$239,900
$235K – $264K
Confidence Medium
List vs. estimate
$8K above estimate
List $247,900 · +3.3%
Our model says this listing is priced above recent comparable activity. Room to negotiate.
Price per sq ft
$136
-3.9% vs. city median $141
Based on
30 MLS comparables
Median of recent comparable listings. Sold comps use closing price, active listings use list price.

Destacados

Annual tax
$343
2023
HOA
$148/mo
Other
Garage
2 car garage
Pets
Allowed
Más hechos y características
  • Piso

    • Carpet

    • Luxury Vinyl

    Calefacción

    • Central

    • Electric

    • Heat Pump

    Enfriamiento

    • Central Air

    Accesorios

    • Dishwasher

    • Disposal

    • Electric Water Heater

    • Exhaust Fan

    • Ice Maker

    • Microwave

    • Range

    • Refrigerator

    Otras características interiores

    • Ceiling Fan(s)

    • Eating Space In Kitchen

    • Kitchen/Family Room Combo

    • Open Floorplan

    • Pest Guard System

    • PrimaryBedroom Upstairs

    • Stone Counters

    • Thermostat

    • Walk-In Closet(s)

    • Window Treatments

    Dormitorios y baños

    • Dormitorios: 3

    • Baños: 1

    • Baños completos: 2

  • Estacionamiento

    • Driveway

    • Garage Door Opener

    Propiedad

    • Pisos: Two

    • Características Exteriores: Irrigation System / Lighting / Sidewalk / Sliding Doors

    Otra Información de Propiedad

    • Número de Parcela: 272834853004000940

    • Zonificación: MPUD

  • Tipo y estilo

    • Tipo de propiedad: Residential

    • Subtipo de propiedad: Townhouse

  • Utilidad

    • Cable Available

    • Electricity Available

    • Electricity Connected

    • Fiber Optics

    • Phone Available

    • Public

    • Sewer Available

    • Sewer Connected

    • Water Available

    • Water Connected

  • Otra información financiera

    • HOA: $148

    • Frecuencia HOA: Monthly

    • Importe anual de impuestos: $343

  • Detalles de la fuente

    • MLS ID: TB8434414

    Otros hechos

    • Materiales de construcción: Block / Stucco

    • Detalles de la fundación: Slab

    • Características de lavandería: Electric Dryer Hookup / Inside / Laundry Room / Washer Hookup

    • Características del patio y el porche: Covered / Front Porch / Patio / Rear Porch

    • Características de la ventana: Blinds / Double Pane Windows / ENERGY STAR Qualified Windows / Storm Window(s) / Low-Emissivity Windows / Window Treatments

    • Caras de dirección: Southwest

    • Estilo arquitectónico: Traditional

    • Espacios de garaje: 2

    • Garaje adjunto: Si

    • Garaje: Si

    • Salón: 1817

    • Fuente de agua: Public

    • Nombre de subdivisión: SOL VISTA

Consulta privada
Habla con el asesor de este inmueble.
Planos, documentos del HOA, comparables off-market, agendar una visita privada — un solo mensaje directo al especialista local.

Más como esta

Vendido Recientemente
$0
Casa
3 camas · 2 baños · 1,465 sqft
OAKGROVE PH 1, WINTER HAVEN
3217 OAK TREE LANE
Vendido Recientemente
$317,900
Casa
3 camas · 2 baños · 1,540 sqft
RIDGE/SWAN LAKE, DUNDEE
1371 SWAN LAKE CIRCLE
Vendido Recientemente
$270,000
3 camas · 2 baños · 1,532 sqft
RIDGE DUNDEE, DUNDEE
407 RIDGES DRIVE
Vendido Recientemente
$246,850
Casa
4 camas · 3 baños · 2,265 sqft
BROOKSHIRE, LAKE WALES
261 BROOKSHIRE DRIVE
Vendido Recientemente
$259,900
3 camas · 2 baños · 1,546 sqft
RIDGE/SWAN LAKE, DUNDEE
2186 MANDARIN LOOP
Vendido Recientemente
$297,600
Casa
4 camas · 2 baños · 1,710 sqft
FLA HIGHLANDS CO SUB, DUNDEE
923 FLORIDA AVENUE
Vendido Recientemente
$240,000
Casa
3 camas · 2 baños · 2,086 sqft
LAKE BESS COUNTRY CLUB, WINTER HAVEN
213 GOLF AIRE BLVD
Vendido Recientemente
$269,985
Casa
3 camas · 2 baños · 1,452 sqft
CRYSTAL LK PRESERVE, DUNDEE
712 CANTABERRY DRIVE

Mercado cerca de esta dirección

Conteos en vivo en la misma zona.
Ver todo

The multiple listing information is provided by the Stellar MLS from a copyrighted compilation of listings. The compilation of listings and each individual listing are ©2026-present Stellar MLS. All Rights Reserved. The information provided is for consumers' personal, noncommercial use and may not be used for any purpose other than to identify prospective properties consumers may be interested in purchasing. All properties are subject to prior sale or withdrawal. All information provided is deemed reliable but is not guaranteed accurate, and should be independently verified. Listing courtesy of: LGI REALTY- FLORIDA, LLC