Vender tu casa
Valoración gratuita de tu hogar
Contacto
Cuéntenos sobre sus necesidades
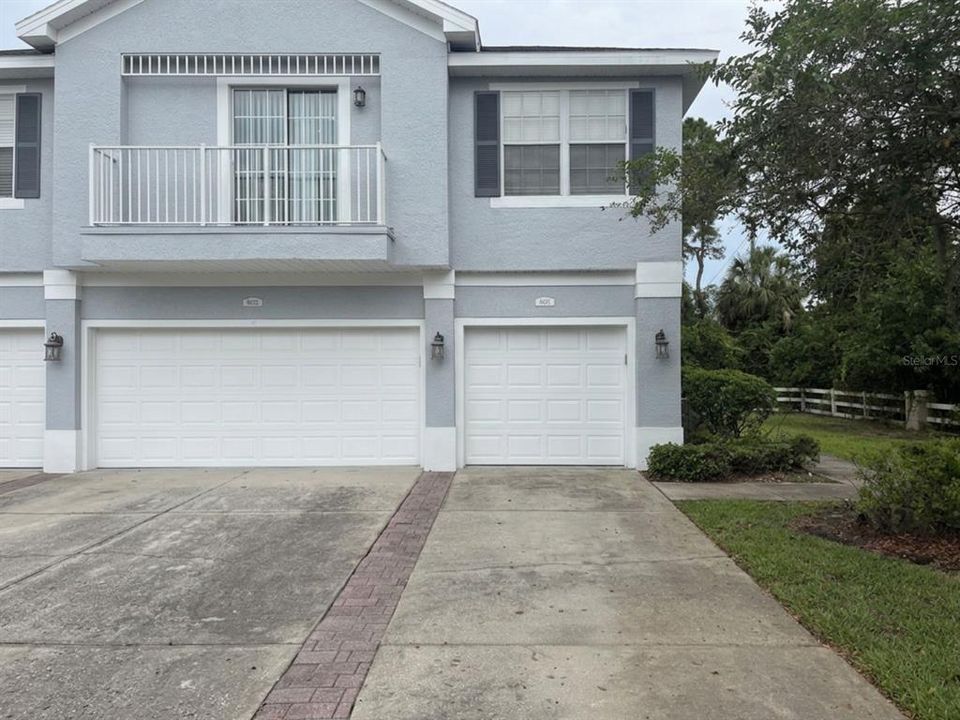

8621 SHALLOW CREEK COURT

Adosados En Venta
$204,900

BTC: 2.60521297

ETH: 80.97213989

22 días
2 camas
2 baños
1,176 sqft

Visión general

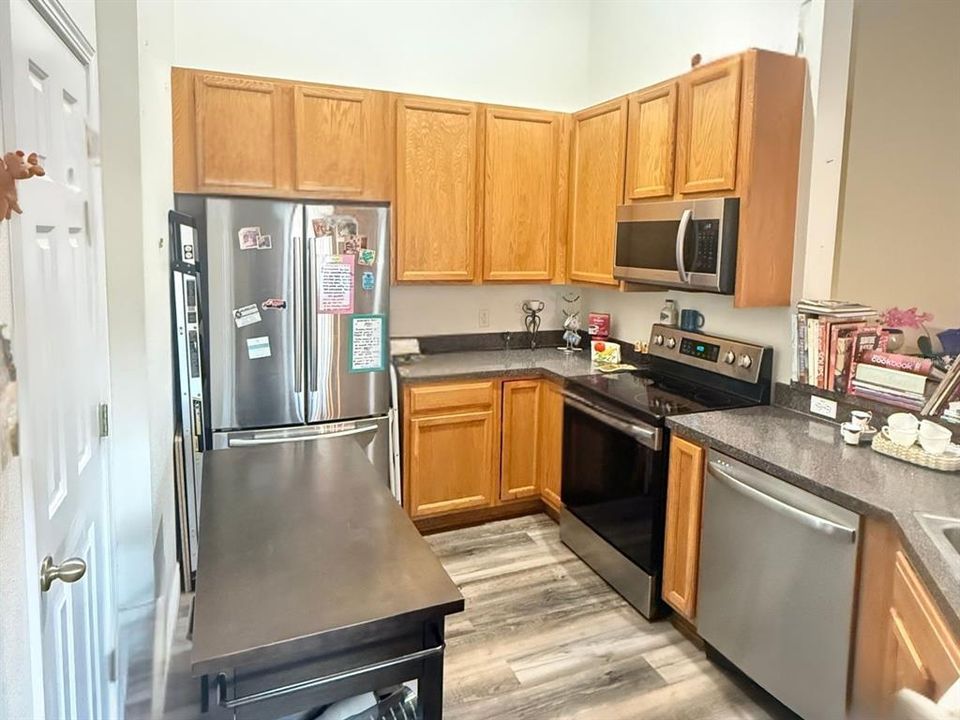
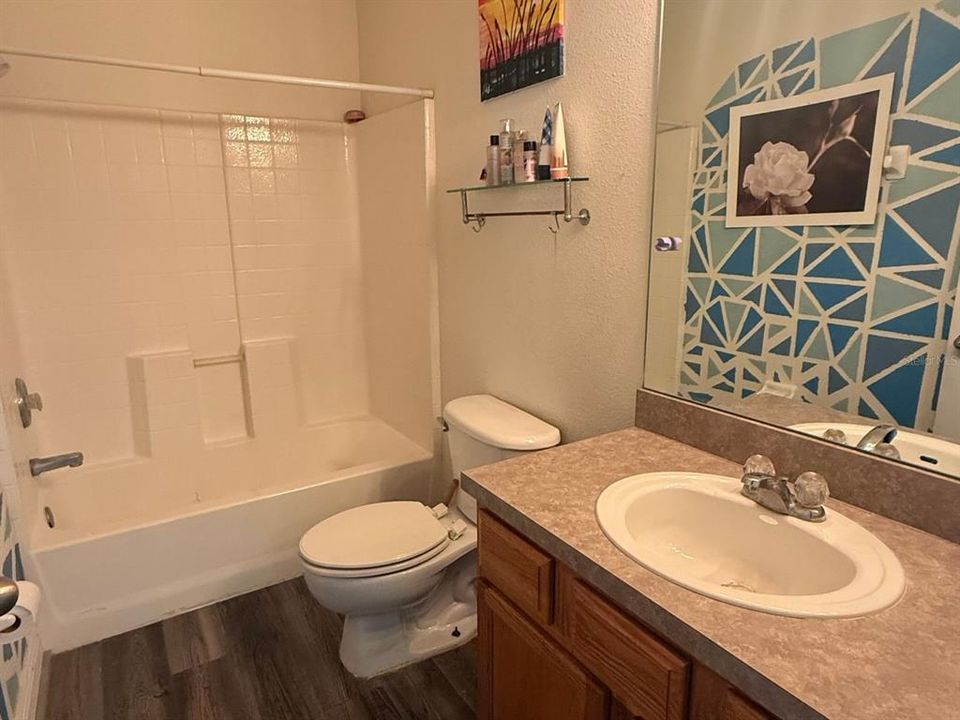
More pictures to come. This two-story, 2-bedroom, 2-bathroom townhome is located in an attractive gated community and offers a comfortable, open floor plan. The home features laminate flooring, two sliding glass doors, and a one-car garage. The kitchen includes wood cabinetry, all appliances, a pantry, and a convenient breakfast bar. Both bathrooms feature tile flooring. The second-floor laundry room includes two linen closets, providing plenty of additional storage

Ubicación

Detalles

Tipo:
Residential
Estacionamiento:
Sin datos
Año de construcción:
2005
Lote:
0.03 Hectáreas
Calefacción:
Electric
precio por sq. medidor:
$174
Enfriamiento:
Central Air
HOA:
$330

Valuation

Our model vs. what's actually selling nearby.
Estimate
$224,950
$139K – $249K
Confidence Low
List vs. estimate
$20K below estimate
List $204,900 · -8.9%
Our model says this listing is priced below recent comparable activity. Expect competition.
Price per sq ft
$174
+0.1% vs. city median $174
Based on
48 MLS comparables
Median of recent comparable listings. Sold comps use closing price, active listings use list price.

Destacados

Annual tax
$1,643
2026
HOA
$330/mo
Community Pool, Electricity, Maintenance Structure
Garage
1 car garage
Pets
Allowed
Más hechos y características
  • Piso

    • Vinyl

    Calefacción

    • Electric

    Enfriamiento

    • Central Air

    Accesorios

    • Built-In Oven

    • Cooktop

    • Dishwasher

    • Disposal

    • Electric Water Heater

    • Microwave

    • Range

    • Refrigerator

    Otras características interiores

    • Kitchen/Family Room Combo

    • Walk-In Closet(s)

    Dormitorios y baños

    • Dormitorios: 2

    • Baños completos: 2

  • Propiedad

    • Pisos: One

    • Características Exteriores: Balcony

    Lote

    • Lote: 0.03 Hectáreas

    Otra Información de Propiedad

    • Número de Parcela: 1126160100000000630

    • Zonificación: MPUD

  • Tipo y estilo

    • Tipo de propiedad: Residential

    • Subtipo de propiedad: Townhouse

  • Utilidad

    • BB/HS Internet Available

    • Electricity Available

    • Electricity Connected

    • Water Available

  • Otra información financiera

    • HOA: $330

    • Frecuencia HOA: Monthly

    • Importe anual de impuestos: $1,643

  • Detalles de la fuente

    • MLS ID: W7888823

    Otros hechos

    • Materiales de construcción: Block

    • Detalles de la fundación: Slab

    • Características de lavandería: Inside

    • Caras de dirección: East

    • Espacios de garaje: 1

    • Garaje adjunto: Si

    • Garaje: Si

    • Salón: 1176

    • Fuente de agua: Public

    • Nombre de subdivisión: LITTLE CREEK

Consulta privada
Habla con el asesor de este inmueble.
Planos, documentos del HOA, comparables off-market, agendar una visita privada — un solo mensaje directo al especialista local.

Más como esta

En Venta
$224,900
Casa
3 camas · 2 baños · 1,216 sqft
ORCHID LAKE VILLAGE, PORT RICHEY
8120 GOLDEN BEAR LOOP
Nuevo
En Venta
$187,000
Condo / Coop
2 camas · 2 baños · 1,135 sqft
WEDGWOOD VILLAGE CONDO, NEW PORT RICHEY
9545 DANVILLE COURT UNIT 42
Nuevo
En Venta
$165,000
Casa
2 camas · 2 baños · 988 sqft
VALLEY WOOD 02, NEW PORT RICHEY
7610 OAKMONT LANE
Nuevo
En Venta
$209,000
Condo / Coop
2 camas · 2 baños · 1,022 sqft
GOLF VIEW VILLAS CONDO 02, NEW PORT RICHEY
3446 NIBLICK COURT UNIT 5
Nuevo
En Venta
$200,000
Lotes / Tierras
5.60 acres
NEW PORT RICHEY
6834 FERRET LANE
Nuevo
En Venta
$224,900
Condo / Coop
2 camas · 2 baños · 1,135 sqft
WEDGWOOD VILLAGE CONDO, NEW PORT RICHEY
9528 BUNKER HILL COURT
Nuevo
En Venta
$249,999
Casa
2 camas · 1 baños · 775 sqft
SEVEN SPGS HOMES, NEW PORT RICHEY
7645 ARLIGHT DRIVE
Nuevo
En Venta
$170,000
Casa
3 camas · 2 baños · 1,140 sqft
HOLIDAY GARDENS ESTATES, NEW PORT RICHEY
6251 6TH AVENUE

Mercado cerca de esta dirección

Conteos en vivo en la misma zona.
Ver todo

The multiple listing information is provided by the Stellar MLS from a copyrighted compilation of listings. The compilation of listings and each individual listing are ©2026-present Stellar MLS. All Rights Reserved. The information provided is for consumers' personal, noncommercial use and may not be used for any purpose other than to identify prospective properties consumers may be interested in purchasing. All properties are subject to prior sale or withdrawal. All information provided is deemed reliable but is not guaranteed accurate, and should be independently verified. Listing courtesy of: RE/MAX MARKETING SPECIALISTS