Vender tu casa
Valoración gratuita de tu hogar
Contacto
Cuéntenos sobre sus necesidades
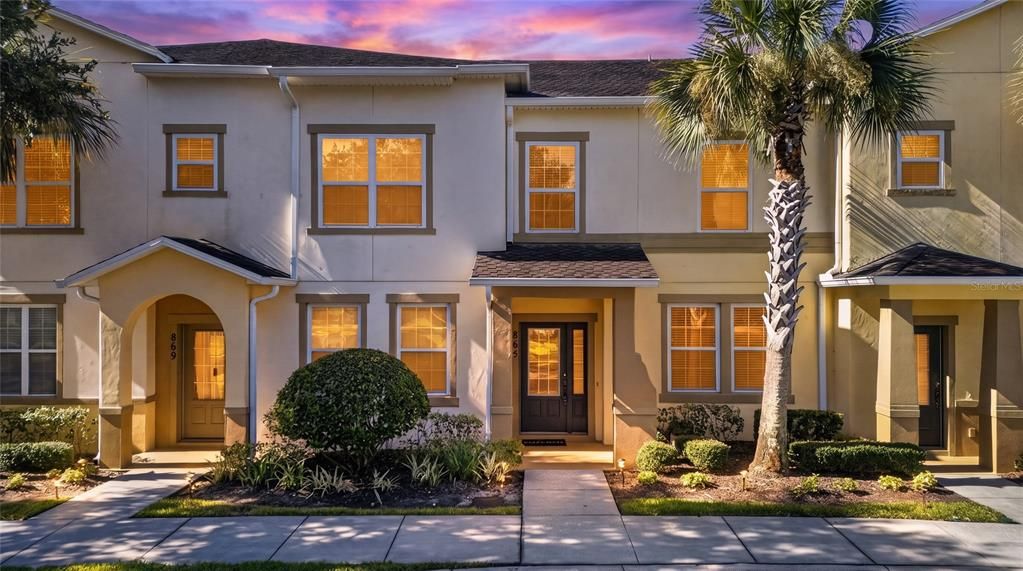
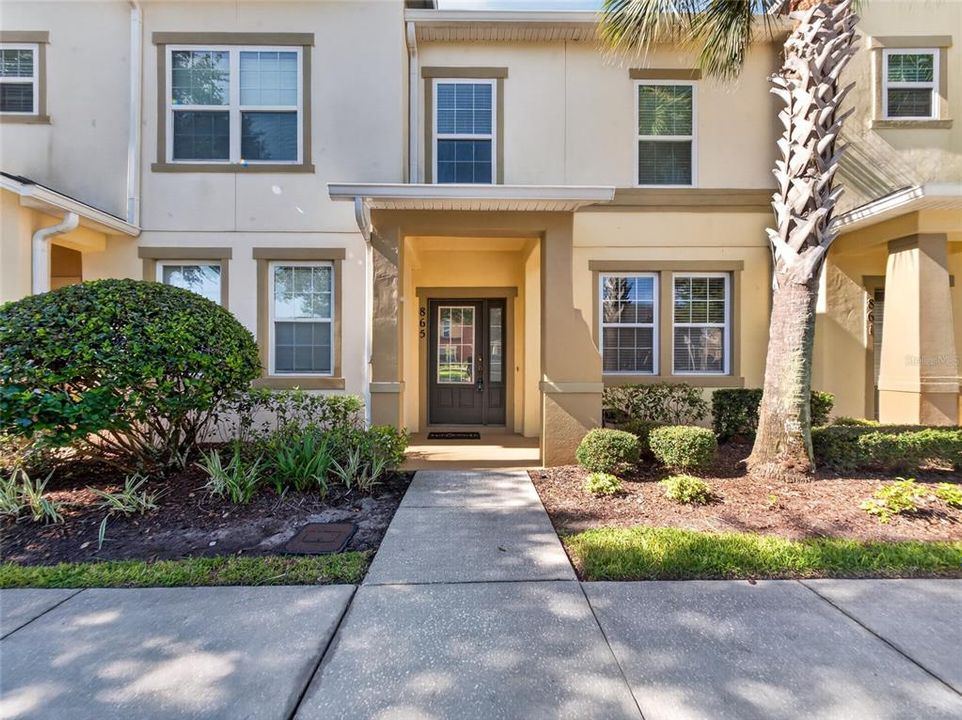
865 BELLES FERRY LOOP

Adosados En Venta
$350,000

BTC: 5.44747082

ETH: 183.95492579

7 días
2 camas
2 baños
1,515 sqft

Visión general

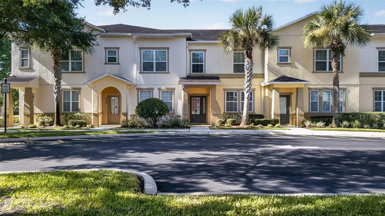
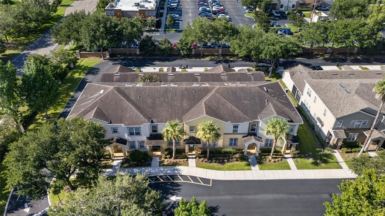
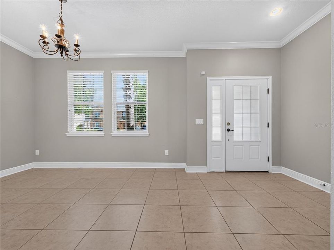
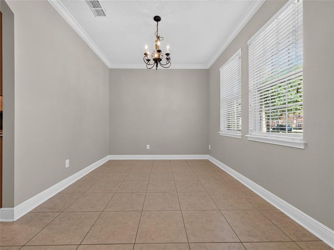
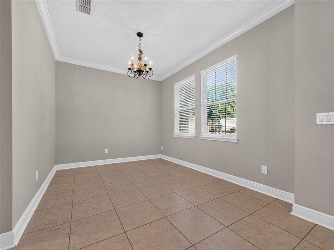
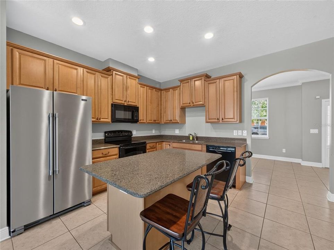
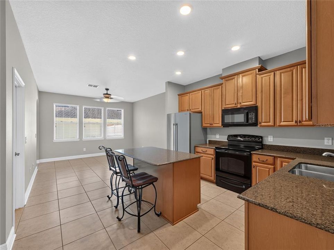
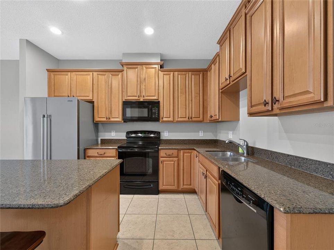
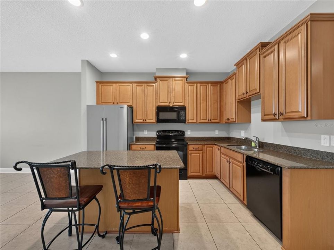
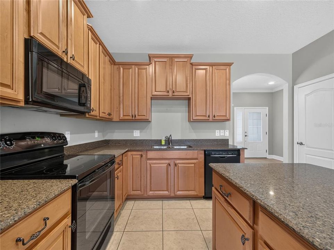
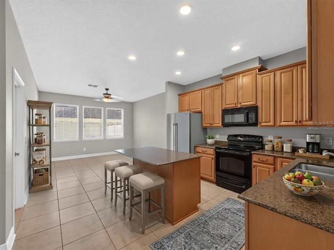
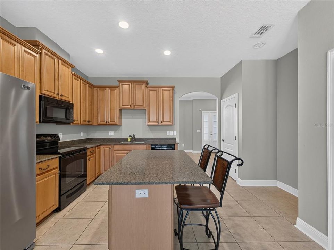
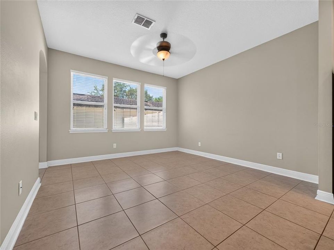
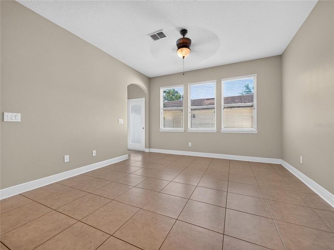
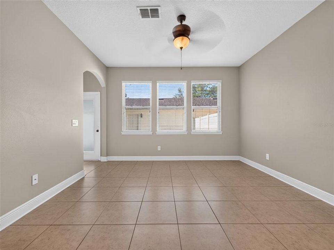
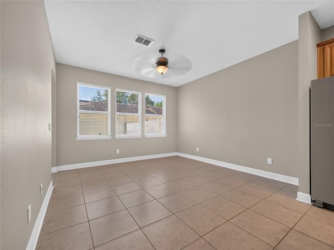
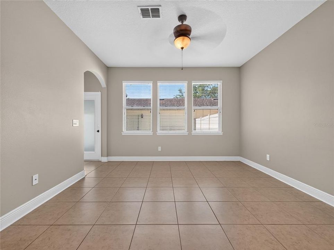
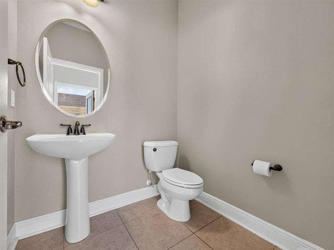
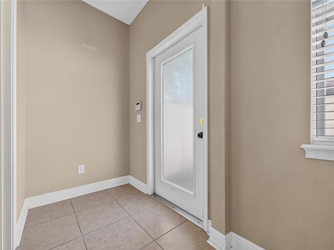
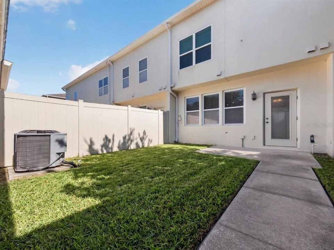
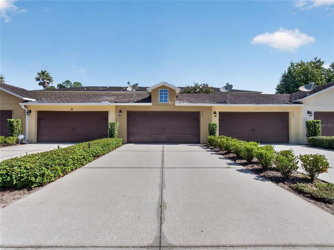
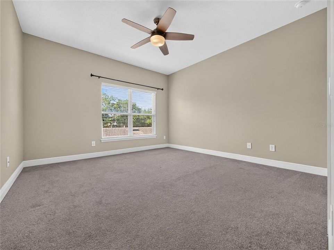
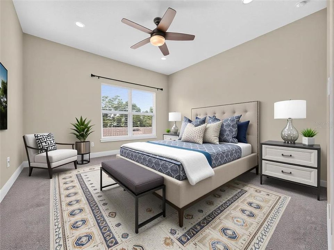
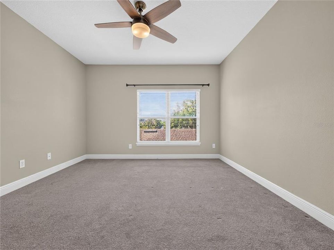
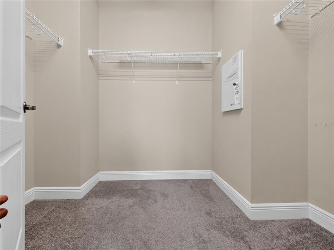
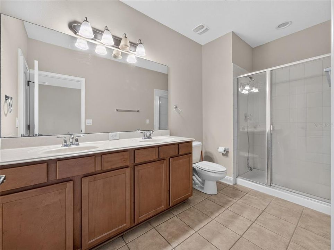
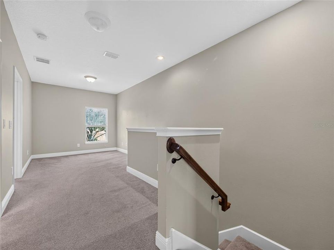
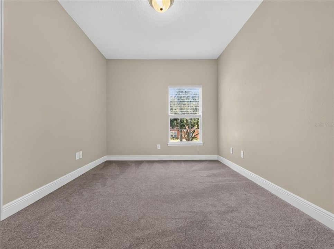
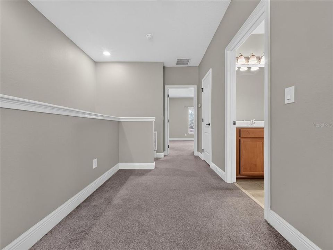
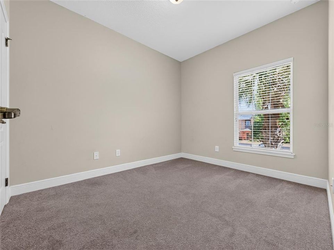
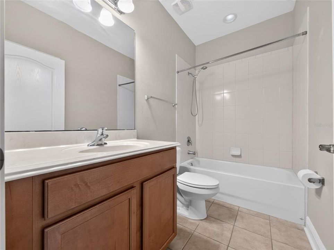
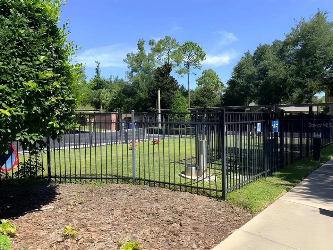
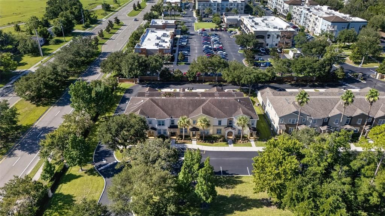
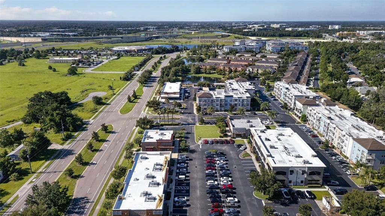
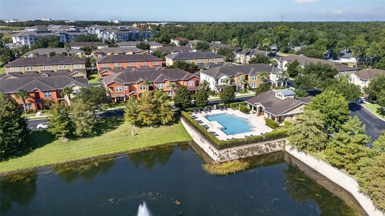
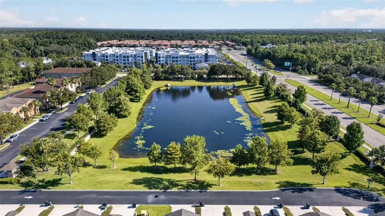
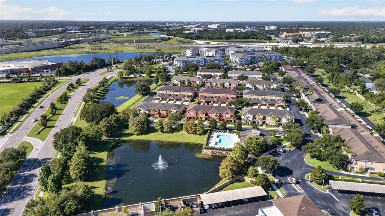
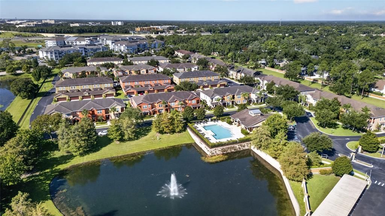
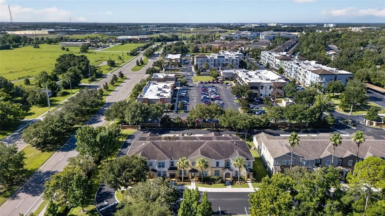
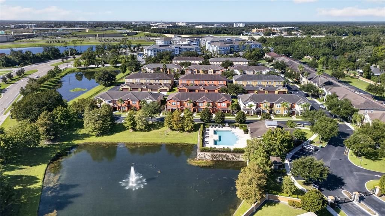
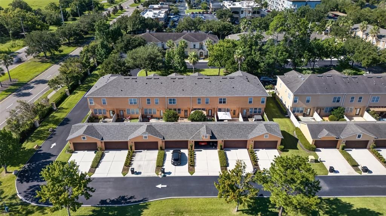
Welcome to a beautifully maintained townhome located in the highly sought- after community of Savannah Park at Heathrow. This charming 2 bedroom 2 1/2 bath residence offers the perfect blend of comfort, style, and convenience, ideal for both everyday living and entertaining. The kitchen boasts Quartz Counter Tops, modern appliances, 42 in cabinetry, pantry, a Breakfast Bar that allows you to overlook the large family room. Whole house Kinetico Soft Water System is installed. More storage can easily be found in the interior laundry room just off the kitchen. The townhome offers generously sized bedrooms, on the second floor, including a primary bedroom complete with a private bath and ample closet space. The additional bedroom provides flexibility for guests, a home office, or a growing family. There is a large loft flex space on the second floor. Enjoy Florida living at its best with outdoor space perfect for morning coffee or evening gatherings. Situated in Savannah Park, residents benefit from a welcoming neighborhood atmosphere, tree lined streets . Community is very close to all major roadways- I-4, 417, 429, and has access to lots of shopping, dining, and Top-Rated Schools. Conveniently located near from Downtown Sanford, Deland, Daytona Beach, New Smyrna Beach, Disney, and Universal. Whether you're a first-time homebuyer, downsizing, or looking for an investment opportunity, this townhome is a must-see. Schedule your private showing today and experience all this this wonderful property has to offer! ACT FAST- This property is sure to sell quickly.
Ubicación

Detalles
Tipo:
Residential
Estacionamiento:
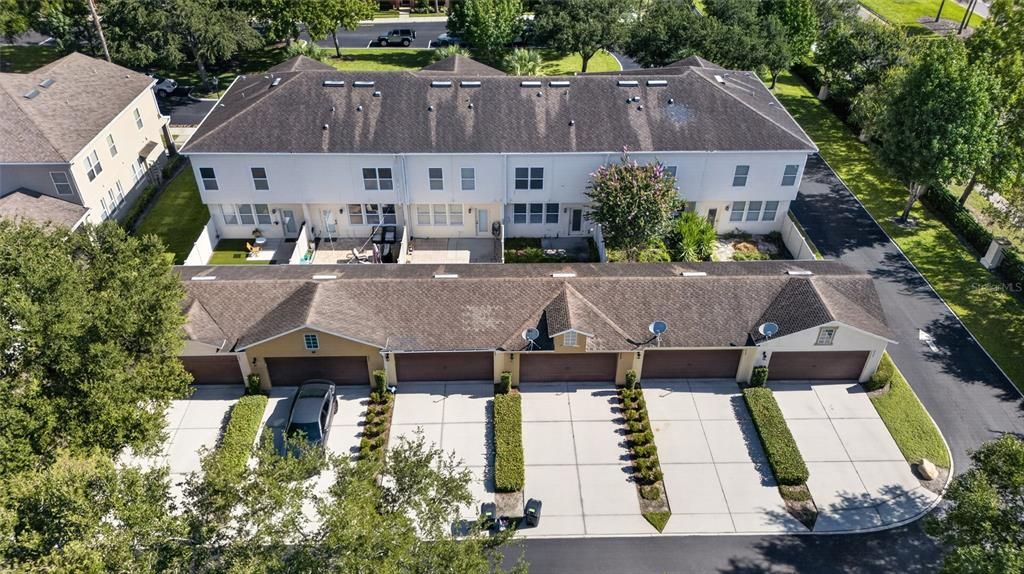
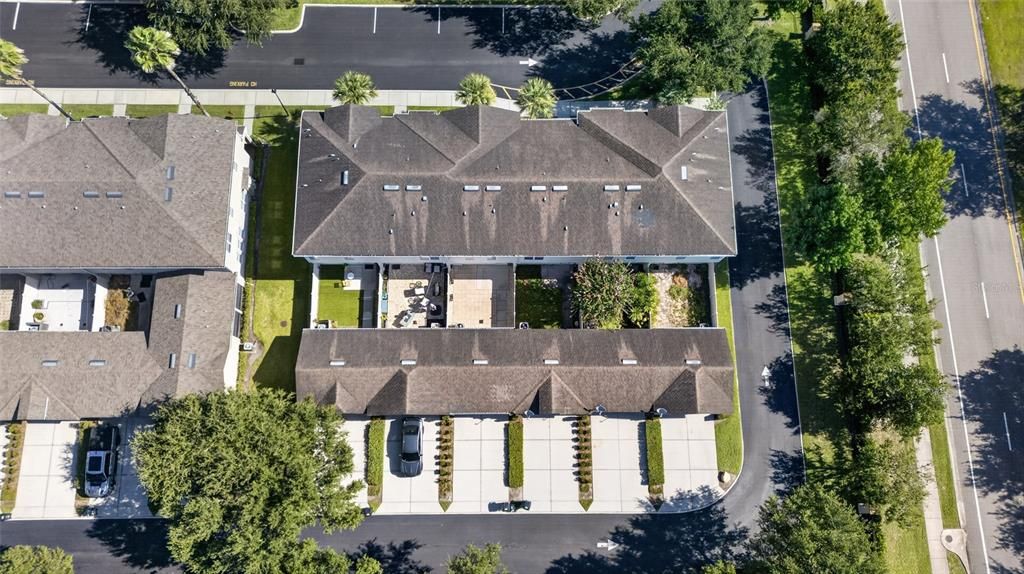
Driveway / Garage Faces Rear / On Street
Año de construcción:
2009
Lote:
0.05 Hectáreas
Calefacción:
Central / Electric
precio por sq. medidor:
$231
Enfriamiento:
Central Air
HOA:
$375

Valuation

Our model vs. what's actually selling nearby.
Estimate
$310,000
$235K – $368K
Confidence Low
List vs. estimate
$40K above estimate
List $350,000 · +12.9%
Our model says this listing is priced above recent comparable activity. Room to negotiate.
Price per sq ft
$231
+16.5% vs. city median $198
Based on
72 MLS comparables
Median of recent comparable listings. Sold comps use closing price, active listings use list price.

Destacados

Annual tax
$4,144
2025
HOA
$375/mo
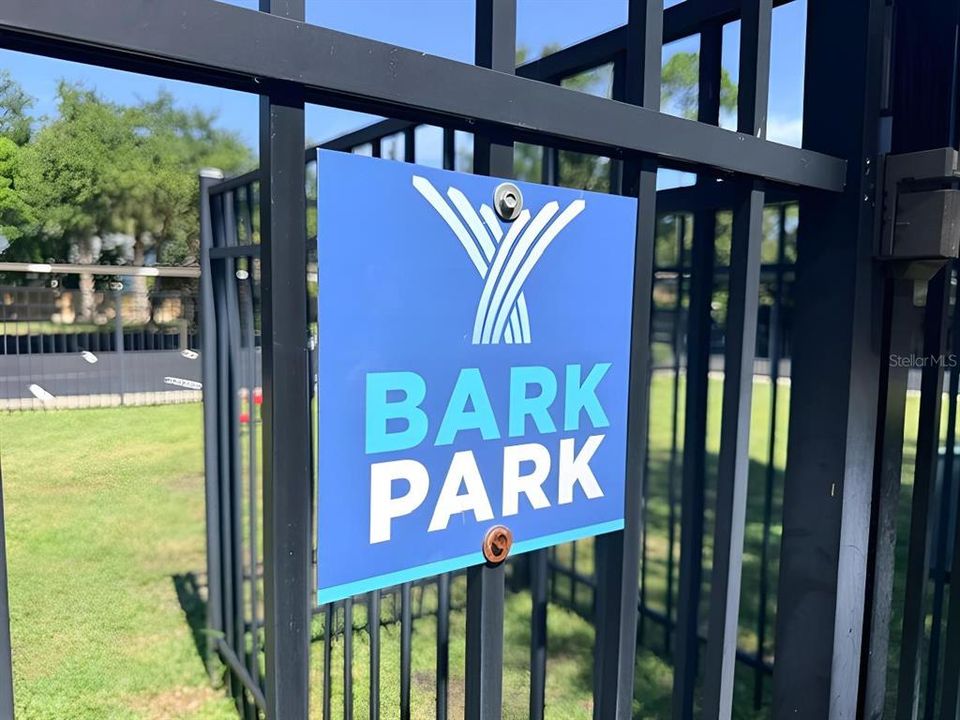
Community Pool, Maintenance Structure, Maintenance Grounds
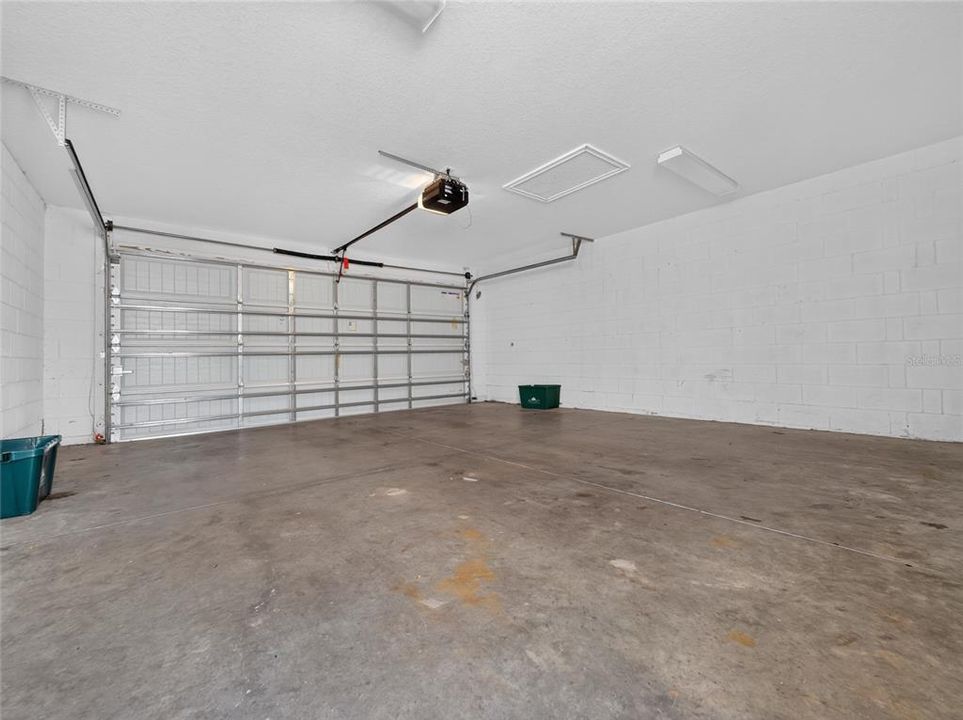
Garage
2 car garage
Pets
Breed Restrictions
Más hechos y características
  • Piso

    • Carpet

    • Ceramic Tile

    Calefacción

    • Central

    • Electric

    Enfriamiento

    • Central Air

    Accesorios

    • Dishwasher

    • Disposal

    • Dryer

    • Electric Water Heater

    • Microwave

    • Range

    • Refrigerator

    • Washer

    • Water Softener

    Otras características interiores

    • Ceiling Fan(s)

    • Crown Molding

    • High Ceilings

    • Open Floorplan

    • PrimaryBedroom Upstairs

    • Walk-In Closet(s)

    Dormitorios y baños

    • Dormitorios: 2

    • Baños: 1

    • Baños completos: 2

  • Estacionamiento

    • Driveway

    • Garage Faces Rear

    • On Street

    Propiedad

    • Pisos: Two

    • Características Exteriores: Sidewalk

    Lote

    • Lote: 0.05 Hectáreas

    Otra Información de Propiedad

    • Número de Parcela: 30193051700001410

    • Zonificación: PD

  • Tipo y estilo

    • Tipo de propiedad: Residential

    • Subtipo de propiedad: Townhouse

  • Utilidad

    • Cable Available

    • Electricity Connected

  • Otra información financiera

    • HOA: $375

    • Frecuencia HOA: Monthly

    • Importe anual de impuestos: $4,144

  • Detalles de la fuente

    • MLS ID: O6426418

    Otros hechos

    • Materiales de construcción: Block / Stucco / Wood Frame

    • Detalles de la fundación: Slab

    • Características de lavandería: Laundry Room

    • Características del lote: City Lot / Sidewalk

    • Caras de dirección: North

    • Espacios de garaje: 2

    • Garaje: Si

    • Salón: 1515

    • Fuente de agua: Public

    • Nombre de subdivisión: SAVANNAH PARK

Consulta privada
Habla con el asesor de este inmueble.
Planos, documentos del HOA, comparables off-market, agendar una visita privada — un solo mensaje directo al especialista local.

Más como esta

Nuevo
En Venta
$299,995
Casa
3 camas · 2 baños · 1,409 sqft
RETREAT AT TWIN LAKES REP, SANFORD
1610 RETREAT VIEW CIRCLE
Nuevo
En Venta
$325,000
Adosados
3 camas · 2 baños · 1,386 sqft
GREYSTONE PH 2, SANFORD
1121 TRAVERTINE TERRACE
Nuevo
En Venta
$320,000
Adosados
3 camas · 2 baños · 1,687 sqft
REGENCY OAKS UNIT ONE, SANFORD
1121 LOYOLA COURT
Nuevo
En Venta
$339,000
Comercial
0 room(s) · 1,375 sqft
NORTH SEMINOLE CONDO, SANFORD
4009 W 1ST STREET
En Venta
$349,000
Adosados
3 camas · 2 baños · 1,409 sqft
RETREAT AT TWIN LAKES REP, SANFORD
1111 LONG OAK WAY
En Venta
$445,000
Adosados
3 camas · 3 baños · 1,989 sqft
GRANDE OAKS AT HEATHROW, LAKE MARY
817 GREYBULL RUN
-$10K
En Venta
$307,777
Condo / Coop
3 camas · 2 baños · 1,864 sqft
CARRIAGE HOMES AT DUNWOODY COMMONS A CONDO, SANFORD
417 HILGARD COVE UNIT .
En Venta
$250,000
Adosados
2 camas · 2 baños · 1,148 sqft
DUNWOODY COMMONS PH 2, SANFORD
5354 HAWKSTONE DRIVE

Mercado cerca de esta dirección

Conteos en vivo en la misma zona.
Ver todo

The multiple listing information is provided by the Stellar MLS from a copyrighted compilation of listings. The compilation of listings and each individual listing are ©2026-present Stellar MLS. All Rights Reserved. The information provided is for consumers' personal, noncommercial use and may not be used for any purpose other than to identify prospective properties consumers may be interested in purchasing. All properties are subject to prior sale or withdrawal. All information provided is deemed reliable but is not guaranteed accurate, and should be independently verified. Listing courtesy of: CHARLES RUTENBERG REALTY ORLANDO