Vender tu casa
Valoración gratuita de tu hogar
Contacto
Cuéntenos sobre sus necesidades

8719 TURNSTONE HAVEN PLACE

Adosados En Venta
$224,999

BTC: 2.86076287

ETH: 88.91483896

1 días
2 camas
2 baños
1,496 sqft

Visión general

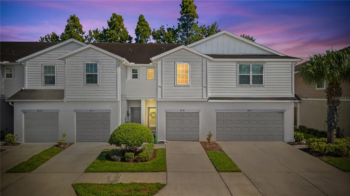
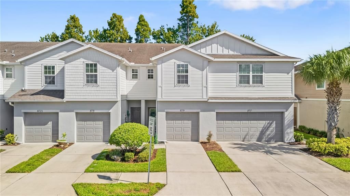
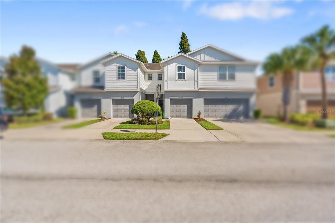
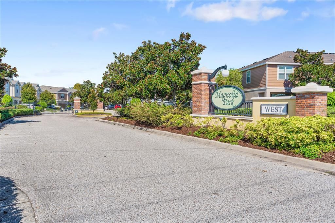
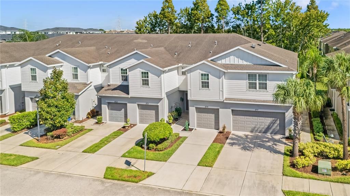
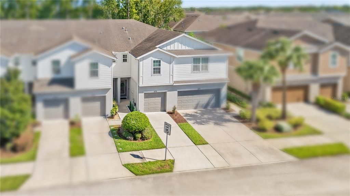
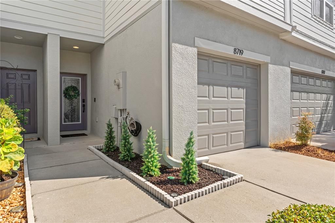
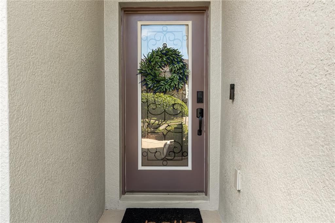
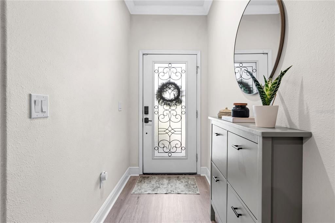
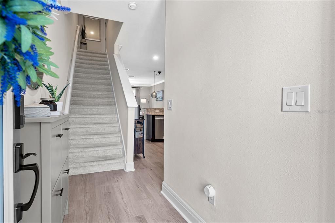
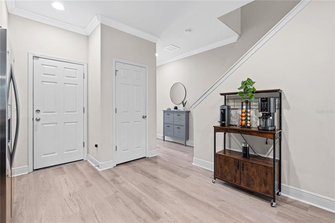
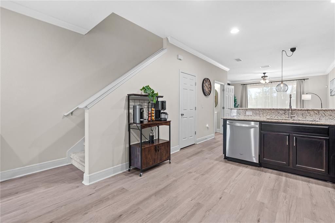
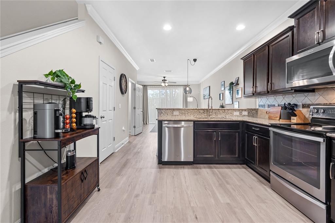
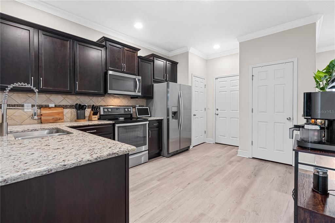
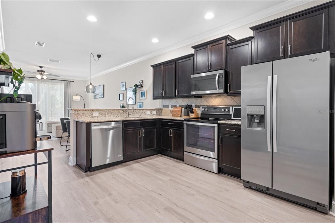
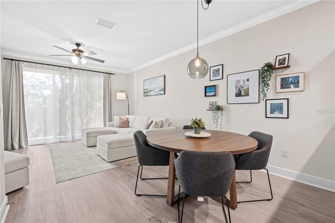
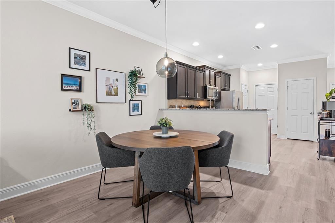
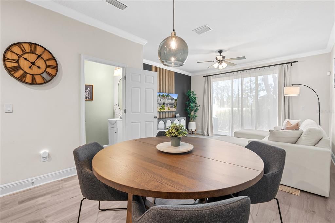
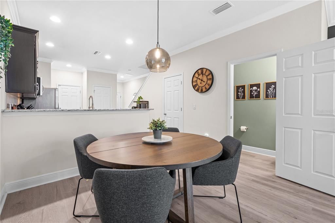
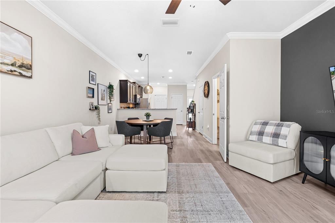
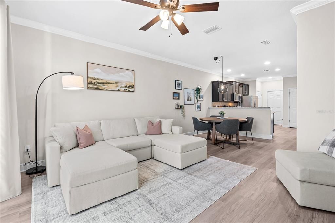
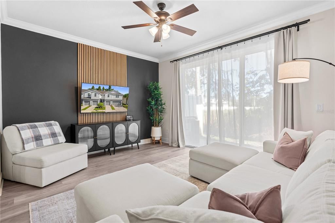
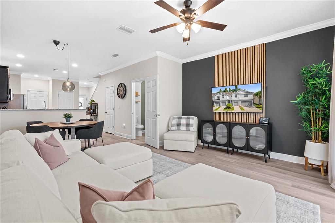
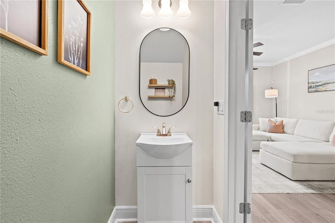
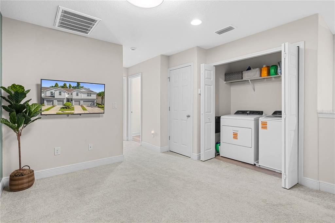
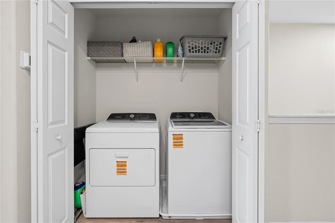
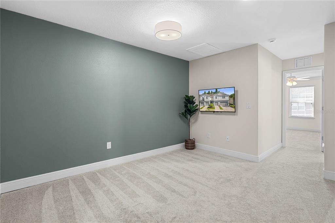
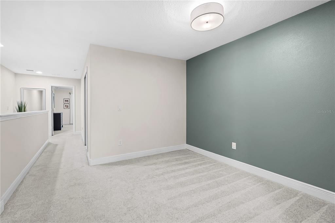
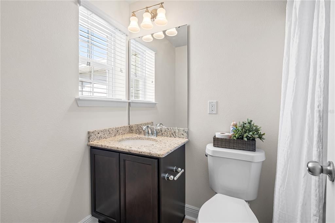
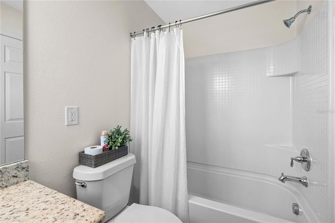
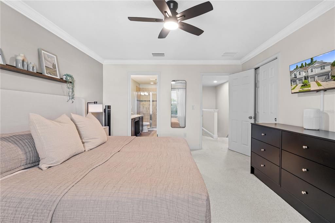
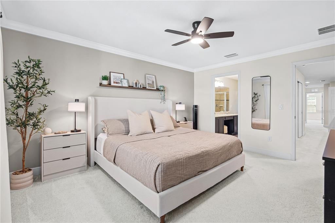
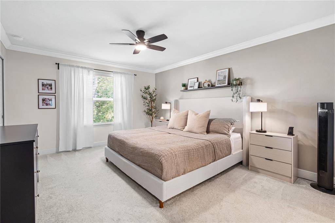
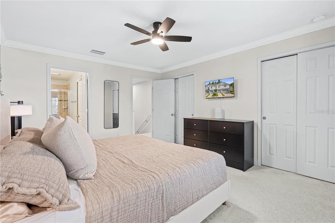
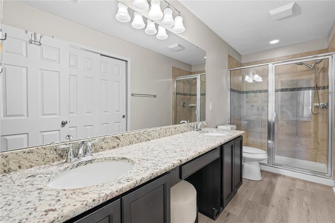
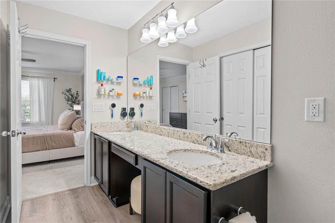
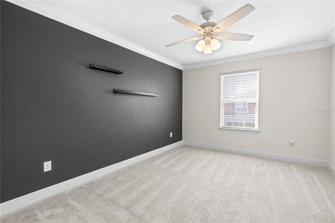
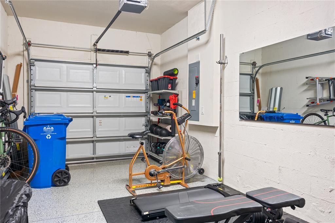
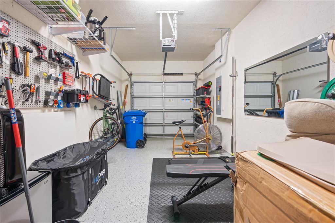
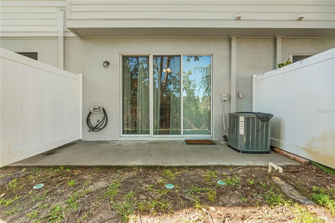
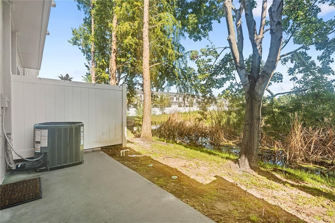
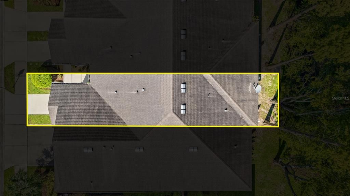
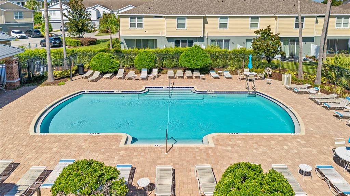
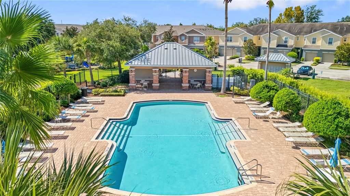
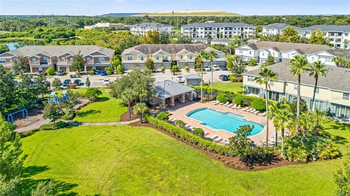
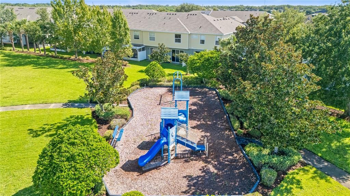
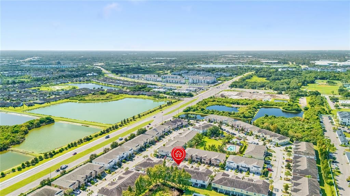
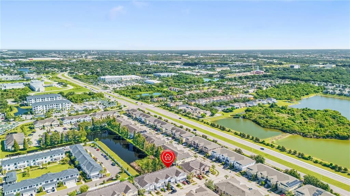
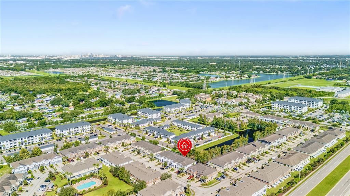
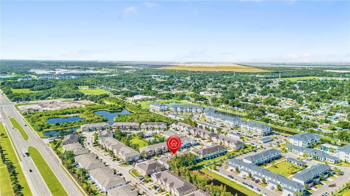
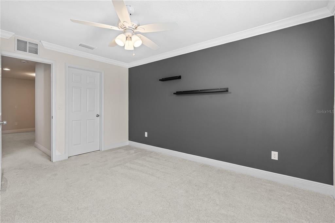
Welcome to 8719 Turnstone Haven, Tampa, FL 33619, a beautifully updated home located within a gated community and offering an impressive combination of modern finishes, thoughtful upgrades, and exceptional curb appeal. From the moment you arrive, the striking iron and glass front door creates an inviting first impression and sets the tone for the stylish interior. Step inside to discover fresh interior paint, elegant crown molding, modern lighting, and durable LVP flooring flowing throughout the main living areas. The kitchen is designed to impress with granite countertops, a stylish backsplash, modern finishes, and a functional layout perfect for everyday living and entertaining. The bathrooms have been tastefully updated with contemporary finishes, while brand-new carpet adds comfort and a fresh feel to the carpeted areas of the home. Every detail has been thoughtfully selected to create a clean, modern, move-in-ready atmosphere. Enjoy added privacy with no immediate rear neighbors, providing a more peaceful outdoor setting. Conveniently located with quick access to the interstate and the Bloomingdale area, this home provides easy connectivity throughout Tampa Bay while keeping you close to schools, shopping, dining, golf courses, hospitals, entertainment, and Florida’s beautiful Gulf Coast beaches. With its gated community setting, excellent location, beautiful curb appeal, HVAC (2025), water heater (2022), washer/dryer (2025), updated interior, modern lighting, fresh paint, new flooring, epoxy flooring in the garage, and numerous upgrades throughout, 8719 Turnstone Haven is ready to impress. Schedule your private showing today!
Ubicación

Detalles

Tipo:
Residential
Estacionamiento:
Sin datos
Año de construcción:
2015
Lote:
0.03 Hectáreas
Calefacción:
Electric
precio por sq. medidor:
$150
Enfriamiento:
Central Air
HOA:
$452

Valuation

Our model vs. what's actually selling nearby.
Estimate
$248,500
$186K – $290K
Confidence Low
List vs. estimate
$23K below estimate
List $224,999 · -9.5%
Our model says this listing is priced below recent comparable activity. Expect competition.
Price per sq ft
$150
-33.6% vs. city median $226
Based on
146 MLS comparables
Median of recent comparable listings. Sold comps use closing price, active listings use list price.

Destacados

Annual tax
$3,401
2025
HOA
$452/mo
Common Area Taxes, Community Pool, Maintenance Structure
Garage
1 car garage
Pets
Allowed
Más hechos y características
  • Piso

    • Luxury Vinyl

    Calefacción

    • Electric

    Enfriamiento

    • Central Air

    Accesorios

    • Convection Oven

    • Cooktop

    • Dishwasher

    • Disposal

    • Dryer

    • Microwave

    • Refrigerator

    • Washer

    • Water Softener

    Otras características interiores

    • Ceiling Fan(s)

    • Crown Molding

    • Open Floorplan

    • PrimaryBedroom Upstairs

    • Walk-In Closet(s)

    • Window Treatments

    Dormitorios y baños

    • Dormitorios: 2

    • Baños: 1

    • Baños completos: 2

  • Propiedad

    • Pisos: Two

    • Características Exteriores: Other

    Lote

    • Lote: 0.03 Hectáreas

    Otra Información de Propiedad

    • Número de Parcela: U0130199DI00002100002.0

    • Zonificación: PD

  • Tipo y estilo

    • Tipo de propiedad: Residential

    • Subtipo de propiedad: Townhouse

  • Utilidad

    • BB/HS Internet Available

    • Electricity Available

    • Sewer Connected

    • Water Connected

  • Otra información financiera

    • HOA: $452

    • Frecuencia HOA: Monthly

    • Importe anual de impuestos: $3,401

  • Detalles de la fuente

    • MLS ID: TB8547302

    Otros hechos

    • Materiales de construcción: Block

    • Detalles de la fundación: Slab

    • Características de lavandería: Laundry Closet

    • Caras de dirección: South

    • Espacios de garaje: 1

    • Garaje adjunto: Si

    • Garaje: Si

    • Salón: 1496

    • Fuente de agua: Public

    • Nombre de subdivisión: HARVEST CREEK VILLAGE

Consulta privada
Habla con el asesor de este inmueble.
Planos, documentos del HOA, comparables off-market, agendar una visita privada — un solo mensaje directo al especialista local.

Más como esta

Nuevo
En Venta
$175,000
Condo / Coop
3 camas · 2 baños · 1,151 sqft
VILLAGES OF BLOOMINGDALE CONDO, RIVERVIEW
9505 NEWDALE WAY UNIT 201
Nuevo
En Venta
$259,000
Casa
3 camas · 1 baños · 825 sqft
PROGRESS VILLAGE UNIT 1, TAMPA
5405 S 79TH STREET
Nuevo
En Venta
$222,000
Adosados
2 camas · 2 baños · 1,320 sqft
MAGNOLIA PARK NORTHEAST E, RIVERVIEW
4743 SOMERSET HILL LANE
Nuevo
En Venta
$275,000
Casa
3 camas · 2 baños · 988 sqft
SOUTH TAMPA SUB, TAMPA
Nuevo
En Venta
$239,900
Adosados
2 camas · 2 baños · 1,596 sqft
HARVEST CREEK VILLAGE, TAMPA
4976 WHITE SANDERLING COURT
Nuevo
En Venta
$250,000
Casa
3 camas · 1 baños · 1,045 sqft
PROGRESS VILLAGE UNIT 01, TAMPA
5411 S 87TH STREET
Nuevo
En Venta
$240,000
Casa
3 camas · 1 baños · 1,100 sqft
PROGRESS VILLAGE UNIT 1, TAMPA
8202 DAHLIA AVENUE
Nuevo
En Venta
$235,000
Casa
2 camas · 1 baños · 888 sqft
CLAIR MEL CITY UNIT 4, TAMPA
1310 WARRINGTON WAY

Mercado cerca de esta dirección

Conteos en vivo en la misma zona.
Ver todo

The multiple listing information is provided by the Stellar MLS from a copyrighted compilation of listings. The compilation of listings and each individual listing are ©2026-present Stellar MLS. All Rights Reserved. The information provided is for consumers' personal, noncommercial use and may not be used for any purpose other than to identify prospective properties consumers may be interested in purchasing. All properties are subject to prior sale or withdrawal. All information provided is deemed reliable but is not guaranteed accurate, and should be independently verified. Listing courtesy of: DALTON WADE INC