Vender tu casa
Valoración gratuita de tu hogar
Contacto
Cuéntenos sobre sus necesidades

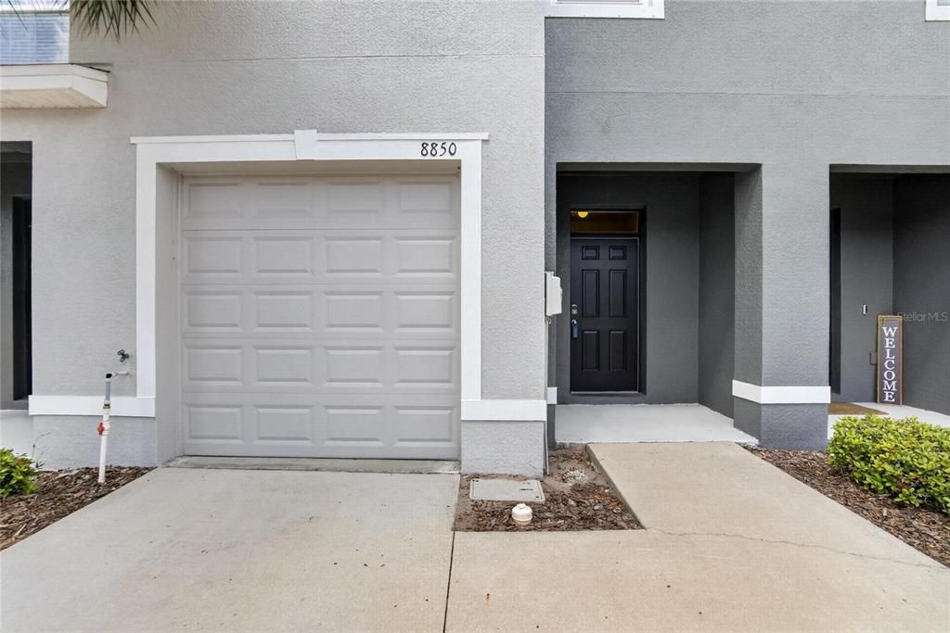
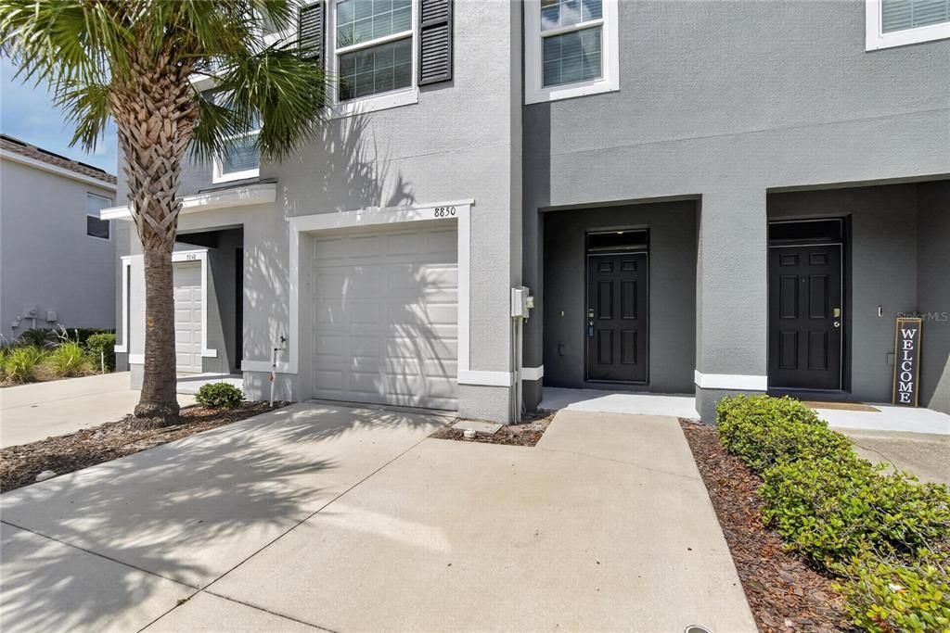
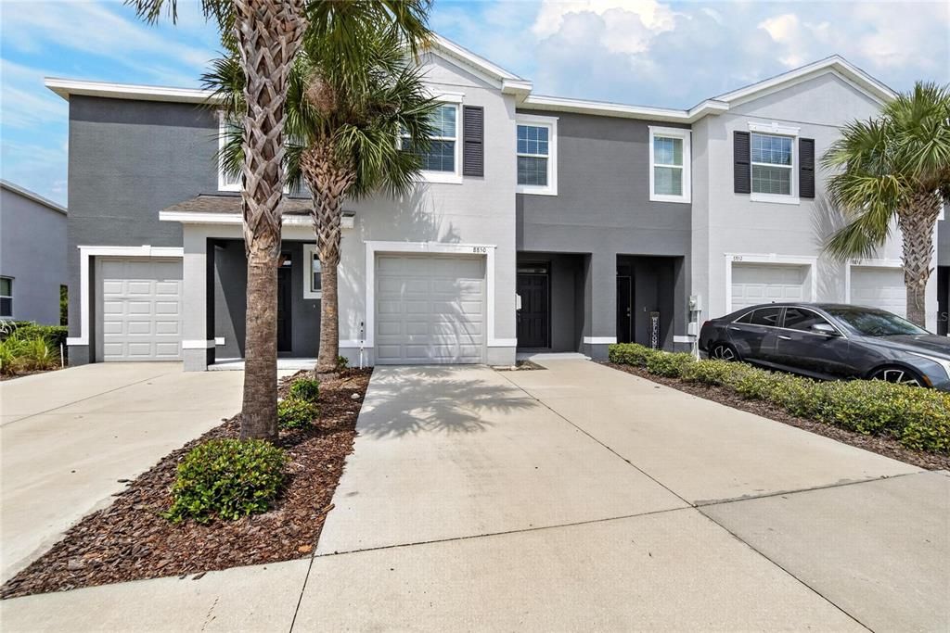
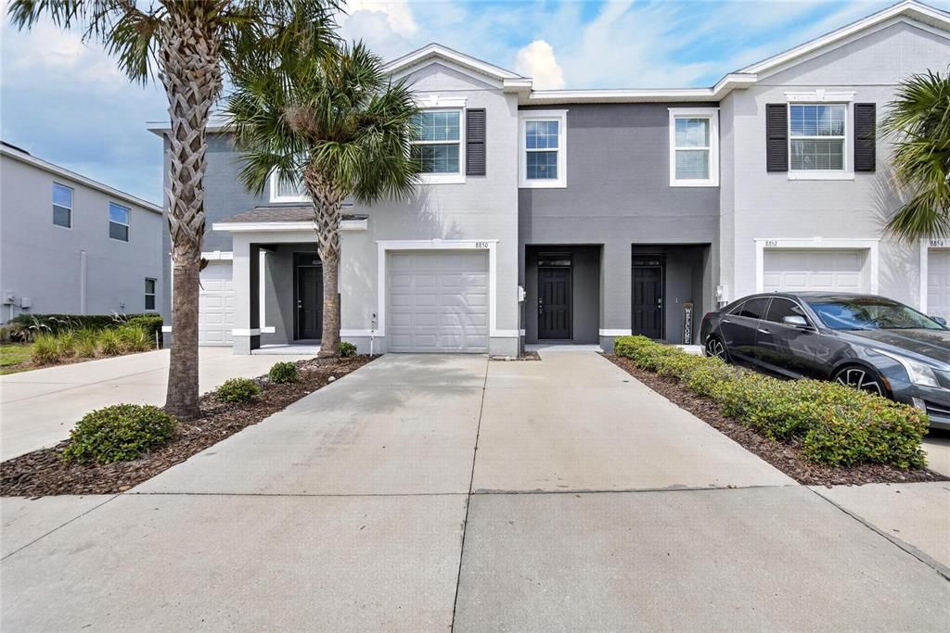
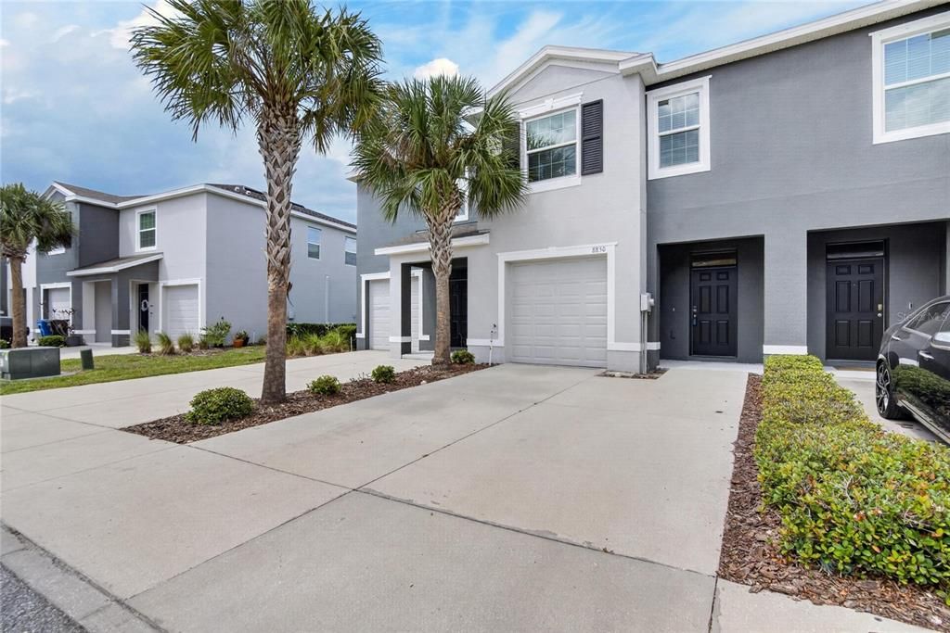
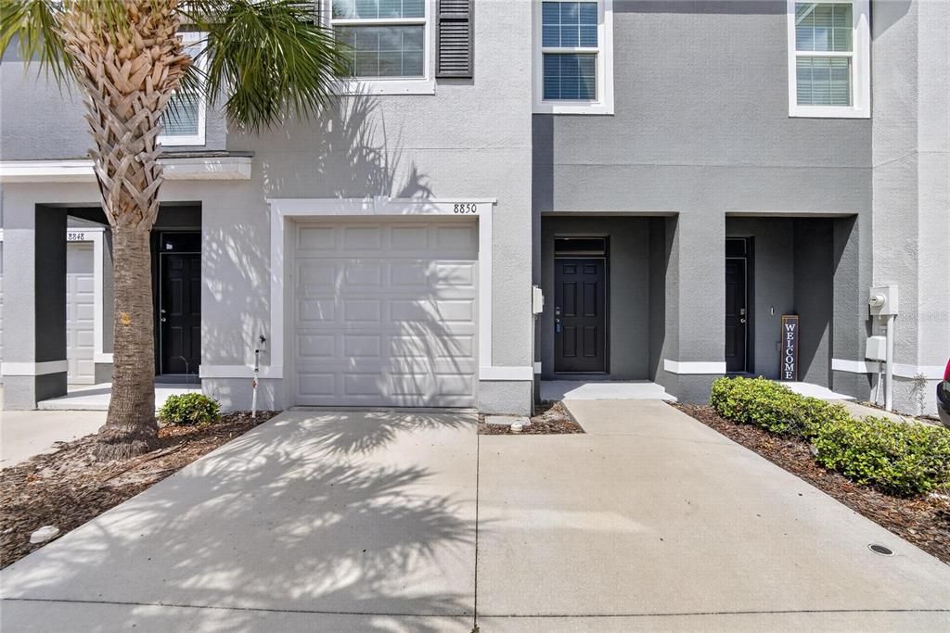
8850 INDIGO TRAIL LOOP

Adosados En Venta
$269,990

BTC: 4.15369231

ETH: 141.90282975

-$15K (2026/06/25)
105 días
3 camas
2 baños
1,707 sqft

Visión general

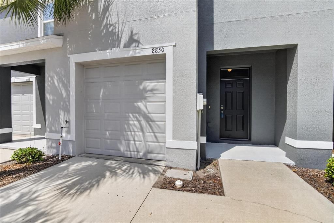
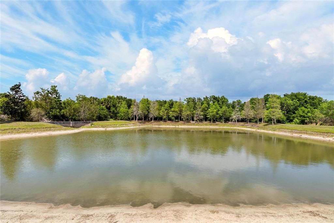
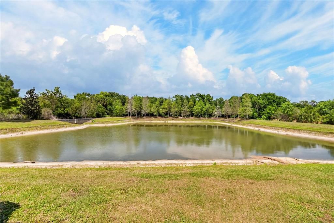
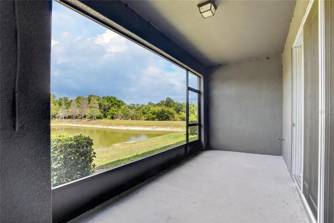
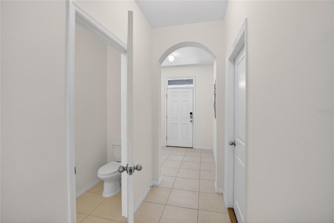
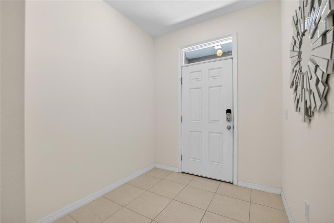
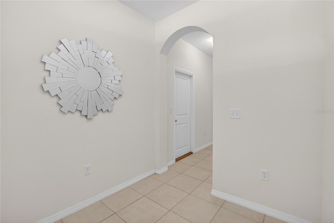
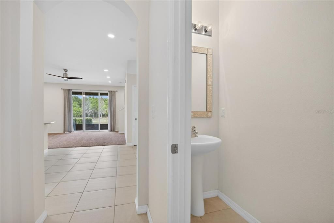
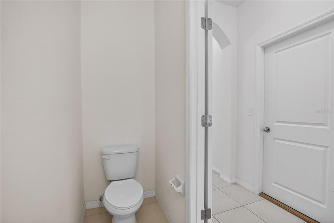
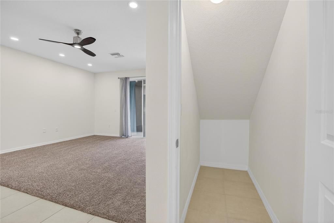
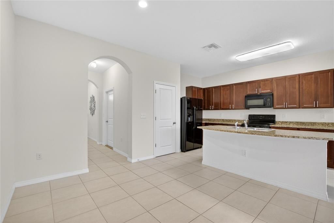
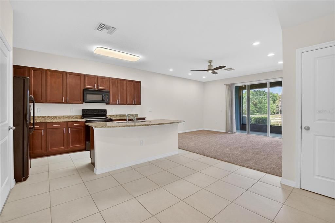
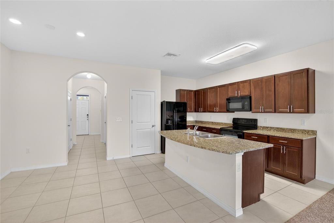
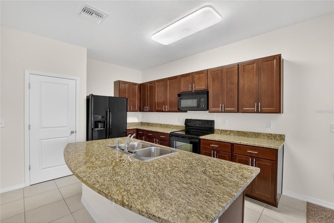
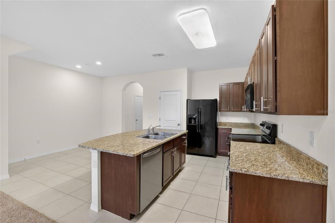
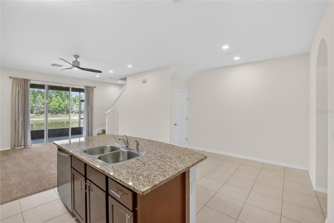
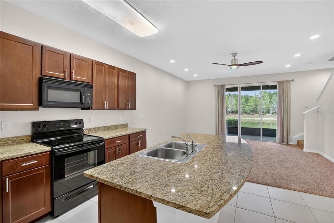
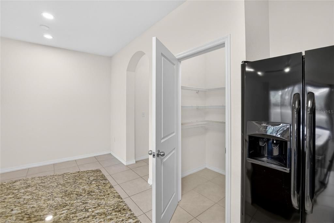
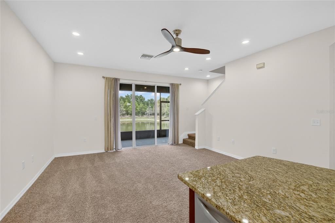
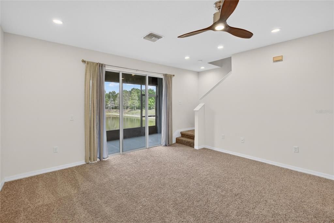
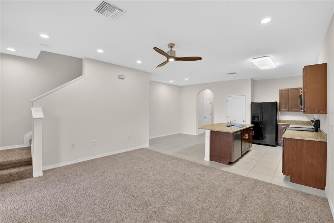
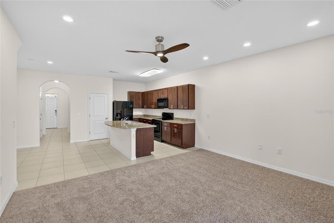
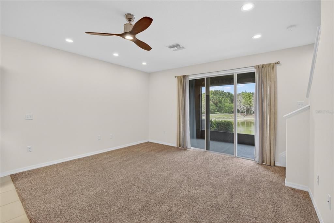
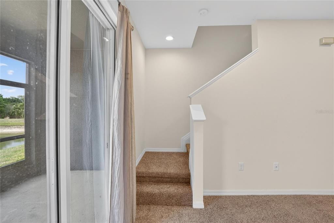
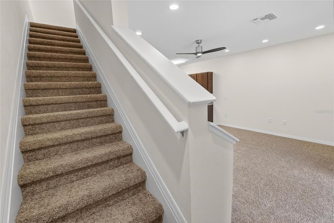
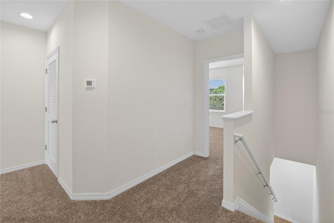
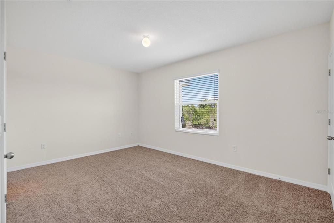
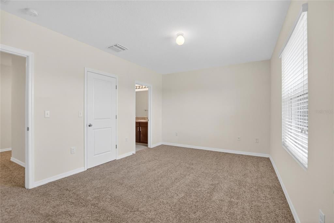
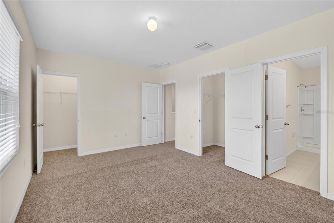
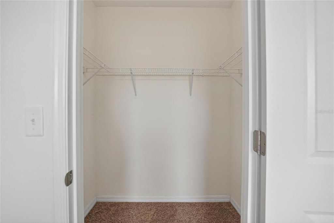
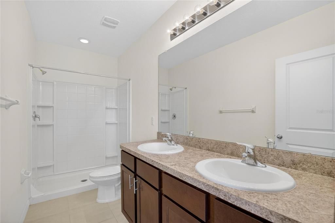
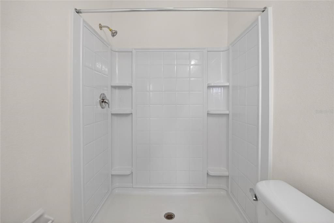
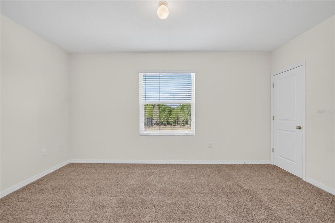
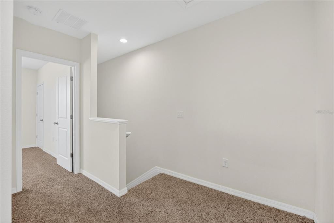
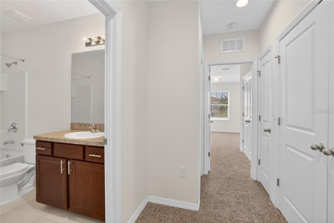
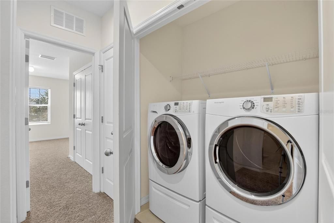
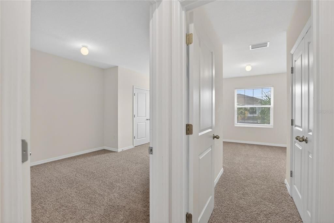
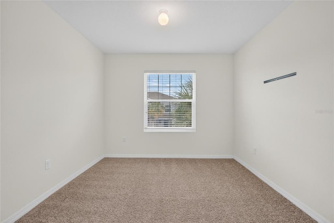
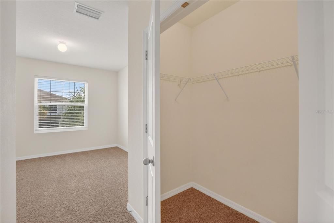
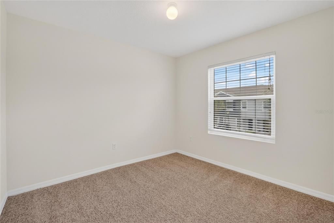
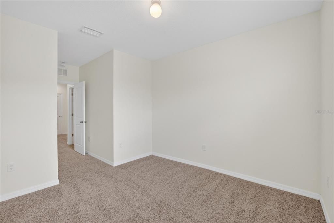
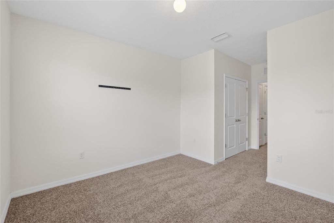
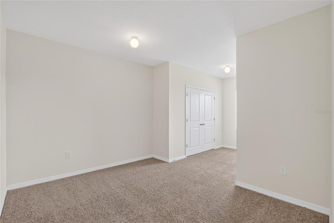
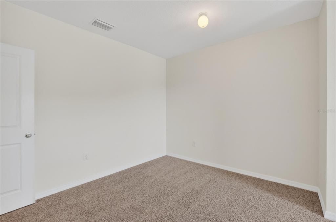
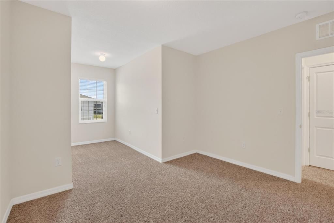
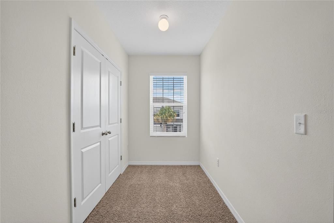
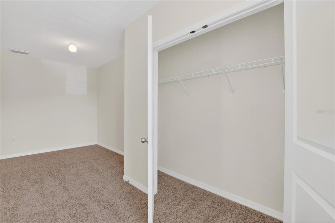
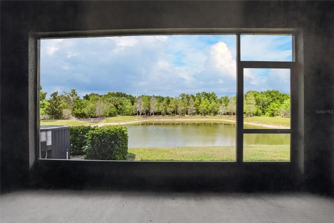
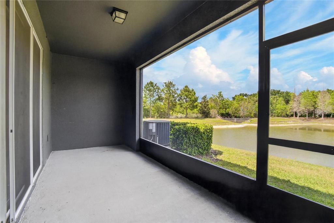
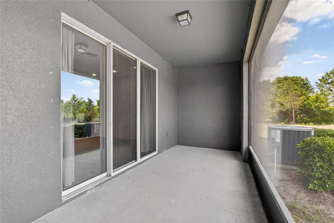
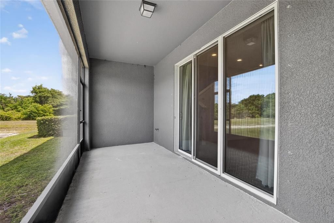
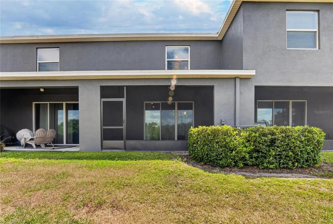
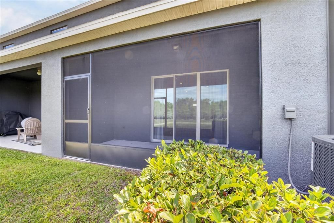
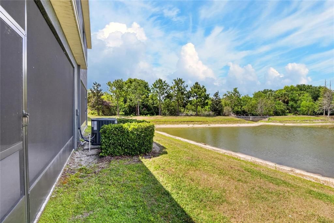
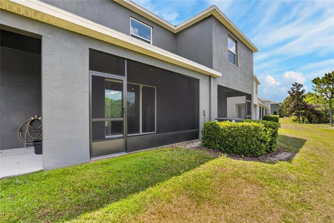
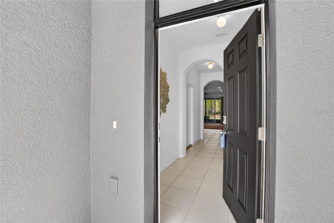
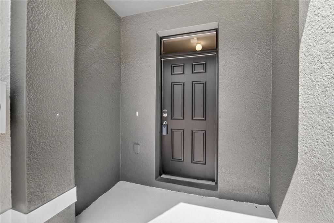
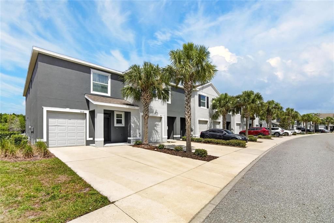
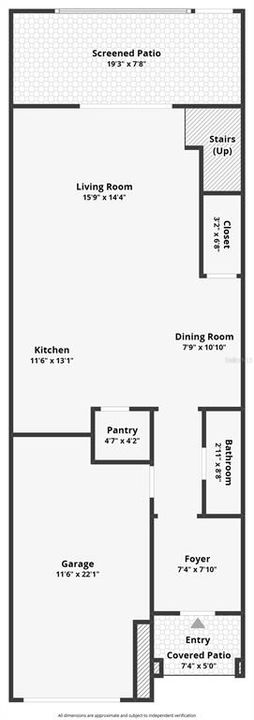
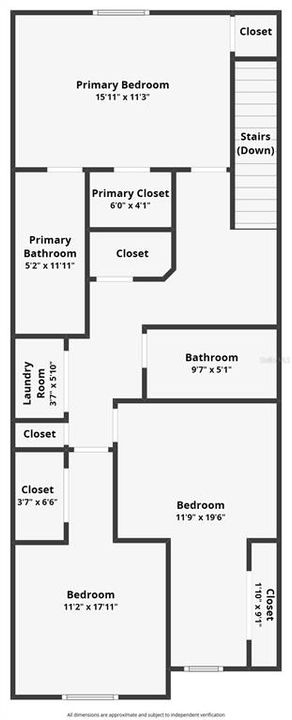
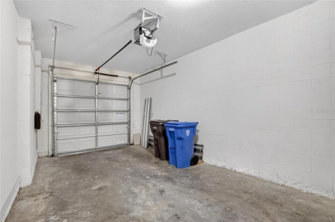
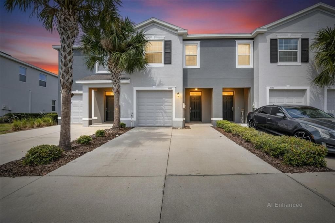
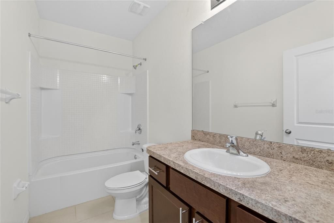
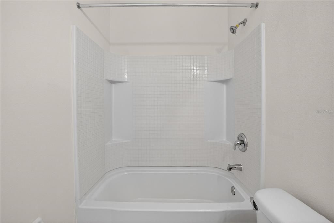
Welcome to this beautifully upgraded 3-bedroom, 2.5-bath townhome offering rare privacy, modern features, and premium improvements in the gated community of Osprey Lakes. Perfectly positioned on a pond with peaceful conservation views and no rear neighbors, this home delivers a serene setting that’s hard to find. Built with solid concrete block construction on both the first and second floors, this property offers enhanced durability, sound insulation, and added peace of mind. Step inside to a bright, welcoming foyer that opens into a spacious kitchen, dining, and living area. The kitchen is designed for both everyday living and entertaining, featuring granite countertops, a large center island with bar seating, ample cabinetry, and a pantry for extra storage. The main level also includes a convenient half bath and access to the screened-in lanai—perfect for relaxing or enjoying the tranquil water views. Upstairs, the owner’s suite provides a comfortable retreat with a walk-in closet, additional storage space, dual vanities, and a walk-in shower. Two additional bedrooms, a full bathroom, and a conveniently located laundry area complete the second floor. This home stands out with numerous upgrades, including a new 3-ton AC system (2025), second-floor hurricane impact windows for added convenience and protection, new dishwasher and garbage disposal, and smart color-changing LED recessed lighting throughout. Brand-new carpet was installed throughout the home in April 2026. Enjoy low-maintenance living in a gated community where water is included in the HOA, with convenient access to major highways including US-301 and I-75, making commuting to Tampa, Brandon, and surrounding areas a breeze. This well-maintained, thoughtfully upgraded townhome offers comfort, functionality, and a private setting—don’t miss the opportunity to make it yours.

Ubicación

Detalles

Tipo:
Residential
Estacionamiento:
Sin datos
Año de construcción:
2017
Lote:
0.04 Hectáreas
Calefacción:
Central
precio por sq. medidor:
$158
Enfriamiento:
Central Air
HOA:
$221

Valuation

Our model vs. what's actually selling nearby.
Estimate
$240,000
$187K – $325K
Confidence Low
List vs. estimate
$29K above estimate
List $269,990 · +12.5%
Our model says this listing is priced above recent comparable activity. Room to negotiate.
Price per sq ft
$158
-5.8% vs. city median $167
Based on
250 MLS comparables
Median of recent comparable listings. Sold comps use closing price, active listings use list price.

Destacados

Annual tax
$5,377
2025
HOA
$221/mo
Maintenance Structure, Maintenance Grounds, Water
View
Trees/Woods, Water
Garage
1 car garage
Pets
Allowed
Más hechos y características
  • Piso

    • Carpet

    • Ceramic Tile

    Calefacción

    • Central

    Enfriamiento

    • Central Air

    Accesorios

    • Dishwasher

    • Disposal

    • Dryer

    • Microwave

    • Range

    • Refrigerator

    • Washer

    Otras características interiores

    • Ceiling Fan(s)

    • Kitchen/Family Room Combo

    • Walk-In Closet(s)

    • Window Treatments

    Dormitorios y baños

    • Dormitorios: 3

    • Baños: 1

    • Baños completos: 2

  • Propiedad

    • Pisos: Two

    • Características Exteriores: Hurricane Shutters / Sidewalk

    Lote

    • Lote: 0.04 Hectáreas

    Otra Información de Propiedad

    • Número de Parcela: U073020A3300000000018.0

    • Zonificación: PD

  • Tipo y estilo

    • Tipo de propiedad: Residential

    • Subtipo de propiedad: Townhouse

  • Utilidad

    • Cable Available

  • Otra información financiera

    • HOA: $221

    • Frecuencia HOA: Monthly

    • Importe anual de impuestos: $5,378

  • Detalles de la fuente

    • MLS ID: TB8499232

    Otros hechos

    • Materiales de construcción: Block

    • Detalles de la fundación: Slab

    • Características de lavandería: Inside / Laundry Closet

    • Características de la ventana: Blinds / Storm Window(s)

    • Caras de dirección: North

    • Espacios de garaje: 1

    • Garaje adjunto: Si

    • Garaje: Si

    • Salón: 1707

    • Fuente de agua: Public

    • Nombre de subdivisión: EAGLE PALM PH 4A

Consulta privada
Habla con el asesor de este inmueble.
Planos, documentos del HOA, comparables off-market, agendar una visita privada — un solo mensaje directo al especialista local.

Más como esta

Nuevo
En Venta
$195,000
Casa
3 camas · 2 baños · 1,101 sqft
DEFAUT SUB, GIBSONTON
6115 CLIFF AVENUE
Nuevo
En Venta
$285,000
Adosados
3 camas · 2 baños · 1,764 sqft
LANDINGS AT ALAFIA, RIVERVIEW
10421 RIVERCREST DRIVE
Nuevo
En Venta
$299,900
Adosados
3 camas · 2 baños · 1,644 sqft
VALHALLA PH 1-2, RIVERVIEW
4879 POND RIDGE DRIVE
Nuevo
En Venta
$319,999
Casa
3 camas · 1 baños · 1,369 sqft
HAPPY ACRES SUB 1 S, RIVERVIEW
11110 HACKNEY DRIVE
Nuevo
En Venta
$305,000
Casa
3 camas · 2 baños · 1,434 sqft
HANCOCK SUB, RIVERVIEW
8017 MAYS AVENUE
Nuevo
En Venta
$275,000
Adosados
3 camas · 2 baños · 1,708 sqft
VILLAGES OF BLOOMINGDALE PH, RIVERVIEW
6105 OLIVEDALE DRIVE
Nuevo
En Venta
$215,000
Adosados
2 camas · 2 baños · 1,320 sqft
MAGNOLIA PARK NORTHEAST E, RIVERVIEW
9335 AMERICAN HICKORY LANE
Nuevo
En Venta
$260,000
Adosados
3 camas · 2 baños · 1,707 sqft
OSPREY LAKES/EAGLE PALM PH 3A, RIVERVIEW
8771 FALLING BLUE PLACE

Mercado cerca de esta dirección

Conteos en vivo en la misma zona.
Ver todo

The multiple listing information is provided by the Stellar MLS from a copyrighted compilation of listings. The compilation of listings and each individual listing are ©2026-present Stellar MLS. All Rights Reserved. The information provided is for consumers' personal, noncommercial use and may not be used for any purpose other than to identify prospective properties consumers may be interested in purchasing. All properties are subject to prior sale or withdrawal. All information provided is deemed reliable but is not guaranteed accurate, and should be independently verified. Listing courtesy of: CHARLES RUTENBERG REALTY INC