
Vender tu casa
Valoración gratuita de tu hogar
Contacto
Cuéntenos sobre sus necesidades
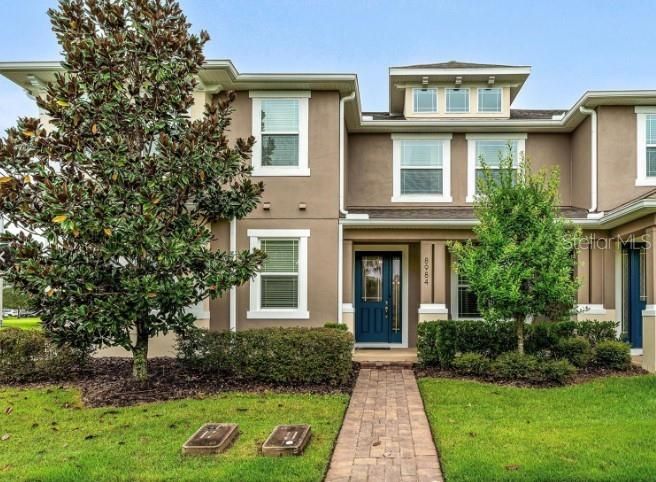
8984 HILDRETH AVENUE

Adosados Vendido Recientemente
$420,000

BTC: 5.24223494

ETH: 172.69736842

Fecha de venta: 2024-12-27
Nuevo
3 camas
2 baños
1,727 sqft

Visión general

Discover your ideal home in this beautifully upgraded 3 bedroom, 2.5 bathroom townhouse in Randal Park. This two-story residence is in excellent move-in condition, showcasing an abundance of natural light and modern features throughout. Step into the heart of the home, where the spacious kitchen shines with upgraded wood cabinets, elegant quartz countertops, and a large island perfect for entertaining. The upgraded French doors lead you to a generous courtyard, creating a seamless indoor-outdoor living experience. The family room is designed for comfort, featuring a custom stone accent wall with an electric fireplace and built-in shelves, ideal for cozy evenings. Upstairs, you’ll find upgraded hardwood floors that add warmth to the space. Retreat to the spacious master suite, complete with a luxurious en-suite bathroom and a large walk-in closet. Two additional bedrooms provide ample space for family or guests. This townhouse is conveniently located near greenspaces and walking trails, as well as being close to the local elementary school. Enjoy the vibrant community amenities, including a resort-style pool, 24-hour fitness center, splash pad, clubhouse, dog parks, and playgrounds—perfect for an active lifestyle. With easy access to major highways, local hospitals, beaches, and theme parks, this home offers both tranquility and convenience. The VA Hospital and Medical City is about 15 minutes away and an ER Hospital is at the entrance of the neighborhood. Don’t miss the chance to make this beautiful townhouse your own. Schedule your private showing today!

Ubicación

Detalles

Tipo:
Residential
Estacionamiento:
Alley Access / Driveway / Garage Faces Rear
Año de construcción:
2015
Lote:
0.06 Hectáreas
Calefacción:
Central
precio por sq. medidor:
$243
Enfriamiento:
Central Air
HOA:
$155

Valuation

Our model vs. what's actually selling nearby.
Estimate
$410,000
$339K – $435K
Confidence Medium
List vs. estimate
$10K above estimate
List $420,000 · +2.4%
Our model says this listing is priced above recent comparable activity. Room to negotiate.
Price per sq ft
$243
+3.9% vs. city median $234
Based on
21 MLS comparables
Median of recent comparable listings. Sold comps use closing price, active listings use list price.

Destacados

Annual tax
$6,194
2023
HOA
$155/mo
Maintenance Structure, Maintenance Grounds, Maintenance Repairs
Garage
2 car garage
Pets
Allowed
Más hechos y características
  • Piso

    • Ceramic Tile

    • Engineered Hardwood

    Calefacción

    • Central

    Enfriamiento

    • Central Air

    Accesorios

    • Dishwasher

    • Disposal

    • Dryer

    • Electric Water Heater

    • Microwave

    • Range

    • Refrigerator

    • Washer

    Otras características interiores

    • Built-in Features

    • Ceiling Fan(s)

    • Crown Molding

    • High Ceilings

    • In Wall Pest System

    • PrimaryBedroom Upstairs

    • Solid Wood Cabinets

    • Stone Counters

    • Walk-In Closet(s)

    • Window Treatments

    Dormitorios y baños

    • Dormitorios: 3

    • Baños: 1

    • Baños completos: 2

  • Estacionamiento

    • Alley Access

    • Driveway

    • Garage Faces Rear

    Propiedad

    • Pisos: Two

    • Características Exteriores: French Doors / Irrigation System / Lighting / Rain Gutters / Sidewalk

    Lote

    • Lote: 0.06 Hectáreas

    Otra Información de Propiedad

    • Número de Parcela: 052431801800340

    • Zonificación: PD

  • Tipo y estilo

    • Tipo de propiedad: Residential

    • Subtipo de propiedad: Townhouse

  • Utilidad

    • BB/HS Internet Available

    • Electricity Connected

    • Sewer Connected

    • Street Lights

    • Underground Utilities

    • Water Connected

  • Otra información financiera

    • HOA: $155

    • Frecuencia HOA: Monthly

    • Importe anual de impuestos: $6,194

  • Detalles de la fuente

    • MLS ID: J984831

    Otros hechos

    • Materiales de construcción: Block / Concrete / Stucco

    • Detalles de la fundación: Slab

    • Características de la chimenea: Electric / Family Room / Stone

    • Características de lavandería: Laundry Closet

    • Caras de dirección: East

    • Hogar: Si

    • Espacios de garaje: 2

    • Garaje: Si

    • Salón: 1727

    • Fuente de agua: Public

    • Nombre de subdivisión: RANDAL PARK PH 3C

Consulta privada
Habla con el asesor de este inmueble.
Planos, documentos del HOA, comparables off-market, agendar una visita privada — un solo mensaje directo al especialista local.

Más como esta

Vendido Recientemente
$530,000
Casa
3 camas · 2 baños · 1,674 sqft
LAKE/EAST PARK A B C D E F I K, ORLANDO
10336 MOSS ROSE WAY
Vendido Recientemente
$425,000
Adosados
3 camas · 2 baños · 1,863 sqft
TRAILS/MOSS PK, ORLANDO
11054 WHISTLING PINE WAY
Vendido Recientemente
$475,000
Adosados
3 camas · 2 baños · 1,693 sqft
NORTHLAKE PARK AT LAKE NONA NBHD 02B, ORLANDO
8743 SILK BAY PLACE
Vendido Recientemente
$380,000
Adosados
3 camas · 2 baños · 2,094 sqft
NORTHLAKE PARK AT LAKE NONA, ORLANDO
9670 CYPRESS PINE STREET
Vendido Recientemente
$445,000
Casa
3 camas · 2 baños · 1,554 sqft
VILLAGEWALK/LK NONAA 01B, ORLANDO
11912 FIORE DRIVE
Vendido Recientemente
$475,000
4 camas · 2 baños · 2,486 sqft
WATERS EDGE/LK NONA, ORLANDO
10063 COBALT BAY ROAD
Vendido Recientemente
$460,000
Casa
4 camas · 2 baños · 1,995 sqft
VISTA LAKES VILLAGE N-2 AMHURST, ORLANDO
6210 LIGHTNER DRIVE
Vendido Recientemente
$400,000
Casa
4 camas · 2 baños · 2,390 sqft
NORTHLAKE PK AT LAKE NONA NBHD 1 & 2A, ORLANDO
9557 CYPRESS PINE STREET

Mercado cerca de esta dirección

Conteos en vivo en la misma zona.
Ver todo

The multiple listing information is provided by the Stellar MLS from a copyrighted compilation of listings. The compilation of listings and each individual listing are ©2026-present Stellar MLS. All Rights Reserved. The information provided is for consumers' personal, noncommercial use and may not be used for any purpose other than to identify prospective properties consumers may be interested in purchasing. All properties are subject to prior sale or withdrawal. All information provided is deemed reliable but is not guaranteed accurate, and should be independently verified. Listing courtesy of: STELLAR NON-MEMBER OFFICE