Vender tu casa
Valoración gratuita de tu hogar
Contacto
Cuéntenos sobre sus necesidades

9012 CARLOTTA WAY

Adosados En Venta
$274,999

BTC: 3.36493117

ETH: 111.78821138

1 días
3 camas
2 baños
1,674 sqft

Visión general

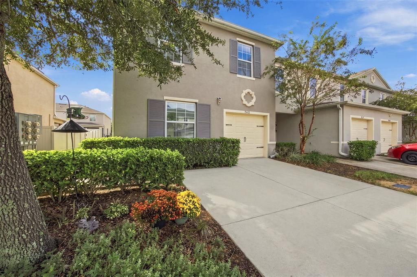
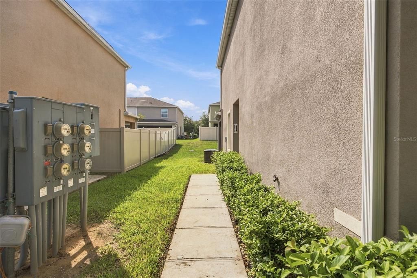
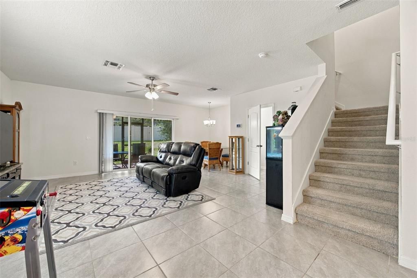
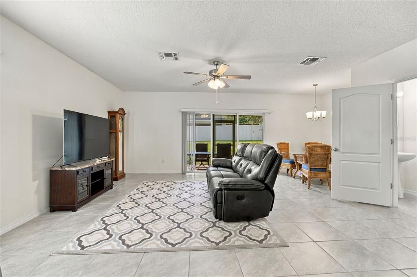
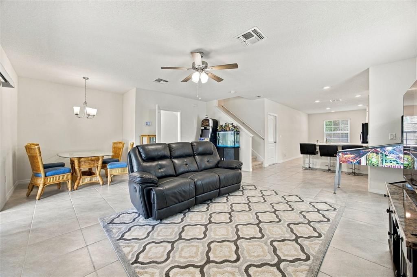
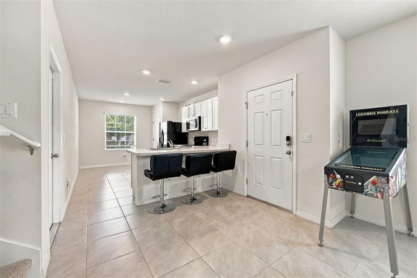
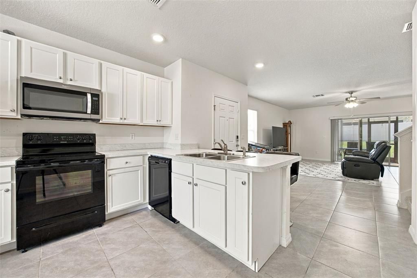
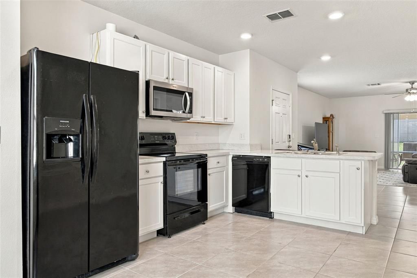
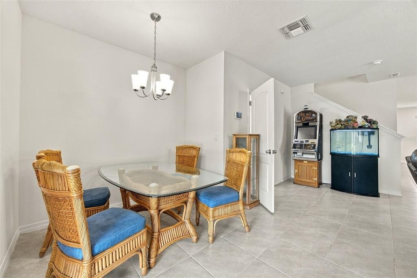
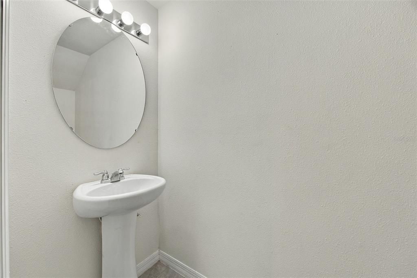
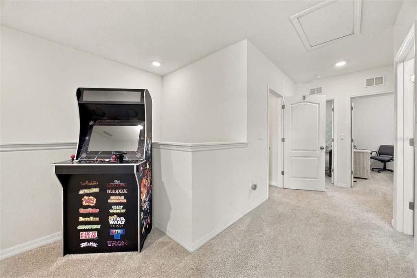
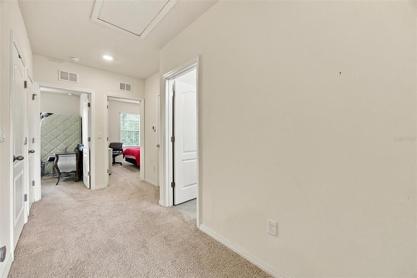
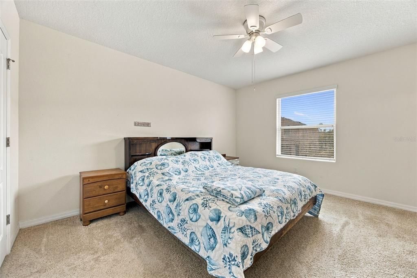
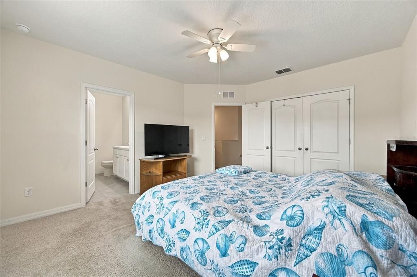
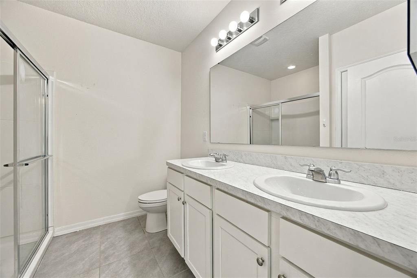
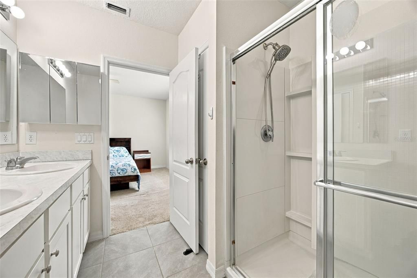
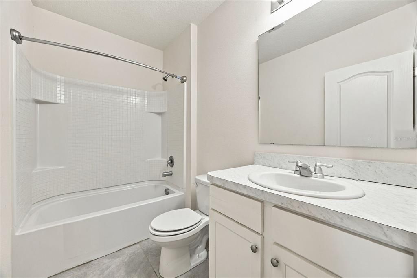
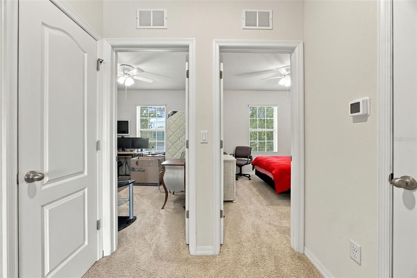
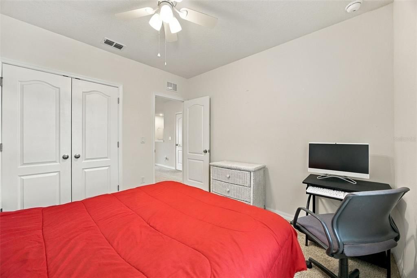
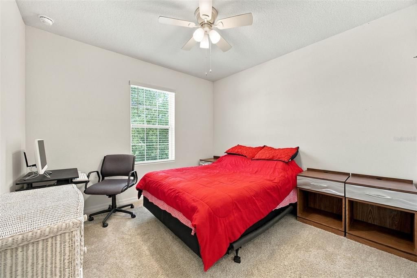
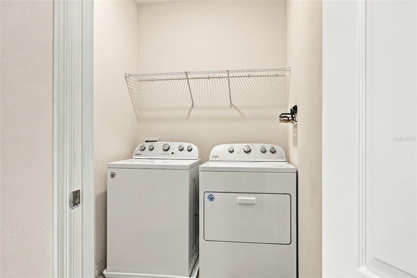
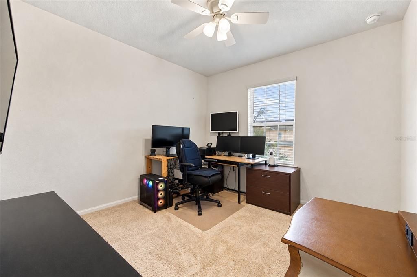
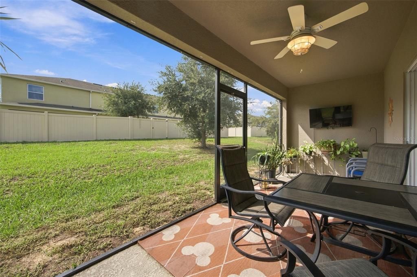
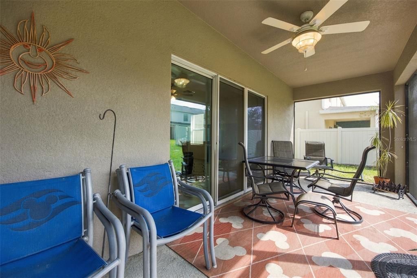
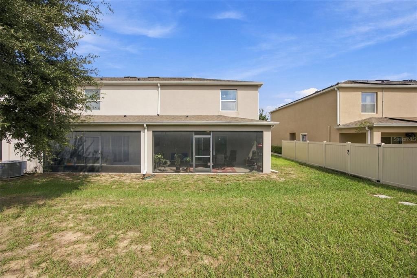
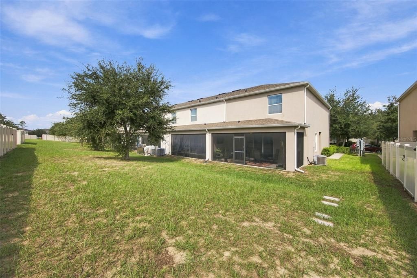
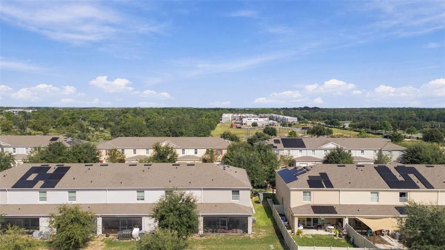
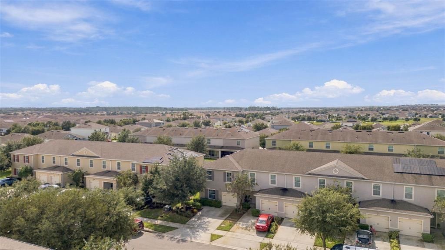
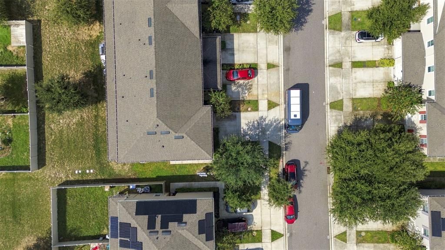
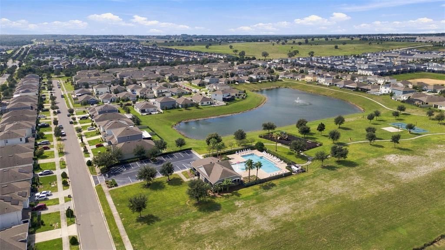
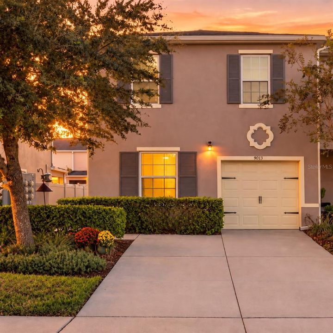
Original owner since construction in 2019, this three-bedroom, two-and-a-half-bath end-unit townhome offers 1,674 square feet of living space in Murano at Westside. Positioned at the end of its building, the home shares a wall on only one side, providing added separation from neighboring residences. Built by D.R. Horton, the Kelsey floor plan combines an open main living area, comfortable bedrooms, and an attached one-car garage. The main floor brings the kitchen, dining, and living areas together, providing an easy flow for entertaining and everyday living. Ceiling fans throughout add comfort, while sliding glass doors open to the newly screened, covered back porch. With room for a dining table and seating, this inviting outdoor space overlooks the lawn behind the home and offers a comfortable setting for morning coffee or evenings with guests. Upstairs, the primary suite features an adjoining bathroom with dual sinks and a glass-enclosed shower. Two additional bedrooms offer flexibility for visiting guests, a home office, or hobbies, while upstairs laundry keeps an everyday task conveniently close to the bedrooms. The roof, HVAC system, and water heater date to the home’s 2019 construction. Murano at Westside offers a community swimming pool, cabana with shaded seating, playground, basketball court, walking trails, and neighborhood sidewalks and green spaces. Whether spending an afternoon by the pool, taking a walk, or enjoying a game with friends, there are plenty of ways to enjoy time outdoors close to home. Shopping and dining along the nearby US-192 corridor, along with access to Walt Disney World and the area’s attractions, add to the location’s appeal. With its end-unit setting, practical layout, and inviting outdoor living space, this home offers an opportunity to settle into Central Florida living and make it your own. Book your private showing today! Monthly HOA fees total $246 and include internet, grounds maintenance, and access to the community pool and amenities.

Ubicación

Detalles

Tipo:
Residential
Estacionamiento:
Driveway / Garage Door Opener
Año de construcción:
2019
Lote:
0.08 Hectáreas
Calefacción:
Central
precio por sq. medidor:
$164
Enfriamiento:
Central Air
HOA:
$129

Valuation

Our model vs. what's actually selling nearby.
Estimate
$250,990
$244K – $334K
Confidence Low
List vs. estimate
$24K above estimate
List $274,999 · +9.6%
Our model says this listing is priced above recent comparable activity. Room to negotiate.
Price per sq ft
$164
-21.4% vs. city median $209
Based on
34 MLS comparables
Median of recent comparable listings. Sold comps use closing price, active listings use list price.

Destacados

Annual tax
$4,737
2025
HOA
$129/mo
Community Pool, Internet, Pool Maintenance
Pets
Allowed
Más hechos y características
  • Piso

    • Carpet

    • Tile

    Calefacción

    • Central

    Enfriamiento

    • Central Air

    Accesorios

    • Dishwasher

    • Disposal

    • Dryer

    • Electric Water Heater

    • Microwave

    • Range

    • Range Hood

    • Refrigerator

    • Washer

    Otras características interiores

    • Ceiling Fan(s)

    • Living Room/Dining Room Combo

    • Open Floorplan

    • PrimaryBedroom Upstairs

    • Thermostat

    Dormitorios y baños

    • Dormitorios: 3

    • Baños: 1

    • Baños completos: 2

  • Estacionamiento

    • Driveway

    • Garage Door Opener

    Propiedad

    • Pisos: Two

    • Características Exteriores: Irrigation System / Sidewalk / Sliding Doors

    Lote

    • Lote: 0.08 Hectáreas

    Otra Información de Propiedad

    • Número de Parcela: 182527403600011240

    • Zonificación: RESI

  • Tipo y estilo

    • Tipo de propiedad: Residential

    • Subtipo de propiedad: Townhouse

  • Utilidad

    • Cable Available

    • Electricity Connected

    • Public

  • Otra información financiera

    • HOA: $129

    • Frecuencia HOA: Monthly

    • Importe anual de impuestos: $4,737

  • Detalles de la fuente

    • MLS ID: TB8556964

    Otros hechos

    • Materiales de construcción: Block / Stucco

    • Detalles de la fundación: Slab

    • Características de lavandería: Laundry Closet / Upper Level

    • Características del patio y el porche: Rear Porch / Screened

    • Caras de dirección: North

    • Garaje adjunto: Si

    • Garaje: Si

    • Salón: 1674

    • Fuente de agua: Public

    • Nombre de subdivisión: MURANO AT WESTSIDE

Consulta privada
Habla con el asesor de este inmueble.
Planos, documentos del HOA, comparables off-market, agendar una visita privada — un solo mensaje directo al especialista local.

Más como esta

Nuevo
En Venta
$320,000
Adosados
4 camas · 3 baños · 1,694 sqft
WEST LUCAYA VILLAGE, KISSIMMEE
3200 GUANA WAY
Nuevo
En Venta
$320,000
Adosados
4 camas · 3 baños · 1,694 sqft
WEST LUCAYA VILLAGE, KISSIMMEE
3210 GUANA WAY
Nuevo
En Venta
$209,900
Condo / Coop
3 camas · 2 baños · 1,357 sqft
VILLAS AT ISLAND CLUB PH 2, KISSIMMEE
8711 ROCKINGHAM TERRACE UNIT A
Nuevo
En Venta
$289,000
Adosados
3 camas · 2 baños · 1,300 sqft
WEST LUCAYA VILLAGE, KISSIMMEE
8930 SHINE DRIVE
Nuevo
En Venta
$344,900
Adosados
3 camas · 3 baños · 1,360 sqft
HUB AT WESTSIDE, KISSIMMEE
3377 TRANQUIL TRAIL
Nuevo
En Venta
$255,000
Condo / Coop
3 camas · 2 baños · 1,269 sqft
VILLAS AT SECRET LAKE CONDO, KISSIMMEE
3174 FELTRIM PL UNIT 103
Nuevo
En Venta
$244,999
Condo / Coop
3 camas · 2 baños
Villas At Secret Lake Cond, Kissimmee
3175 feltrim Place # 305, Kissimmee FL 34747
Nuevo
En Venta
$330,000
Adosados
2 camas · 2 baños · 1,394 sqft
ROLLING OAKS, KISSIMMEE
2939 CASTAWAY LANE

Mercado cerca de esta dirección

Conteos en vivo en la misma zona.
Ver todo

The multiple listing information is provided by the Stellar MLS from a copyrighted compilation of listings. The compilation of listings and each individual listing are ©2026-present Stellar MLS. All Rights Reserved. The information provided is for consumers' personal, noncommercial use and may not be used for any purpose other than to identify prospective properties consumers may be interested in purchasing. All properties are subject to prior sale or withdrawal. All information provided is deemed reliable but is not guaranteed accurate, and should be independently verified. Listing courtesy of: DALTON WADE INC