Vender tu casa
Valoración gratuita de tu hogar
Contacto
Cuéntenos sobre sus necesidades

904 E OSBORNE AVENUE UNIT 1

Adosados En Renta
$3,500

BTC: 0.04216867

ETH: 1.43914474

/mo
Nuevo
3 camas
2 baños
2,186 sqft

Visión general

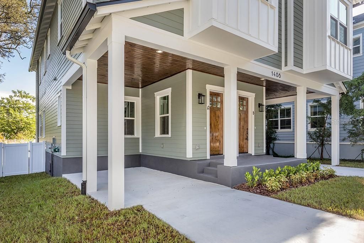
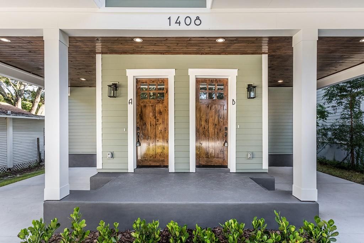
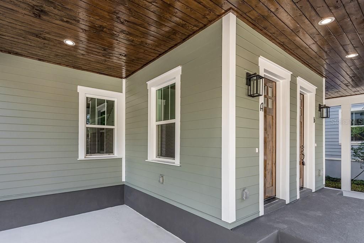
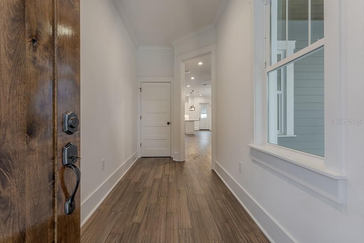
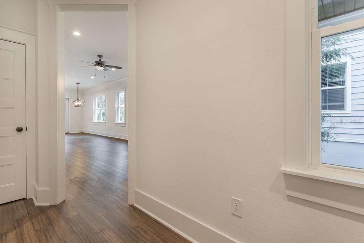
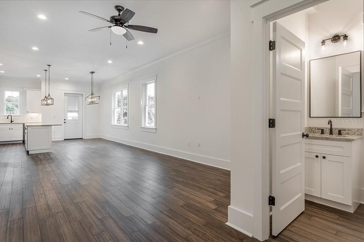
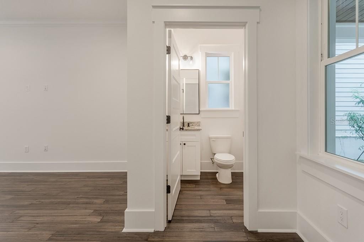
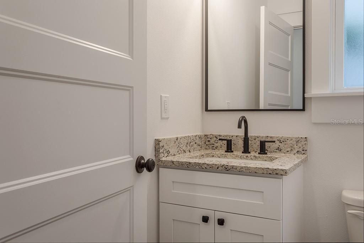
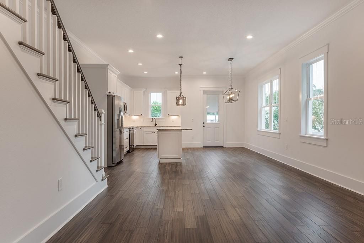
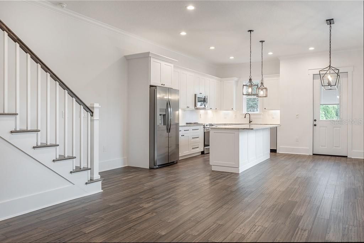
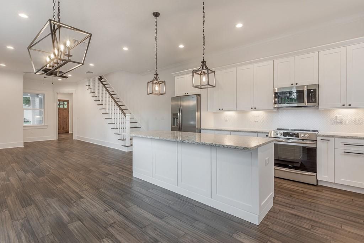
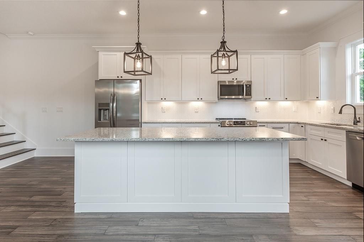
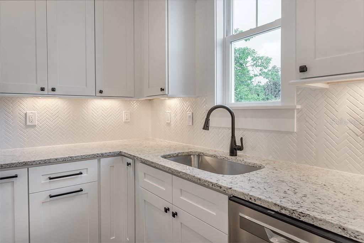
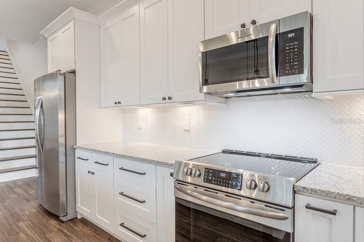
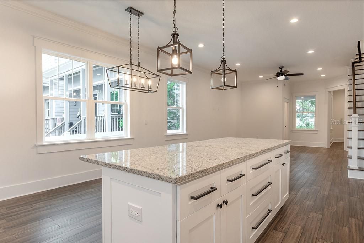
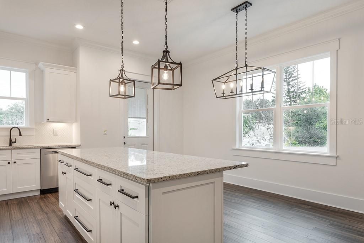
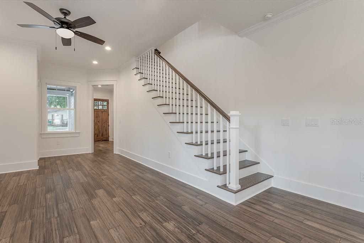
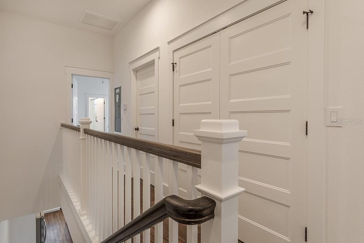
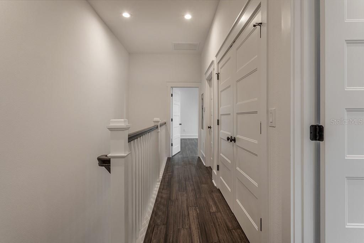
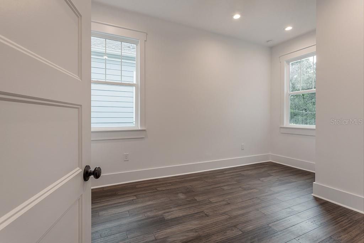
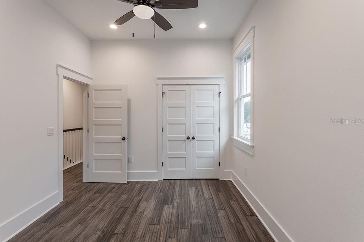
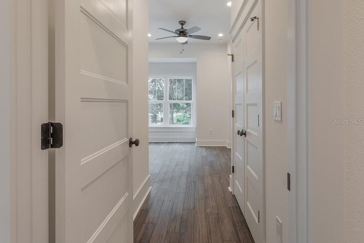
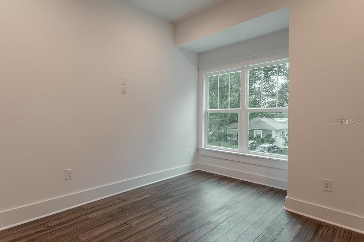
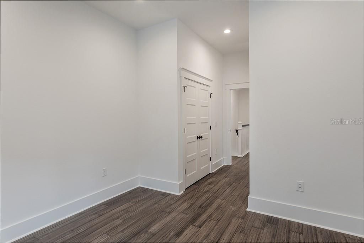
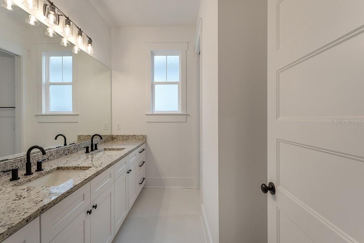
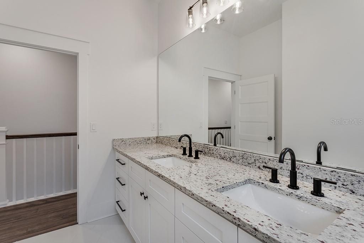
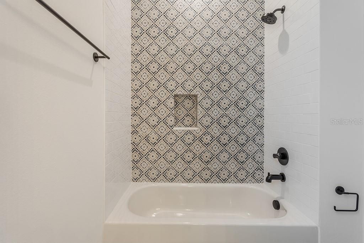
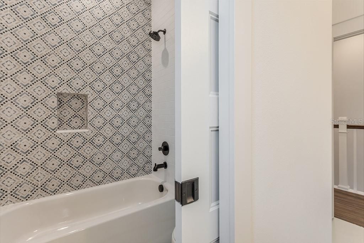
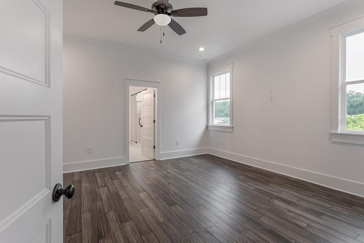
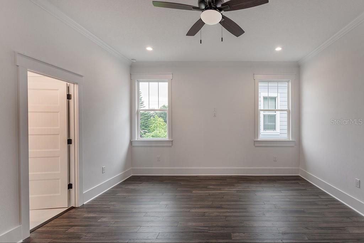
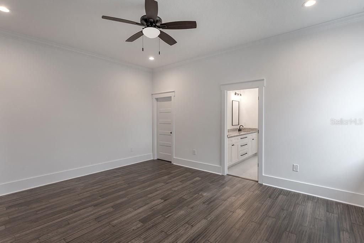
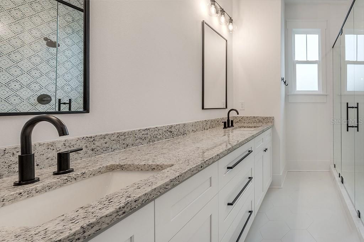
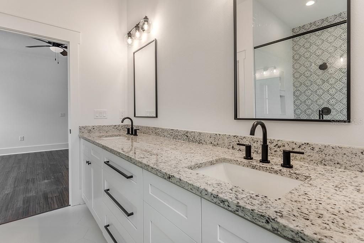
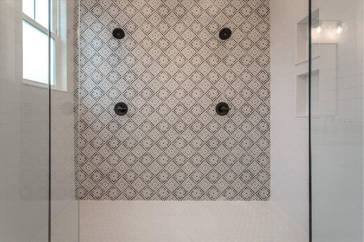
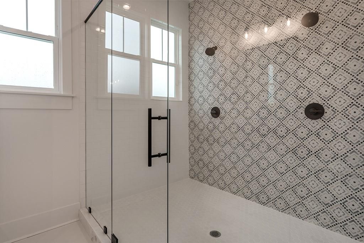
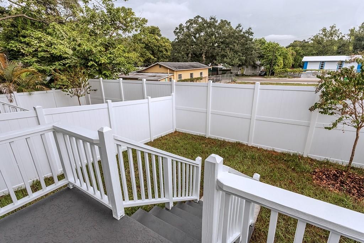
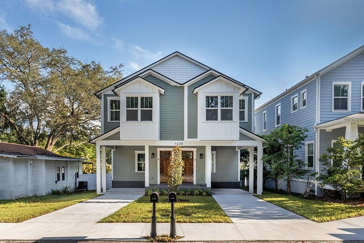
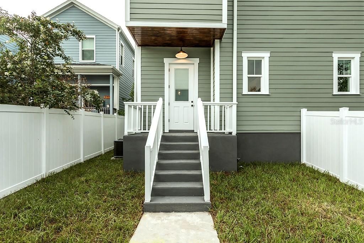
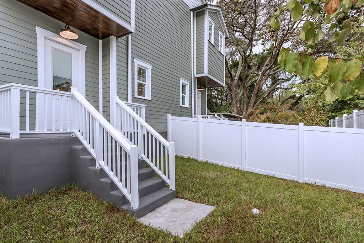
VIKIN Homes proudly presents The Residences on Osborne — a thoughtfully designed single-family attached residence offering the convenience and reduced maintenance of townhome living, paired with the rare benefit of oversized front and rear yards typically found in detached homes. This well-appointed residence provides an ideal balance of space, privacy, and low-maintenance living. The three-bedroom, two-and-one-half-bath home features the high-quality construction, elevated finishes, and modern design details VIKIN Homes is known for. A wide-open floor plan creates a seamless flow between the living, dining, and kitchen areas, enhanced by abundant natural light and carefully selected fixtures throughout. The exterior showcases a real wood front door, tongue-and-groove porch ceilings, impact-rated windows, and a durable 20-year roof, delivering both curb appeal and peace of mind. Inside, the chef-inspired kitchen is designed for functionality and entertaining, featuring imported quartz countertops, a custom herringbone tile backsplash, deep under-mount sink with upgraded retractable faucet, a brand-new four-piece stainless steel appliance package, and an oversized island with pendant lighting and breakfast bar seating. The open living and dining areas offer recessed lighting throughout, with the dining space accented by a rustic designer light fixture. The spacious primary suite includes recessed lighting, a ceiling fan, walk-in closet, and a beautifully finished ensuite bathroom featuring a dual-sink vanity and an oversized walk-in double shower with custom tile and upgraded glass enclosure. Additional features include bamboo flooring throughout, fresh interior paint, second-floor laundry with washer and dryer included, and lawn care included for added convenience. Ideally located in vibrant Southeast Seminole Heights, residents will enjoy easy access to local dining, entertainment, and neighborhood amenities while living in one of the area’s most distinctive and well-crafted rental offerings. Available for long-term lease — schedule your private showing today.

Ubicación

Detalles

Tipo:
Residential Lease
Estacionamiento:
Driveway / Portico
Año de construcción:
2024
Lote:
0.06 Hectáreas
Calefacción:
Central / Electric
precio por sq. medidor:
$2
Enfriamiento:
Central Air
HOA:
Sin datos

Valuation

Our model vs. what's actually selling nearby.
Estimate
$3,200
$2K – $5K
Confidence Low
List vs. estimate
$300 above estimate
List $3,500 · +9.4%
Our model says this listing is priced above recent comparable activity. Room to negotiate.
Price per sq ft
$1
-99.3% vs. city median $224
Based on
11 MLS comparables
Median of recent comparable listings. Sold comps use closing price, active listings use list price.

Destacados

Pets
Breed Restrictions, Pet Deposit
Más hechos y características
  • Piso

    • Ceramic Tile

    • Engineered Hardwood

    Calefacción

    • Central

    • Electric

    Enfriamiento

    • Central Air

    Accesorios

    • Dishwasher

    • Disposal

    • Dryer

    • Microwave

    • Range

    • Refrigerator

    • Washer

    Otras características interiores

    • Carbon Mono/Detector

    • Ceiling Fan(s)

    • Crown Molding

    • PrimaryBedroom Upstairs

    • Solid Wood Cabinets

    • Stone Counters

    • Thermostat

    • Walk-In Closet(s)

    • Window Treatments

    Dormitorios y baños

    • Dormitorios: 3

    • Baños: 1

    • Baños completos: 2

  • Estacionamiento

    • Driveway

    • Portico

    Propiedad

    • Pisos: Two

    • Características Exteriores: Rain Gutters / Sidewalk

    Lote

    • Lote: 0.06 Hectáreas

    Otra Información de Propiedad

    • Número de Parcela: A0629194L500002600000.5

  • Tipo y estilo

    • Tipo de propiedad: Residential Lease

    • Subtipo de propiedad: Townhouse

  • Utilidad

    • Cable Available

    • Electricity Connected

    • Public

    • Sewer Connected

    • Street Lights

    • Water Connected

  • Detalles de la fuente

    • MLS ID: TB8559283

    Otros hechos

    • Características de lavandería: Inside / Laundry Room / Upper Level / Washer Hookup

    • Características del patio y el porche: Covered / Front Porch / Patio / Porch / Rear Porch

    • Características de la ventana: ENERGY STAR Qualified Windows / Insulated Windows / Low-Emissivity Windows

    • Salón: 2186

    • Fuente de agua: Public

    • Tamaño de la parcela: 31 x 90

    • Nombre de subdivisión: DEMOREST

Consulta privada
Habla con el asesor de este inmueble.
Planos, documentos del HOA, comparables off-market, agendar una visita privada — un solo mensaje directo al especialista local.

Más como esta

Nuevo
En Renta
$2,950 /mo
Casa
2 camas · 2 baños · 1,339 sqft
NORTH PARK ANNEX, TAMPA
236 W NORTH STREET UNIT A
Nuevo
En Renta
$2,850 /mo
Casa
3 camas · 2 baños · 1,612 sqft
HAMPTON TERRACE, TAMPA
1423 E HENRY AVENUE
Nuevo
En Renta
$2,650 /mo
Casa
3 camas · 2 baños · 1,296 sqft
RIVERSHORES, TAMPA
1518 W RIVER LANE
Nuevo
En Renta
$3,000 /mo
Casa
3 camas · 2 baños · 1,902 sqft
GROVEWOOD COURT, TAMPA
2328 FERN PLACE
Nuevo
En Renta
$2,500 /mo
Casa
2 camas · 2 baños · 1,140 sqft
NORTH PARK, TAMPA
200 E FERN STREET
Nuevo
En Renta
$2,900 /mo
Casa
3 camas · 2 baños · 876 sqft
UNPLATTED, TAMPA
919 E FLORA STREET
Nuevo
En Renta
$2,500 /mo
Casa
3 camas · 2 baños · 1,172 sqft
RIVERCREST, TAMPA
4904 N HIGHLAND AVENUE
Nuevo
En Renta
$4,495 /mo
Casa
4 camas · 2 baños · 1,843 sqft
WEST NAPLES, TAMPA
1006 N HABANA AVENUE

Mercado cerca de esta dirección

Conteos en vivo en la misma zona.
Ver todo

The multiple listing information is provided by the Stellar MLS from a copyrighted compilation of listings. The compilation of listings and each individual listing are ©2026-present Stellar MLS. All Rights Reserved. The information provided is for consumers' personal, noncommercial use and may not be used for any purpose other than to identify prospective properties consumers may be interested in purchasing. All properties are subject to prior sale or withdrawal. All information provided is deemed reliable but is not guaranteed accurate, and should be independently verified. Listing courtesy of: MADISON HEIGHTS REALTY GROUP