Vender tu casa
Valoración gratuita de tu hogar
Contacto
Cuéntenos sobre sus necesidades
906 VILLAGE GREEN ROAD

Adosados En Venta
$239,900

BTC: 3.04403033

ETH: 97.95835035

56 días
2 camas
2 baños
1,248 sqft

Visión general

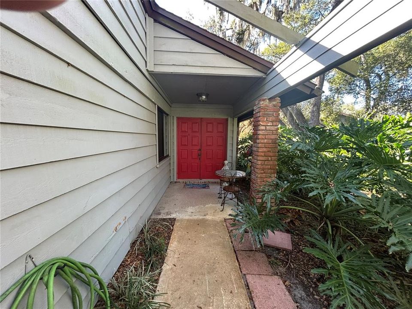
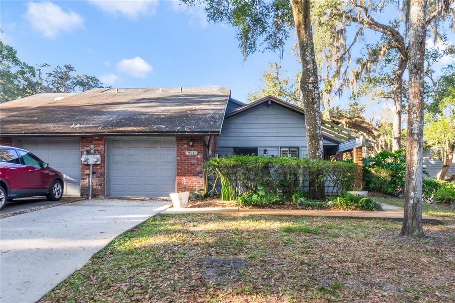
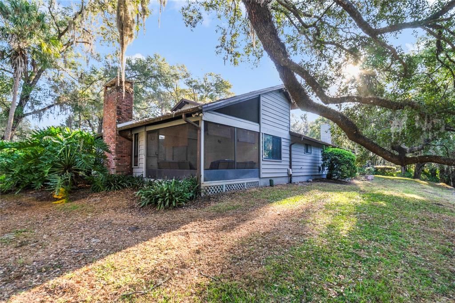
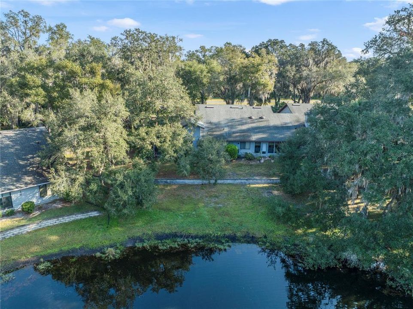
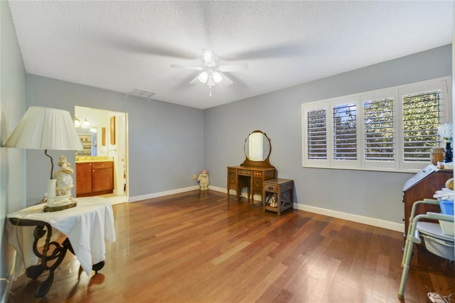
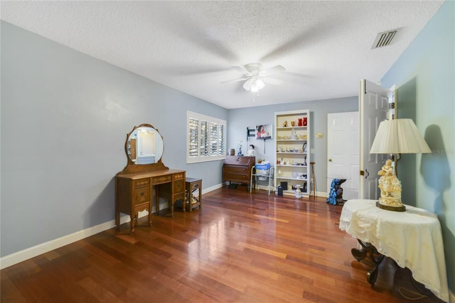
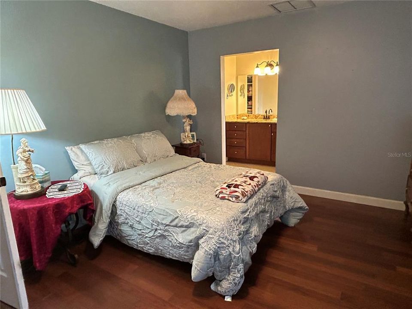
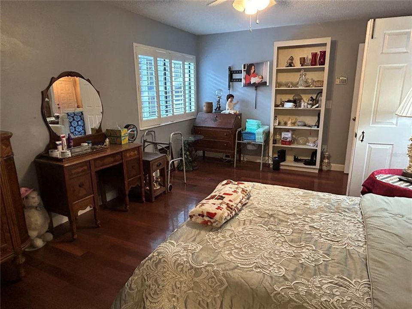
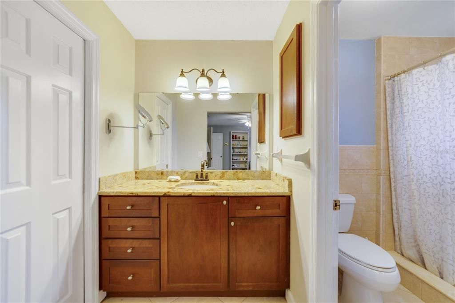
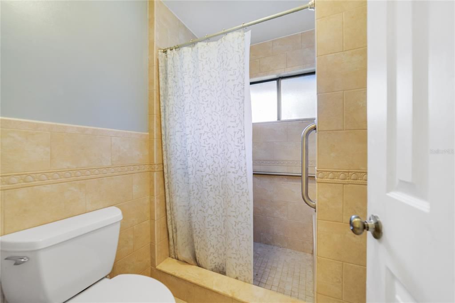
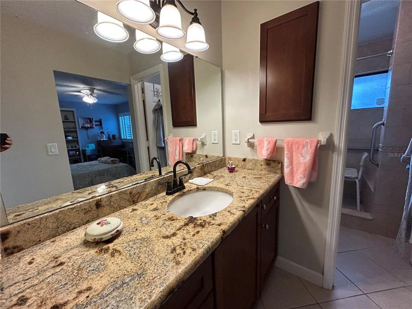
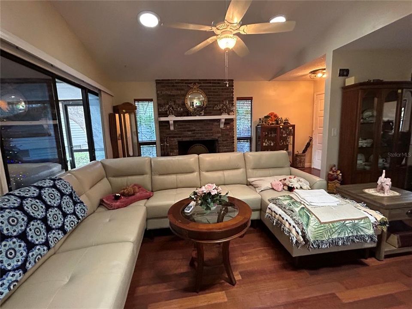
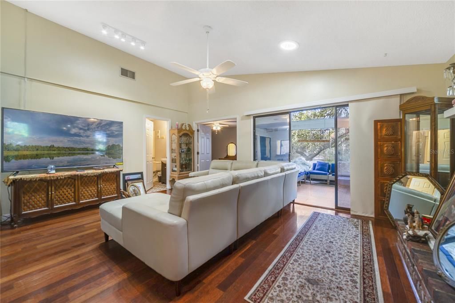
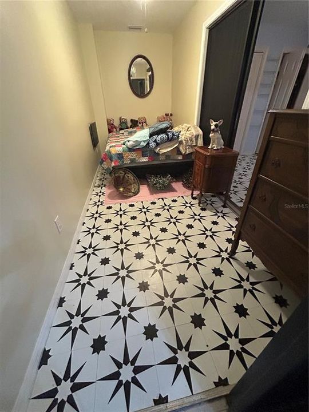
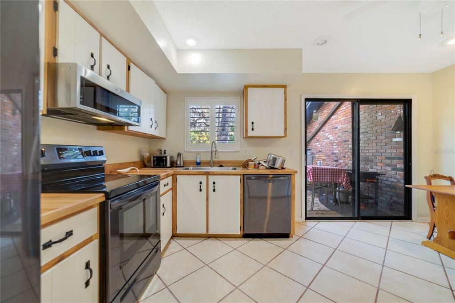
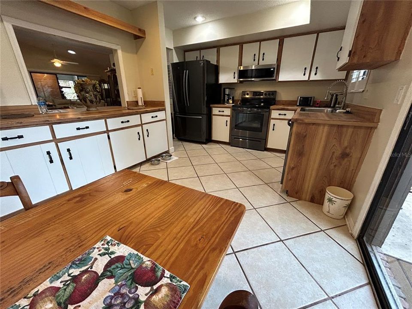
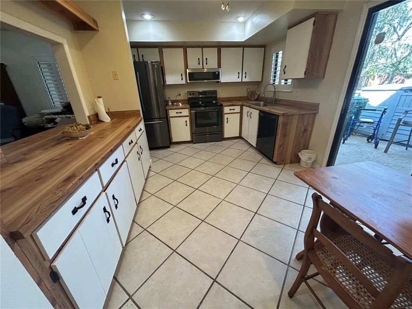
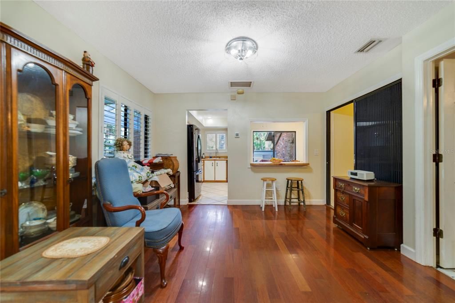
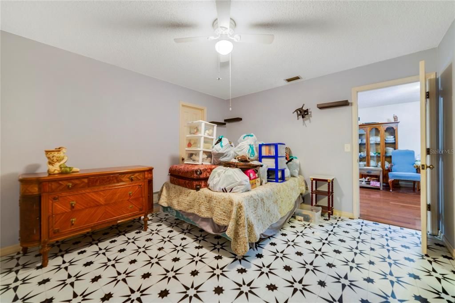
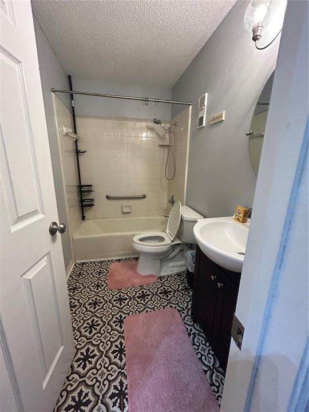
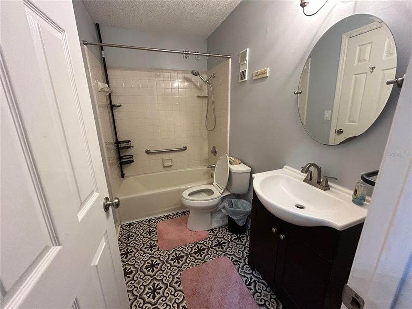
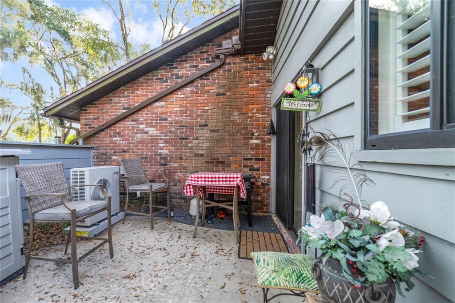
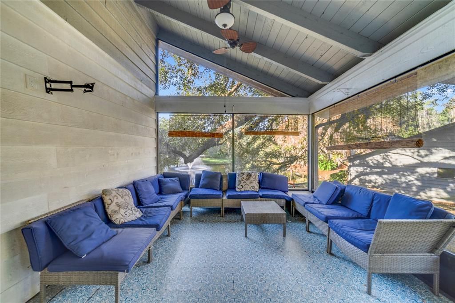
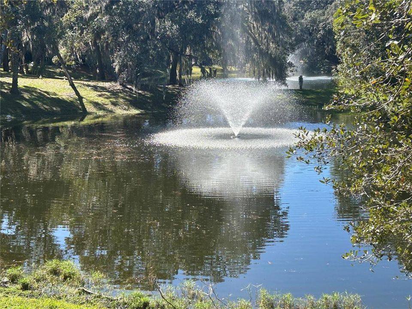
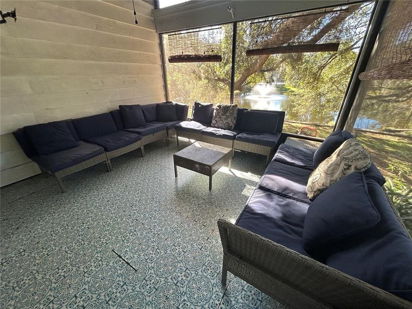
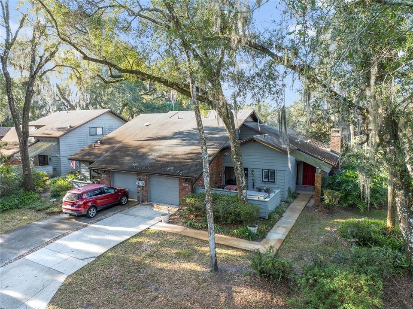
Amazing 2 Bedroom/2 Bathroom Town-home In a beautiful Condo Community. This home is only one of 36 units. Very private and very nicely kept. Unique Pond and and Woodlands views. Private road and fully landscaped. This is a single point of access community just Northeast of Deland. This single family unit has it all. Two nice sized bedrooms with each having its own private bath. Spacious Great room/Dining combo, Private screened-in sun room, Large eat-in kitchen, Engineered Hardwood floors, Stainless steel appliances, Sliding door access to the sun room and front lanai, Inside utility with washer and dyer, that has direct access to the oversized one car garage. There is a office/sitting room as well. You have a floor to ceiling fully functioning fireplace. Hot-water heater 2019, HVAC is only 4 years old, Roof and exterior are maintained by the HOA. The HOA has a 15 year plan that keeps the roof new each cycle. Downtown Deland is just 8 minutes away with its unique shops and restaurants plus, Stetson University. . There is an Advent Health Hospital minutes away and much shopping within a 5 mile radius. The Atlantic beaches are just 30-35 minutes away and the Daytona Speedway is just 20 minutes down 1792. So much to do in this area.

Ubicación

Detalles

Tipo:
Residential
Estacionamiento:
Alley Access / Driveway / Ground Level / Guest / Off Street
Año de construcción:
1982
Lote:
0.01 Hectáreas
Calefacción:
Central / Heat Pump
precio por sq. medidor:
$192
Enfriamiento:
Central Air
HOA:
Sin datos

Destacados

Annual tax
$1,108
2024
View
Garden, Park/Greenbelt
Garage
1 car garage
Pets
Breed Restrictions
Más hechos y características
  • Piso

    • Ceramic Tile

    • Engineered Hardwood

    • Laminate

    Calefacción

    • Central

    • Heat Pump

    Enfriamiento

    • Central Air

    Accesorios

    • Dishwasher

    • Disposal

    • Dryer

    • Electric Water Heater

    • Microwave

    • Range

    • Refrigerator

    • Washer

    Otras características interiores

    • Cathedral Ceiling(s)

    • Living Room/Dining Room Combo

    • Primary Bedroom Main Floor

    • Walk-In Closet(s)

    • Window Treatments

    Dormitorios y baños

    • Dormitorios: 2

    • Baños completos: 2

  • Estacionamiento

    • Alley Access

    • Driveway

    • Ground Level

    • Guest

    • Off Street

    Propiedad

    • Pisos: One

    • Características Exteriores: French Doors

    Lote

    • Lote: 0.01 Hectáreas

    Otra Información de Propiedad

    • Número de Parcela: 602911000040

    • Zonificación: PUD

  • Tipo y estilo

    • Tipo de propiedad: Residential

    • Subtipo de propiedad: Townhouse

  • Utilidad

    • Cable Connected

    • Electricity Connected

    • Sewer Connected

    • Sprinkler Well

    • Street Lights

    • Water Connected

  • Otra información financiera

    • Frecuencia HOA: Monthly

    • Importe anual de impuestos: $1,109

  • Detalles de la fuente

    • MLS ID: V4950039

    Otros hechos

    • Materiales de construcción: Cedar / Wood Frame / Wood Siding

    • Detalles de la fundación: Slab

    • Características de la chimenea: Living Room / Masonry / Wood Burning

    • Características de lavandería: Inside

    • Características del lote: Conservation Area / Corner Lot / Greenbelt / Landscaped

    • Características del patio y el porche: Covered / Patio / Rear Porch / Screened / Side Porch

    • Caras de dirección: East

    • Estilo arquitectónico: Courtyard

    • Hogar: Si

    • Espacios de garaje: 1

    • Garaje adjunto: Si

    • Garaje: Si

    • Salón: 1248

    • Fuente de agua: Private

    • Nombre de subdivisión: BRANDYWINE VILLAGE CONDO

Consulta privada
Habla con el asesor de este inmueble.
Planos, documentos del HOA, comparables off-market, agendar una visita privada — un solo mensaje directo al especialista local.

Más como esta

En Venta
$299,000
Lotes / Tierras
5.00 acres
NORRIS DUPONT & GAUDRY GRANT, DELAND
SEABISCUIT TRAIL
En Venta
$250,000
Adosados
2 camas · 2 baños · 1,257 sqft
TRAILS WEST UNIT 06, DELAND
110 SILVER BOW TRAIL
En Venta
$299,900
Casa
3 camas · 2 baños · 950 sqft
NO HOA, DELAND
1965 MANOR WAY
En Venta
$170,000
Casa
2 camas · 1 baños · 1,024 sqft
DEANBURG, DELAND
106 E ROSEHILL AVENUE
-$36K
En Venta
$289,000
Casa
2 camas · 2 baños · 1,321 sqft
CASCADES UNIT 01, DELAND
1122 STILLWATER DRIVE
En Venta
$260,000
Casa
3 camas · 2 baños · 1,248 sqft
DELAND MOBILE HOMESITES UNREC 157, DELAND
354 PARK DRIVE
-$9K
En Venta
$279,900
Casa
3 camas · 2 baños · 1,268 sqft
WATERFORD LAKES UNIT 01, DELAND
1302 BENTON LAKE DRIVE E
-$11K
En Venta
$215,000
Casa
2 camas · 2 baños · 1,108 sqft
BEARDSLEYS DELEON SPGS, DE LEON SPRINGS
5025 PENVAN AVENUE

Mercado cerca de esta dirección

Conteos en vivo en la misma zona.
Ver todo

The multiple listing information is provided by the Stellar MLS from a copyrighted compilation of listings. The compilation of listings and each individual listing are ©2026-present Stellar MLS. All Rights Reserved. The information provided is for consumers' personal, noncommercial use and may not be used for any purpose other than to identify prospective properties consumers may be interested in purchasing. All properties are subject to prior sale or withdrawal. All information provided is deemed reliable but is not guaranteed accurate, and should be independently verified. Listing courtesy of: COLDWELL BANKER COAST REALTY