Vender tu casa
Valoración gratuita de tu hogar
Contacto
Cuéntenos sobre sus necesidades
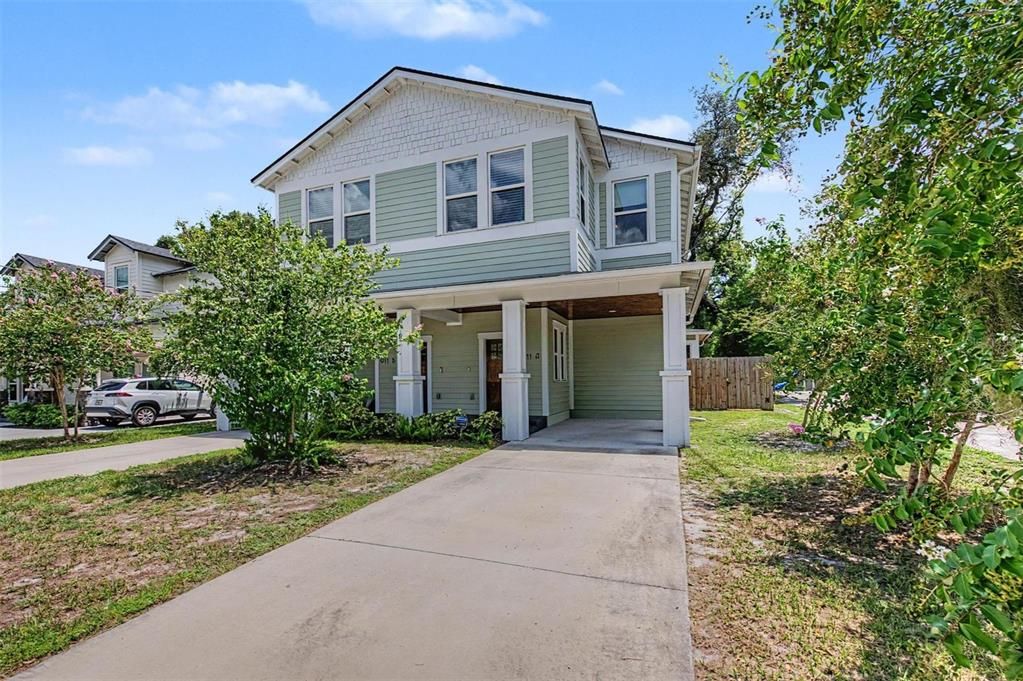
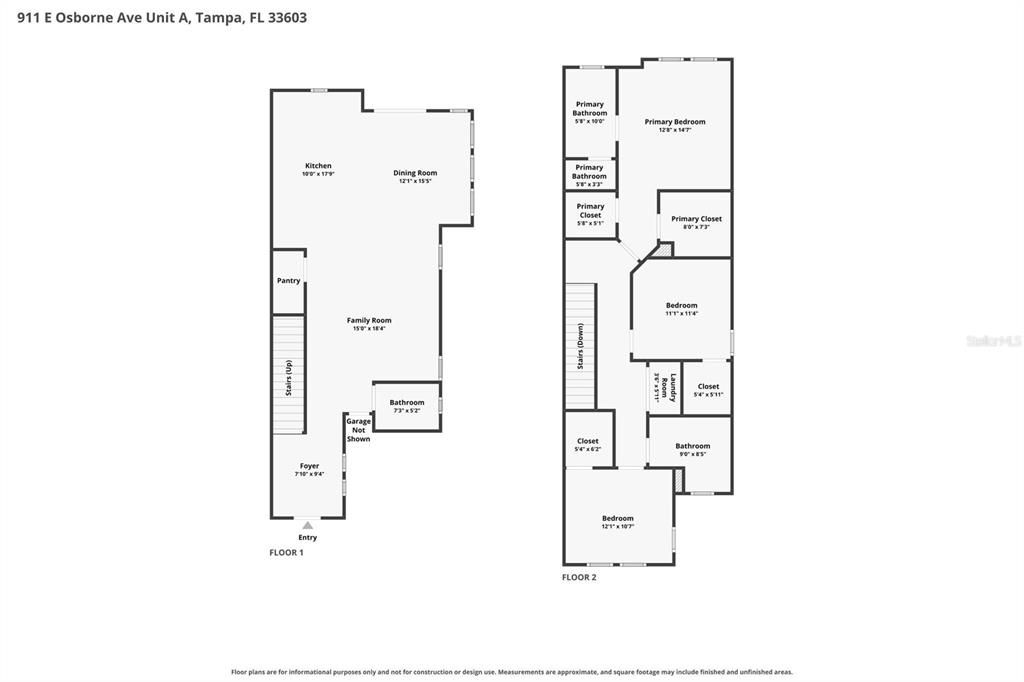
911 E OSBORNE AVENUE UNIT A

Adosados En Venta
$625,000

BTC: 9.70496894

ETH: 328.49093891

5 días
3 camas
2 baños
2,054 sqft

Visión general

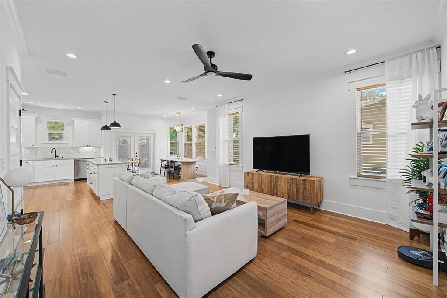
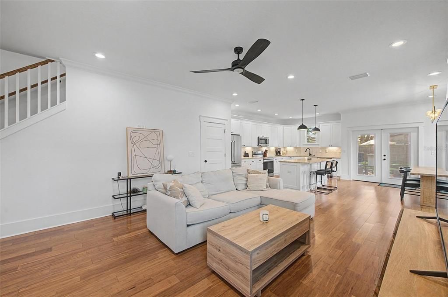
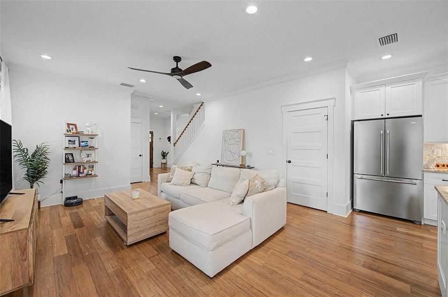
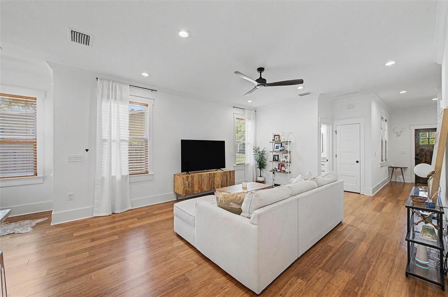
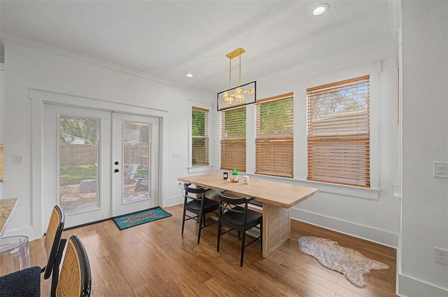
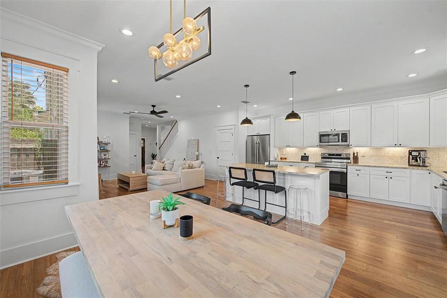
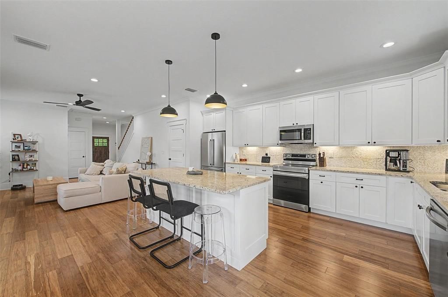
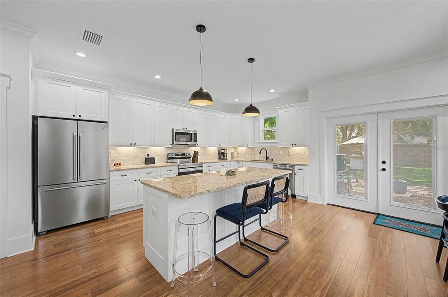
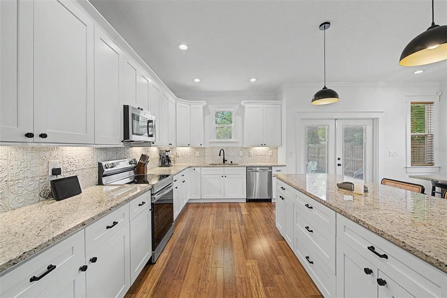
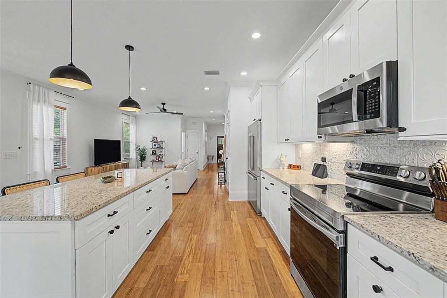
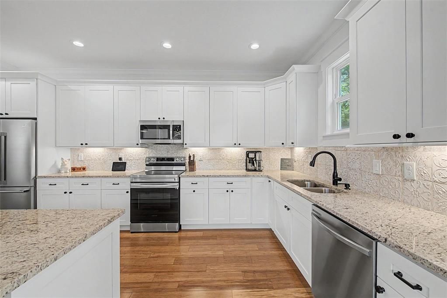
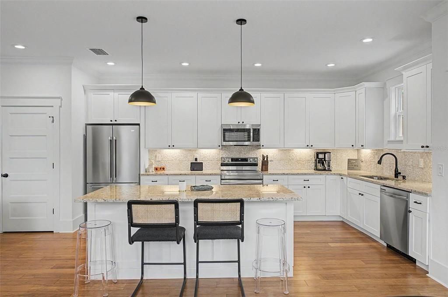
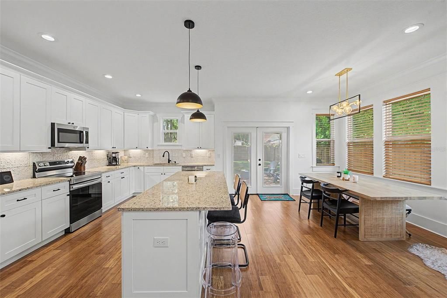
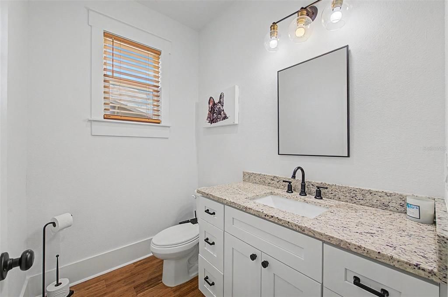
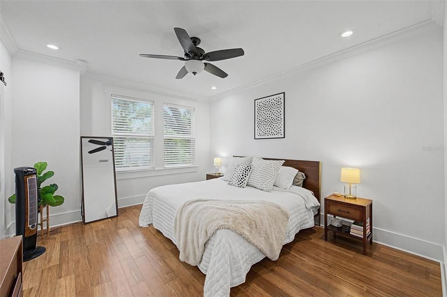
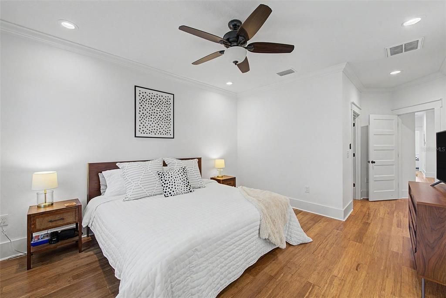
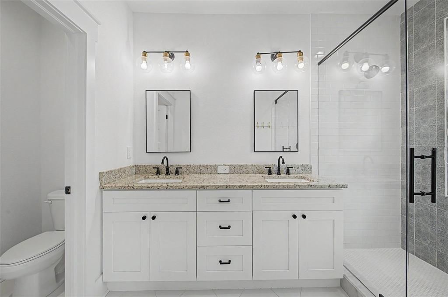
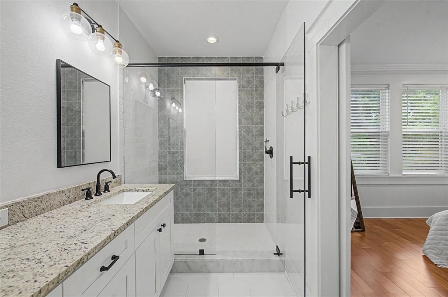
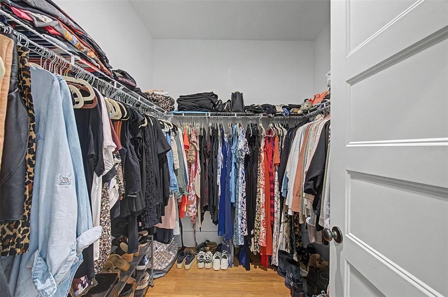
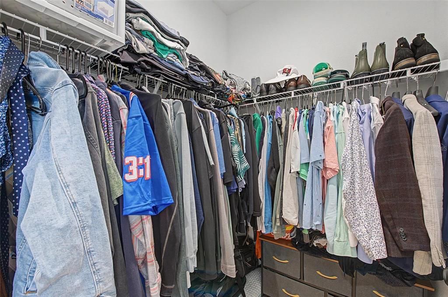
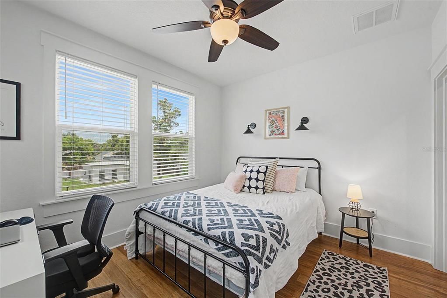
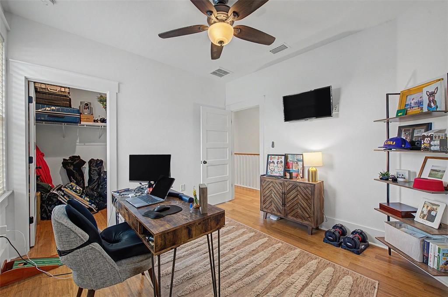
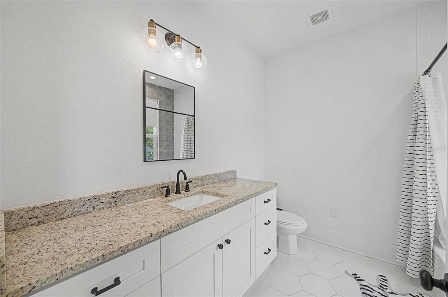
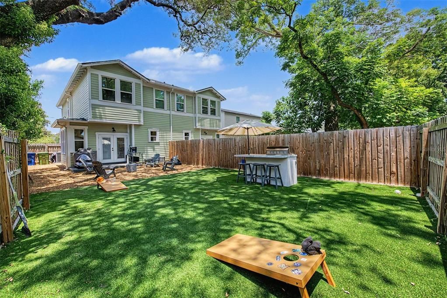
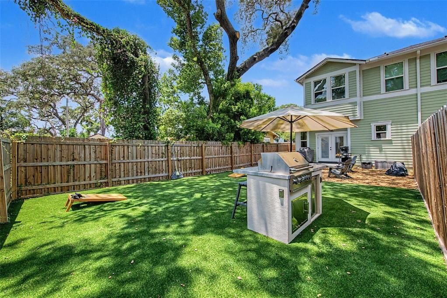
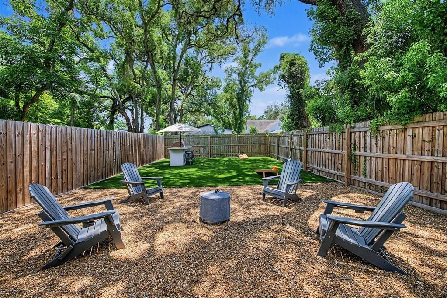
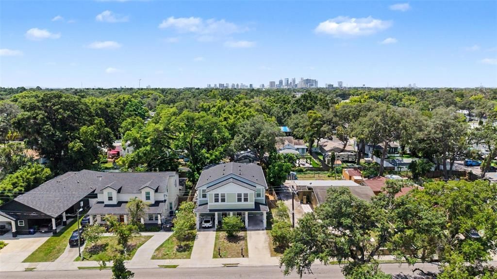
Don't miss this incredible opportunity to own a like-new home in highly sought-after Seminole Heights — without the wait for new construction. Built by VIKIN, this beautifully maintained 3-bedroom, 2.5-bath home combines quality craftsmanship with modern style in one of Tampa's most desirable locations. Enjoy the best of the neighborhood just steps from your front door, with breweries, popular restaurants, wine bars, coffee shops, and local florists all in close proximity. Centrally located, you're just minutes from Downtown Tampa, Armature Works, the University of Tampa, Raymond James Stadium, and major commuter routes. Inside, the open-concept floor plan is filled with natural light, soaring ceilings, and premium custom window treatments. Every bedroom features a walk-in closet for exceptional storage. Step outside to your private, spacious backyard with low-maintenance turf and an outdoor kitchen featuring a built-in grill and bar—perfect for entertaining and year-round Florida living. With the look and feel of new construction plus valuable upgrades already complete plus NO HOA and no required flood insurance, this move-in-ready home is the total package. Schedule your private showing today and be sure to explore the virtual tour.

Ubicación

Detalles

Tipo:
Residential
Estacionamiento:
Covered / Driveway / Portico
Año de construcción:
2022
Lote:
0.10 Hectáreas
Calefacción:
Central
precio por sq. medidor:
$304
Enfriamiento:
Central Air
HOA:
Sin datos

Valuation

Our model vs. what's actually selling nearby.
Estimate
$640,000
$350K – $805K
Confidence Low
List vs. estimate
$15K below estimate
List $625,000 · -2.3%
Our model says this listing is priced below recent comparable activity. Expect competition.
Price per sq ft
$304
+31.8% vs. city median $230
Based on
28 MLS comparables
Median of recent comparable listings. Sold comps use closing price, active listings use list price.

Destacados

Annual tax
$9,387
2025
View
City
Pets
Allowed
Más hechos y características
  • Piso

    • Bamboo

    • Ceramic Tile

    Calefacción

    • Central

    Enfriamiento

    • Central Air

    Accesorios

    • Dishwasher

    • Disposal

    • Dryer

    • Electric Water Heater

    • Microwave

    • Range

    • Refrigerator

    • Washer

    Otras características interiores

    • Ceiling Fan(s)

    • Crown Molding

    • Eating Space In Kitchen

    • High Ceilings

    • Open Floorplan

    • PrimaryBedroom Upstairs

    • Stone Counters

    • Thermostat

    • Walk-In Closet(s)

    • Window Treatments

    Dormitorios y baños

    • Dormitorios: 3

    • Baños: 1

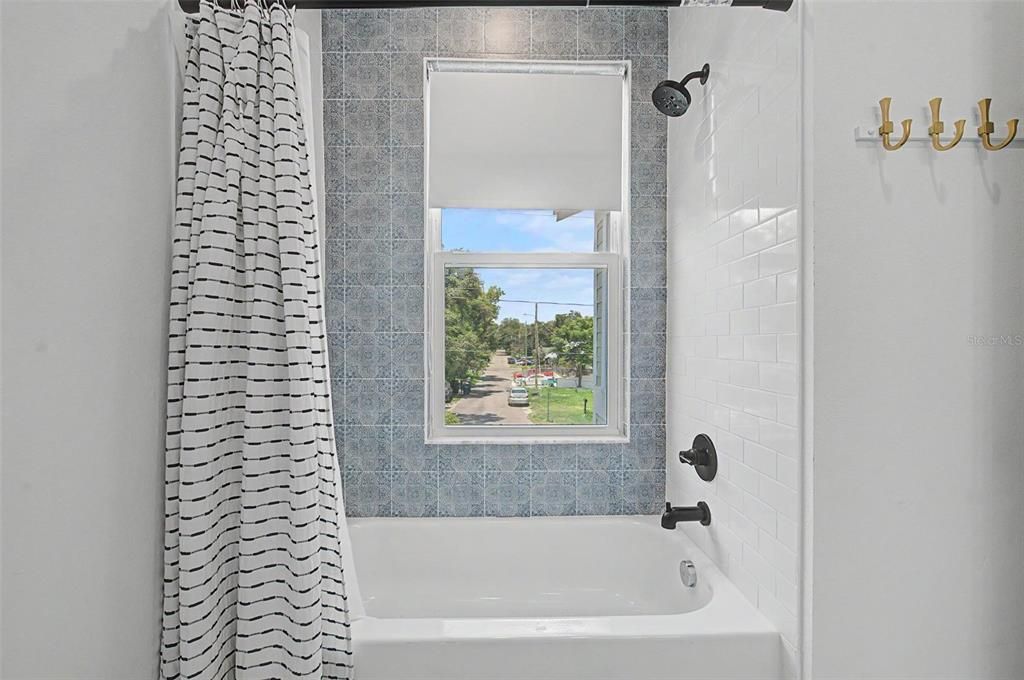
    • Baños completos: 2

  • Estacionamiento

    • Covered

    • Driveway

    • Portico

    Propiedad

    • Pisos: Two

    • Características Exteriores: French Doors / Outdoor Grill / Outdoor Kitchen / Private Mailbox / Rain Gutters / Sidewalk

    Lote

    • Lote: 0.10 Hectáreas

    Otra Información de Propiedad

    • Número de Parcela: A0629194LB00000000020.0

    • Zonificación: SH-CG

  • Tipo y estilo

    • Tipo de propiedad: Residential

    • Subtipo de propiedad: Townhouse

  • Utilidad

    • Cable Available

    • Electricity Connected

    • Sewer Connected

    • Water Connected

  • Otra información financiera

    • Importe anual de impuestos: $9,387

  • Detalles de la fuente

    • MLS ID: TB8532964

    Otros hechos

    • Materiales de construcción: Block / Cement Siding / Wood Frame

    • Detalles de la fundación: Slab / Stem Wall

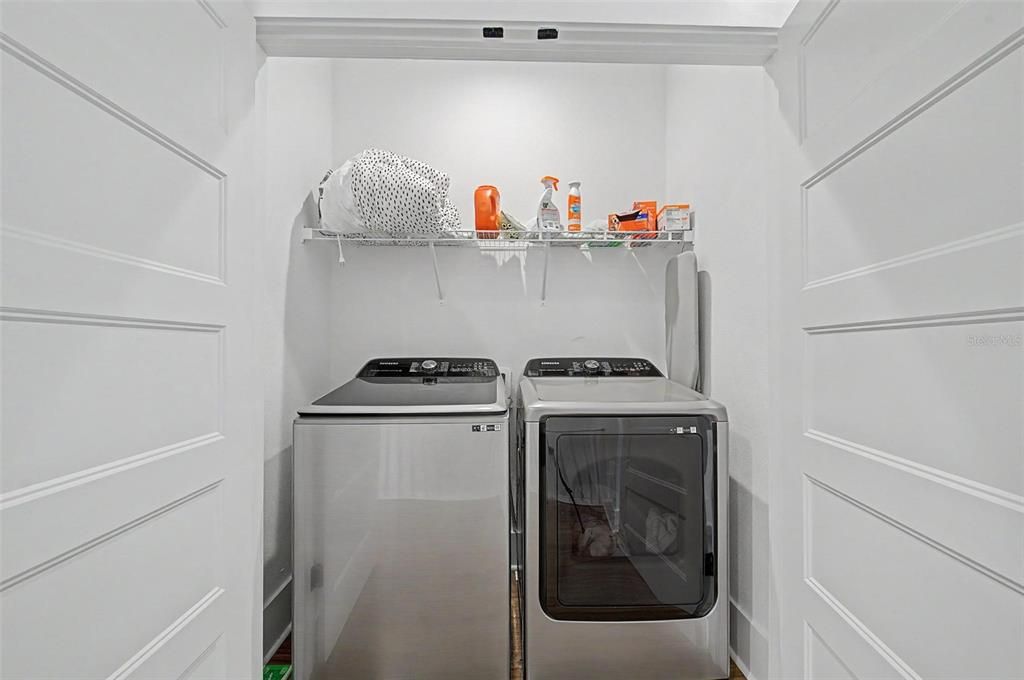
    • Características de lavandería: Inside / Laundry Room / Upper Level

    • Características del lote: City Lot / Sidewalk

    • Características del patio y el porche: Front Porch

    • Características de la ventana: Blinds

    • Caras de dirección: South

    • Otras estructuras: Outdoor Kitchen

    • Estilo arquitectónico: Craftsman

    • Salón: 2054

    • Fuente de agua: Public

    • Tamaño de la parcela: 30 x 138

    • Nombre de subdivisión: CHESTERVILLE PARK

Consulta privada
Habla con el asesor de este inmueble.
Planos, documentos del HOA, comparables off-market, agendar una visita privada — un solo mensaje directo al especialista local.

Más como esta

Nuevo
En Venta
$439,000
Condo / Coop
1 camas · 1 baños · 772 sqft
SKYPOINT A CONDO, TAMPA
777 N ASHLEY DRIVE UNIT 2308
Nuevo
En Venta
$499,000
Casa
4 camas · 2 baños · 1,352 sqft
DEANES PERCY, TAMPA
3913 N LYNN AVENUE
Nuevo
En Venta
$480,999
Casa
3 camas · 2 baños · 1,344 sqft
WACO SUB, TAMPA
6504 N PACKWOOD AVENUE
Nuevo
En Venta
$550,000
Casa
3 camas · 2 baños · 1,751 sqft
UNPLATTED, TAMPA
6109 N 22ND STREET
Nuevo
En Venta
$499,000
Adosados
3 camas · 3 baños · 2,036 sqft
APEX AT SEMINOLE HEIGHTS, TAMPA
6605 N NEBRASKA AVENUE UNIT 28
Nuevo
En Venta
$445,000
Casa
3 camas · 2 baños · 1,462 sqft
RIVERSHORES, TAMPA
1529 W RIVER LANE
Nuevo
En Venta
$595,000
Casa
4 camas · 3 baños · 2,610 sqft
NORTH WAY SUB, TAMPA
2120 W BIRD STREET
Nuevo
En Venta
$679,999
Multifamiliar
0 room(s) · 3,285 sqft
MAC FARLANES REV MAP OF ADD, TAMPA
2904 W CHESTNUT STREET UNIT 1-4

Mercado cerca de esta dirección

Conteos en vivo en la misma zona.
Ver todo

The multiple listing information is provided by the Stellar MLS from a copyrighted compilation of listings. The compilation of listings and each individual listing are ©2026-present Stellar MLS. All Rights Reserved. The information provided is for consumers' personal, noncommercial use and may not be used for any purpose other than to identify prospective properties consumers may be interested in purchasing. All properties are subject to prior sale or withdrawal. All information provided is deemed reliable but is not guaranteed accurate, and should be independently verified. Listing courtesy of: COMPASS FLORIDA LLC