Vender tu casa
Valoración gratuita de tu hogar
Contacto
Cuéntenos sobre sus necesidades

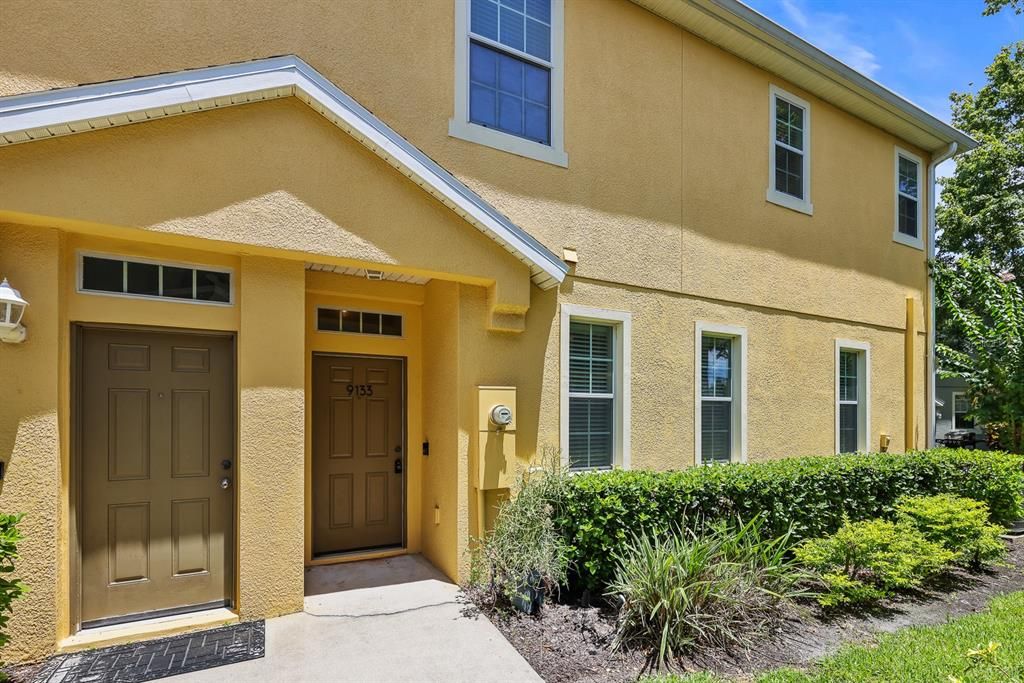
9133 MOONLIT MEADOWS LOOP

Adosados En Renta
$1,900

BTC: 0.02375000

ETH: 0.79166667

/mo
18 días
2 camas
2 baños
1,260 sqft

Visión general

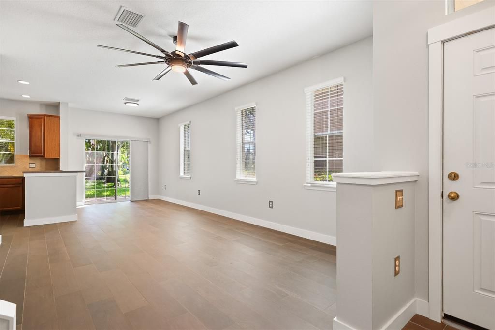
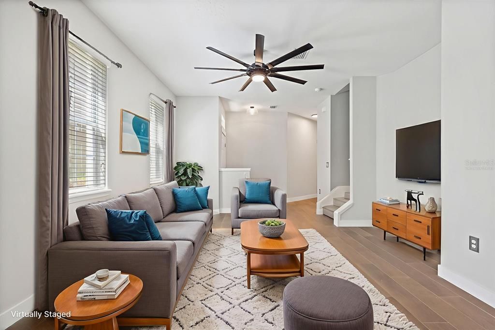
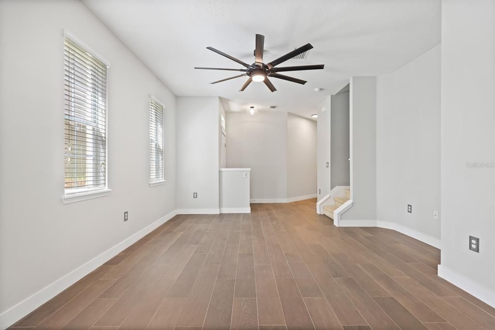
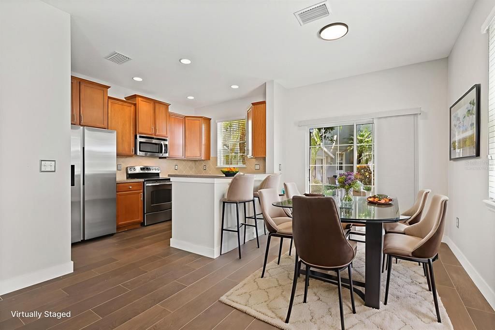
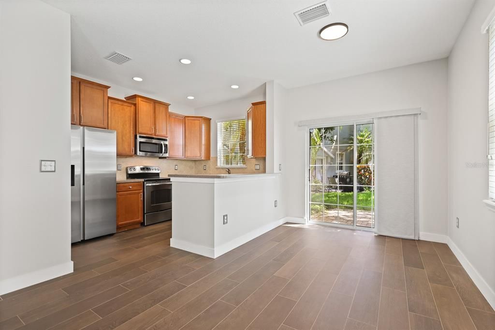
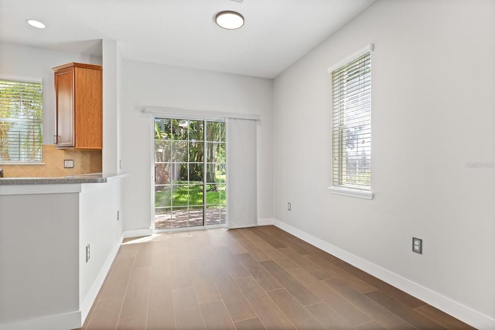
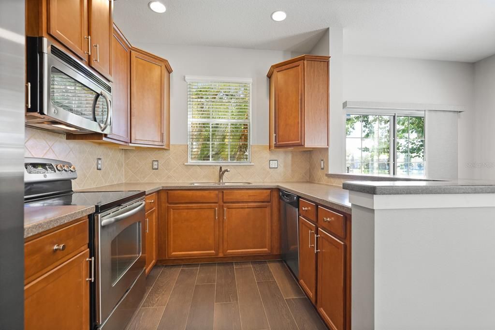
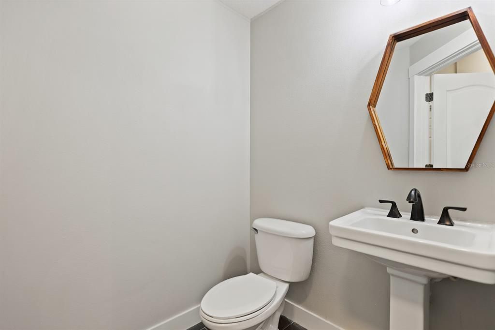
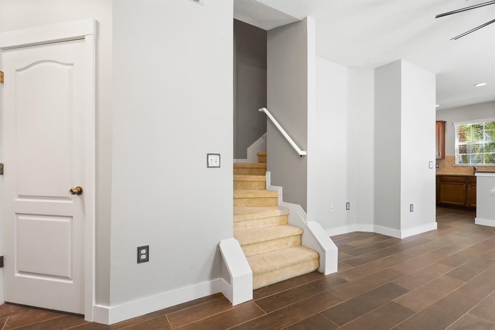
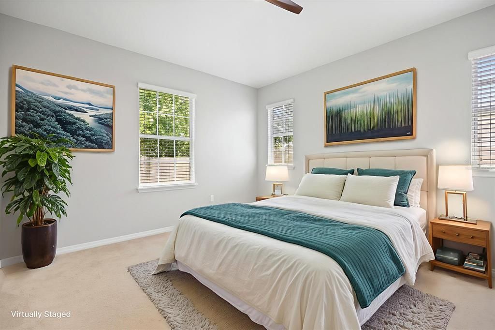
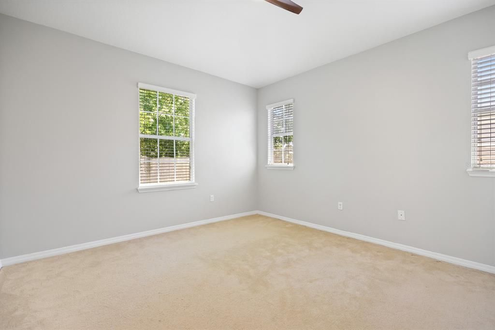
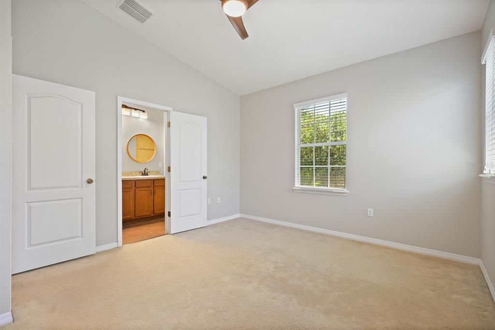
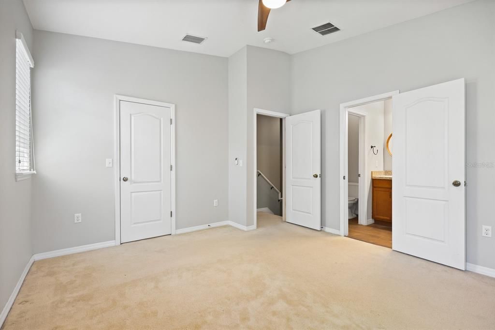
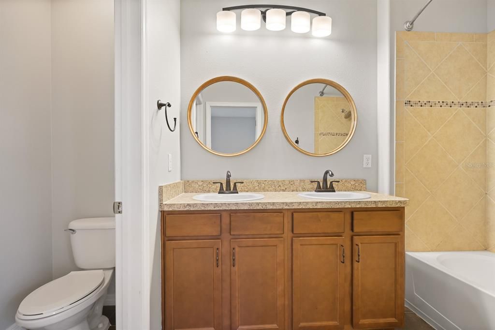
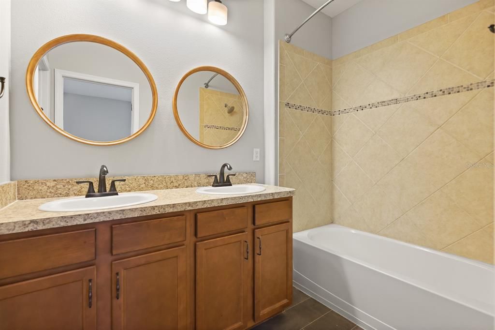
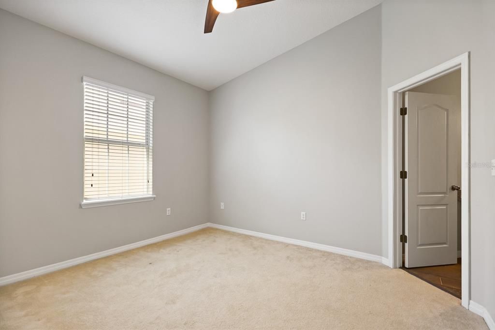
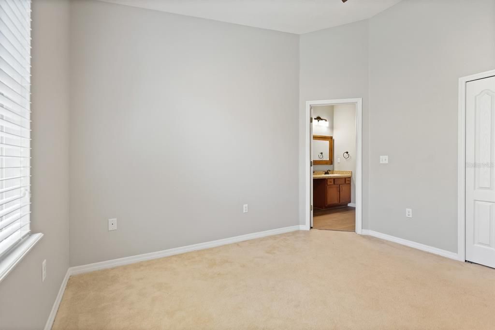
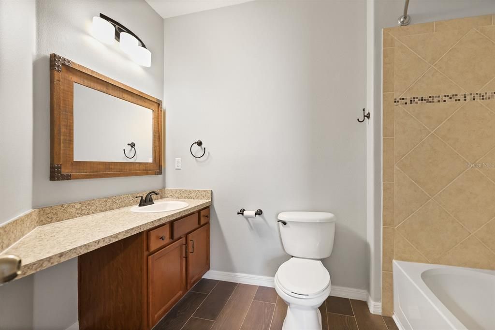
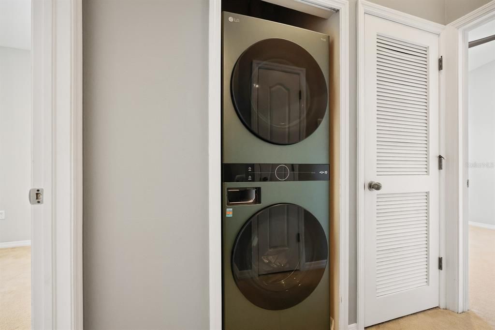
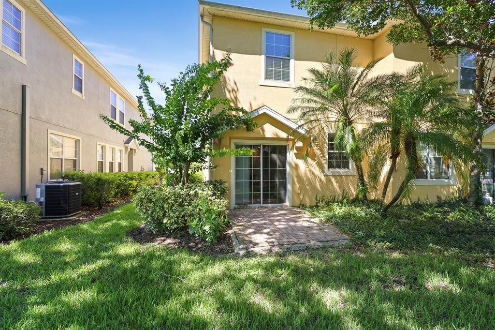
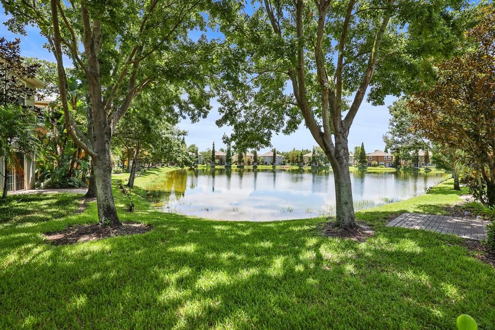
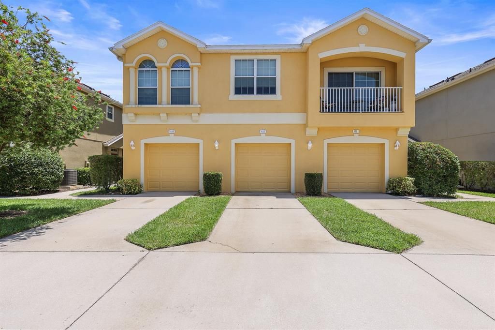
Virtually Staged. Discover this beautifully maintained and updated 2-bedroom, 2.5-bath townhome nestled in the desirable gated community of Eagle Palm. Step inside to an open-concept floor plan featuring a spacious living room, dining area, and kitchen—all with rich wood-look tile flooring on the main level and plush carpeting upstairs for comfort. The well-appointed kitchen boasts stainless steel appliances, solid surface countertops, a stylish tile backsplash, tall wood cabinets with crown molding, and a large pantry tucked under the stairs for added storage. A convenient half bath and access to the extended one-car garage complete the first floor. Upstairs, the generously sized primary suite features a walk-in closet and an en-suite bath with dual vanities, updated fixtures, modern flooring, a private water closet, and a tub/shower combo. The second bedroom also includes its own private en-suite bath—perfect for guests or roommates. The upstairs laundry closet includes a washer and dryer for your convenience. Enjoy serene pond views and Florida’s year-round sunshine from your private brick patio. Rent includes ground maintenance, interior water, and trash service, saving you time and money! Eagle Palm residents enjoy access to a community pool and clubhouse, all while being just minutes from Hwy 301, I-75, the Crosstown Expressway, and a variety of shopping and dining options. NOTE: Additional $59/mo. Resident Benefits Package is required and includes a host of time and money-saving perks, including monthly air filter delivery, concierge utility setup, on-time rent rewards, $1M identity fraud protection, credit building, online maintenance and rent payment portal, one lockout service, and one late-rent pass. Renters Liability Insurance Required. Call to learn more about our Resident Benefits Package. If a washer and dryer are provided, they are supplied as-is, for the tenant’s convenience only, and are not warranted.

Ubicación

Detalles

Tipo:
Residential Lease
Estacionamiento:
Sin datos
Año de construcción:
2011
Lote:
0.02 Hectáreas
Calefacción:
Central
precio por sq. medidor:
$2
Enfriamiento:
Central Air
HOA:
Sin datos

Valuation

Our model vs. what's actually selling nearby.
Estimate
$1,825
$1K – $2K
Confidence Low
List vs. estimate
$75 above estimate
List $1,900 · +4.1%
Our model says this listing is priced above recent comparable activity. Room to negotiate.
Price per sq ft
$1
-99.1% vs. city median $164
Based on
16 MLS comparables
Median of recent comparable listings. Sold comps use closing price, active listings use list price.

Destacados

Garage
1 car garage
Pets
Breed Restrictions, Number Limit
Más hechos y características
  • Piso

    • Carpet

    • Ceramic Tile

    Calefacción

    • Central

    Enfriamiento

    • Central Air

    Accesorios

    • Dishwasher

    • Dryer

    • Microwave

    • Range

    • Refrigerator

    • Washer

    Otras características interiores

    • Ceiling Fan(s)

    • Eating Space In Kitchen

    • High Ceilings

    • Open Floorplan

    • PrimaryBedroom Upstairs

    • Solid Surface Counters

    • Split Bedroom

    • Thermostat

    • Walk-In Closet(s)

    Dormitorios y baños

    • Dormitorios: 2

    • Baños: 1

    • Baños completos: 2

  • Propiedad

    • Pisos: Two

    Lote

    • Lote: 0.02 Hectáreas

    Otra Información de Propiedad

    • Número de Parcela: U07302097300000000215.0

  • Tipo y estilo

    • Tipo de propiedad: Residential Lease

    • Subtipo de propiedad: Townhouse

  • Utilidad

    • BB/HS Internet Available

    • Cable Available

    • Electricity Available

    • Public

    • Sewer Connected

    • Water Connected

  • Detalles de la fuente

    • MLS ID: TB8536649

    Otros hechos

    • Características de lavandería: Laundry Closet / Upper Level

    • Características del patio y el porche: Patio

    • Características de la ventana: Blinds

    • Espacios de garaje: 1

    • Garaje adjunto: Si

    • Garaje: Si

    • Salón: 1260

    • Fuente de agua: Public

    • Nombre de subdivisión: EAGLE PALM PH II

Consulta privada
Habla con el asesor de este inmueble.
Planos, documentos del HOA, comparables off-market, agendar una visita privada — un solo mensaje directo al especialista local.

Más como esta

En Renta
$1,900 /mo
Casa
2 camas · 2 baños · 1,408 sqft
MAGNOLIA PARK CENTRAL PH A, RIVERVIEW
9209 ENGLISH OAKS LANE
Nuevo
En Renta
$1,825 /mo
Adosados
2 camas · 2 baños · 1,280 sqft
RIVERVIEW
4739 SOMERSET HILL LANE
Nuevo
En Renta
$2,250 /mo
Adosados
3 camas · 2 baños · 1,640 sqft
ST CHARLES PLACE PH 2, RIVERVIEW
6922 HAWTHORNE TRACE LANE
Nuevo
En Renta
$2,300 /mo
Condo / Coop
3 camas · 2 baños · 1,151 sqft
VILLAGES OF BLOOMINGDALE CONDO, RIVERVIEW
6421 CYPRESSDALE DRIVE UNIT 101
Nuevo
En Renta
$2,150 /mo
Adosados
3 camas · 2 baños · 1,622 sqft
VENTURA BAY TWNHMS, RIVERVIEW
10230 POST HARVEST DRIVE
Nuevo
En Renta
$2,059 /mo
Casa
4 camas · 2 baños · 1,504 sqft
BLOOMINGDALE RIDGE PH 3, RIVERVIEW
Nuevo
En Renta
$1,965 /mo
Adosados
3 camas · 2 baños · 1,665 sqft
EDGEWATER AT LAKE BRANDON, BRANDON
2516 EDGEWATER FALLS DRIVE
Nuevo
En Renta
$2,000 /mo
Adosados
2 camas · 2 baños · 1,480 sqft
MAGNOLIA PARK NORTHEAST RESIDE, RIVERVIEW
9157 HILLCROFT DRIVE

Mercado cerca de esta dirección

Conteos en vivo en la misma zona.
Ver todo

The multiple listing information is provided by the Stellar MLS from a copyrighted compilation of listings. The compilation of listings and each individual listing are ©2026-present Stellar MLS. All Rights Reserved. The information provided is for consumers' personal, noncommercial use and may not be used for any purpose other than to identify prospective properties consumers may be interested in purchasing. All properties are subject to prior sale or withdrawal. All information provided is deemed reliable but is not guaranteed accurate, and should be independently verified. Listing courtesy of: EATON REALTY