Vender tu casa
Valoración gratuita de tu hogar
Contacto
Cuéntenos sobre sus necesidades
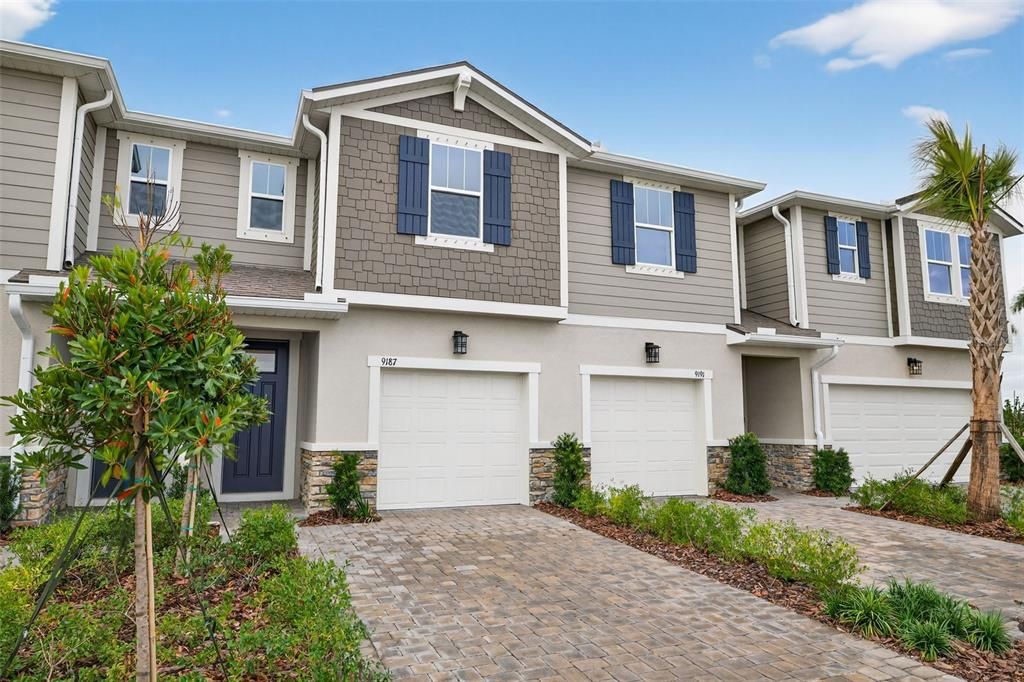
9187 AURELIA AVENUE

Adosados En Venta
$301,900

BTC: 4.74797515

ETH: 158.67426313

+$3K (2026/07/28)
60 días
Frente al mar
3 camas
2 baños
1,691 sqft

Visión general

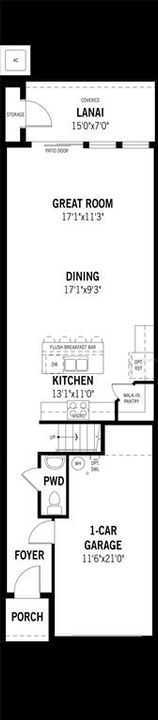
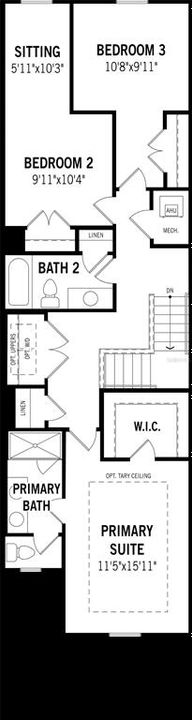
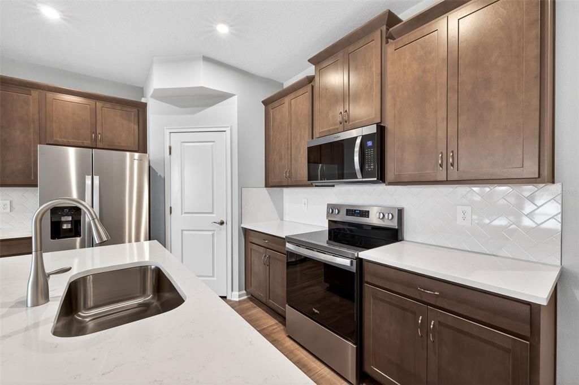
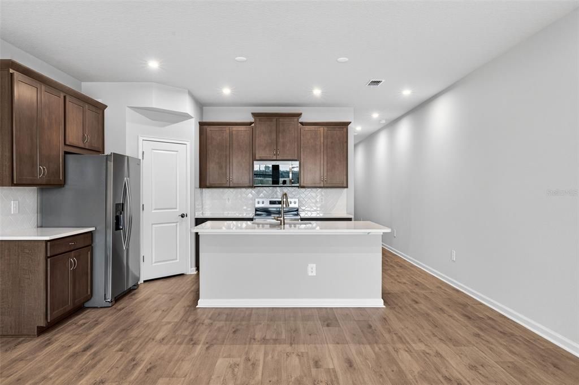
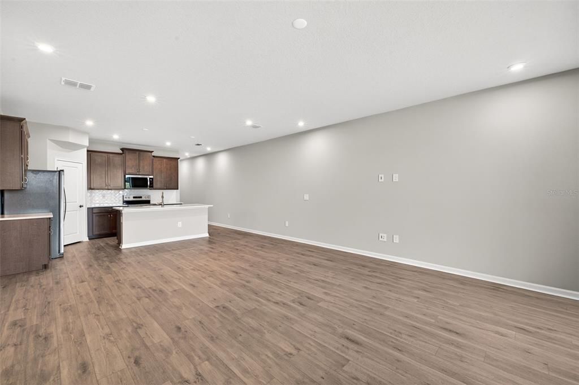
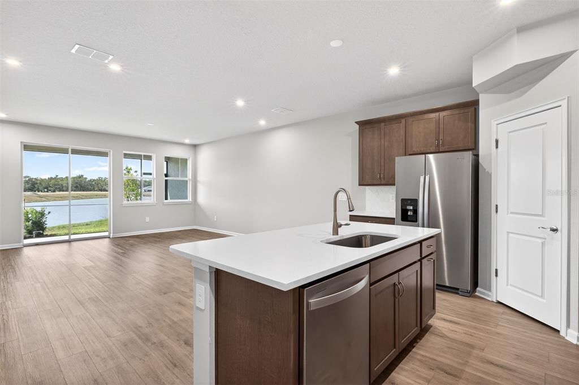
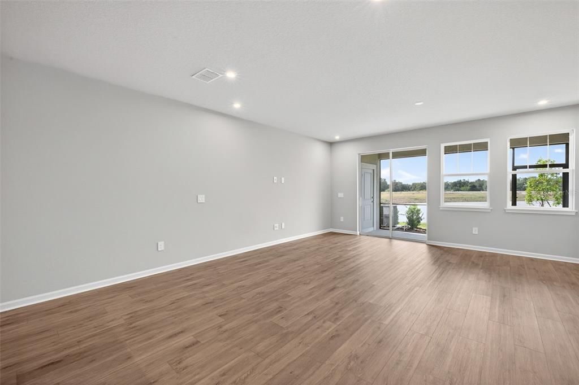
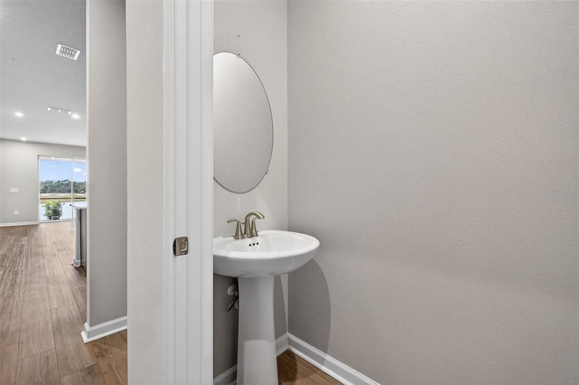
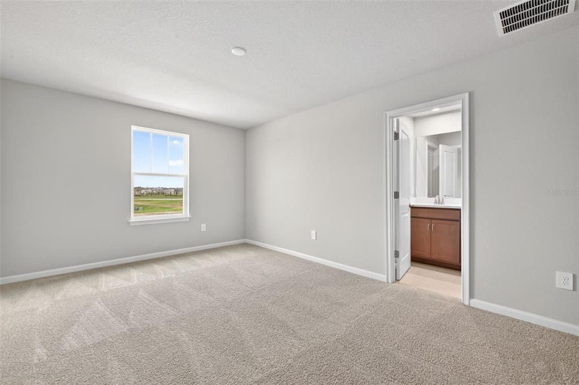
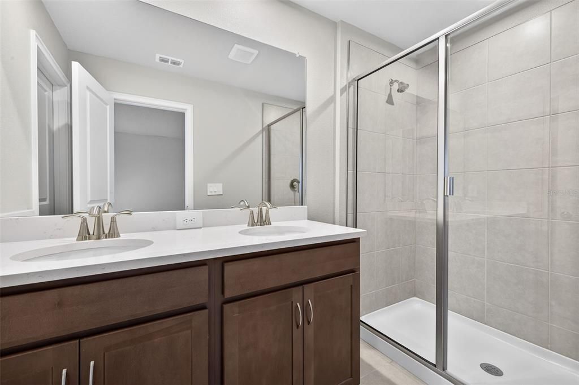
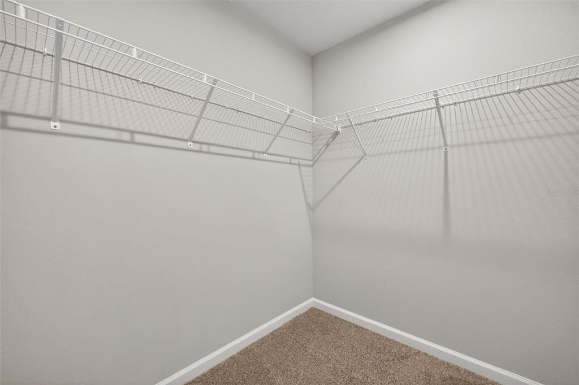
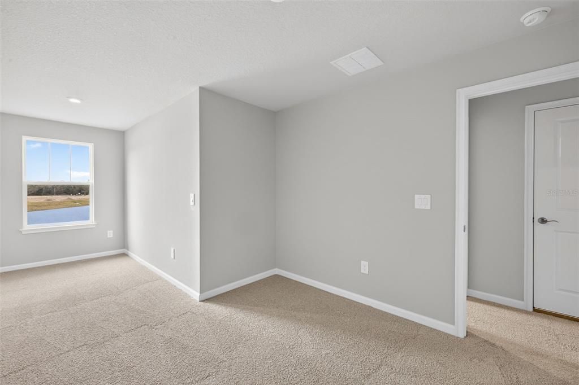
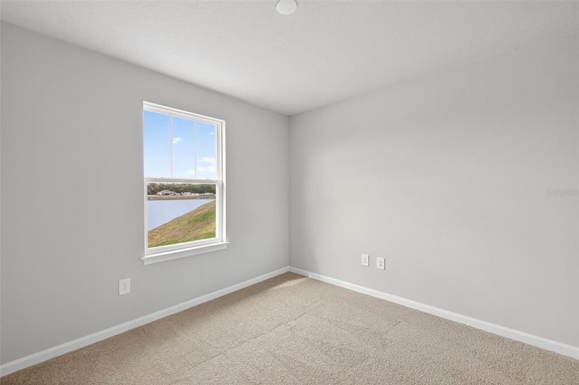
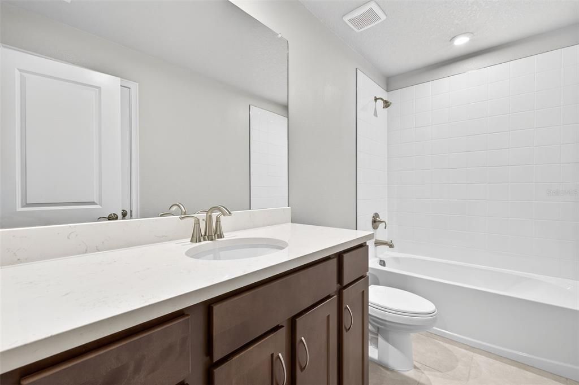
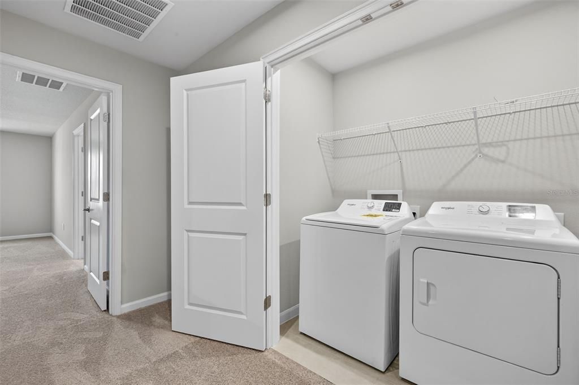
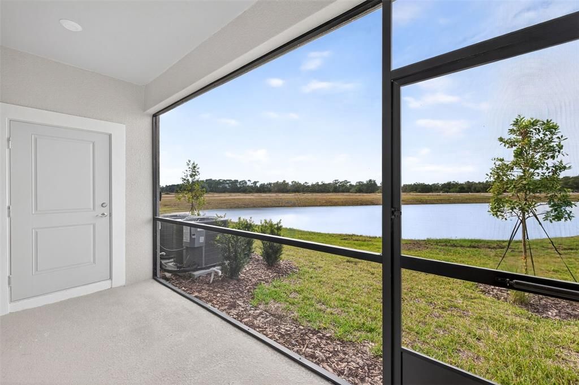
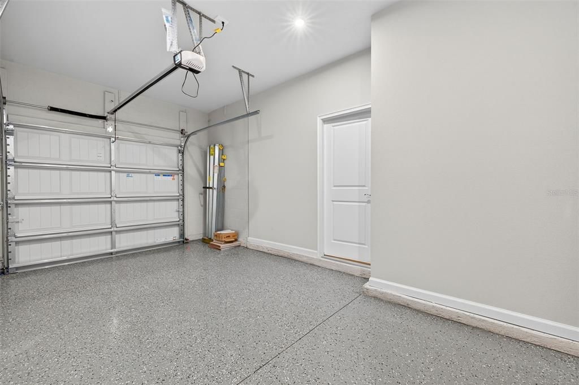
Welcome to the Lakewood, a thoughtfully designed 1,691 square foot townhome that offers the perfect blend of comfort, style, and functionality. Featuring three bedrooms, two full bathrooms, a convenient powder room, and a one-car garage, this home is ideal for modern living. Step inside to an inviting open-concept main floor that seamlessly integrates the kitchen, dining, and great room areas—perfect for entertaining or everyday life. The L-shaped kitchen is a chef’s delight, boasting quartz countertops, a walk-in pantry, and a generous island with a flush breakfast bar that comfortably seats four. Just beyond the great room, glass sliders lead to a covered lanai, creating a bright and airy extension of the living space. The lanai also includes a handy storage closet, ideal for stashing seasonal items or outdoor gear. The powder room is conveniently located just off the foyer for guests. Upstairs, the landing area provides access to the laundry space and a linen closet for added practicality. The two secondary bedrooms are positioned on one side of the home and share a spacious full bathroom. One of these bedrooms even includes a cozy seating area, making it perfect for guests or a private retreat. The owner’s suite offers a luxurious escape with a dual-sink raised vanity, glass-enclosed shower, private water closet, and a large walk-in closet that provides ample storage. Designed with energy efficiency in mind, the Lakewood includes a hybrid hot water heater and is rated with a HERS (Home Energy Rating System) score, ensuring lower utility costs and environmental impact. Thoughtful exterior touches such as paver driveways, walkways, and lanais add curb appeal and long-lasting durability. The Lakewood combines smart design and elegant finishes to offer a lifestyle of comfort and convenience—welcome home.

Ubicación

Detalles

Tipo:
Residential
Estacionamiento:
Garage Door Opener
Año de construcción:
2026
Lote:
0.04 Hectáreas
Calefacción:
Electric / Heat Pump
precio por sq. medidor:
$179
Enfriamiento:
Central Air
HOA:
$144

Valuation

Our model vs. what's actually selling nearby.
Estimate
$274,990
$249K – $309K
Confidence Medium
List vs. estimate
$26K above estimate
List $301,900 · +9.8%
Our model says this listing is priced above recent comparable activity. Room to negotiate.
Price per sq ft
$178
+1.6% vs. city median $175
Based on
45 MLS comparables
Median of recent comparable listings. Sold comps use closing price, active listings use list price.

Destacados

HOA
$144/mo
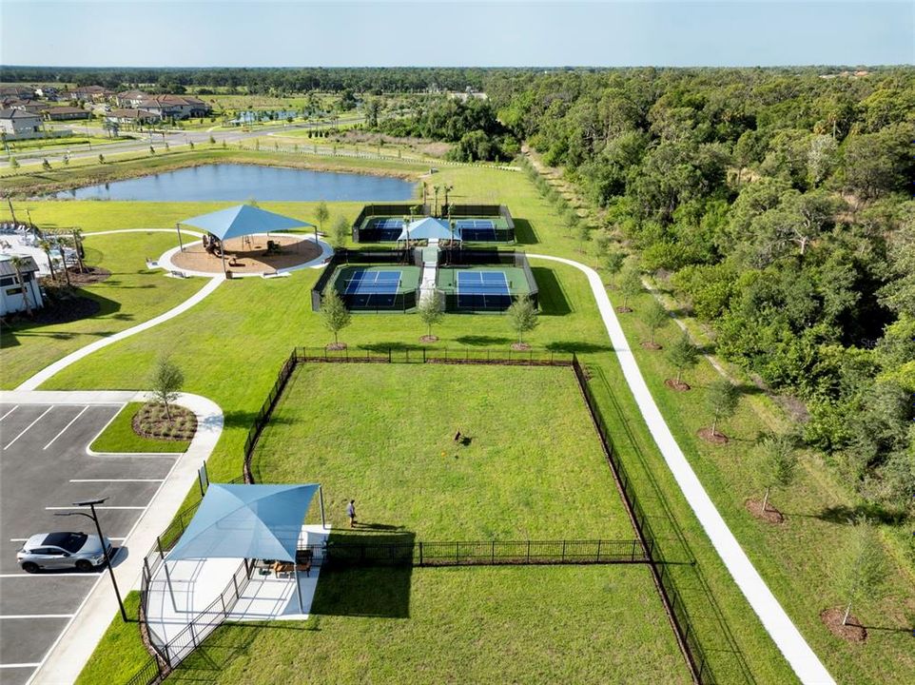
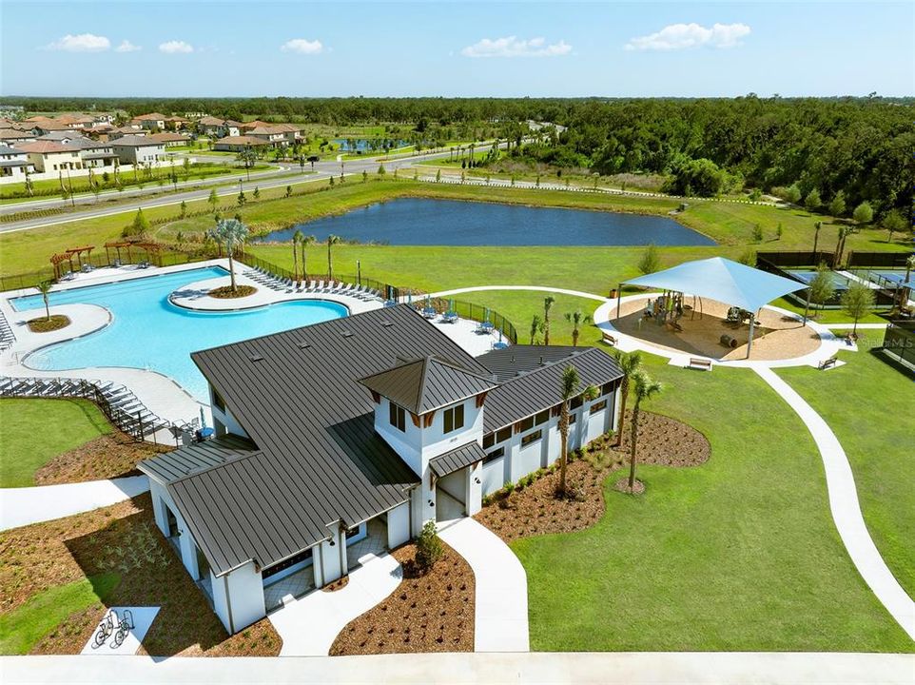
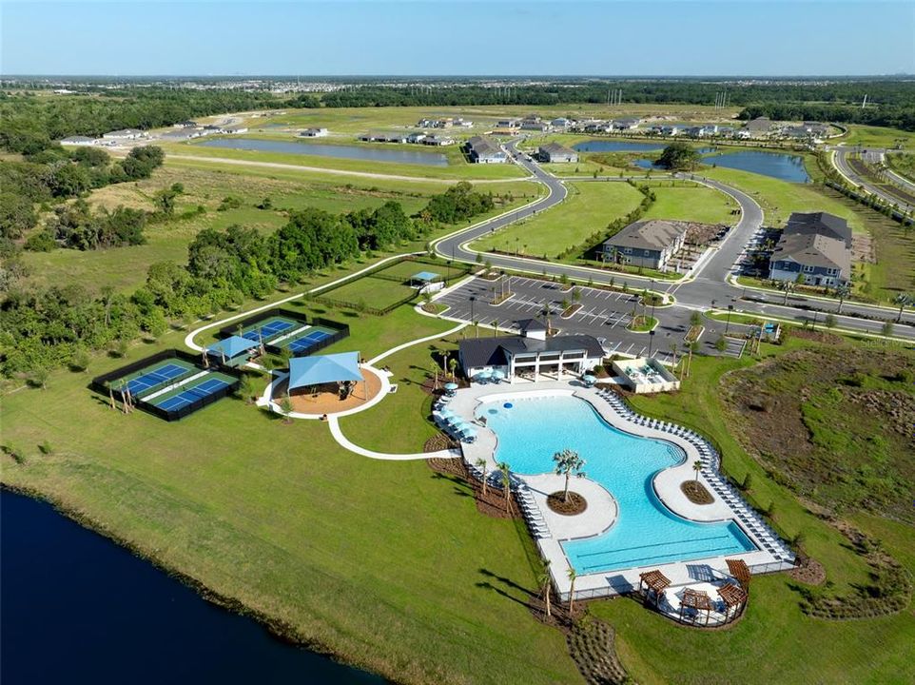
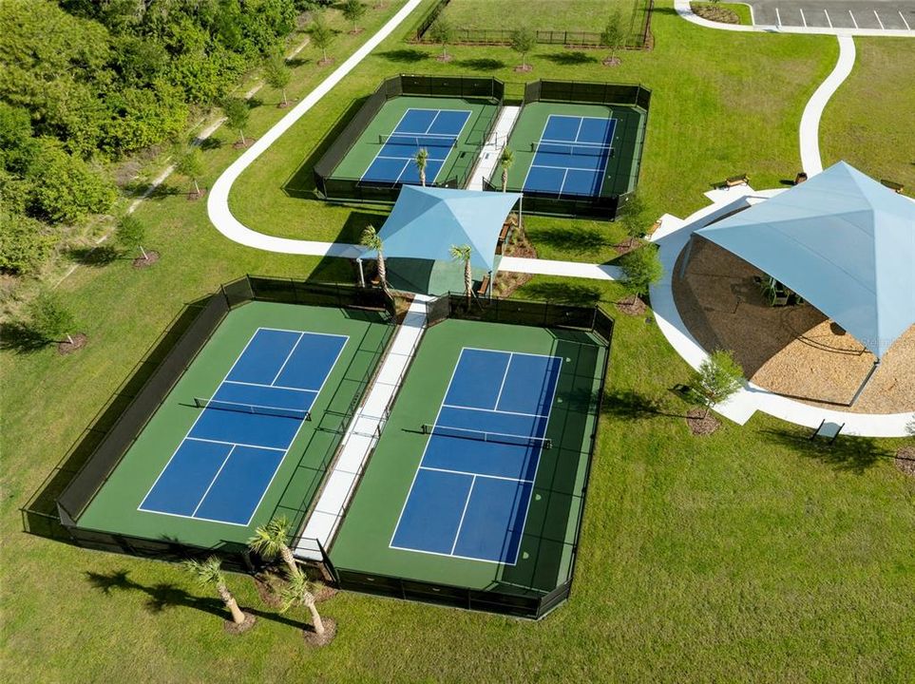
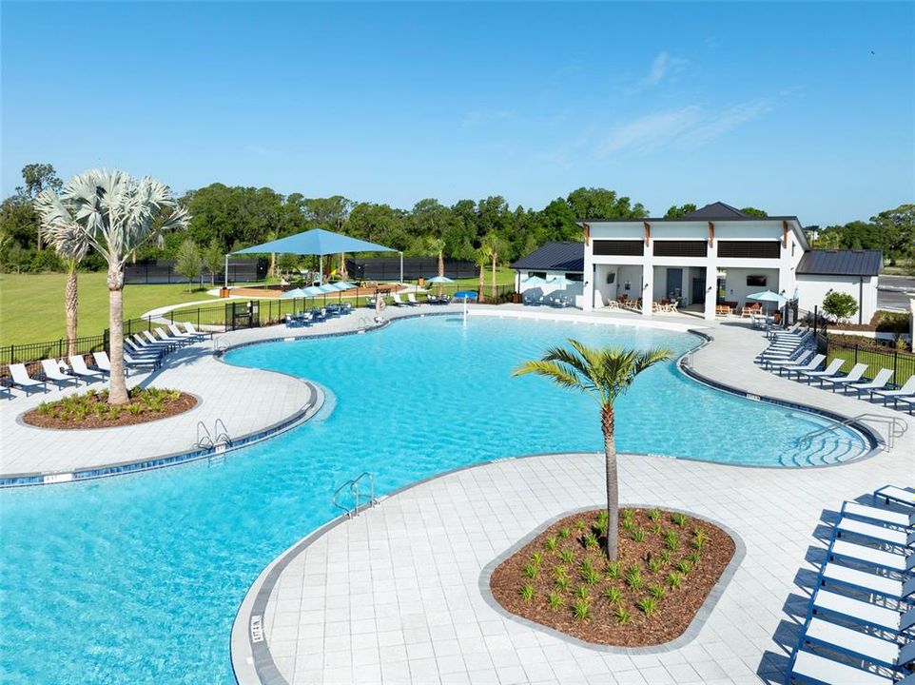
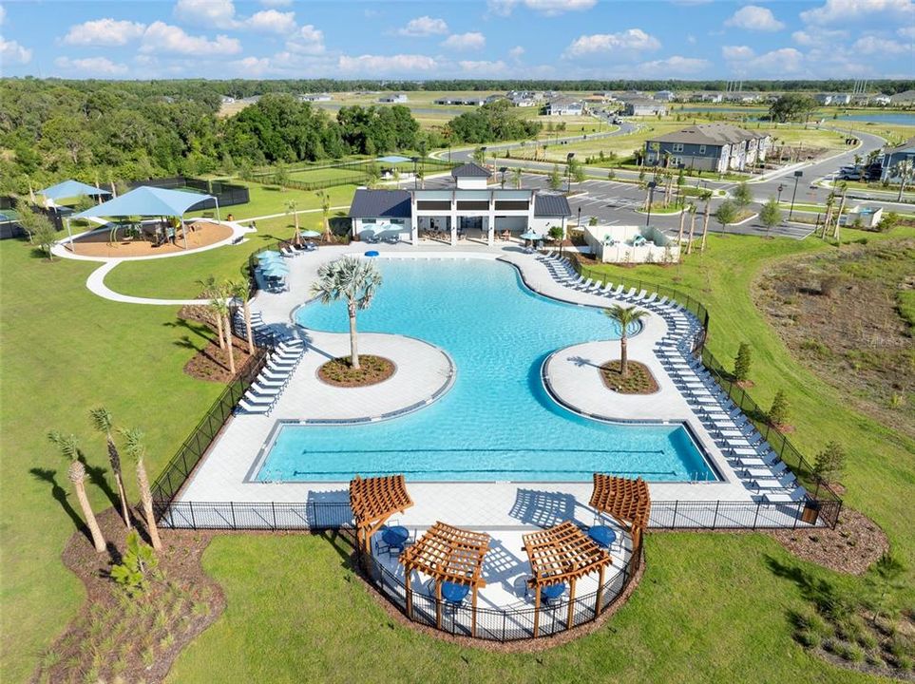
Community Pool, Maintenance Grounds
View
Water
Waterfront
Pond
Garage
1 car garage
Pets
Allowed
Más hechos y características
  • Piso

    • Carpet

    • Luxury Vinyl

    • Tile

    Calefacción

    • Electric

    • Heat Pump

    Enfriamiento

    • Central Air

    Accesorios

    • Dishwasher

    • Dryer

    • Electric Water Heater

    • Microwave

    • Range

    • Refrigerator

    • Washer

    Otras características interiores

    • Eating Space In Kitchen

    • Open Floorplan

    • PrimaryBedroom Upstairs

    • Solid Surface Counters

    • Thermostat

    • Walk-In Closet(s)

    Dormitorios y baños

    • Dormitorios: 3

    • Baños: 1

    • Baños completos: 2

  • Estacionamiento

    • Garage Door Opener

    Propiedad

    • Pisos: Two

    • Características Exteriores: Irrigation System / Sidewalk / Sliding Doors

    Lote

    • Lote: 0.04 Hectáreas

    Otra Información de Propiedad

    • Número de Parcela: 414061109

    • Zonificación: PD-MU

  • Tipo y estilo

    • Tipo de propiedad: Residential

    • Subtipo de propiedad: Townhouse

  • Utilidad

    • Cable Available

    • Electricity Connected

    • Public

    • Street Lights

    • Underground Utilities

    • Water Connected

    Energía verde

    • Appliances

    • Insulation

    • Lighting

    • Thermostat

    • Water Heater

  • Otra información financiera

    • HOA: $144

    • Frecuencia HOA: Monthly

  • Detalles de la fuente

    • MLS ID: TB8513770

    Otros hechos

    • Materiales de construcción: Block / Stucco / Wood Frame

    • Detalles de la fundación: Slab

    • Características de lavandería: Inside / Upper Level / Washer Hookup

    • Características del lote: Level

    • Características del patio y el porche: Covered / Rear Porch / Screened

    • Caras de dirección: Northeast

    • Estilo arquitectónico: Craftsman

    • Frente al mar: Si

    • Espacios de garaje: 1

    • Garaje adjunto: Si

    • Garaje: Si

    • Salón: 1691

    • Fuente de agua: Public

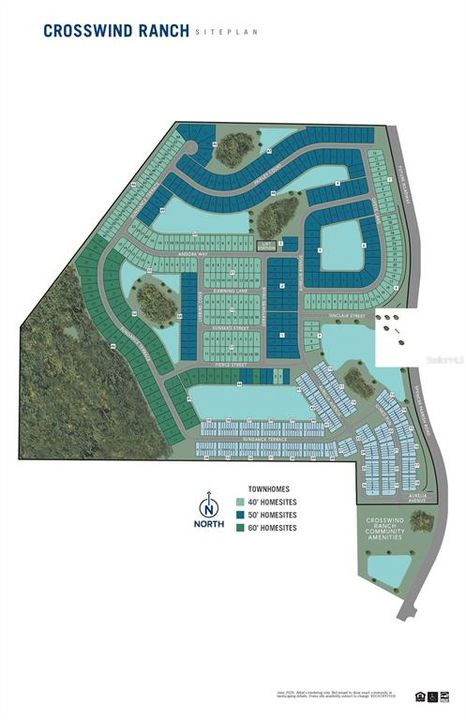
    • Nombre de subdivisión: CROSSWIND RANCH

Consulta privada
Habla con el asesor de este inmueble.
Planos, documentos del HOA, comparables off-market, agendar una visita privada — un solo mensaje directo al especialista local.

Más como esta

Nuevo
En Venta
$369,900
Casa
3 camas · 2 baños · 1,495 sqft
FOREST CREEK PHASE II-B, PARRISH
11802 CRAWFORD PARRISH LANE
Nuevo
En Venta
$289,748
Casa
2 camas · 2 baños · 1,241 sqft
DEER PARK, PARRISH
13013 RED DEER PLACE
Nuevo
En Venta
$319,254
Casa
3 camas · 2 baños · 1,400 sqft
DEER PARK, PARRISH
13005 RED DEER PLACE
Nuevo
En Venta
$379,000
Casa
2 camas · 2 baños · 1,956 sqft
PROSPERITY LKS PH II SUBPHASES-ACTIVE ADULT, PARRISH
11829 LILAC PEARL LANE
Nuevo
En Venta
$385,000
Casa
4 camas · 3 baños · 1,988 sqft
SALT MEADOWS, PARRISH
7722 SATTERFIELD TERRACE
Nuevo
En Venta
$380,000
Casa
4 camas · 2 baños · 1,840 sqft
SALT MEADOWS, PARRISH
7705 SATTERFIELD TERRACE
Nuevo
En Venta
$371,860
Casa
4 camas · 2 baños · 1,840 sqft
SALT MEADOWS, PARRISH
7729 SATTERFIELD TERRACE
Nuevo
En Venta
$379,900
Casa
2 camas · 2 baños · 1,525 sqft
CANOE CREEK PH II SUBPH IIA & IIB, PARRISH
4661 WILLOW BEND AVENUE

Mercado cerca de esta dirección

Conteos en vivo en la misma zona.
Ver todo

The multiple listing information is provided by the Stellar MLS from a copyrighted compilation of listings. The compilation of listings and each individual listing are ©2026-present Stellar MLS. All Rights Reserved. The information provided is for consumers' personal, noncommercial use and may not be used for any purpose other than to identify prospective properties consumers may be interested in purchasing. All properties are subject to prior sale or withdrawal. All information provided is deemed reliable but is not guaranteed accurate, and should be independently verified. Listing courtesy of: MATTAMY REAL ESTATE SERVICES