Vender tu casa
Valoración gratuita de tu hogar
Contacto
Cuéntenos sobre sus necesidades
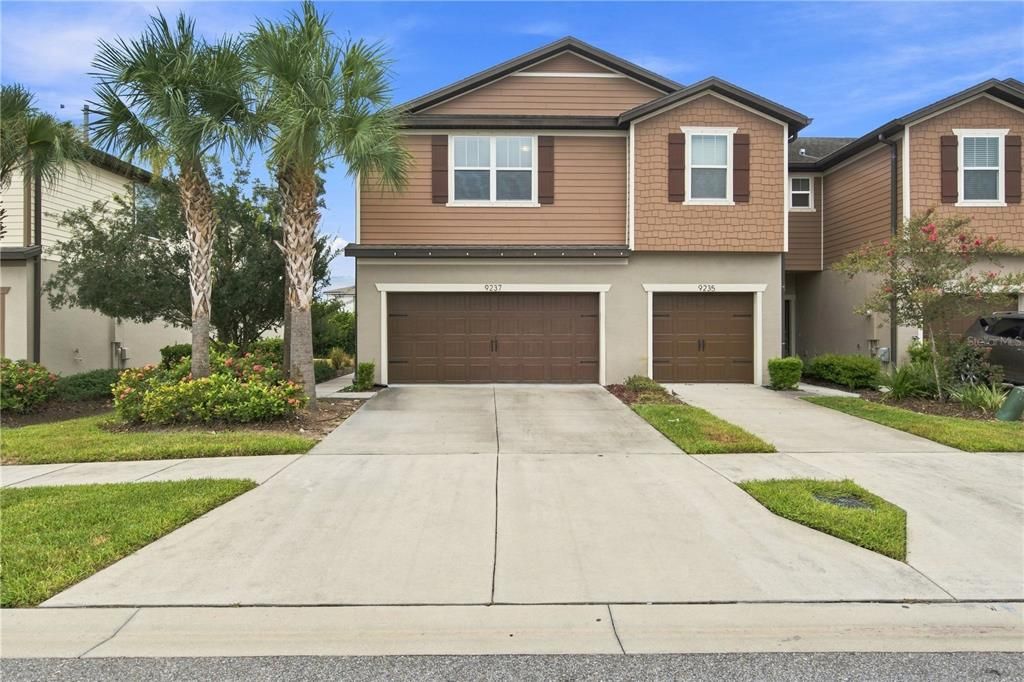
9237 HILLCROFT DRIVE

Adosados En Venta
$330,000

BTC: 4.07407407

ETH: 134.74887709

1 días
3 camas
2 baños
1,880 sqft

Visión general

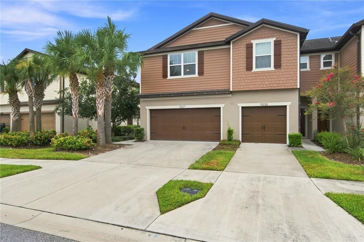
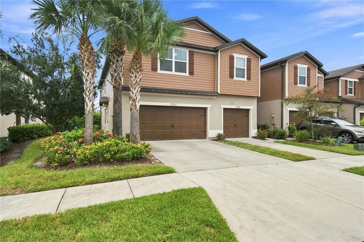
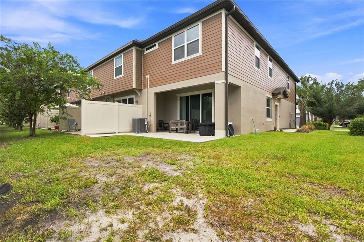
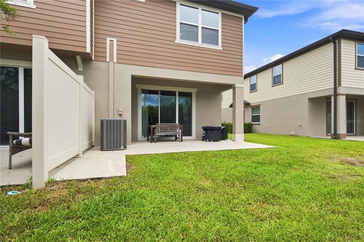
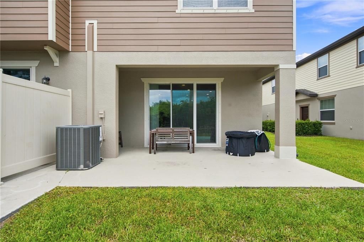
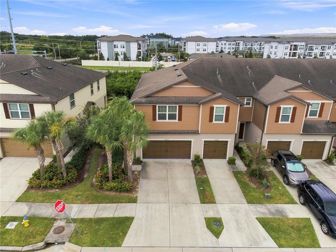
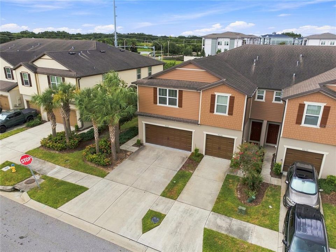
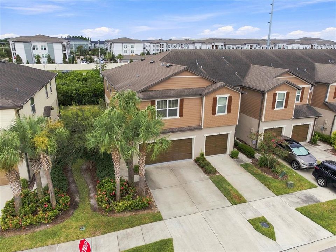
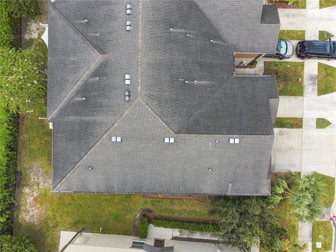
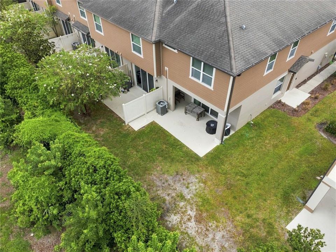
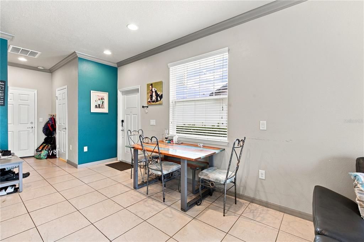
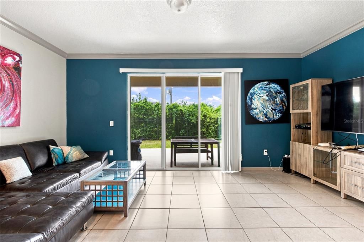
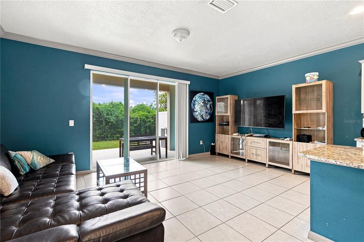
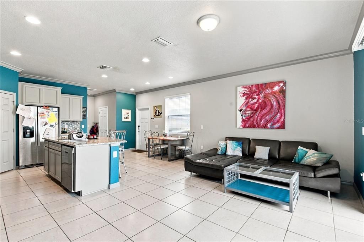
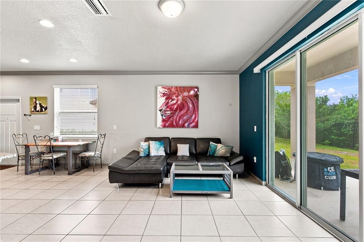
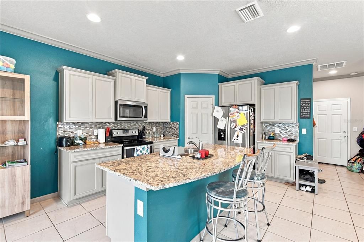
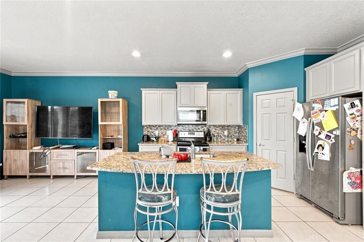
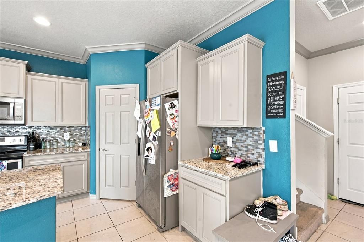
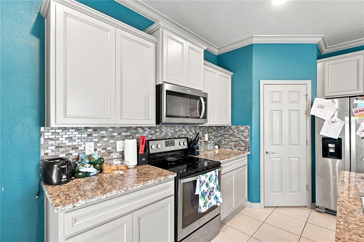
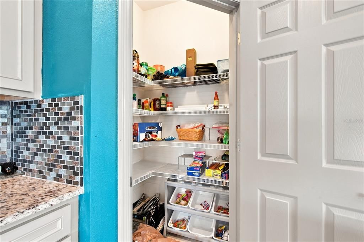
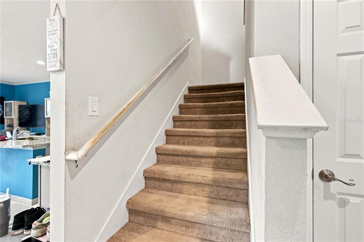
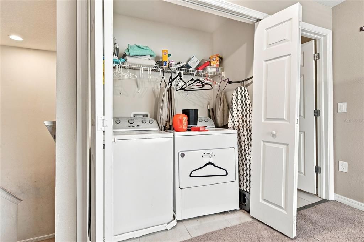
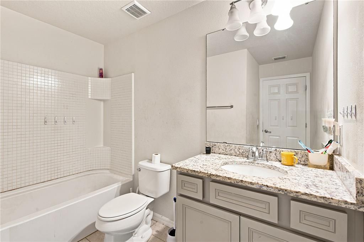
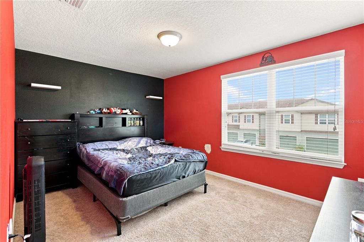
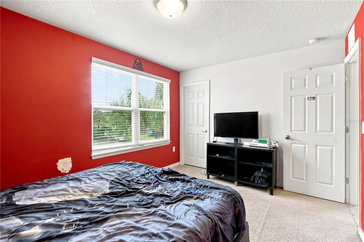
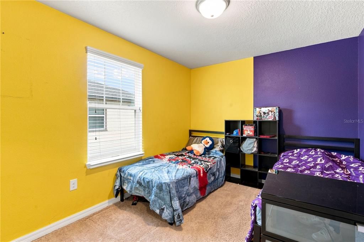
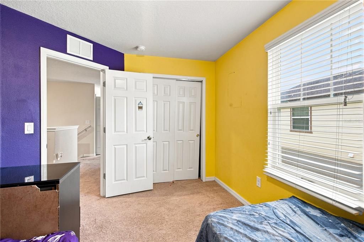
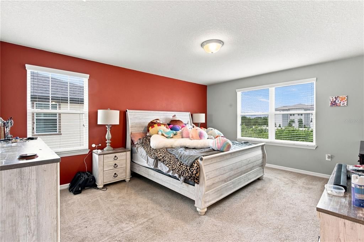
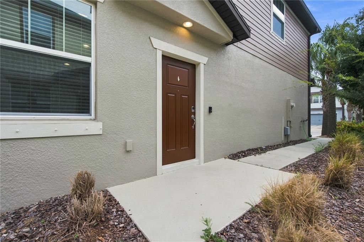
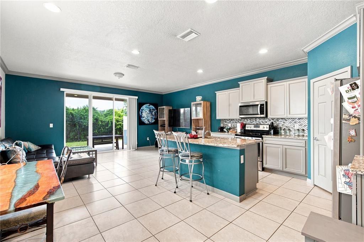
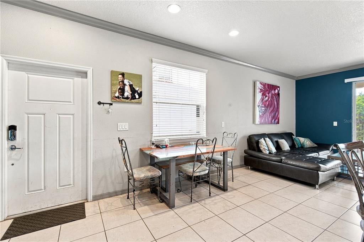
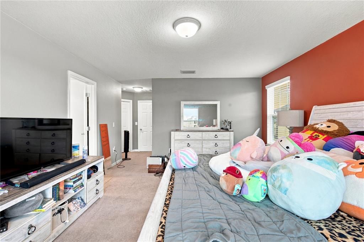
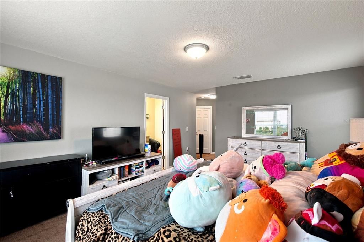
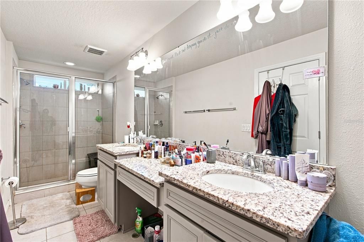
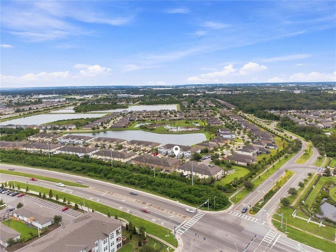
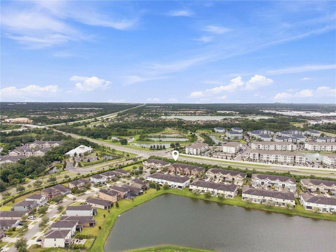
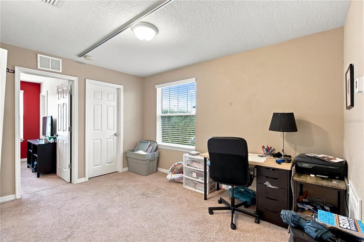
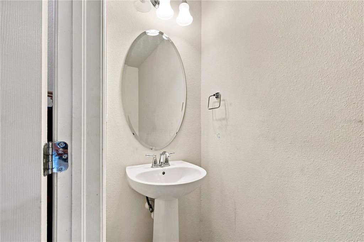
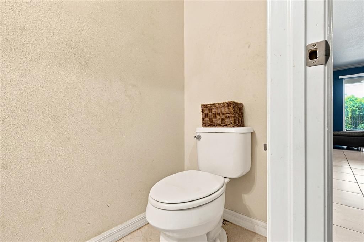
Welcome to this well-appointed 3-bedroom, 2.5-bath townhome offering 1,818 square feet of comfortable living space in the sought-after gated community of Magnolia Park in Riverview. This move-in-ready two-story residence features an open-concept main level connecting the kitchen, dining, and great room, with granite countertops, upgraded cabinetry, stainless steel appliances, and tile flooring throughout the wet areas and living space. A convenient half bath serves the main floor, while upstairs you'll find all three bedrooms plus a versatile loft space ideal for a home office, media area, or study. The primary suite includes an en-suite bath and walk-in closet, and the included washer and dryer add everyday convenience. Residents of Magnolia Park enjoy an impressive array of community amenities, including multiple resort-style swimming pools, a splash pad, playgrounds, a clubhouse, basketball court, and scenic walking paths, all within a gated, low-maintenance setting. Ideally positioned for convenience: approximately 3 miles to shopping and dining at the Brandon Town Center and surrounding retail; roughly 10 miles to downtown Tampa's museums, theaters, and cultural venues; about 12 miles to the University of South Florida; approximately 4 miles to Brandon Regional Hospital and nearby medical centers; roughly 15 miles to Tampa International Airport; and about 35 miles to the Gulf beaches at St. Pete Beach and Clearwater. Convenient access to the Selmon Expressway, Interstate 75, and U.S. 301 connects you throughout the greater Tampa Bay area. All distances and times are approximate; buyer to confirm.
Ubicación

Detalles

Tipo:
Residential
Estacionamiento:
Sin datos
Año de construcción:
2018
Lote:
0.07 Hectáreas
Calefacción:
Central
precio por sq. medidor:
$176
Enfriamiento:
Central Air
HOA:
$385

Valuation

Our model vs. what's actually selling nearby.
Estimate
$327,000
$249K – $363K
Confidence Low
List vs. estimate
At estimate
List $330,000 · +0.9%
List is in line with recent comparable activity.
Price per sq ft
$175
+7.4% vs. city median $163
Based on
28 MLS comparables
Median of recent comparable listings. Sold comps use closing price, active listings use list price.

Destacados

Annual tax
$6,208
2025
HOA
$385/mo
Community Pool, Pool Maintenance
Garage
2 car garage
Pets
Allowed
Más hechos y características
  • Piso

    • Carpet

    • Ceramic Tile

    Calefacción

    • Central

    Enfriamiento

    • Central Air

    Accesorios

    • Dishwasher

    • Disposal

    • Dryer

    • Freezer

    • Ice Maker

    • Microwave

    • Range

    • Refrigerator

    • Washer

    Otras características interiores

    • Primary Bedroom Main Floor

    Dormitorios y baños

    • Dormitorios: 3

    • Baños: 1

    • Baños completos: 2

  • Propiedad

    • Pisos: Two

    • Características Exteriores: Irrigation System / Sidewalk / Sliding Doors

    Lote

    • Lote: 0.07 Hectáreas

    Otra Información de Propiedad

    • Número de Parcela: U063020A6P00000700001.0

    • Zonificación: PD

  • Tipo y estilo

    • Tipo de propiedad: Residential

    • Subtipo de propiedad: Townhouse

  • Utilidad

    • Electricity Connected

    • Sewer Connected

    • Water Connected

  • Otra información financiera

    • HOA: $385

    • Frecuencia HOA: Monthly

    • Importe anual de impuestos: $6,208

  • Detalles de la fuente

    • MLS ID: TB8539550

    Otros hechos

    • Materiales de construcción: Block / Stucco

    • Detalles de la fundación: Slab

    • Características de lavandería: Laundry Room

    • Características del lote: Sidewalk

    • Características del patio y el porche: Covered / Rear Porch

    • Características de la ventana: Blinds

    • Caras de dirección: East

    • Espacios de garaje: 2

    • Garaje adjunto: Si

    • Garaje: Si

    • Salón: 1880

    • Fuente de agua: Public

    • Nombre de subdivisión: MAGNOLIA PARK NORTHEAST RESIDE

Consulta privada
Habla con el asesor de este inmueble.
Planos, documentos del HOA, comparables off-market, agendar una visita privada — un solo mensaje directo al especialista local.

Más como esta

En Venta
$254,900
Casa
3 camas · 1 baños · 1,023 sqft
HEATHER LAKES UNIT XVII, BRANDON
1205 MOHRLAKE DRIVE
En Venta
$275,000
Adosados
3 camas · 2 baños · 1,626 sqft
EAGLE PALM PH II, RIVERVIEW
9005 MOONLIT MEADOWS LOOP
En Venta
$274,004
4 camas · 2 baños · 2,025 sqft
SUNSHINE ACRES, RIVERVIEW
7310 RIVERVIEW DRIVE
Nuevo
En Venta
$350,000
Casa
3 camas · 2 baños · 1,637 sqft
BRANDON POINTE PRCL 114, BRANDON
1607 ACADIA HARBOR PLACE
Nuevo
En Venta
$238,888
Adosados
3 camas · 2 baños · 1,584 sqft
ST CHARLES PLACE PH 6, RIVERVIEW
10851 KENSINGTON PARK AVENUE
Nuevo
En Venta
$325,000
Casa
3 camas · 2 baños · 1,248 sqft
CLAIR MEL CITY SEC A UNIT, TAMPA
1719 JULIAN LN DRIVE
Nuevo
En Venta
$399,900
Casa
4 camas · 2 baños · 2,261 sqft
LAKE ST CHARLES UNIT 8, RIVERVIEW
9407 CHART HOUSE COURT
Nuevo
En Venta
$249,900
Adosados
2 camas · 2 baños · 1,588 sqft
MAGNOLIA PARK NORTHEAST, RIVERVIEW
9141 HILLCROFT DRIVE

Mercado cerca de esta dirección

Conteos en vivo en la misma zona.
Ver todo

The multiple listing information is provided by the Stellar MLS from a copyrighted compilation of listings. The compilation of listings and each individual listing are ©2026-present Stellar MLS. All Rights Reserved. The information provided is for consumers' personal, noncommercial use and may not be used for any purpose other than to identify prospective properties consumers may be interested in purchasing. All properties are subject to prior sale or withdrawal. All information provided is deemed reliable but is not guaranteed accurate, and should be independently verified. Listing courtesy of: ENGEL & VOLKERS TAMPA DOWNTOWN