Vender tu casa
Valoración gratuita de tu hogar
Contacto
Cuéntenos sobre sus necesidades

93 BELLA VITA WAY

Adosados En Venta
$269,000

BTC: 3.53482260

ETH: 107.60000000

-$6K (2026/09/10)
46 días
3 camas
2 baños
1,736 sqft

Visión general

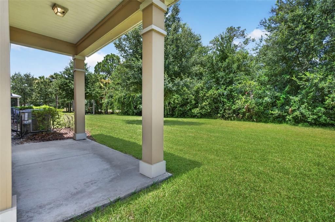
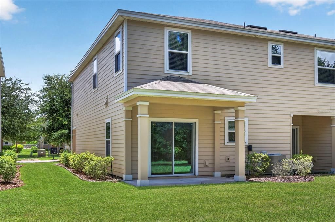
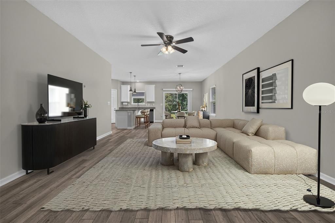
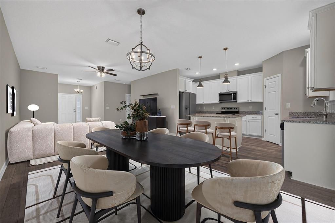
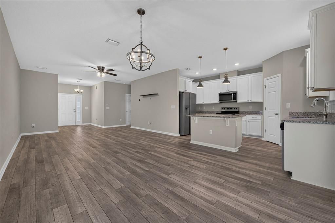
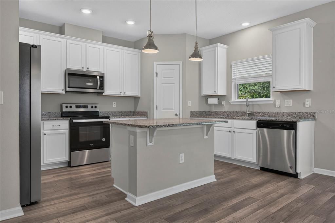
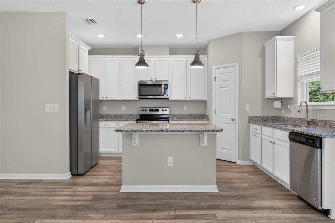
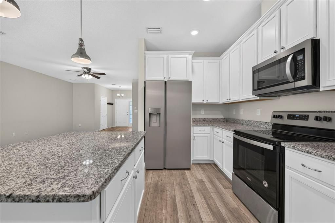
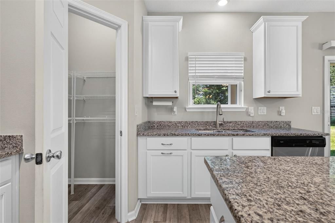
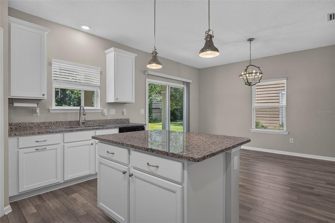
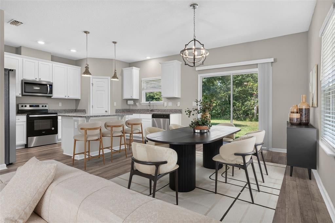
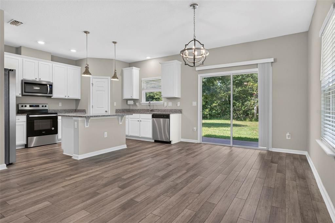
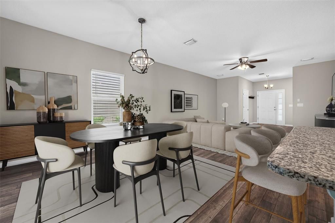
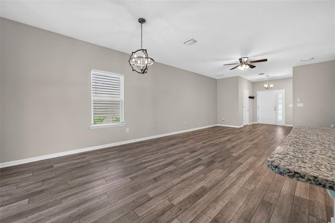
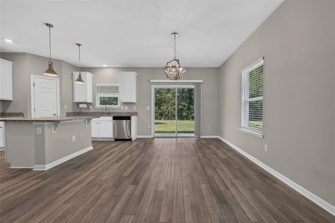
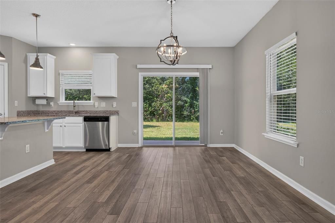
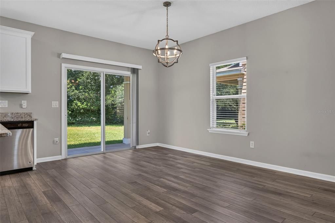
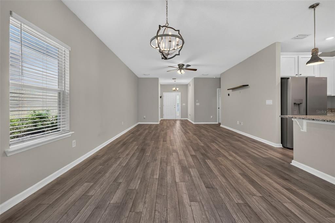
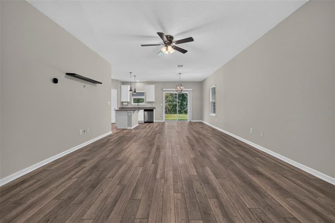
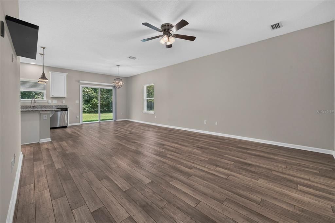
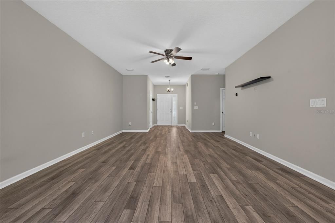
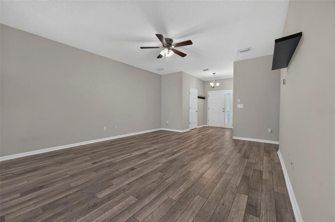
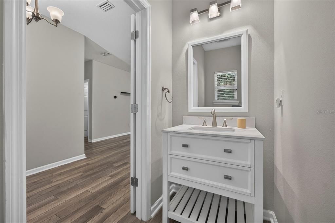
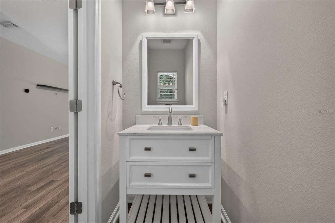
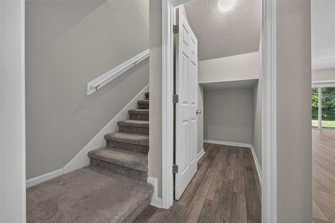
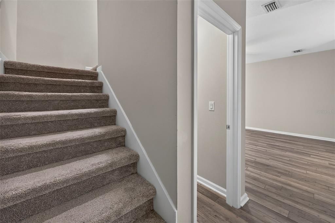
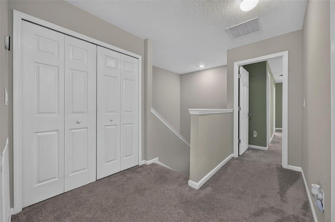
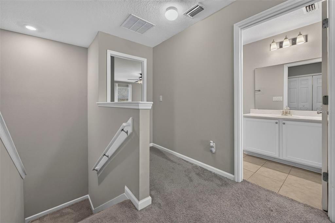
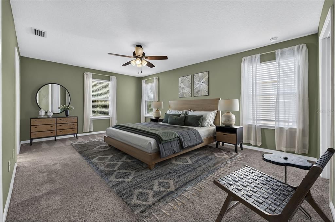
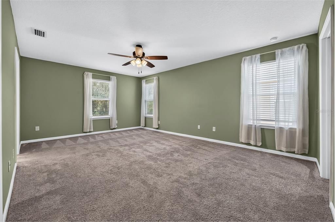
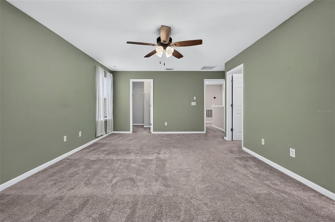
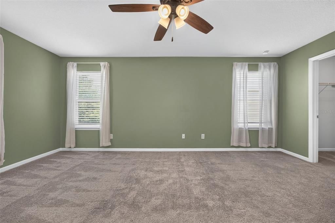
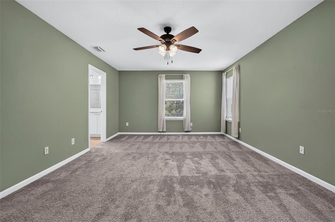
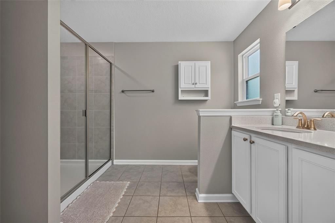
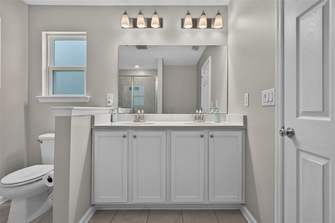
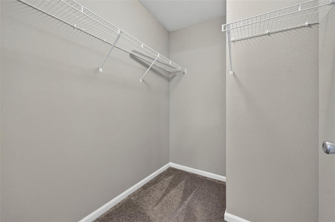
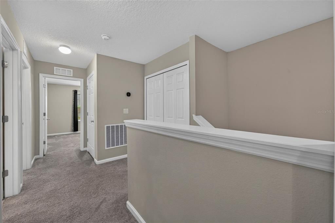
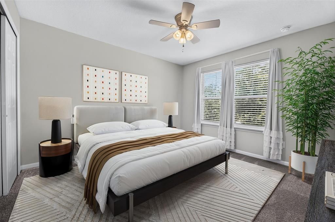
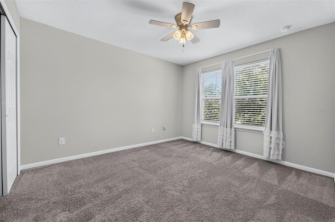
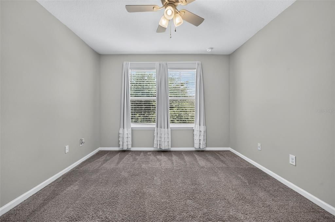
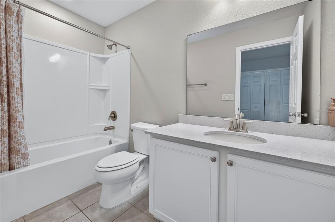
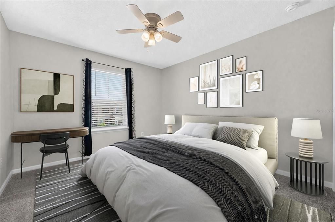
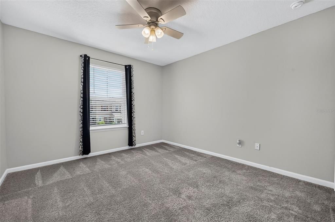
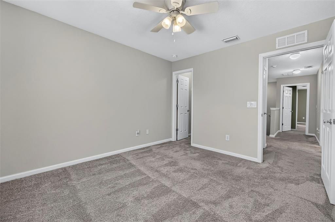
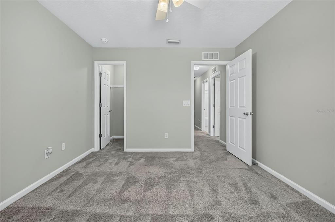
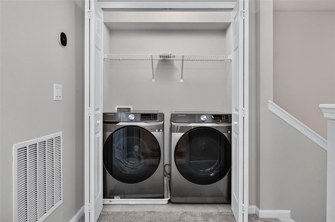
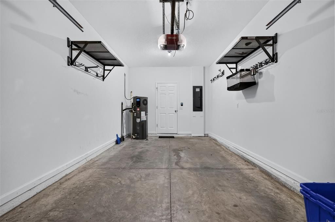
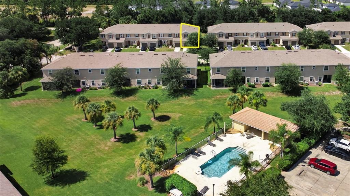
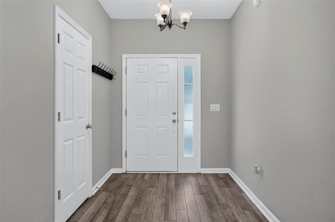
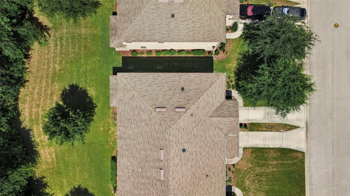
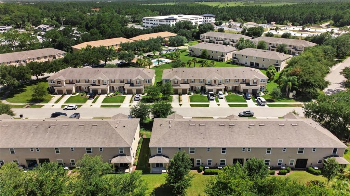
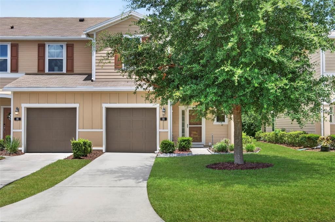
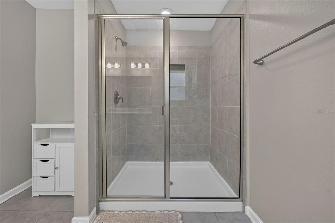
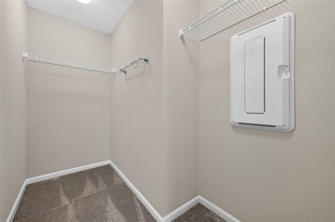
With acceptable offer, seller will offer credit towards buyers closing costs and prepaids, or rate buy down! Why wait for new construction when you can have the best of both worlds? Built in 2020 and impeccably maintained, this beautiful townhome in Gardens at Addison Oaks offers modern finishes, low-maintenance living, and an unbeatable Ormond Beach location. As an end unit with only one shared wall, you'll enjoy extra windows, an abundance of natural light, and a more open, spacious feel throughout. The thoughtfully designed floor plan features soaring ceilings, luxury vinyl plank flooring, and a timeless neutral color palette that complements any style. The kitchen is the heart of the home with granite countertops, stainless steel appliances, 44-inch maple cabinetry, a large island perfect for gathering, and a generous pantry. It flows seamlessly into the dining and living areas, where sliding glass doors lead to an extended private patio overlooking the peaceful greenbelt. Upstairs, you'll find three spacious bedrooms, two full bathrooms, and the convenience of a second-floor laundry room. The primary suite offers two walk-in closets and an ensuite bath with dual sinks, creating a comfortable retreat at the end of the day. Additional features include a smart zoned HVAC system, hybrid water heater, and an oversized one-car garage with guest parking just steps away. The quarterly HOA takes care of many of the day-to-day expenses, including lawn maintenance, exterior painting, the community pool, Spectrum premium cable, internet, and Wi-Fi, making homeownership even easier. Ideally located with quick access to US-1 and I-95 and only about eight miles from the beach, this move-in ready home truly checks all the boxes. Whether you're looking for your primary residence, a second home, or an investment, this one is sure to impress.

Ubicación

Detalles

Tipo:
Residential
Estacionamiento:
Sin datos
Año de construcción:
2020
Lote:
0.08 Hectáreas
Calefacción:
Electric
precio por sq. medidor:
$155
Enfriamiento:
Central Air
HOA:
$881

Valuation

Our model vs. what's actually selling nearby.
Estimate
$284,000
$264K – $311K
Confidence Medium
List vs. estimate
$15K below estimate
List $269,000 · -5.3%
Our model says this listing is priced below recent comparable activity. Expect competition.
Price per sq ft
$154
-16.0% vs. city median $184
Based on
6 MLS comparables
Median of recent comparable listings. Sold comps use closing price, active listings use list price.

Destacados

Annual tax
$4,072
2025
HOA
$881/qtr
Community Pool, Maintenance Grounds
View
Trees/Woods
Garage
1 car garage
Pets
Allowed
Más hechos y características
  • Piso

    • Carpet

    • Tile

    Calefacción

    • Electric

    Enfriamiento

    • Central Air

    Accesorios

    • Dishwasher

    • Microwave

    • Range

    • Refrigerator

    Otras características interiores

    • Ceiling Fan(s)

    • Eating Space In Kitchen

    • High Ceilings

    • Kitchen/Family Room Combo

    • Living Room/Dining Room Combo

    • Open Floorplan

    • PrimaryBedroom Upstairs

    • Solid Surface Counters

    • Stone Counters

    • Thermostat

    • Walk-In Closet(s)

    Dormitorios y baños

    • Dormitorios: 3

    • Baños: 1

    • Baños completos: 2

  • Propiedad

    • Pisos: Two

    • Características Exteriores: Rain Gutters / Sliding Doors

    Lote

    • Lote: 0.08 Hectáreas

    Otra Información de Propiedad

    • Número de Parcela: 313609000470

    • Zonificación: RES

  • Tipo y estilo

    • Tipo de propiedad: Residential

    • Subtipo de propiedad: Townhouse

  • Utilidad

    • Electricity Connected

    • Sewer Connected

    • Water Connected

  • Otra información financiera

    • HOA: $881

    • Frecuencia HOA: Quarterly

    • Importe anual de impuestos: $4,072

  • Detalles de la fuente

    • MLS ID: V4950361

    Otros hechos

    • Materiales de construcción: Other / Stucco

    • Detalles de la fundación: Slab

    • Características de lavandería: Inside

    • Características del lote: Cleared

    • Características del patio y el porche: Patio

    • Caras de dirección: West

    • Espacios de garaje: 1

    • Garaje adjunto: Si

    • Garaje: Si

    • Salón: 1736

    • Fuente de agua: Public

    • Nombre de subdivisión: GARDENS/ADDISON OAKS

Consulta privada
Habla con el asesor de este inmueble.
Planos, documentos del HOA, comparables off-market, agendar una visita privada — un solo mensaje directo al especialista local.

Más como esta

En Venta
$339,000
Casa
3 camas · 2 baños · 1,510 sqft
HALIFAX PLANTATION PH 3 SEC O, ORMOND BEACH
1337 CORK DRIVE
En Venta
$299,000
Comercial
0 room(s) · 2,016 sqft
ORMOND COMMERCE PARK, ORMOND BEACH
1291 N US HIGHWAY 1 UNIT 7
En Venta
$345,000
Casa
3 camas · 2 baños · 1,373 sqft
HALIFAX PLANTATION PH 4 SEC O, ORMOND BEACH
1362 CORK DRIVE
En Venta
$345,900
Casa
3 camas · 2 baños · 1,672 sqft
HALIFAX PLANTATION PH 2 SEC O, ORMOND BEACH
1346 MIDDLE LAKE DRIVE
-$5K
En Venta
$330,000
Casa
3 camas · 2 baños · 1,510 sqft
HALIFAX PLANTATION PH 4 SEC O, ORMOND BEACH
1360 CORK DRIVE
-$5K
En Venta
$290,000
Casa
3 camas · 2 baños · 1,567 sqft
HALIFAX PLANTATION, ORMOND BEACH
2516 KINSALE LANE
-$5K
En Venta
$224,000
Condo / Coop
2 camas · 2 baños · 1,184 sqft
ESCONDIDO AT TOMOKA CONDO, ORMOND BEACH
1 TOMOKA OAKS BOULEVARD UNIT 137
-$46K
En Venta
$259,990
Adosados
3 camas · 2 baños · 1,566 sqft
BRADFORD PARK, ORMOND BEACH
1138 BRADFORD PARK DRIVE

Mercado cerca de esta dirección

Conteos en vivo en la misma zona.
Ver todo

The multiple listing information is provided by the Stellar MLS from a copyrighted compilation of listings. The compilation of listings and each individual listing are ©2026-present Stellar MLS. All Rights Reserved. The information provided is for consumers' personal, noncommercial use and may not be used for any purpose other than to identify prospective properties consumers may be interested in purchasing. All properties are subject to prior sale or withdrawal. All information provided is deemed reliable but is not guaranteed accurate, and should be independently verified. Listing courtesy of: RE/MAX SIGNATURE