Vender tu casa
Valoración gratuita de tu hogar
Contacto
Cuéntenos sobre sus necesidades
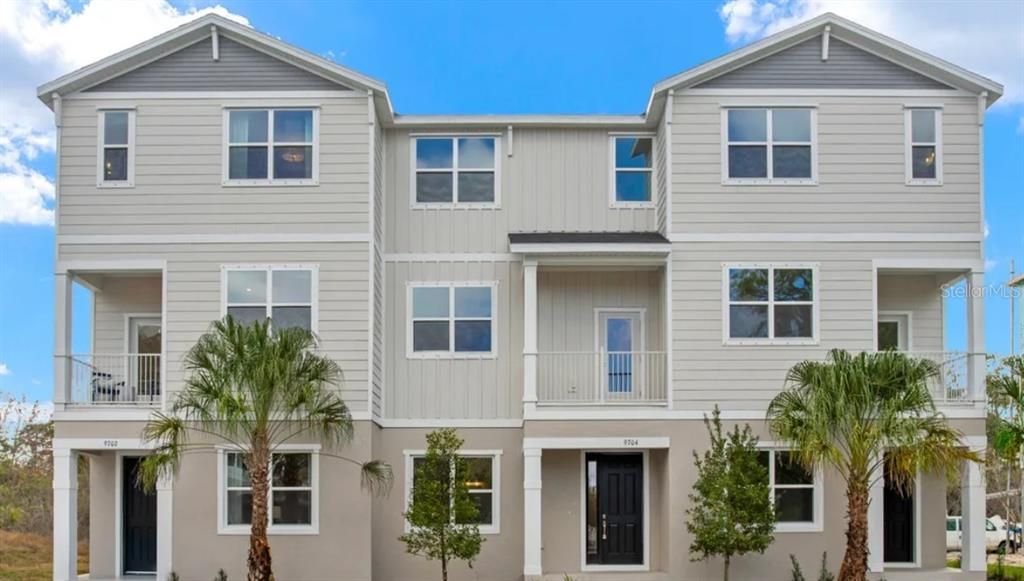
9614 MONTAGUE STREET

Adosados En Venta
$499,990

BTC: 6.01383209

ETH: 188.67547170

10 días
3 camas
3 baños
1,789 sqft

Visión general

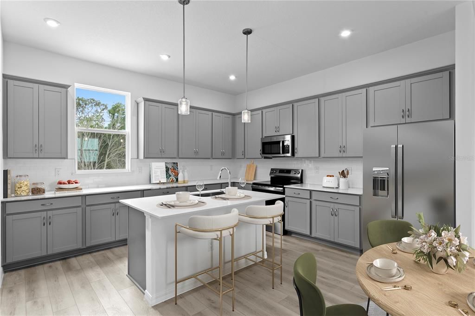
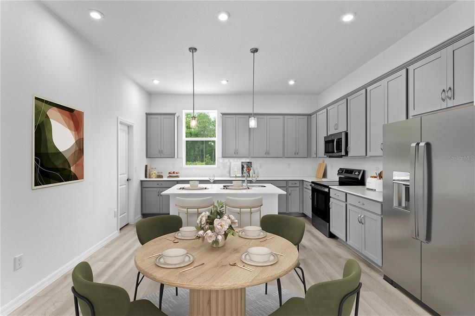
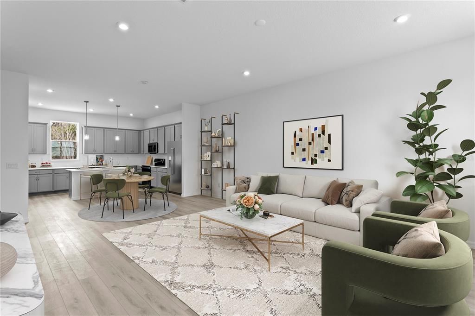
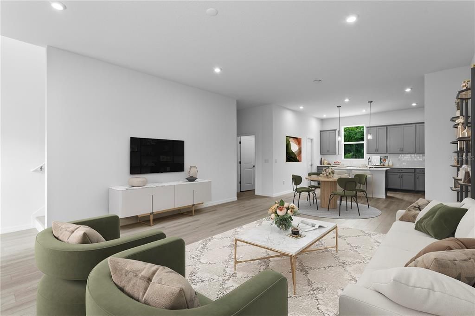
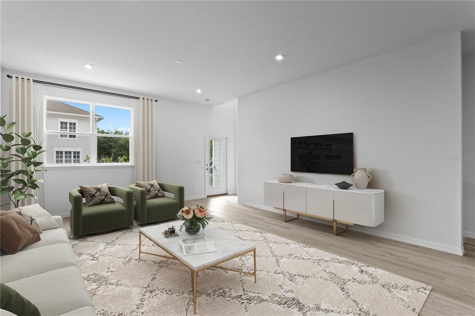
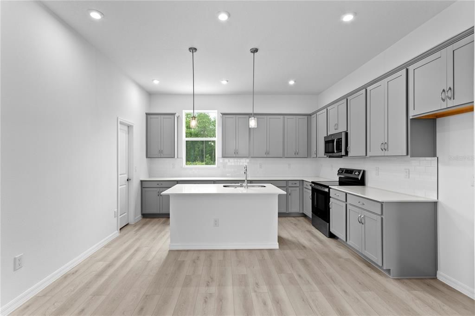
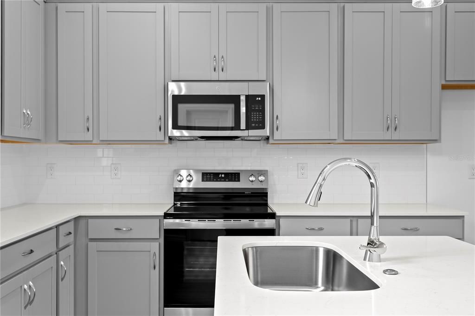
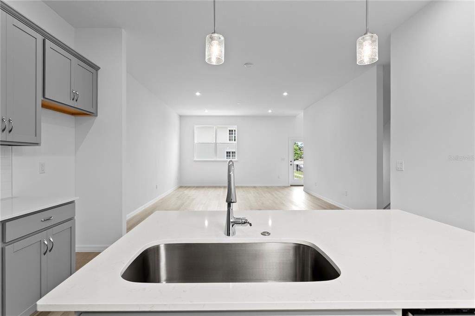
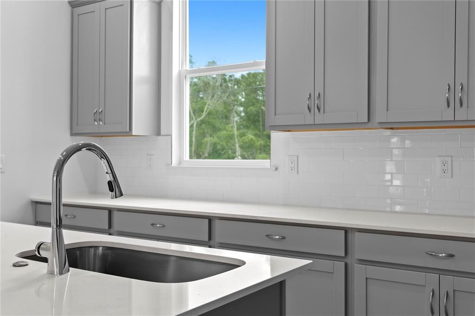
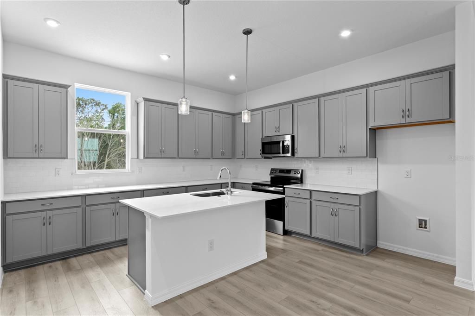
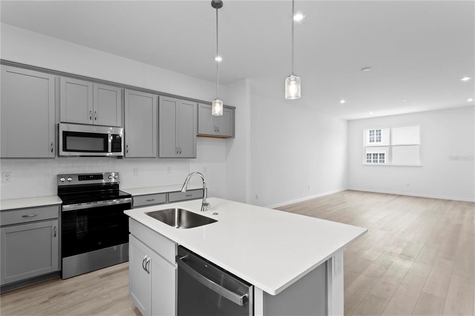
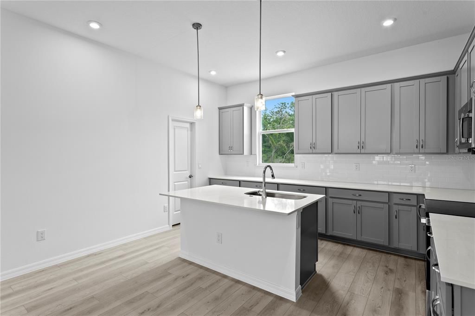
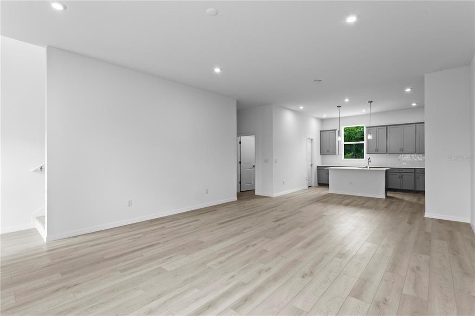
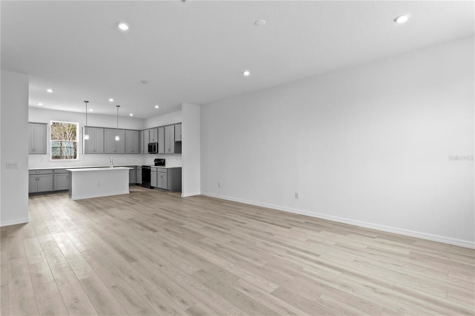
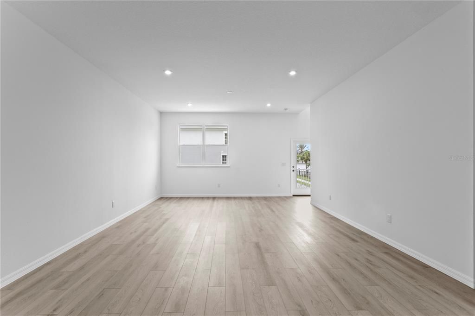
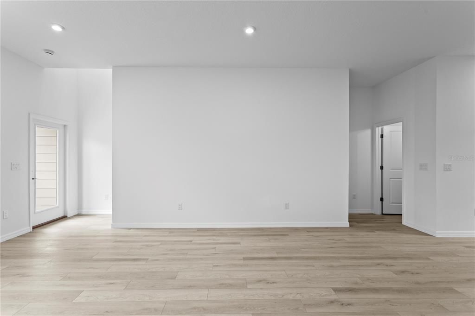
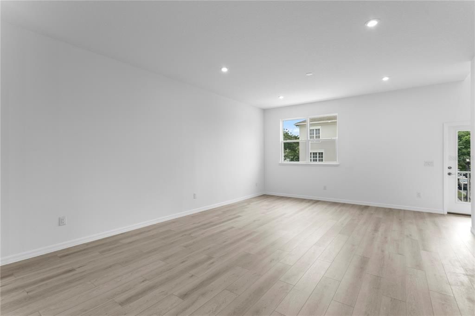
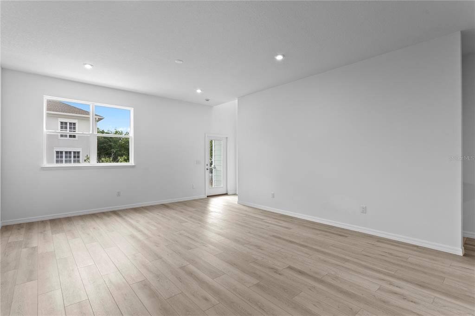
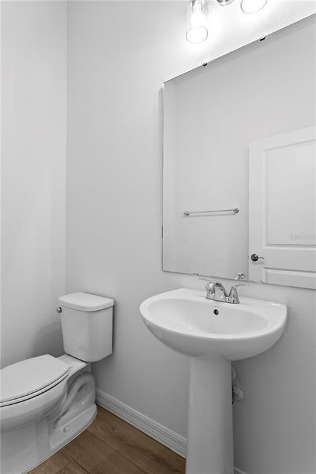
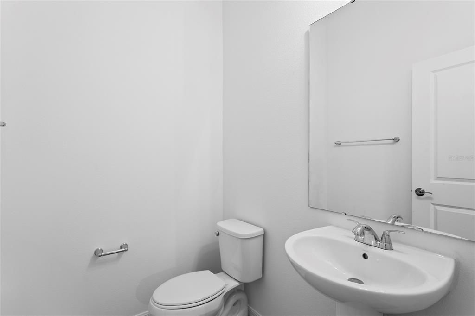
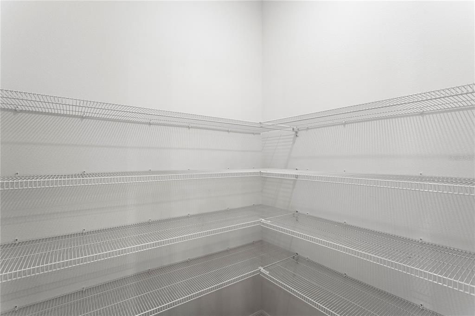
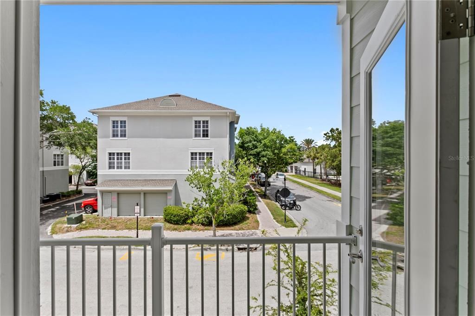
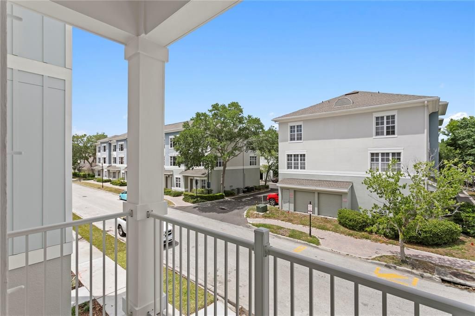
Virtually Staged. Under Construction. Introducing the Bartow at Westchase Station, an active lifestyle with fitness trails, pools, and minutes from dining and outdoor recreation. This move-in ready Bartow puts 1,789 square feet to work across three levels, with 11-foot ceilings on the main floor pulling light through the open kitchen and into the family room. The island and pantry keep the cooking end organized, while the flow into the living space means the room handles a quiet evening in just as well as a night with friends. three bedrooms and three full baths spread across the upper levels, and a powder room sits on the main floor for guests. The two-car rear-load garage brings arrivals in from the back, keeping gear and bikes out of sight. After a long week, the primary suite at the top of the house stays genuinely separate from the rest of the floors. Design selections have not yet been chosen for this home. The listed price reflects base and structural options only; final pricing may increase once a Design Collection is added. Notable highlights: GE stainless steel refrigerator with French doors included. GE electric appliances come ready to use. Stacked washer and dryer are already in place. Don't miss the opportunity to call this home. Book your private showing and explore every detail in person.

Ubicación

Detalles

Tipo:
Residential
Estacionamiento:
Driveway / Garage Faces Rear
Año de construcción:
2026
Lote:
Sin datos
Calefacción:
Central / Electric
precio por sq. medidor:
$279
Enfriamiento:
Central Air
HOA:
$3,800

Valuation

Our model vs. what's actually selling nearby.
Estimate
$499,990
$467K – $507K
Confidence High
List vs. estimate
At estimate
List $499,990 · +0.0%
List is in line with recent comparable activity.
Price per sq ft
$279
+0.0% vs. city median $279
Based on
6 MLS comparables
Median of recent comparable listings. Sold comps use closing price, active listings use list price.

Destacados

Annual tax
$6,248
2026
HOA
$3,800/yr
Maintenance Grounds, Pool Maintenance, Recreational Facilities
Garage
2 car garage
Pets
Allowed
Más hechos y características
  • Piso

    • Carpet

    • Ceramic Tile

    • Luxury Vinyl

    Calefacción

    • Central

    • Electric

    Enfriamiento

    • Central Air

    Accesorios

    • Dishwasher

    • Disposal

    • Microwave

    • Range

    Otras características interiores

    • Eating Space In Kitchen

    • Kitchen/Family Room Combo

    • Living Room/Dining Room Combo

    • Open Floorplan

    • PrimaryBedroom Upstairs

    • Thermostat

    • Walk-In Closet(s)

    Dormitorios y baños

    • Dormitorios: 3

    • Baños: 1

    • Baños completos: 3

  • Estacionamiento

    • Driveway

    • Garage Faces Rear

    Propiedad

    • Pisos: Three Or More

    • Características Exteriores: Irrigation System / Lighting / Sidewalk

    Otra Información de Propiedad

    • Número de Parcela: U222817D8N0013.0000

    • Zonificación: RES

  • Tipo y estilo

    • Tipo de propiedad: Residential

    • Subtipo de propiedad: Townhouse

  • Utilidad

    • Electricity Connected

    • Public

    • Sewer Connected

    • Underground Utilities

  • Otra información financiera

    • HOA: $3,800

    • Frecuencia HOA: Annually

    • Importe anual de impuestos: $6,248

  • Detalles de la fuente

    • MLS ID: TB8550131

    Otros hechos

    • Materiales de construcción: Block / HardiPlank Type / Stucco

    • Detalles de la fundación: Slab

    • Características de lavandería: Inside / Laundry Room / Upper Level

    • Características del lote: Landscaped / Sidewalk

    • Características del patio y el porche: Porch

    • Características de la ventana: Double Pane Windows / ENERGY STAR Qualified Windows

    • Caras de dirección: North

    • Espacios de garaje: 2

    • Garaje adjunto: Si

    • Garaje: Si

    • Salón: 1789

    • Fuente de agua: Public

    • Nombre de subdivisión: WESTCHASE STATION TOWNHOMES

Consulta privada
Habla con el asesor de este inmueble.
Planos, documentos del HOA, comparables off-market, agendar una visita privada — un solo mensaje directo al especialista local.

Más como esta

En Venta
$394,900
Casa
4 camas · 2 baños · 1,173 sqft
WOOD LAKE PH 1 UNIT 1, TAMPA
9111 SUFFIELD COURT
En Venta
$445,000
Casa
3 camas · 2 baños · 1,436 sqft
TOWNE PARK PH 1, TAMPA
7713 MARBELLA CREEK AVENUE
Nuevo
En Venta
$525,000
Casa
3 camas · 2 baños · 1,991 sqft
TWELVE OAKS VILLAGE UNIT 3, TAMPA
8239 VASSAR CIRCLE
Nuevo
En Venta
$463,900
Casa
4 camas · 2 baños · 1,852 sqft
WEST BAY PH III, TAMPA
10271 OASIS PALM DR
Nuevo
En Venta
$565,000
Casa
3 camas · 2 baños · 1,678 sqft
TAMPA SHORES INC #1 UN 1A REP, TAMPA
10739 DRUMMOND ROAD
Nuevo
En Venta
$375,000
Adosados
3 camas · 2 baños · 1,852 sqft
BRIDGE HAVEN PH 1, TAMPA
6611 ROCKY PARK STREET
Nuevo
En Venta
$469,000
Casa
3 camas · 2 baños · 1,504 sqft
FAWN RIDGE VILLAGE 1 UN 3, TAMPA
13418 SUNVALE PLACE
Nuevo
En Venta
$399,900
Casa
4 camas · 2 baños · 1,455 sqft
TOWNN COUNTRY PARK UNIT 52, TAMPA
9085 ARNDALE CIRCLE

Mercado cerca de esta dirección

Conteos en vivo en la misma zona.
Ver todo

The multiple listing information is provided by the Stellar MLS from a copyrighted compilation of listings. The compilation of listings and each individual listing are ©2026-present Stellar MLS. All Rights Reserved. The information provided is for consumers' personal, noncommercial use and may not be used for any purpose other than to identify prospective properties consumers may be interested in purchasing. All properties are subject to prior sale or withdrawal. All information provided is deemed reliable but is not guaranteed accurate, and should be independently verified. Listing courtesy of: SM FLORIDA BROKERAGE LLC