Vender tu casa
Valoración gratuita de tu hogar
Contacto
Cuéntenos sobre sus necesidades
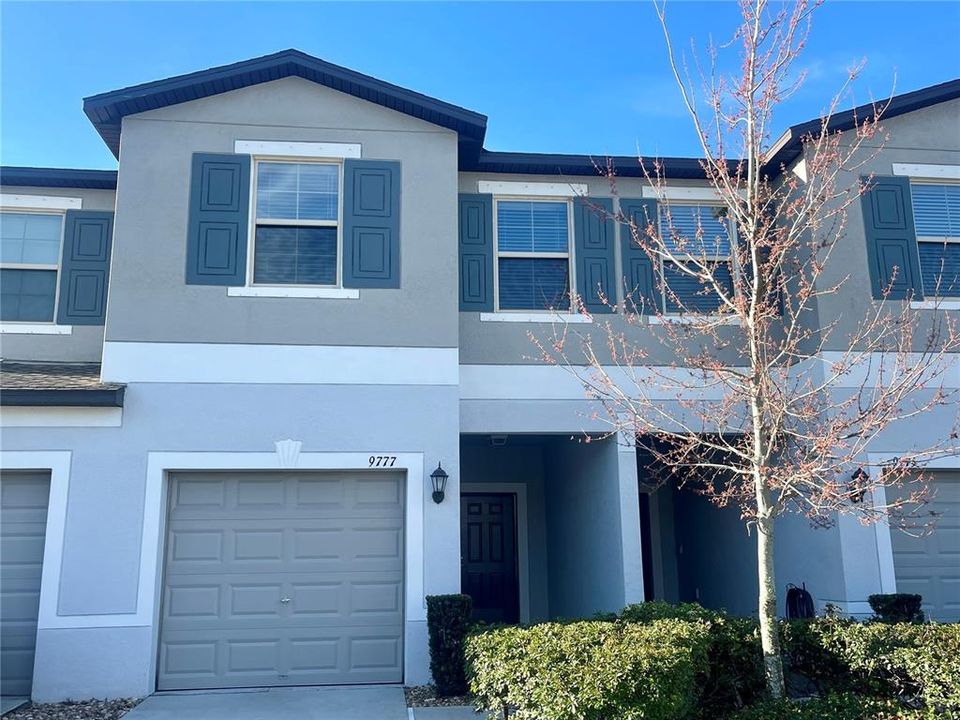
9777 PEMBROOKE PINES DR

Adosados Recientemente alquilado
$2,000

BTC: 0.02391772

ETH: 0.82236842

/mo
Fecha de venta: 2024-03-15
14 días
3 camas
2 baños
1,663 sqft

Visión general

Welcome home to maintenance free living and no repairs needed. This beautiful townhouse is less than 4 years old. As you step inside, you'll be greeted by the open-concept living area, creating a warm and inviting atmosphere. The contemporary kitchen is a chef's delight, featuring stainless-steel appliances, sleek countertops, and ample cabinet space, making meal preparation a breeze. The open floor plan seamlessly connects the living room, dining area, and kitchen to your lanai, with NO BACKYARD NEIGHBORS, creating a perfect setting for entertaining guests or enjoying quality time with family. Heading upstairs you will find the loft area perfect for an office space and your convenient laundry room upstairs. To the left you will find your spacious master bedroom and bathroom with a large walk-in closet. To the right you will find the other two bedrooms and the bathroom. The stairs and second floor have been recently updated with luxury laminate flooring. The washer and dryer are also included! The one car garage has been upgraded with beautiful EPOXY FLOORING and has been freshly painted. Your driveway can fit two vehicles; and, if you still need more parking, there are community spaces nearby! A smaller gated community pool is located just steps away, but if you're looking for more, you have access to the larger amenities located nearby in the Cypress Creek Community, including large resort style pool, basketball courts, tot lot, dog park and fitness stations! The HOA fees include: community pool access and maintenance, basic cable, Internet, lawn service and exterior maintenance, pets control and water of irrigation system. The house is located just a couple minutes from Highway 301, a few minutes from I75 near many schools, banks, shops and restaurants. Schedule your showing today!

Ubicación

Detalles

Tipo:
Residential Lease
Estacionamiento:
Driveway / Garage Door Opener
Año de construcción:
2019
Lote:
0.05 Hectáreas
Calefacción:
Central
precio por sq. medidor:
$1
Enfriamiento:
Central Air
HOA:
Sin datos

Valuation

Our model vs. what's actually selling nearby.
Estimate
$259,950
$230K – $293K
Confidence Medium
List vs. estimate
$257K below estimate
List $2,000 · -99.2%
Our model says this listing is priced below recent comparable activity. Expect competition.
Price per sq ft
$1
-99.2% vs. city median $144
Based on
66 MLS comparables
Median of recent comparable listings. Sold comps use closing price, active listings use list price.

Destacados

Garage
1 car garage
Pets
Allowed
Más hechos y características
  • Piso

    • Ceramic Tile

    • Vinyl

    Calefacción

    • Central

    Enfriamiento

    • Central Air

    Accesorios

    • Dishwasher

    • Disposal

    • Dryer

    • Microwave

    • Range

    • Refrigerator

    • Washer

    Otras características interiores

    • Ceiling Fan(s)

    • Solid Wood Cabinets

    • Split Bedroom

    • Stone Counters

    • Walk-In Closet(s)

    Dormitorios y baños

    • Dormitorios: 3

    • Baños: 1

    • Baños completos: 2

  • Estacionamiento

    • Driveway

    • Garage Door Opener

    Propiedad

    • Pisos: Two

    • Características Exteriores: Sidewalk / Sliding Doors

    Lote

    • Lote: 0.05 Hectáreas

    Otra Información de Propiedad

    • Número de Parcela: U313120B4800000500002.0

  • Tipo y estilo

    • Tipo de propiedad: Residential Lease

    • Subtipo de propiedad: Townhouse

  • Utilidad

    • Street Lights

    • Public

  • Detalles de la fuente

    • MLS ID: T3503438

    Otros hechos

    • Características de lavandería: Laundry Closet / Upper Level

    • Características del patio y el porche: Covered / Screened

    • Características de la ventana: Blinds / Shutters

    • Caras de dirección: North

    • Espacios de garaje: 1

    • Garaje adjunto: Si

    • Garaje: Si

    • Salón: 1663

    • Nombre de subdivisión: CYPRESS CRK PRCL K PH 1

Consulta privada
Habla con el asesor de este inmueble.
Planos, documentos del HOA, comparables off-market, agendar una visita privada — un solo mensaje directo al especialista local.

Más como esta

Recientemente alquilado
$1,800 /mo
Adosados
3 camas · 2 baños · 1,701 sqft
BELMONT TWNHMS PRCL F, RUSKIN
14409 EASY GOER STREET
Recientemente alquilado
$1,950 /mo
Adosados
3 camas · 2 baños · 1,663 sqft
CYPRESS CRK PRCL K PH 3, SUN CITY CENTER
9658 MULBERRY MARSH LANE
Recientemente alquilado
$2,525 /mo
Casa
4 camas · 2 baños · 1,914 sqft
BELMONT SOUTH PH 2E, RUSKIN
14423 TOUCH GOLD LANE
Recientemente alquilado
$1,450 /mo
Casa
1 camas · 1 baños · 910 sqft
DEL WEBBS SUN CITY FLORIDA UN, SUN CITY CENTER
716 AUGUSTA DRIVE
Recientemente alquilado
$1,500 /mo
Condo / Coop
2 camas · 2 baños · 984 sqft
CAMBRIDGE M CONDO REV, SUN CITY CENTER
1904 CANTERBURY LANE UNIT 11
Recientemente alquilado
$1,600 /mo
Condo / Coop
2 camas · 2 baños · 960 sqft
ANDOVER I CONDO, SUN CITY CENTER
1902 ANDOVER STREET UNIT 216
Recientemente alquilado
$2,249 /mo
Casa
4 camas · 2 baños · 2,544 sqft
COVINGTON PARK PH 5C, APOLLO BEACH
6720 GUILFORD CREST DRIVE
Recientemente alquilado
$2,299 /mo
Casa
5 camas · 3 baños · 2,522 sqft
FOREST BROOKE PH 3C, WIMAUMA
16941 TRITE BEND STREET

Mercado cerca de esta dirección

Conteos en vivo en la misma zona.
Ver todo

The multiple listing information is provided by the Stellar MLS from a copyrighted compilation of listings. The compilation of listings and each individual listing are ©2026-present Stellar MLS. All Rights Reserved. The information provided is for consumers' personal, noncommercial use and may not be used for any purpose other than to identify prospective properties consumers may be interested in purchasing. All properties are subject to prior sale or withdrawal. All information provided is deemed reliable but is not guaranteed accurate, and should be independently verified. Listing courtesy of: FRANK AND JIMARY DREAM HOME REALTY