Vender tu casa
Valoración gratuita de tu hogar
Contacto
Cuéntenos sobre sus necesidades
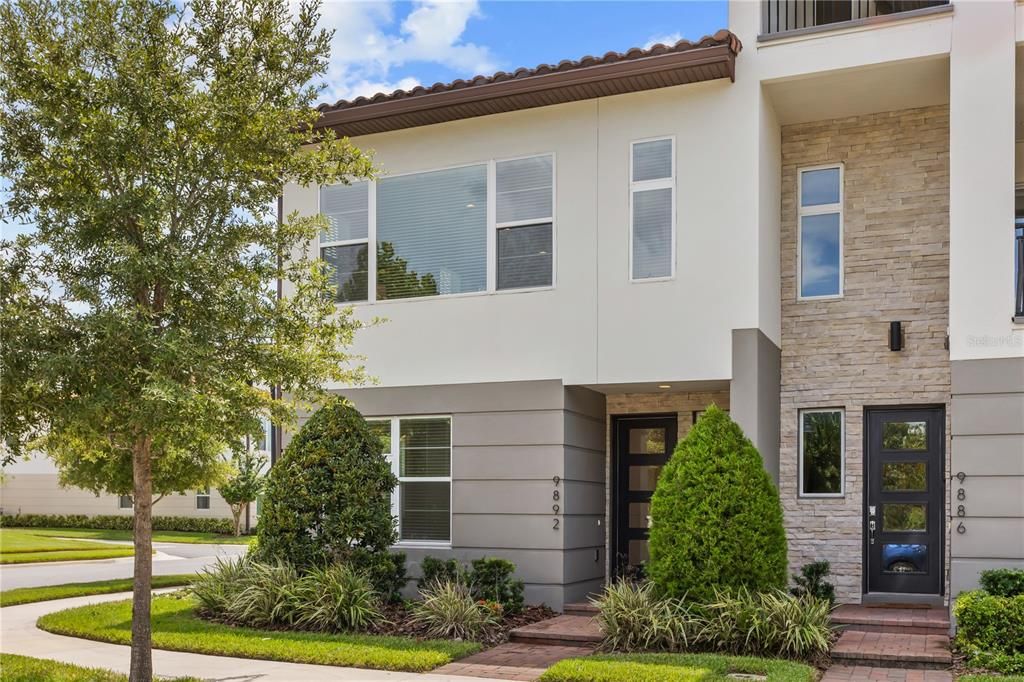
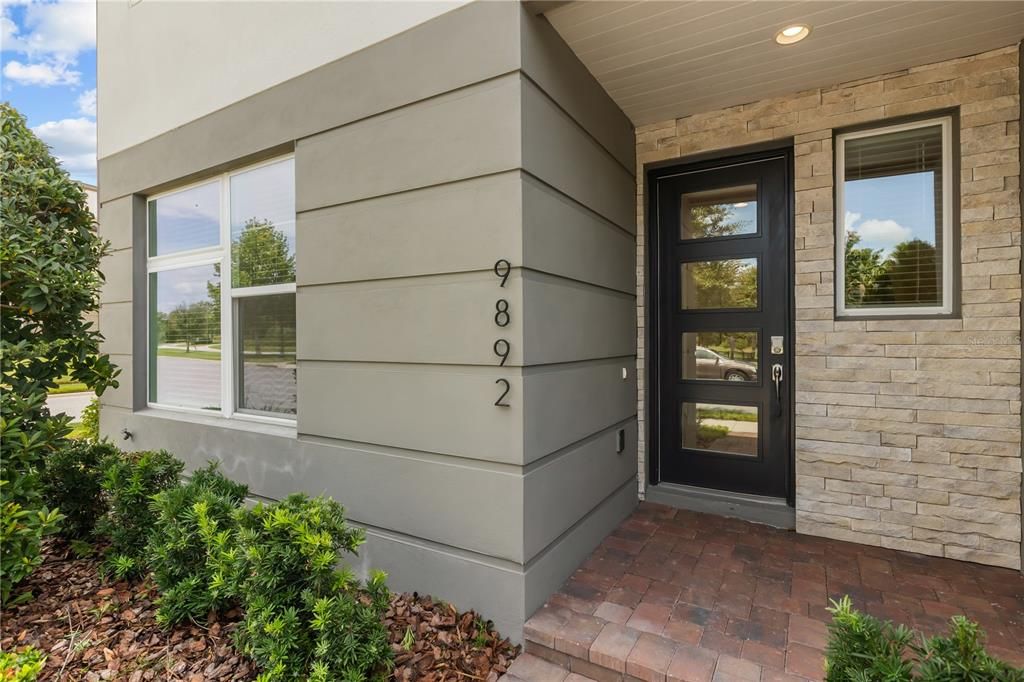
9892 BUCKLOW HILL DRIVE

Adosados Activo con contrato
$425,000

BTC: 5.22369715

ETH: 174.75328947

9 días
3 camas
2 baños
1,708 sqft

Visión general

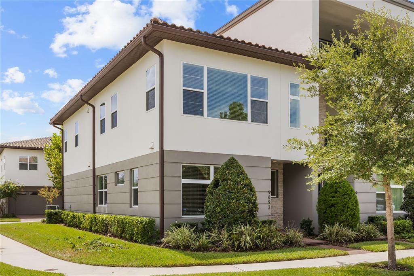
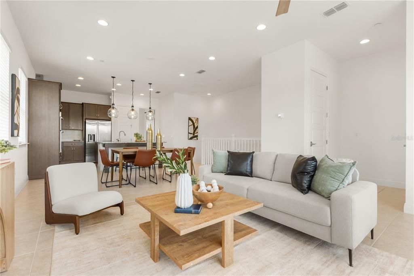
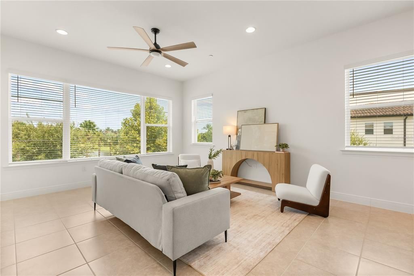
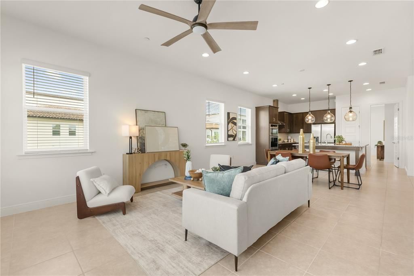
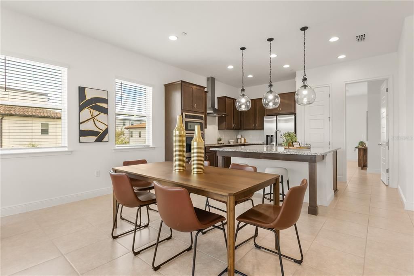
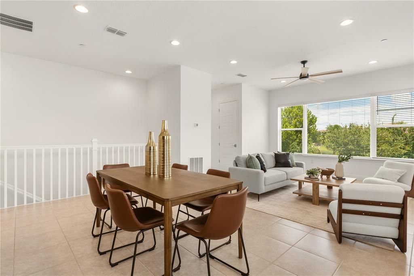
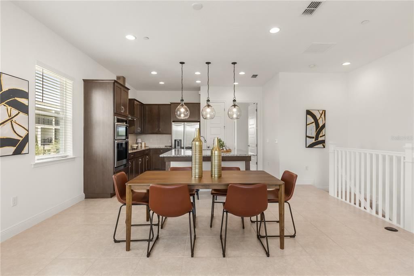
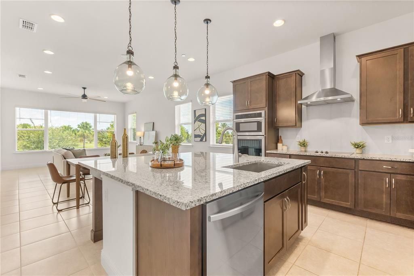
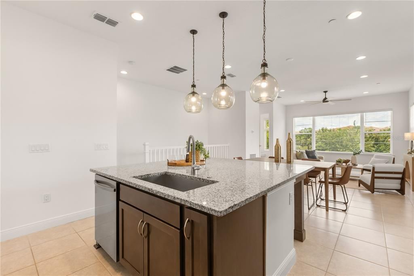
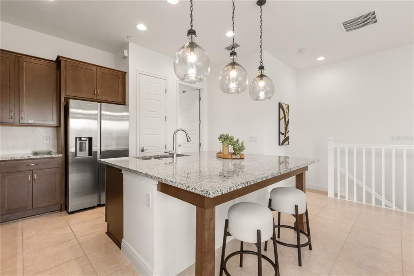
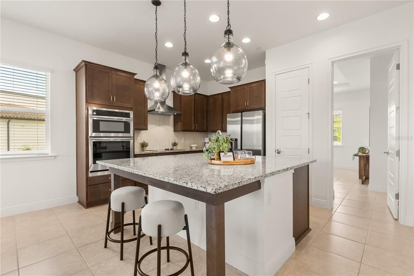
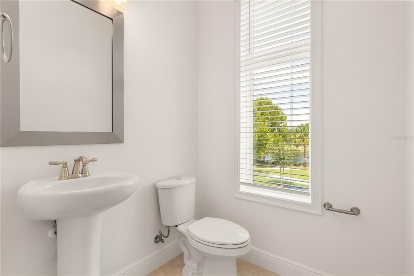
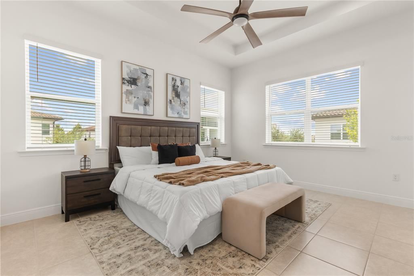
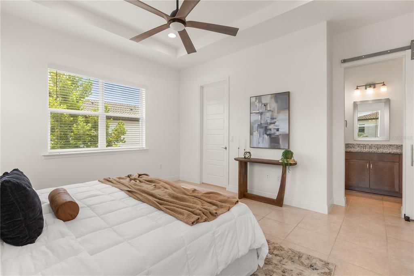
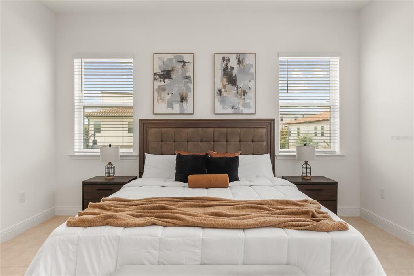
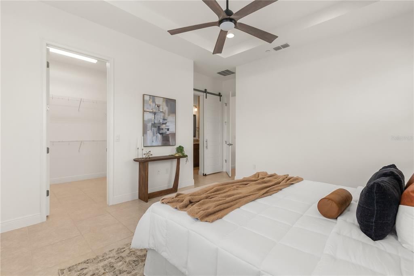
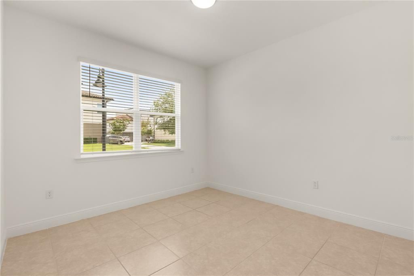

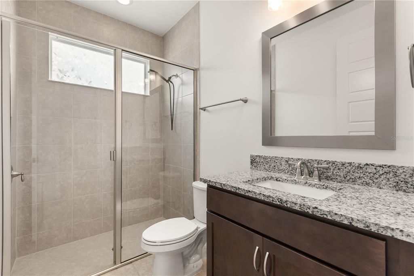
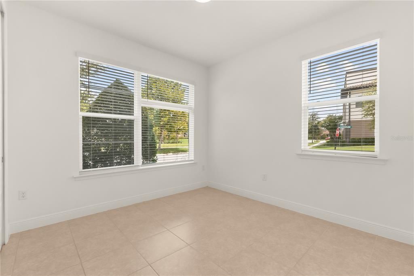
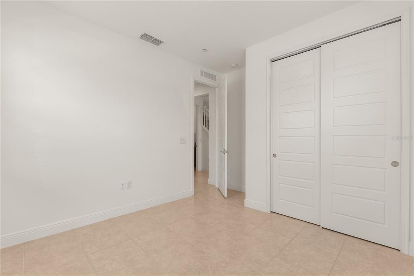
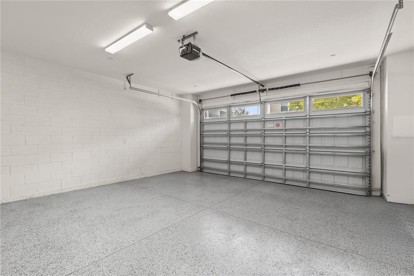
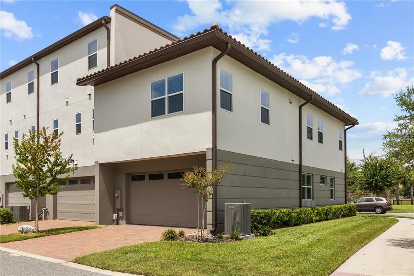
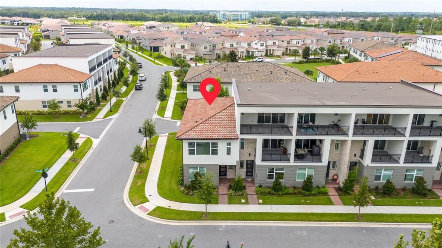
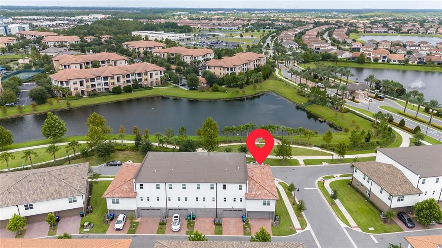
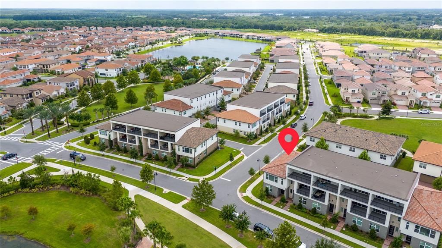
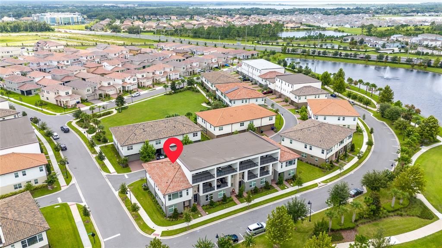
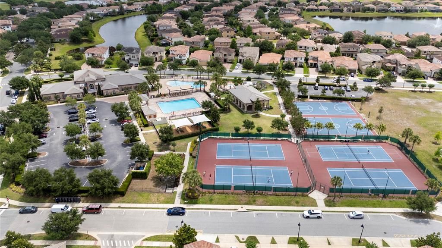
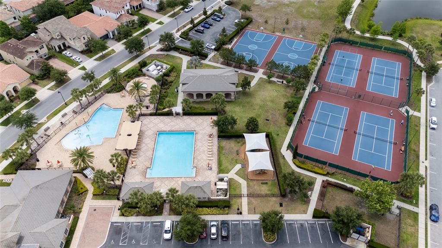
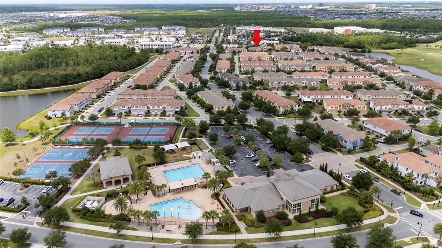
Under contract-accepting backup offers. MOVE-IN READY LAKE-VIEW TOWNHOME IN EAGLE CREEK! Welcome to this beautifully appointed 3-bedroom, 2.5-bathroom townhome with a 2-car garage, ideally situated on a desirable corner lot overlooking the neighborhood park in a gated golf community of Eagle Creek. This elegant two-story residence features a bright, open-concept layout designed for both everyday living and entertaining. The spacious kitchen offers beautiful granite countertops, stainless steel appliances, ample cabinetry, and a large center island overlooking the living area, creating the perfect gathering space for family and guests. Beyond the gates of Eagle Creek, residents enjoy an exceptional resort-style lifestyle with an array of amenities, including a championship golf course and golf clubhouse featuring a Pro Shop, lounge, and restaurant. The Family Recreation Clubhouse offers a fitness center and gathering room, while the resort-style pool and kid's pool provide the perfect setting for relaxation. Additional amenities include tennis courts, basketball courts, a covered playground, and a multi-purpose ball field. Conveniently located just minutes from Lake Nona Medical City, Orlando International Airport, SR 417, and SR 528, this home offers easy access to Orlando's world-class attractions, shopping, dining, entertainment, and nightlife. A beautiful home, an exceptional community, and an unbeatable location—this Eagle Creek townhome is ready to welcome you home!
Ubicación

Detalles

Tipo:
Residential
Estacionamiento:
Driveway / Garage Door Opener
Año de construcción:
2023
Lote:
0.07 Hectáreas
Calefacción:
Central
precio por sq. medidor:
$249
Enfriamiento:
Central Air
HOA:
$564

Valuation

Our model vs. what's actually selling nearby.
Estimate
$415,000
$328K – $477K
Confidence Low
List vs. estimate
$10K above estimate
List $425,000 · +2.4%
Our model says this listing is priced above recent comparable activity. Room to negotiate.
Price per sq ft
$248
+6.3% vs. city median $234
Based on
39 MLS comparables
Median of recent comparable listings. Sold comps use closing price, active listings use list price.

Destacados

Annual tax
$6,632
2025
HOA
$564/mo
24-Hour Guard, Community Pool, Maintenance Grounds
View
Water
Garage
2 car garage
Pets
Allowed
Más hechos y características
  • Piso

    • Carpet

    • Ceramic Tile

    Calefacción

    • Central

    Enfriamiento

    • Central Air

    Accesorios

    • Convection Oven

    • Cooktop

    • Dishwasher

    • Disposal

    • Dryer

    • Microwave

    • Refrigerator

    • Washer

    Otras características interiores

    • Ceiling Fan(s)

    • High Ceilings

    • Open Floorplan

    • PrimaryBedroom Upstairs

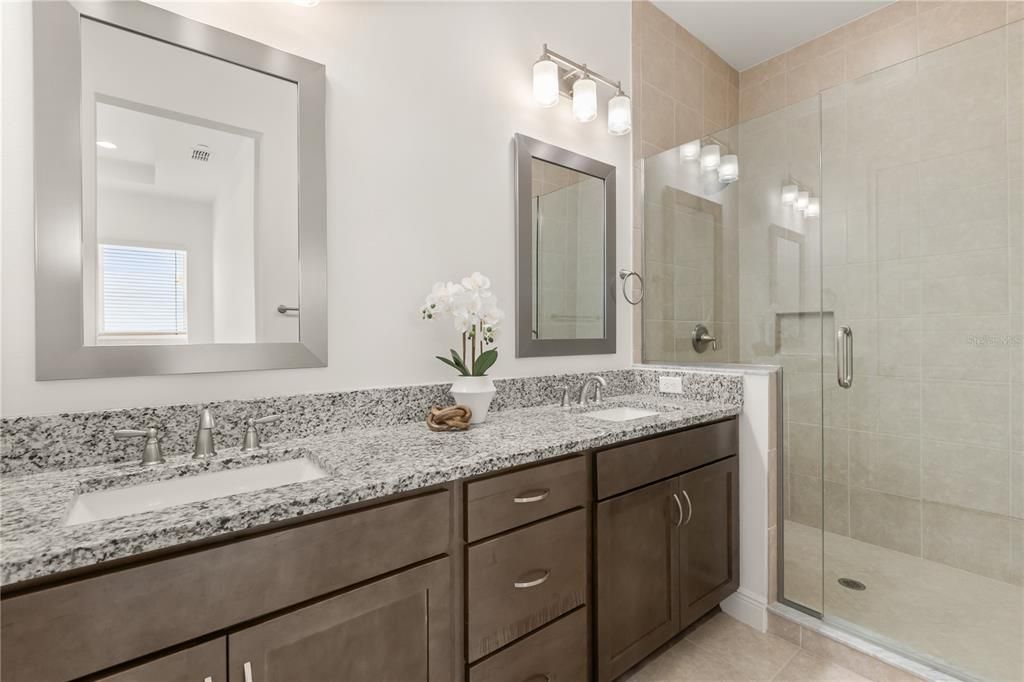
    • Solid Surface Counters

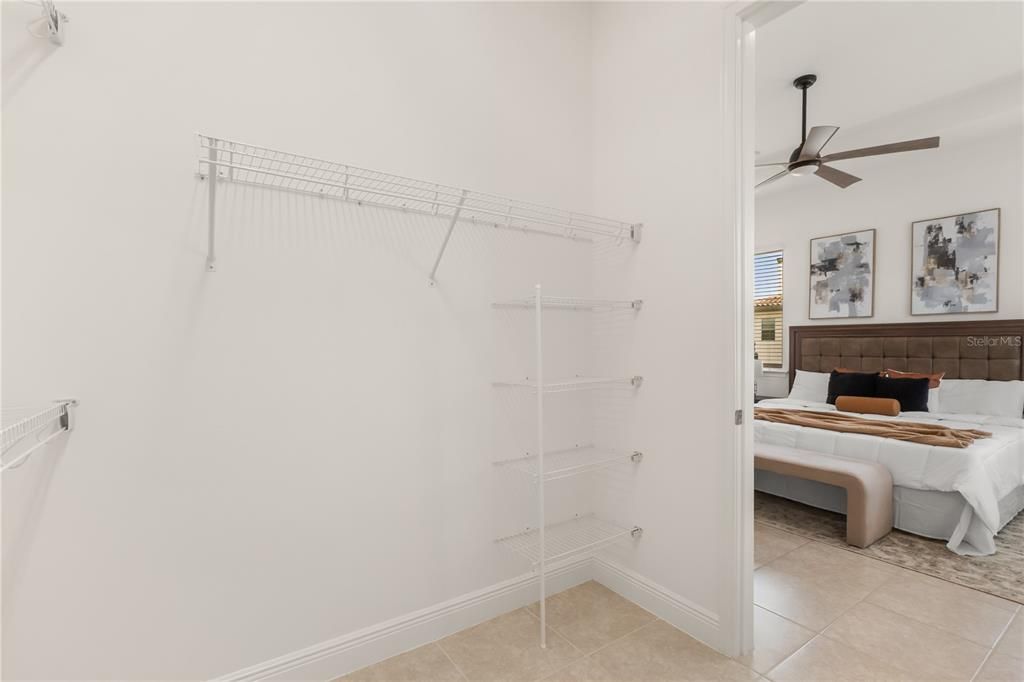
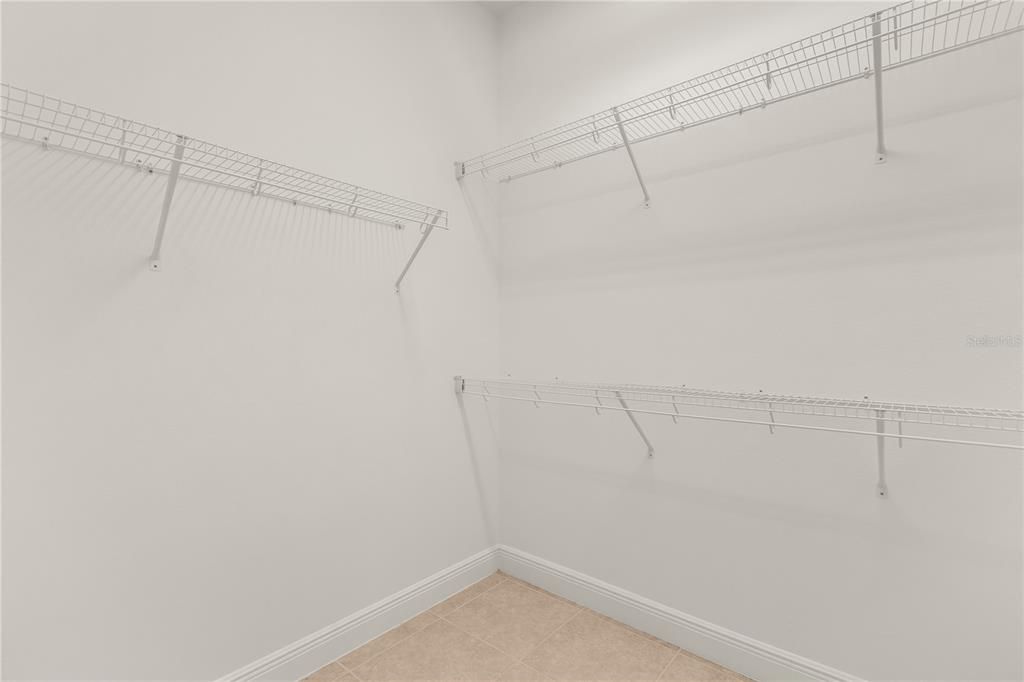
    • Walk-In Closet(s)

    Dormitorios y baños

    • Dormitorios: 3

    • Baños: 1

    • Baños completos: 2

  • Estacionamiento

    • Driveway

    • Garage Door Opener

    Propiedad

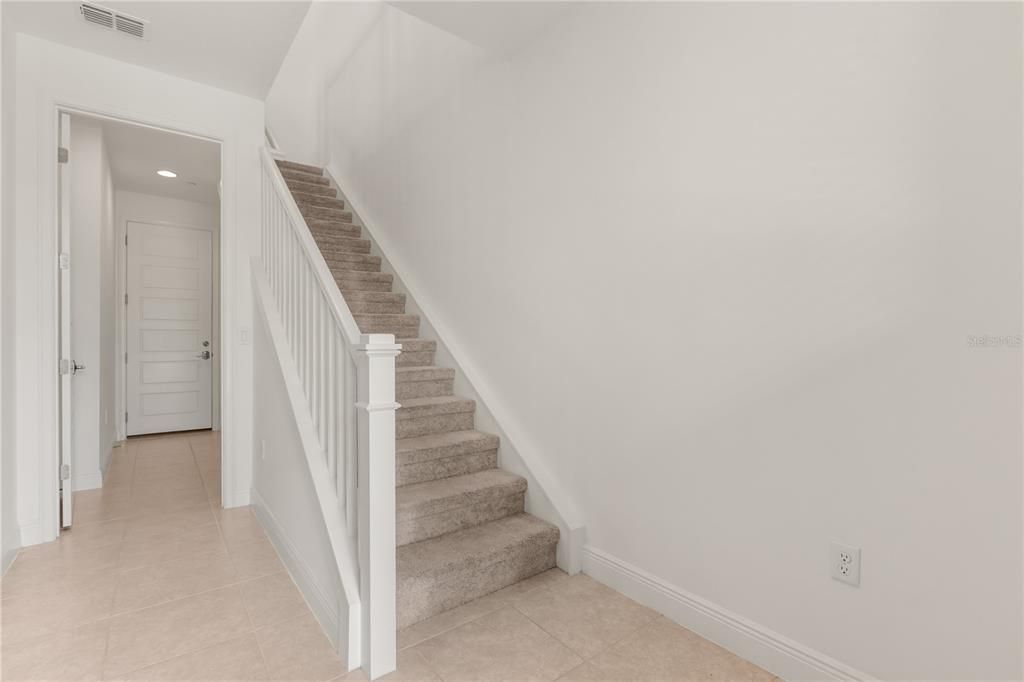
    • Pisos: Two

    • Características Exteriores: None

    Lote

    • Lote: 0.07 Hectáreas

    Otra Información de Propiedad

    • Número de Parcela: 322431230301970

    • Zonificación: P-D

  • Tipo y estilo

    • Tipo de propiedad: Residential

    • Subtipo de propiedad: Townhouse

  • Utilidad

    • BB/HS Internet Available

    • Cable Available

  • Otra información financiera

    • HOA: $564

    • Frecuencia HOA: Monthly

    • Importe anual de impuestos: $6,632

  • Detalles de la fuente

    • MLS ID: O6436840

    Otros hechos

    • Materiales de construcción: Concrete / Stucco / Wood Frame (FSC Certified)

    • Detalles de la fundación: Slab

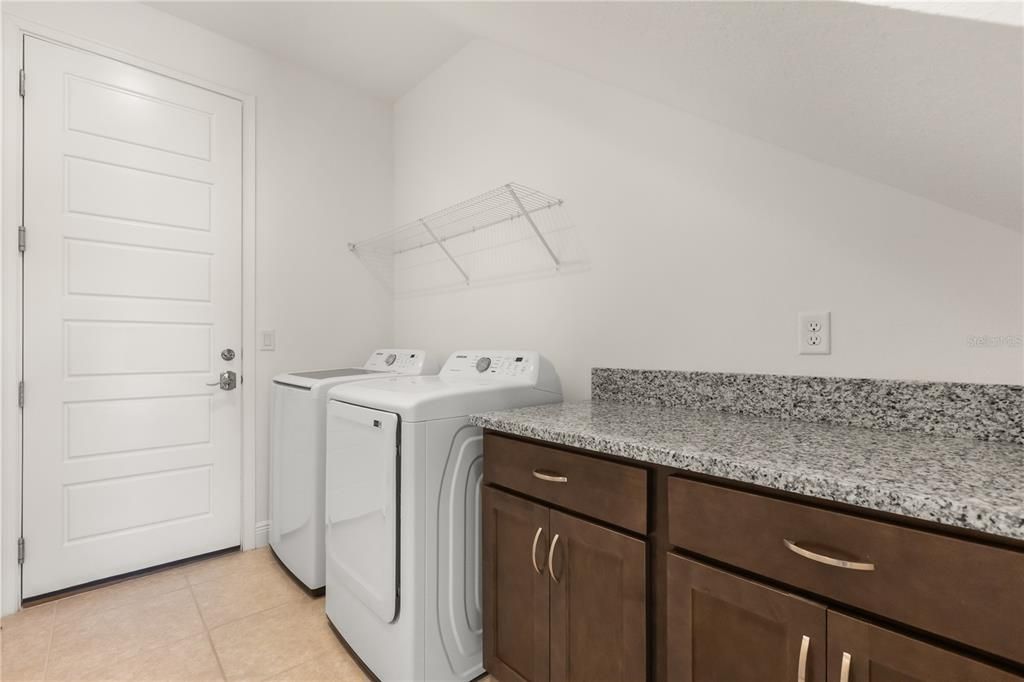
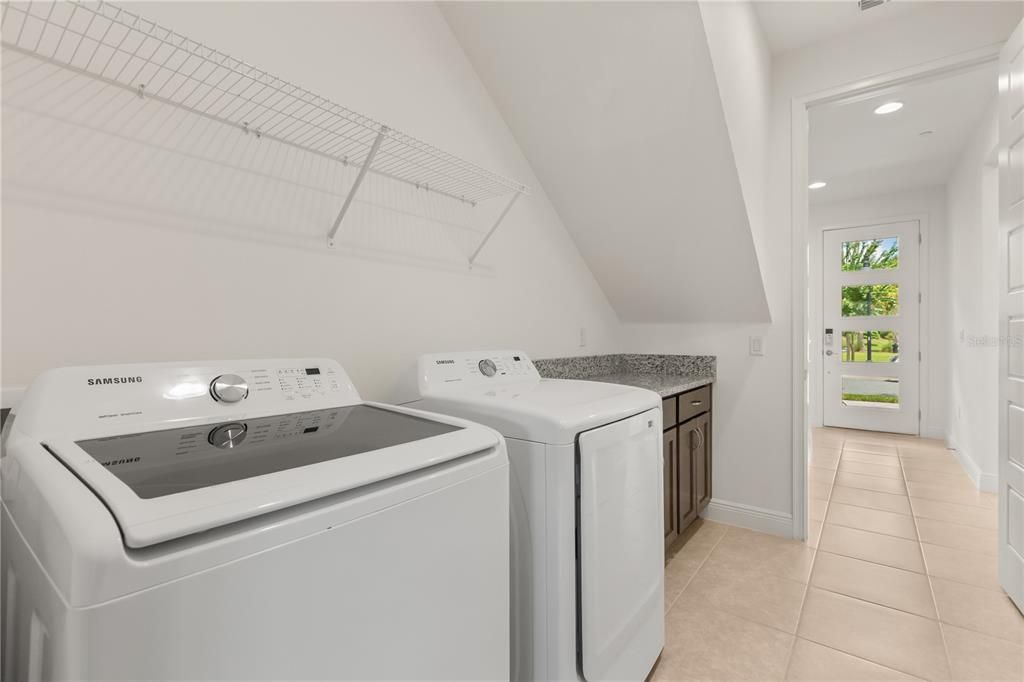
    • Características de lavandería: Corridor Access

    • Características del lote: Corner Lot

    • Caras de dirección: North

    • Espacios de garaje: 2

    • Garaje adjunto: Si

    • Garaje: Si

    • Salón: 1708

    • Fuente de agua: Public

    • Nombre de subdivisión: EAGLE CRK VILLAGE K PH 1B

Consulta privada
Habla con el asesor de este inmueble.
Planos, documentos del HOA, comparables off-market, agendar una visita privada — un solo mensaje directo al especialista local.

Más como esta

-$8K
Activo con contrato
$490,990
Casa
4 camas · 3 baños · 2,199 sqft
SPRINGHEAD LAKES 50S, ST CLOUD
3341 ADDISON BOULEVARD
Nuevo
Activo con contrato
$465,000
Adosados
3 camas · 3 baños · 1,830 sqft
VILLAGEWALK/LK NONA, ORLANDO
8668 ELDER LANE
+$34K
Activo con contrato
$412,490
Adosados
4 camas · 2 baños · 2,000 sqft
SPRINGHEAD LAKES 25TH, ST CLOUD
5553 RONIN DRIVE
+$2K
Activo con contrato
$451,990
Casa
4 camas · 3 baños · 2,462 sqft
SPRINGHEAD LAKES 40S, ST CLOUD
5626 RONIN DRIVE
Activo con contrato
$465,000
Casa
4 camas · 3 baños · 2,736 sqft
SUNCREST, ST CLOUD
2771 SUNNYVALE STREET
+$2K
Activo con contrato
$407,990
Casa
3 camas · 2 baños · 1,659 sqft
SPRINGHEAD LAKES 40S, ST CLOUD
5574 RONIN DRIVE
+$3K
Activo con contrato
$378,490
Adosados
4 camas · 2 baños · 2,000 sqft
SPRINGHEAD LAKES 25TH, ST CLOUD
5543 RONIN DRIVE
Activo con contrato
$545,000
Casa
4 camas · 3 baños · 2,716 sqft
FELLS COVE UNIT 2 PH 1, KISSIMMEE
3105 CONRAD CT

Mercado cerca de esta dirección

Conteos en vivo en la misma zona.
Ver todo

The multiple listing information is provided by the Stellar MLS from a copyrighted compilation of listings. The compilation of listings and each individual listing are ©2026-present Stellar MLS. All Rights Reserved. The information provided is for consumers' personal, noncommercial use and may not be used for any purpose other than to identify prospective properties consumers may be interested in purchasing. All properties are subject to prior sale or withdrawal. All information provided is deemed reliable but is not guaranteed accurate, and should be independently verified. Listing courtesy of: FUSILIER MANAGEMENT GROUP