Vender tu casa
Valoración gratuita de tu hogar
Contacto
Cuéntenos sobre sus necesidades
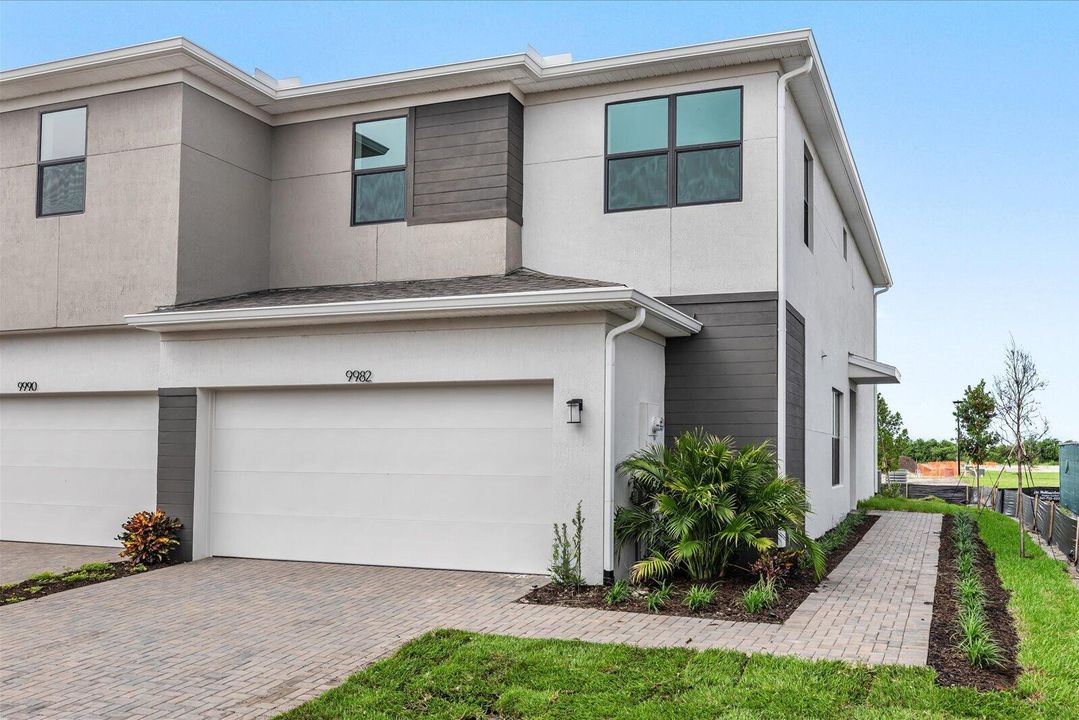
9982 SW TORQUAY Drive, Port St. Lucie FL 34987

Adosados En Renta
$2,950

BTC: 0.03876478

ETH: 1.18000000

/mo
Nuevo
3 camas
2 baños
1,917 sqft

Visión general

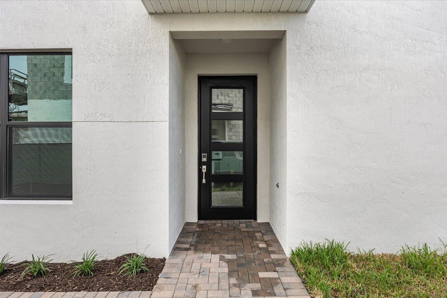
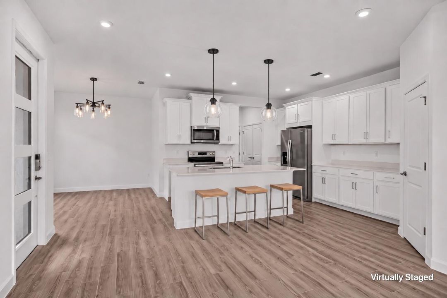
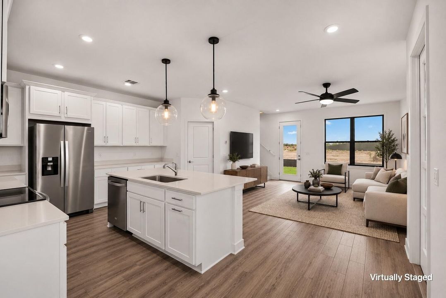
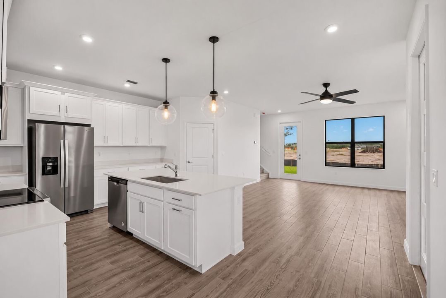
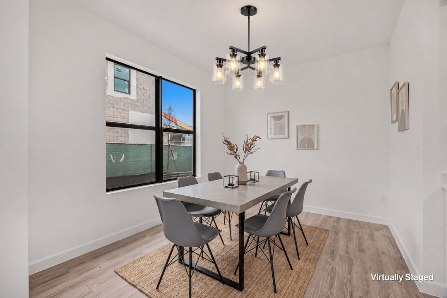
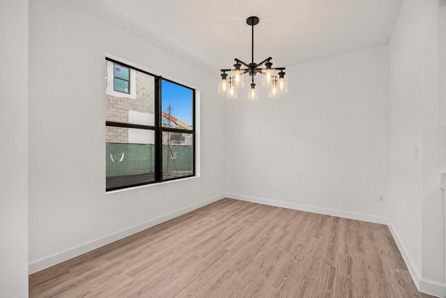
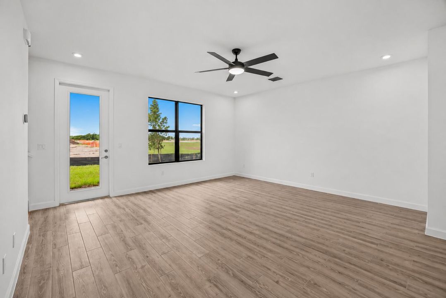
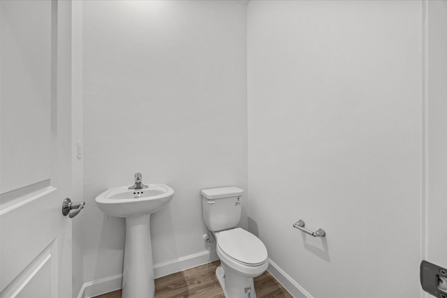
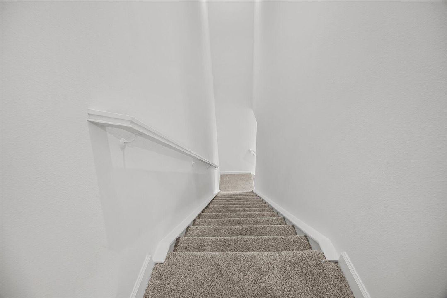
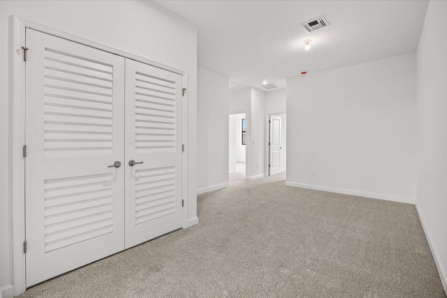
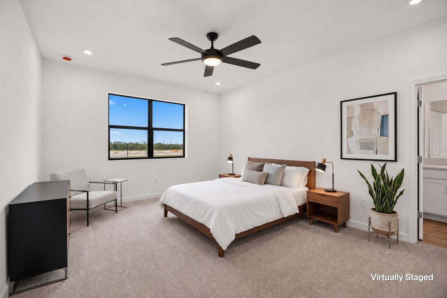
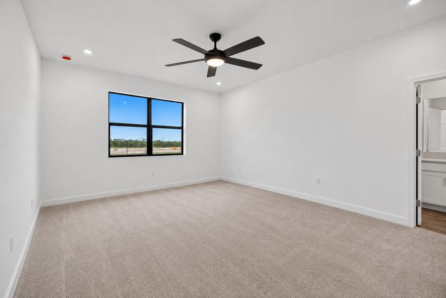
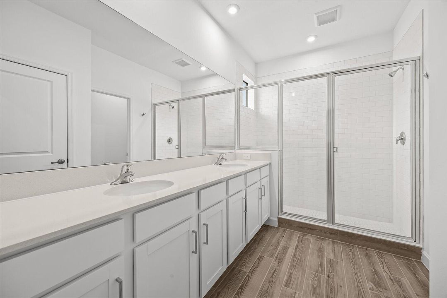
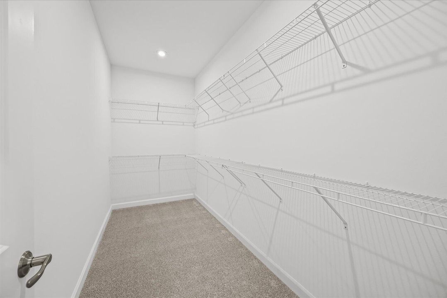
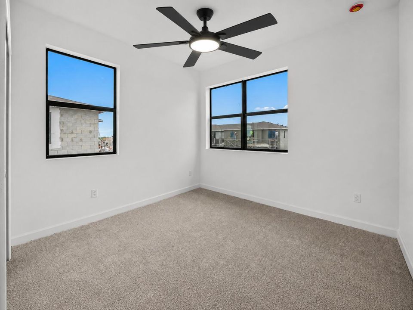
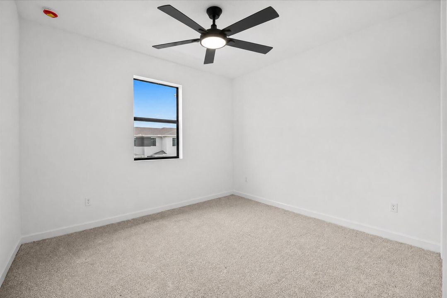
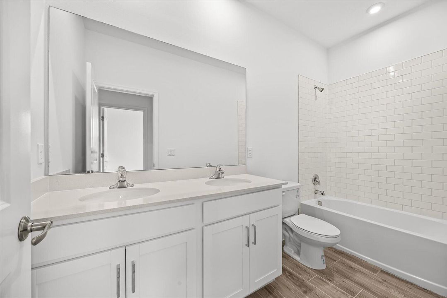
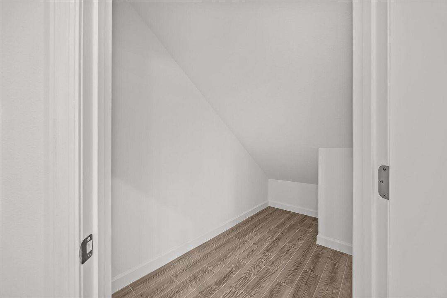
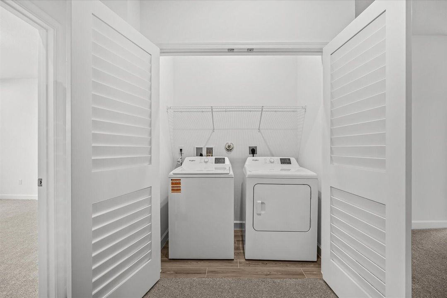
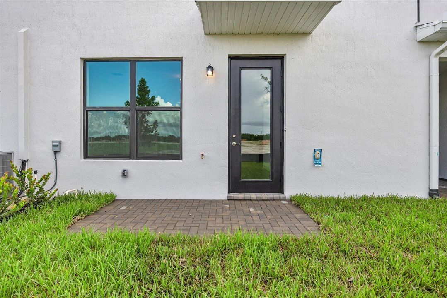
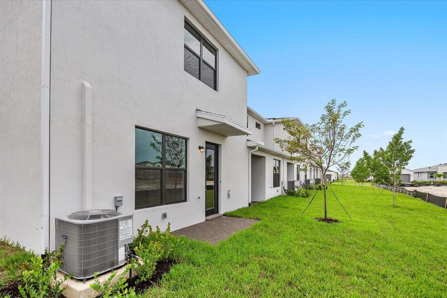
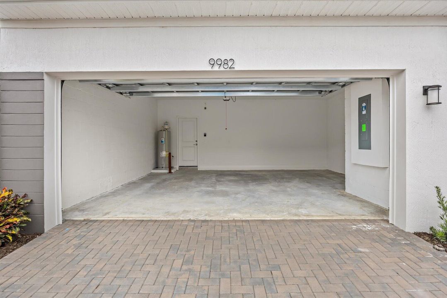
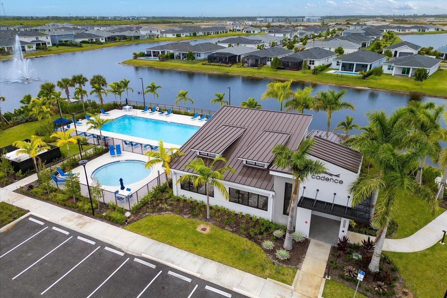
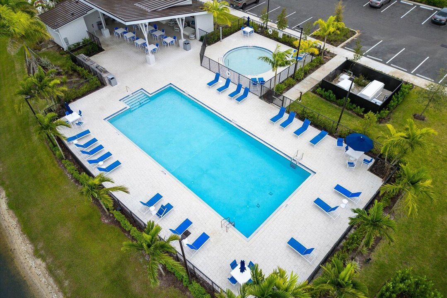
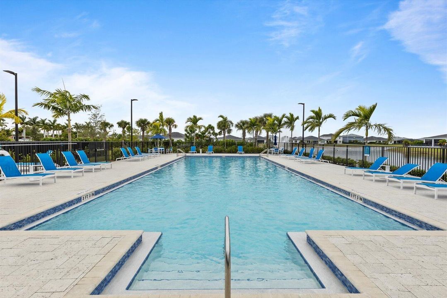
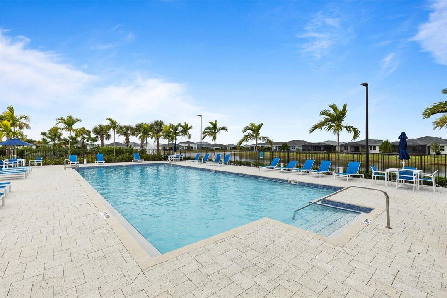
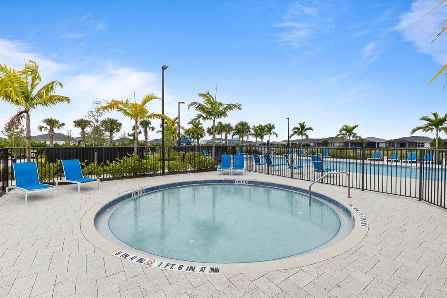
BRAND NEW AND NEVER LIVED IN! Be the first to call this beautiful unfurnished 3 bedroom, 2.5 bathroom townhome in Cadence at Tradition home. Offering approximately 1,917 square feet of living space, a spacious 2 car garage, upstairs loft and a fenced backyard, this thoughtfully designed home combines modern finishes, plenty of natural light and a functional layout with room to spread out. The main level features an open great room and kitchen with abundant cabinetry, generous storage and a bright, welcoming feel. Upstairs, the versatile loft is perfect for a home office, additional living space or play area. The spacious primary suite offers a large walk in closet, while two additional bedrooms provide plenty of flexibility. Step outside to your private fenced backyard, giving you additional outdoor space to relax, entertain or enjoy some fresh air. Located in the growing Cadence community within Tradition, residents can enjoy a community pool and cabana, event lawn, grilling area, walking and biking trails and access to Tradition's extensive trail network. Just minutes from Tradition Square, shopping, restaurants, everyday conveniences and Cleveland Clinic Tradition Hospital. Everything is new, clean and ready for its first tenant. Enjoy the convenience of low maintenance living in one of Port St. Lucie's most desirable master planned communities. Schedule your showing today and make this brand new Tradition townhome your next home.

Ubicación

Detalles

Tipo:
Residential Lease
Estacionamiento:
2 Or More Spaces / Parking Garage / No Rv/Boats
Año de construcción:
2026
Lote:
0.08 Hectáreas
Calefacción:
Central
precio por sq. medidor:
$2
Enfriamiento:
Ceiling Fan(s) / Central Air
HOA:
Sin datos

Valuation

Our model vs. what's actually selling nearby.
Estimate
$2,676
$2K – $3K
Confidence Low
List vs. estimate
$274 above estimate
List $2,950 · +10.2%
Our model says this listing is priced above recent comparable activity. Room to negotiate.
Price per sq ft
$1
-99.2% vs. city median $195
Based on
9 MLS comparables
Median of recent comparable listings. Sold comps use closing price, active listings use list price.

Destacados

Pool
Community
View
Garden
Garage
2 car garage
Pets
Not allowed
Más hechos y características
  • Piso

    • Carpet

    • Tile

    Calefacción

    • Central

    Enfriamiento

    • Ceiling Fan(s)

    • Central Air

    Accesorios

    • Dishwasher

    • Disposal

    • Dryer

    • Microwave

    • Electric Range

    • Refrigerator

    • Solar Hot Water

    • Washer

    Otras características interiores

    • Cooking Island

    • Split Bedroom

    • Walk-In Closet(s)

    Dormitorios y baños

    • Dormitorios: 3

    • Baños: 1

    • Baños completos: 2

  • Estacionamiento

    • 2 Or More Spaces

    • Parking Garage

    • No Rv/Boats

    Propiedad

    • Pisos: 2

    • Piscina Privada: Si

    • Características Exteriores: None

    Lote

    • Lote: 0.08 Hectáreas

    Otra Información de Propiedad

    • Número de Parcela: 430670301040008

  • Tipo y estilo

    • Tipo de propiedad: Residential Lease

    • Subtipo de propiedad: Townhouse

  • Utilidad

    • Cable Connected

    • Electricity Connected

    • Sewer Connected

    • Water Connected

    • Cable Available

    • Electricity Available

    • Sewer Available

    • Water Available

  • Detalles de la fuente

    • MLS ID: B26075849

    Otros hechos

    • Materiales de construcción: CBS Construction / Stucco

    • Características del lote: Less Than 1/4 Acre Lot / Corner Lot / Less Than 1 Acre / Fenced / Sidewalk

    • Características del patio y el porche: Patio

    • Características de la piscina: Community

    • Características de la ventana: Complete Impact Glass / Blinds / Verticals

    • Caras de dirección: East

    • Estilo arquitectónico: Corner Unit / Two Story

    • Espacios de garaje: 2

    • Garaje adjunto: Si

    • Garaje: Si

    • Salón: 1917

    • Nombre de subdivisión: CADENCE WG5D PHASE 1

Consulta privada
Habla con el asesor de este inmueble.
Planos, documentos del HOA, comparables off-market, agendar una visita privada — un solo mensaje directo al especialista local.

Más como esta

En Renta
$2,800 /mo
2 camas · 2 baños · 1,620 sqft
VERANO PUD NO 1 PLAT NO 20, Port St. Lucie
24040 SW FIRENZE Way, Port St. Lucie FL 34986
En Renta
$2,600 /mo
Adosados
3 camas · 2 baños · 1,673 sqft
VERANO SOUTH PUD 1 - POD G, Port St. Lucie
12777 SW Forli Way, Port St. Lucie FL 34987
Nuevo
En Renta
$3,400 /mo
Casa
4 camas · 2 baños · 1,749 sqft
TRADITION PLAT NO 18,HERITAGE OAKS, Port St. Lucie
10612 SW Gingermill Dr # 1, Port St. Lucie FL 34987
Nuevo
En Renta
$2,500 /mo
Casa
3 camas · 2 baños · 1,504 sqft
VERANO SOUTH PUD 1 - POD, Port St. Lucie
12227 SW Nettuno Way, Port St. Lucie FL 34987
Nuevo
En Renta
$3,300 /mo
Casa
4 camas · 3 baños · 2,399 sqft
VERANO SOUTH PUD 1 - POD G,Central park, Port St. Lucie
11773 SW MACELLI Way, Port St. Lucie FL 34987
Nuevo
En Renta
$2,350 /mo
Casa
3 camas · 2 baños · 1,829 sqft
ESPLANADE AT TRADITION, Port St. Lucie
12741 SW Ambra St, Port St. Lucie FL 34987
Nuevo
En Renta
$3,500 /mo
Casa
3 camas · 3 baños · 2,129 sqft
VERANO SOUTH PUD 1 - POD E, Port St. Lucie
11297 SW Pietra Way, Port St. Lucie FL 34987
Nuevo
En Renta
$2,700 /mo
Casa
3 camas · 2 baños · 1,504 sqft
VERANO SOUTH PUD 1 - POD G, Port St. Lucie
12326 SW RIMINI Way, Port St. Lucie FL 34987

Mercado cerca de esta dirección

Conteos en vivo en la misma zona.
Ver todo

The multiple listing information is provided by the Miami Association of REALTORS® from a copyrighted compilation of listings. The compilation of listings and each individual listing are ©2026-present Miami Association of REALTORS®. All Rights Reserved. The information provided is for consumers' personal, noncommercial use and may not be used for any purpose other than to identify prospective properties consumers may be interested in purchasing. All properties are subject to prior sale or withdrawal. All information provided is deemed reliable but is not guaranteed accurate, and should be independently verified. Listing courtesy of: RE/MAX Gold