Vender tu casa
Valoración gratuita de tu hogar
Contacto
Cuéntenos sobre sus necesidades

1004 LAREDO LANE

Casa En Venta
$300,000

BTC: 4.68750000

ETH: 188.12433765

Nuevo
2 camas
2 baños
1,156 sqft

Visión general

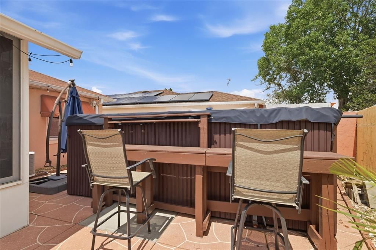
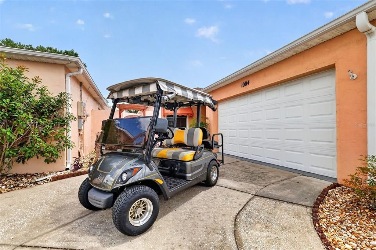
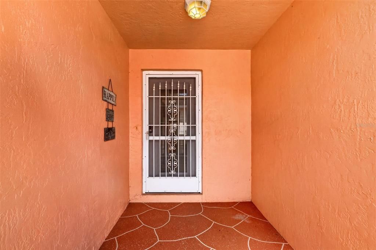
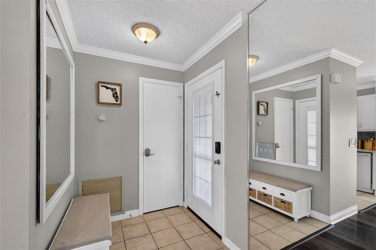
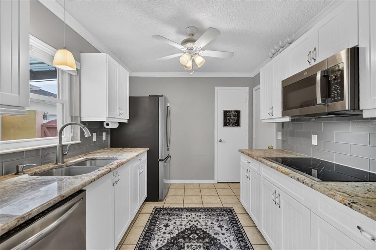
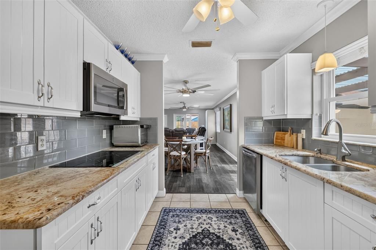
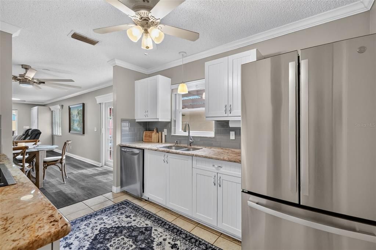
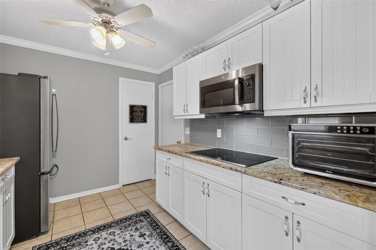
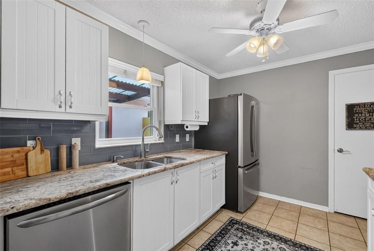
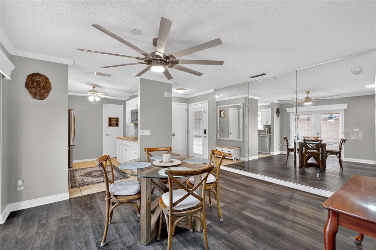
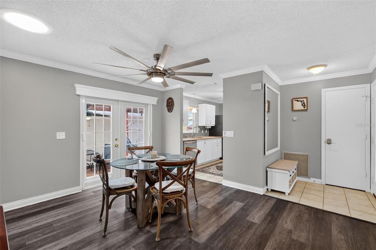
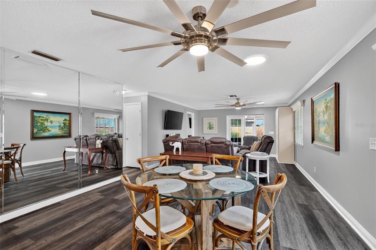
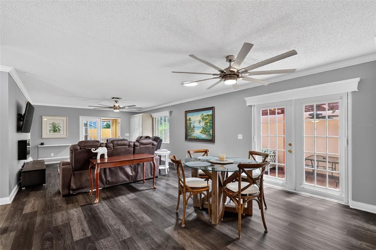
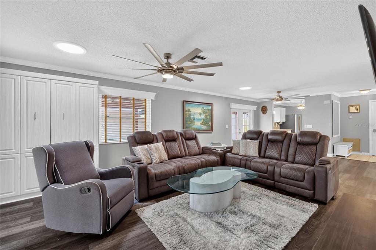
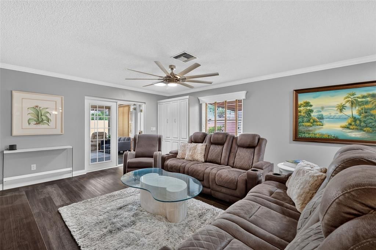
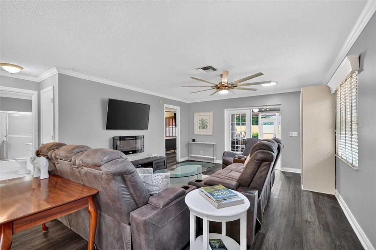
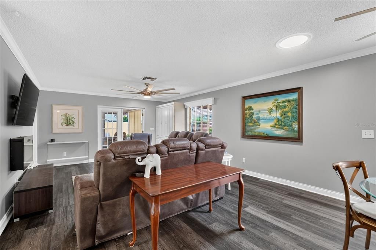
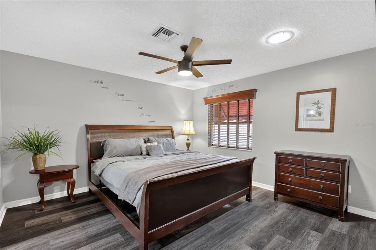
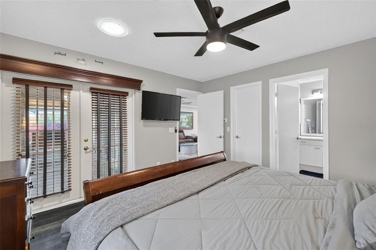
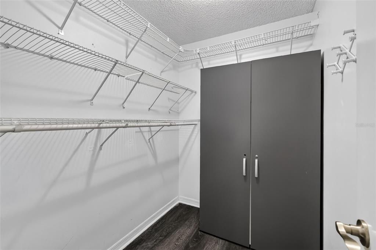
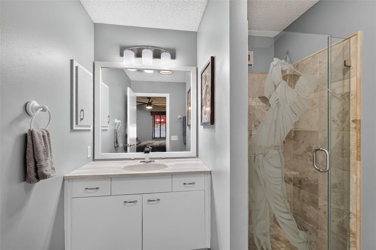
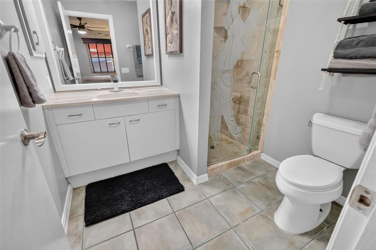
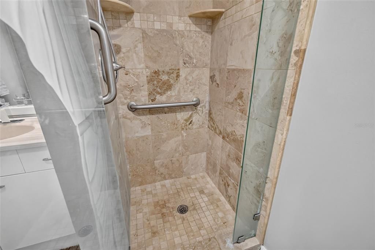
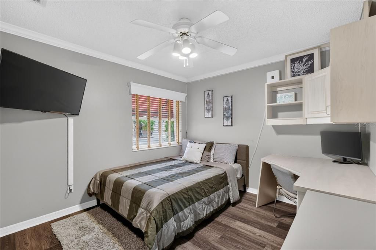
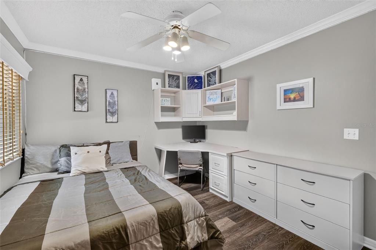
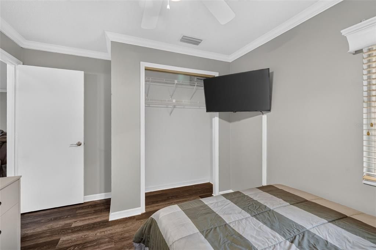
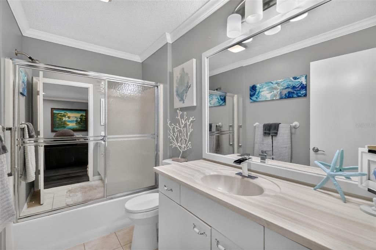
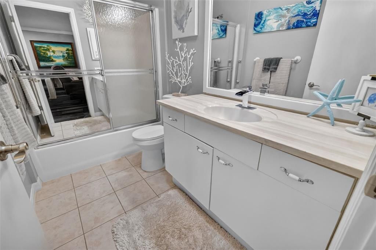
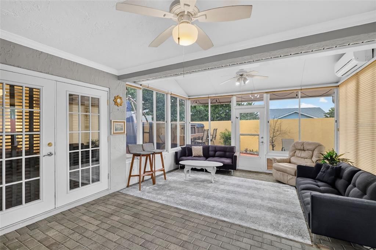
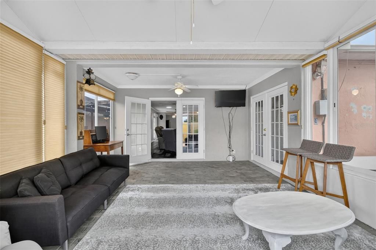
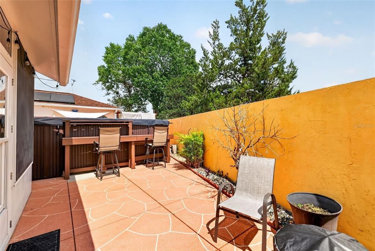
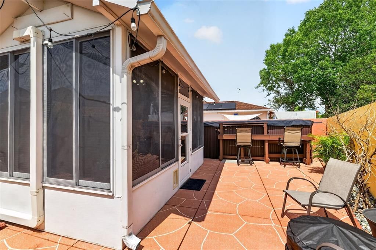
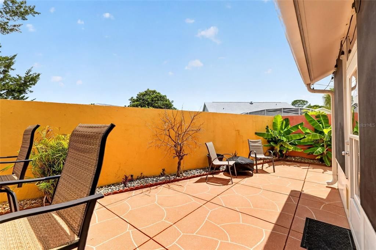
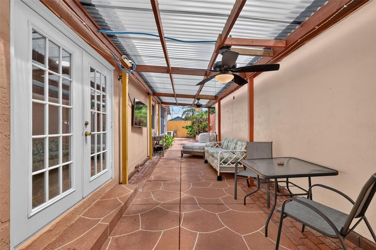
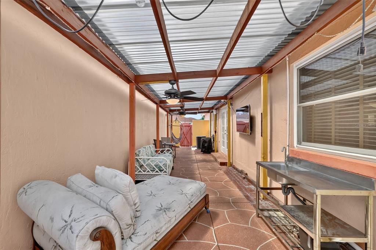
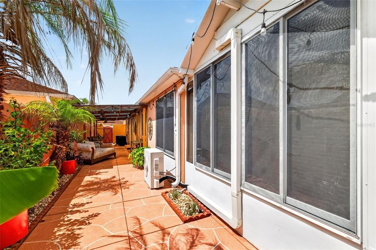
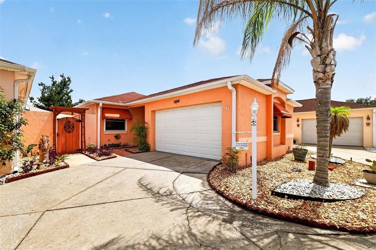
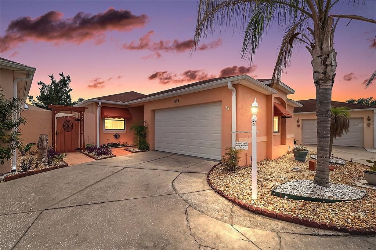
INCREDIBLY PRIVATE, TURNKEY + 4-SEATER GOLF CART, BLOCK and STUCCO 2/2 Baja Courtyard Villa featuring a SWIM SPA and EXPANSIVE GLASS-ENCLOSED LANAI with MINI-SPLIT nestled in the quaint Village of El Cortez! - JUST MINUTES to CR 466 and US 441/27 as well as Spanish Springs Town Square with shopping, dining, and live nightly entertainment! NO BOND or BOND MAINTENANCE! LOW-MAINTENANCE, STONE and CONCRETE front, side, and rear yards - NO GRASS! A DECORATIVELY PAINTED walkway, and an entry vestibule with French door, screen, and built-in blind welcome you in to the foyer boasting a CONVENIENT ENTRY CLOSET! A GORGEOUS galley kitchen features TILE flooring, WHITE cabinetry, GRANITE countertops, TILE backsplash, STAINLESS appliances, and a PANTRY closet. The SPACIOUS, OPEN CONCEPT layout of the living and dining rooms showcases GORGEOUS, LUXURY VINYL PLANK flooring and two CONTEMPORARY ceiling fans. UPGRADES THROUGHOUT include CROWN MOLDING, CUSTOM CORNICED windows and doors, and FIVE SOLAR TUBES for an ABUNDANCE of NATURAL LIGHT! From the dining room, a pair of French doors allow easy access to the PERGOLA covered side courtyard - providing the perfect spot for grilling, lounging, or entertaining! Another set of French doors, at the rear of the living room, invite you out to the EXPANSIVE GLASS-ENCLOSED lanai. This AMAZING room adds approximately 270sf of additional living area and features PAVER flooring and a MINI-SPLIT for YEAR-ROUND ENJOYMENT! An exterior door provides easy access to the SPACIOUS, WALLED courtyards where a SWIM SPA with BAR creates a PRIVATE RESORT-STYLE OASIS! Whether you're swimming against the adjustable current for low-impact exercise, unwinding in the soothing hydrotherapy jets, or entertaining family and friends, this versatile backyard escape is designed for every lifestyle! Back inside, retreat to the primary bedroom boasting LVP flooring and a GENEROUS WALK-IN closet. Its en-suite bathroom features WHITE cabinetry, NEUTRAL countertop, and a TILED WALK-IN shower with frameless-glass. A second bedroom and bathroom are located near the front of the main living area, creating a PRIVATE guest wing and/or QUIET home office! Bedroom two offers a LARGE window, corner desk and cabinetry, and a built-in closet. The second bathroom features a WHITE vanity with NEUTRAL countertop, tub and shower combination, and a hall LINEN closet. Completing the package is a 23’x18’ one and half car garage with a an EPOXIED floor, dedicated laundry nook, shelving, fandelier, convenient utility sink, attic access with stairs, Natur water filtration and softening system, and PLENTY of space for a car and a golf cart! DON’T MISS YOUR OPPORTUNITY to make this AMAZING villa YOUR OWN! Offering LOW-MAINTENANCE living, it's ideal as a primary residence, vacation home, or investment property! The Village of El Cortez is conveniently located JUST MINUTES to Spanish Springs Town Square with shopping, dining, and live nightly entertainment! Also close to Lake Sumter Landing; Tierra Del Sol Country Club and Championship Golf Course; Mira Mesa Executive Golf Course; Hacienda Regional Recreation Center; Chula Vista Recreation Center; multiple pools, golf, and pickle ball; The Villages Regional Hospital; and CR 466 and US Hwy 441/27 with a plethora of shopping, restaurants, banks, medical, and more! PLEASE WATCH OUR WALKTHROUGH VIDEO of this INCREDIBLE HOME in a FANTASTIC LOCATION and call today to schedule your Private Showing or Virtual Tour!

Ubicación

Detalles

Tipo:
Residential
Estacionamiento:
Driveway / Garage Door Opener / Garage Faces Side / Golf Cart Parking / Ground Level
Año de construcción:
1991
Lote:
0.08 Hectáreas
Calefacción:
Central
precio por sq. medidor:
$260
Enfriamiento:
Central Air
HOA:
$200

Valuation

Our model vs. what's actually selling nearby.
Estimate
$265,500
$208K – $314K
Confidence Low
List vs. estimate
$34K above estimate
List $300,000 · +13.0%
Our model says this listing is priced above recent comparable activity. Room to negotiate.
Price per sq ft
$259
+26.5% vs. city median $205
Based on
14 MLS comparables
Median of recent comparable listings. Sold comps use closing price, active listings use list price.

Destacados

Annual tax
$3,821
2025
HOA
$200/yr
Community Pool, Recreational Facilities
View
Trees/Woods
Garage
1 car garage
Furnished
Turnkey
Pets
Allowed
Más hechos y características
  • Piso

    • Brick/Stone

    • Luxury Vinyl

    • Tile

    Calefacción

    • Central

    Enfriamiento

    • Central Air

    Accesorios

    • Cooktop

    • Dishwasher

    • Dryer

    • Microwave

    • Refrigerator

    • Washer

    Otras características interiores

    • Ceiling Fan(s)

    • Crown Molding

    • Living Room/Dining Room Combo

    • Open Floorplan

    • Primary Bedroom Main Floor

    • Stone Counters

    • Thermostat

    • Walk-In Closet(s)

    Dormitorios y baños

    • Dormitorios: 2

    • Baños completos: 2

  • Estacionamiento

    • Driveway

    • Garage Door Opener

    • Garage Faces Side

    • Golf Cart Parking

    • Ground Level

    Propiedad

    • Pisos: One

    • Características Exteriores: Private Yard / Sliding Doors

    Lote

    • Lote: 0.08 Hectáreas

    Otra Información de Propiedad

    • Número de Parcela: 071824100000004800

    • Zonificación: PUD

  • Tipo y estilo

    • Tipo de propiedad: Residential

    • Subtipo de propiedad: Villa

  • Utilidad

    • Electricity Connected

    • Public

  • Otra información financiera

    • HOA: $200

    • Frecuencia HOA: Annually

    • Importe anual de impuestos: $3,821

  • Detalles de la fuente

    • MLS ID: G5114815

    Otros hechos

    • Materiales de construcción: Block / Stucco

    • Detalles de la fundación: Slab

    • Características de la chimenea: Electric / Living Room

    • Características de lavandería: In Garage

    • Características del lote: Landscaped / Near Golf Course / Private

    • Características del patio y el porche: Covered / Enclosed / Patio / Rear Porch

    • Caras de dirección: North

    • Hogar: Si

    • Espacios de garaje: 1

    • Garaje adjunto: Si

    • Garaje: Si

    • Salón: 1156

    • Fuente de agua: Public

    • Nombre de subdivisión: THE VILLAGES

Consulta privada
Habla con el asesor de este inmueble.
Planos, documentos del HOA, comparables off-market, agendar una visita privada — un solo mensaje directo al especialista local.

Más como esta

En Venta
$250,000
Lotes / Tierras
0.52 acres
ACREAGE, LADY LAKE
259 W MCCLENDON STREET
En Venta
$260,000
3 camas · 2 baños · 1,509 sqft
HAMMOCK OAKS PH 1C, LADY LAKE
1183 TURTLE ISLAND ROAD
Nuevo
En Venta
$299,000
Casa
2 camas · 2 baños · 1,530 sqft
LADY LAKE ORANGE BLOSSOM GARDENS UNIT 17B, THE VILLAGES
511 SAN LORENZO COURT
Nuevo
En Venta
$299,900
4 camas · 3 baños · 2,176 sqft
OAKLAND HILLS FIRST ADD, LADY LAKE
13718 COUNTY ROAD 109D-3
Nuevo
En Venta
$279,900
Casa
3 camas · 2 baños · 1,988 sqft
SPRUCE CRK SOUTH, SUMMERFIELD
17676 SE 102ND CIRCLE
Nuevo
En Venta
$389,900
Casa
3 camas · 2 baños · 1,404 sqft
VILLAGES OF SUMTER, THE VILLAGES
1213 EL ESPARZA LANE
En Venta
$229,999
2 camas · 2 baños · 1,300 sqft
LADY LAKE ORANGE BLOSSOM GARDENS UNIT 14, THE VILLAGES
1203 GRANADA COURT
En Venta
$349,247
Casa
2 camas · 2 baños · 1,196 sqft
VILLAGES OF SUMTER ALEXA VILLAS, THE VILLAGES
435 CARLISLE COURT

Mercado cerca de esta dirección

Conteos en vivo en la misma zona.
Ver todo

The multiple listing information is provided by the Stellar MLS from a copyrighted compilation of listings. The compilation of listings and each individual listing are ©2026-present Stellar MLS. All Rights Reserved. The information provided is for consumers' personal, noncommercial use and may not be used for any purpose other than to identify prospective properties consumers may be interested in purchasing. All properties are subject to prior sale or withdrawal. All information provided is deemed reliable but is not guaranteed accurate, and should be independently verified. Listing courtesy of: RE/MAX PREMIER REALTY