Vender tu casa
Valoración gratuita de tu hogar
Contacto
Cuéntenos sobre sus necesidades
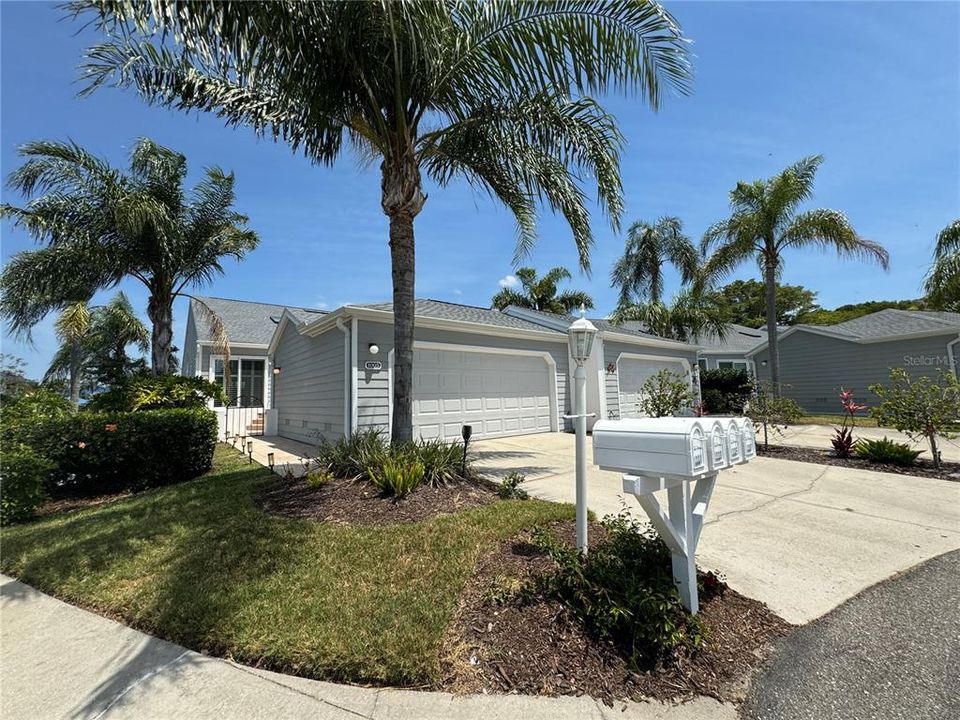
1005 PELICAN COURT

Casa En Renta
$2,500

BTC: 0.03267974

ETH: 1.04166667

/mo
-$300 (2026/08/10)
24 días
Frente al mar
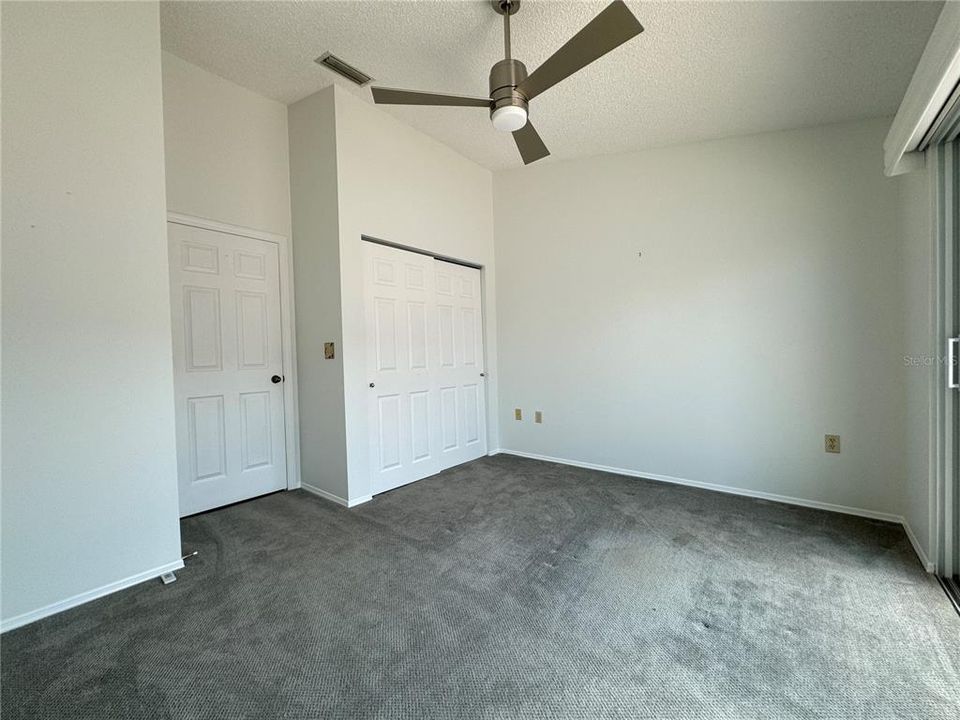
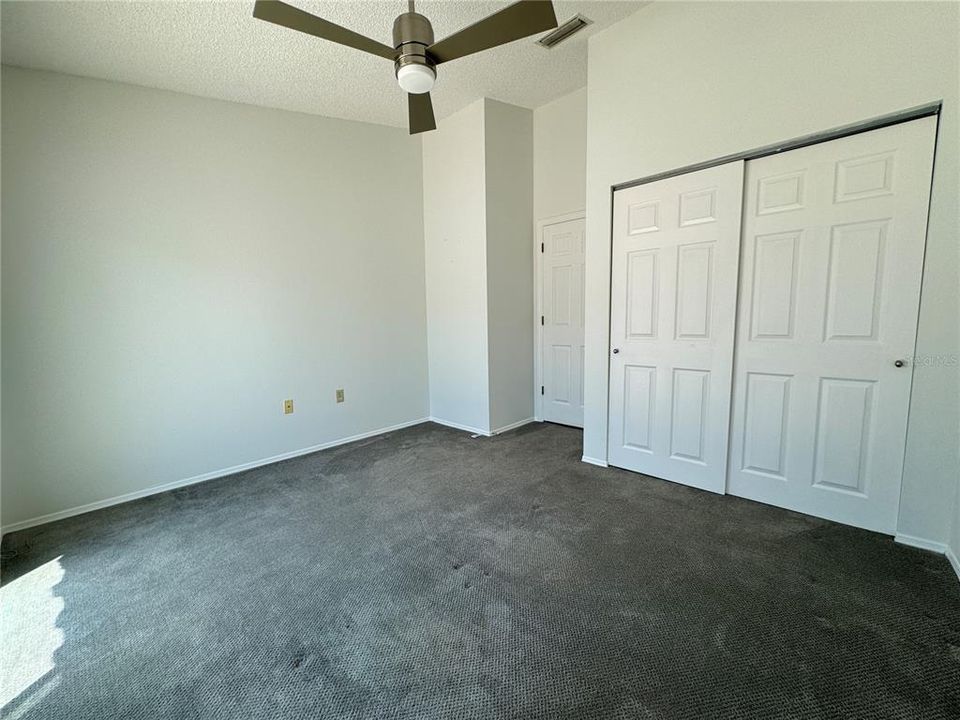
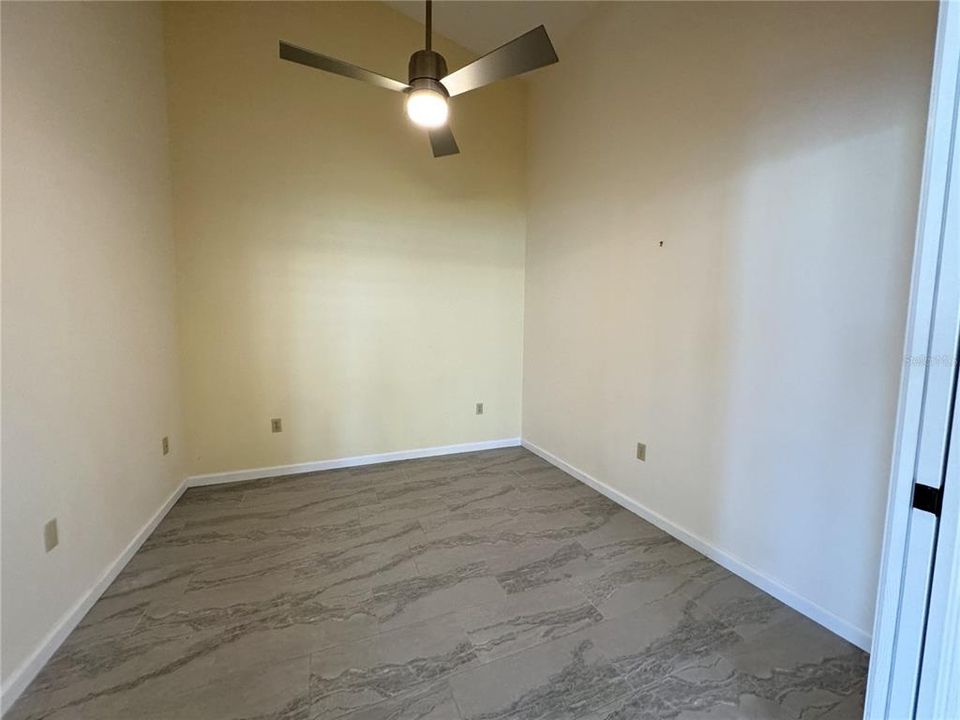
3 camas
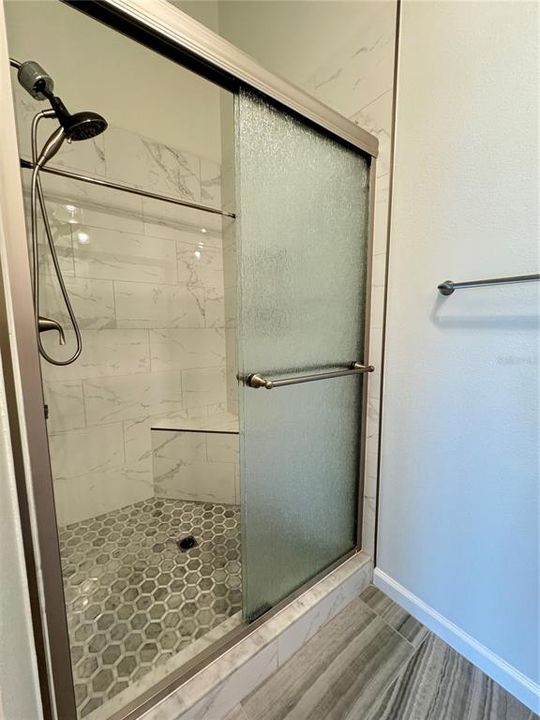
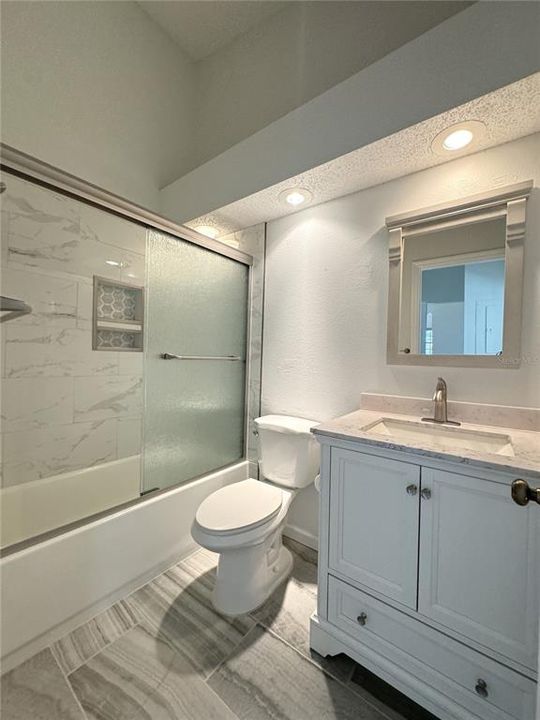
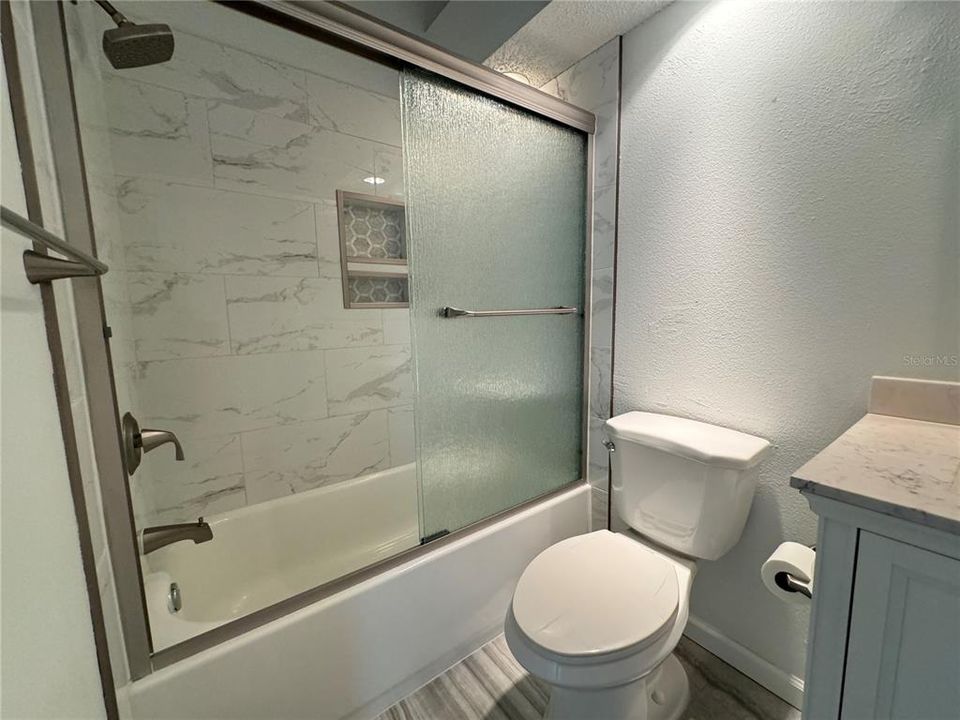
2 baños
1,547 sqft

Visión general

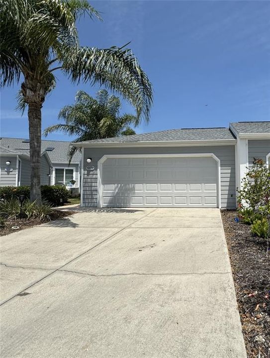
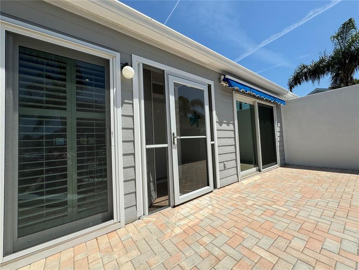
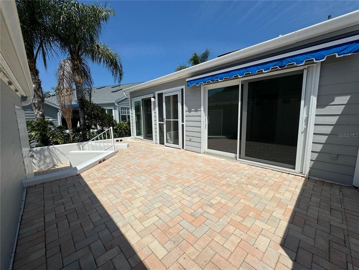
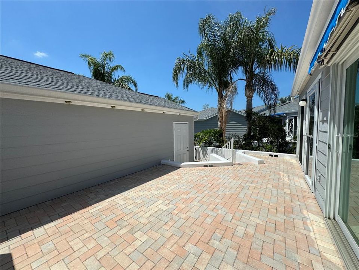
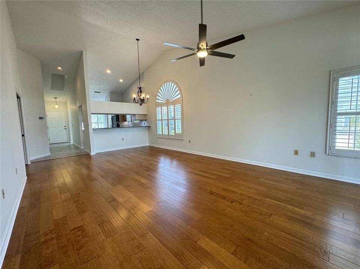
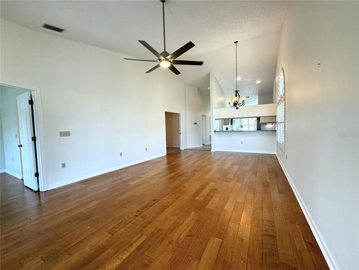
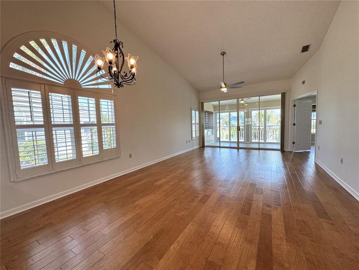
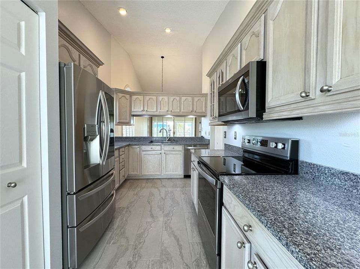
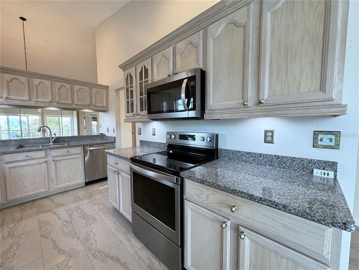
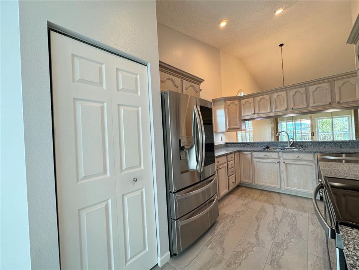
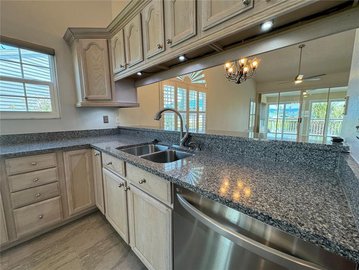
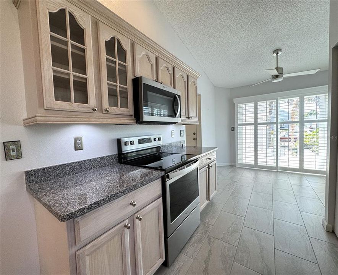
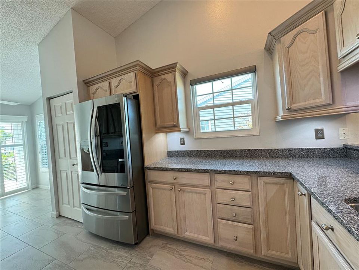
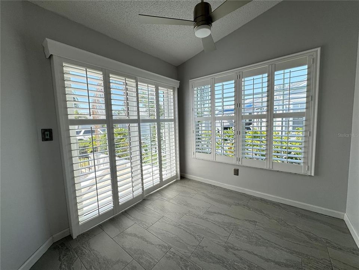
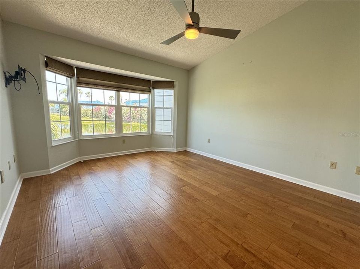
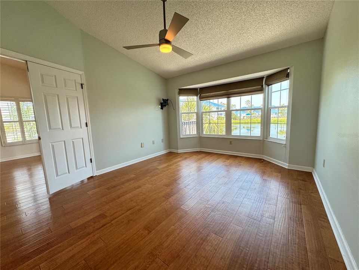
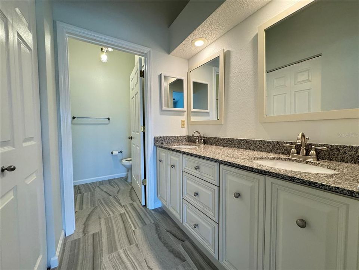
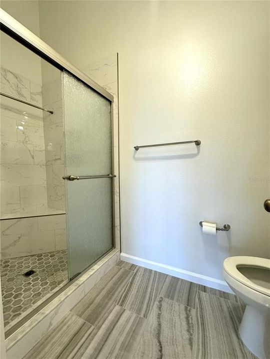
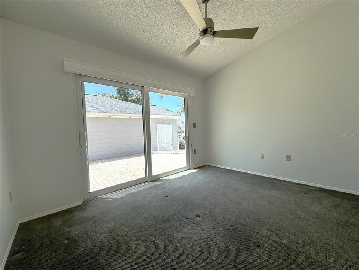
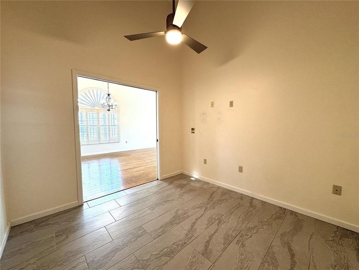
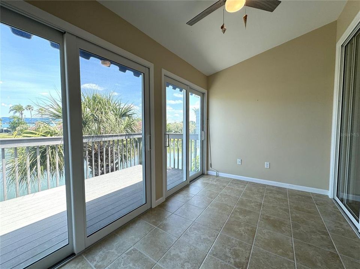
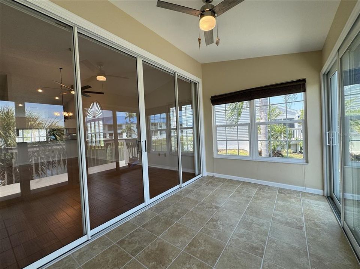
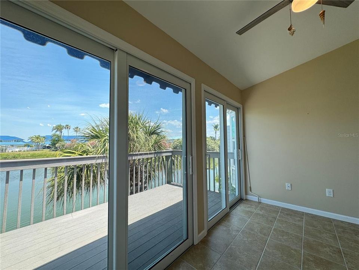
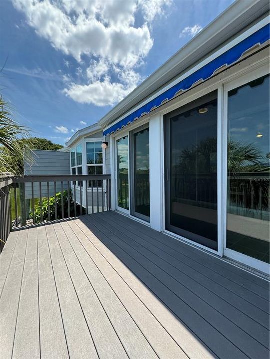
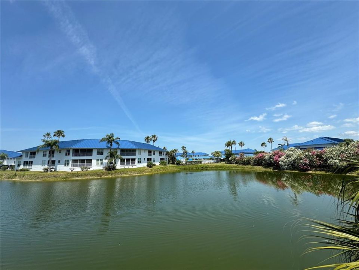
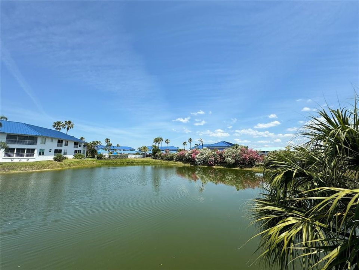
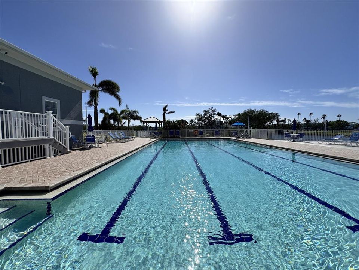
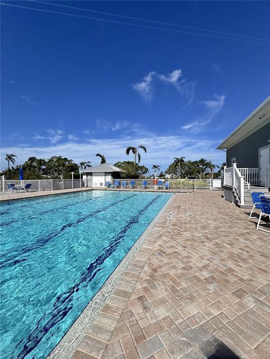
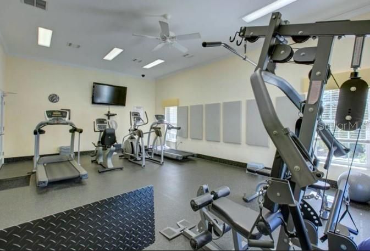
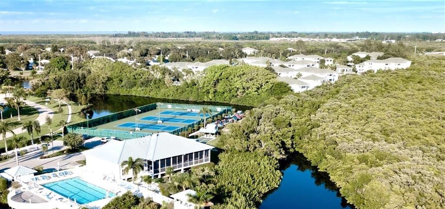
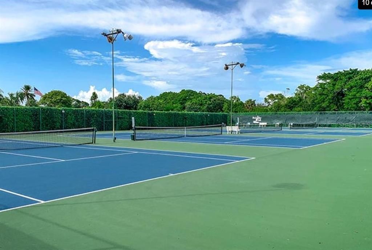
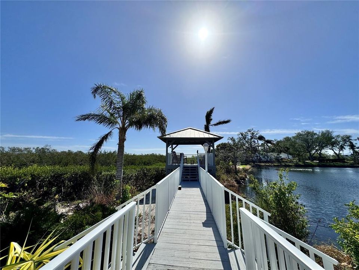
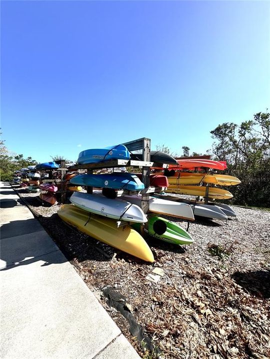
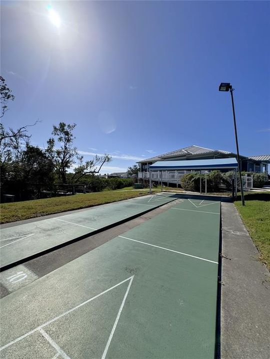
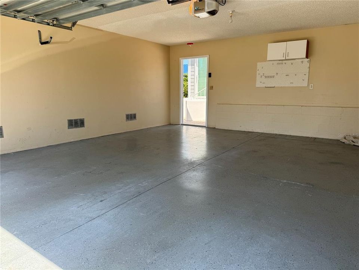
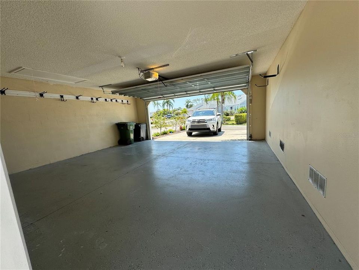
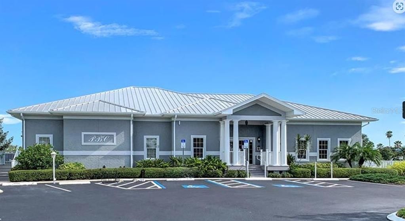
Available for immediate move in. Welcome to your dream retreat just minutes from the serene shores of Anna Maria Island! This unfurnished 3-bedroom, 2-bath luxury villa with a 2 car garage offers the perfect blend of comfort, convenience, and coastal charm. Nestled in a gated community, this residence not only provides a secure and private oasis but also boasts stunning views overlooking a tranquil lake. As you step into the residence, you'll be greeted by a spacious and inviting living area and the well-appointed kitchen with ample counter space, making meal preparation a breeze. The dining area, seamlessly integrated into the open floor plan, is perfect for entertaining guests or enjoying intimate meals with loved ones. The three bedrooms offer comfortable accommodations, with the master bedroom featuring an ensuite bath for added privacy and convenience. One of the highlights of this property is its proximity to the renowned Anna Maria Gulf beaches, allowing you to easily indulge in the sun, sand, and surf at your leisure. Additionally, residents have exclusive access to a range of amenities, including tennis, shuffleboard, heated pool and spa, an Olympic size lap pool, clubhouse with fitness center, library, meeting rooms and kitchen. Whether you're in the mood for a leisurely shopping spree or a delightful dining experience, the convenience of having these amenities nearby adds an extra layer of enjoyment! WATER, GARBAGE, SEWER, CABLE, INTERNET & LAWN CARE INCLUDED IN RENT.
Ubicación

Detalles

Tipo:
Residential Lease
Estacionamiento:
Driveway / Garage Door Opener / Off Street
Año de construcción:
1992
Lote:
0.12 Hectáreas
Calefacción:
Central / Electric
precio por sq. medidor:
$2
Enfriamiento:
Central Air
HOA:
Sin datos

Valuation

Our model vs. what's actually selling nearby.
Estimate
$3,590
$2K – $3K
Confidence Medium
List vs. estimate
$1K below estimate
List $2,500 · -30.4%
Our model says this listing is priced below recent comparable activity. Expect competition.
Price per sq ft
$1
-99.4% vs. city median $272
Based on
5 MLS comparables
Median of recent comparable listings. Sold comps use closing price, active listings use list price.

Destacados

Pool
In Ground
View
Water
Waterfront
Waterfront, Lake Front
Garage
2 car garage
Pets
Allowed
Más hechos y características
  • Piso

    • Carpet

    • Tile

    • Hardwood

    Calefacción

    • Central

    • Electric

    Enfriamiento

    • Central Air

    Accesorios

    • Dishwasher

    • Disposal

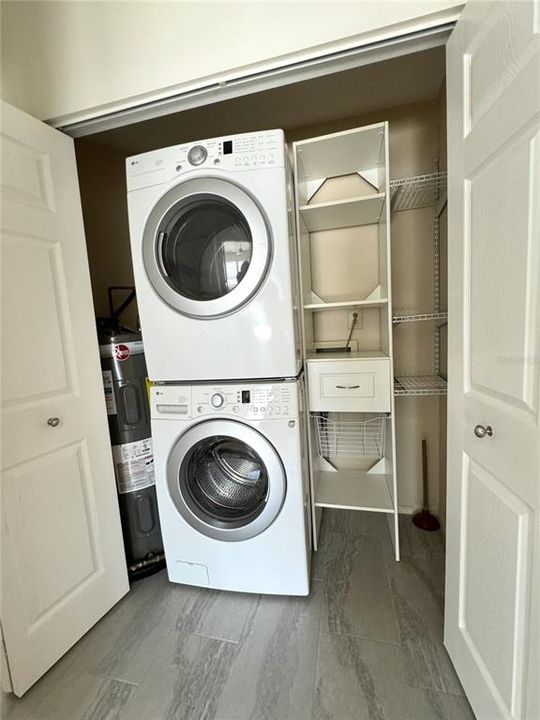
    • Dryer

    • Electric Water Heater

    • Microwave

    • Range

    • Refrigerator

    • Washer

    Otras características interiores

    • Cathedral Ceiling(s)

    • Ceiling Fan(s)

    • Eating Space In Kitchen

    • High Ceilings

    • Living Room/Dining Room Combo

    • Open Floorplan

    • Primary Bedroom Main Floor

    • Skylight(s)

    • Stone Counters

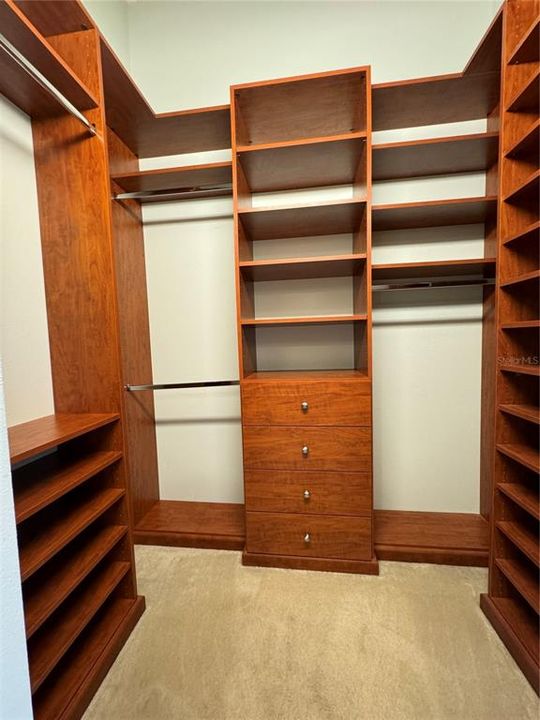
    • Walk-In Closet(s)

    Dormitorios y baños

    • Dormitorios: 3

    • Baños completos: 2

  • Estacionamiento

    • Driveway

    • Garage Door Opener

    • Off Street

    Propiedad

    • Pisos: One

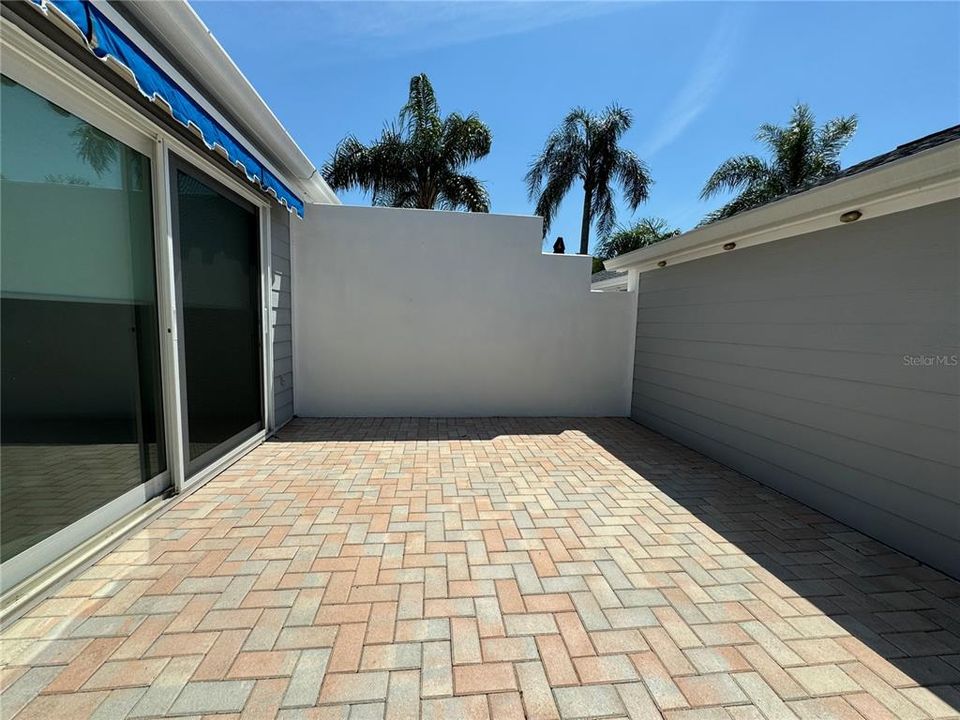
    • Características Exteriores: Awning(s) / Courtyard / Irrigation System / Private Mailbox / Sliding Doors / Tennis Court(s)

    Lote

    • Lote: 0.12 Hectáreas

    Otra Información de Propiedad

    • Número de Parcela: 7498333751

  • Tipo y estilo

    • Tipo de propiedad: Residential Lease

    • Subtipo de propiedad: Villa

  • Utilidad

    • Cable Connected

    • Electricity Connected

    • Public

    • Water Connected

  • Detalles de la fuente

    • MLS ID: A4701130

    Otros hechos

    • Características de lavandería: Inside

    • Características del lote: Cul-De-Sac

    • Características del patio y el porche: Deck

    • Características de la piscina: In Ground

    • Características de la ventana: Blinds / Shutters

    • Caras de dirección: South

    • Frente al mar: Si

    • Espacios de garaje: 2

    • Garaje adjunto: Si

    • Garaje: Si

    • Salón: 1547

    • Fuente de agua: Public

    • Nombre de subdivisión: PERICO BAY CLUB

Consulta privada
Habla con el asesor de este inmueble.
Planos, documentos del HOA, comparables off-market, agendar una visita privada — un solo mensaje directo al especialista local.

Más como esta

Nuevo
En Renta
$2,950 /mo
Casa
2 camas · 2 baños · 1,288 sqft
CORAL SHORES, BRADENTON
4528 NASSAU ROAD
Nuevo
En Renta
$2,300 /mo
Casa
2 camas · 2 baños · 1,203 sqft
CUTRONA, BRADENTON
8218 43RD AVENUE W
Nuevo
En Renta
$2,500 /mo
Casa
2 camas · 2 baños · 1,368 sqft
SPOONBILL LANDINGS AT PERICO BAY, BRADENTON
1207 SPOONBILL LANDINGS CIRCLE
Nuevo
En Renta
$2,300 /mo
Condo / Coop
2 camas · 2 baños · 1,249 sqft
UNIT 9 BLK F PHASE D PINE BAY FOREST CONDO PI#384, BRADENTON
7607 4TH AVENUE W
En Renta
$2,500 /mo
Condo / Coop
2 camas · 2 baños · 1,272 sqft
SPOONBILL LANDINGS AT PERICO BAY, BRADENTON
1233 SPOONBILL LANDINGS CIRCLE UNIT NA
En Renta
$2,900 /mo
Condo / Coop
2 camas · 2 baños · 1,212 sqft
SMUGGLERS LANDING, CORTEZ
4212 126TH STREET W UNIT 407
En Renta
$2,500 /mo
Condo / Coop
2 camas · 2 baños · 1,422 sqft
THE WATERWAY PH II, BRADENTON
9604 CORTEZ ROAD W UNIT 422
En Renta
$3,200 /mo
3 camas · 2 baños · 2,752 sqft
HOLMES BEACH 17TH UNIT, HOLMES BEACH
306 63RD STREET UNIT B

Mercado cerca de esta dirección

Conteos en vivo en la misma zona.
Ver todo

The multiple listing information is provided by the Stellar MLS from a copyrighted compilation of listings. The compilation of listings and each individual listing are ©2026-present Stellar MLS. All Rights Reserved. The information provided is for consumers' personal, noncommercial use and may not be used for any purpose other than to identify prospective properties consumers may be interested in purchasing. All properties are subject to prior sale or withdrawal. All information provided is deemed reliable but is not guaranteed accurate, and should be independently verified. Listing courtesy of: O'STEEN GROUP INC