Vender tu casa
Valoración gratuita de tu hogar
Contacto
Cuéntenos sobre sus necesidades
1011 IBIS COURT

Casa En Venta
$499,000

BTC: 6.45536869

ETH: 203.75663536

-$31K (2026/08/08)
105 días
Frente al mar
2 camas
2 baños
1,547 sqft

Visión general

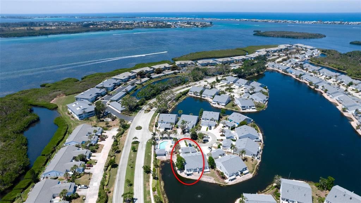
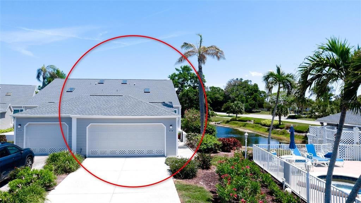
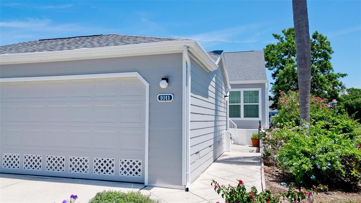
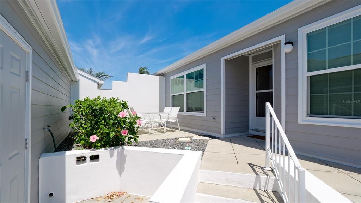
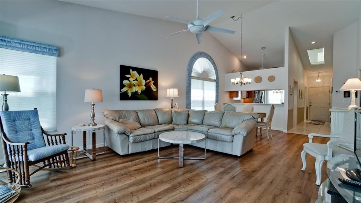
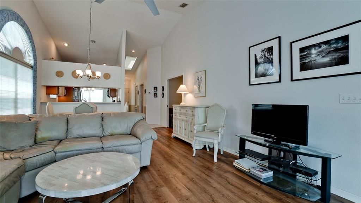
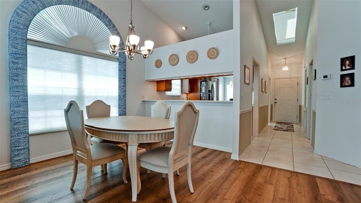
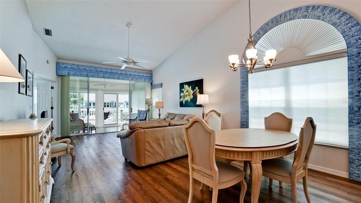
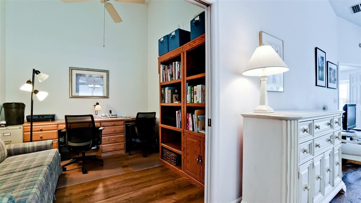
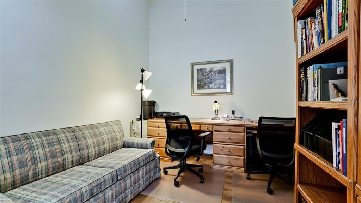
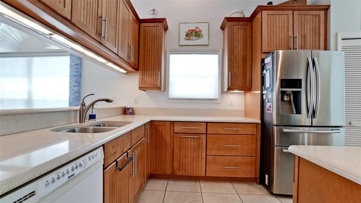
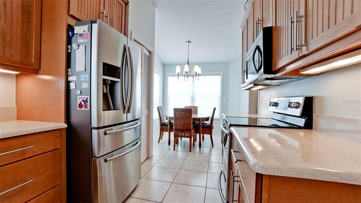
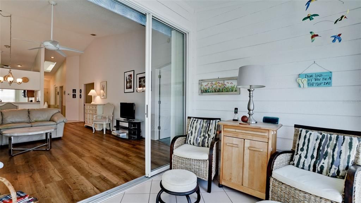
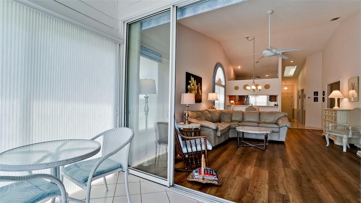
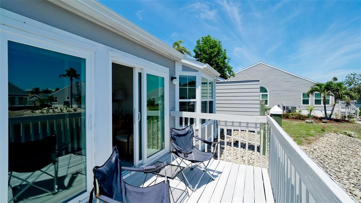
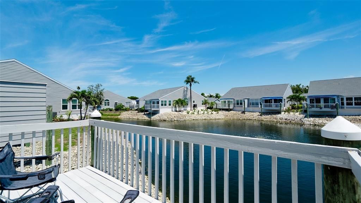
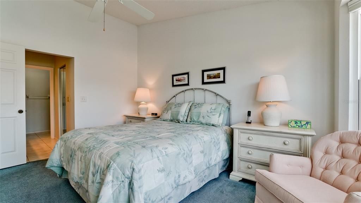
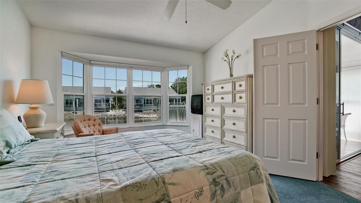
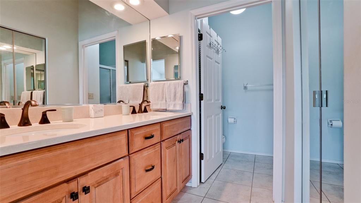
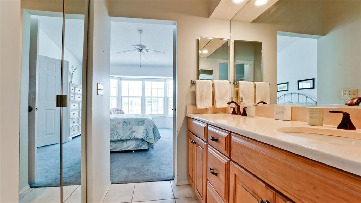
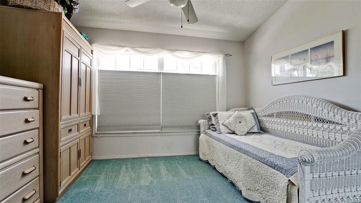
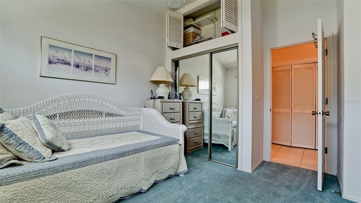
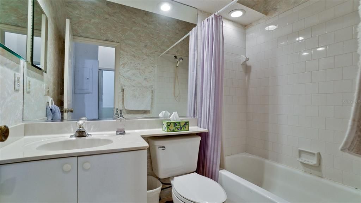
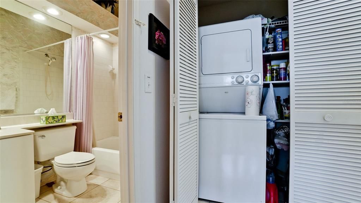
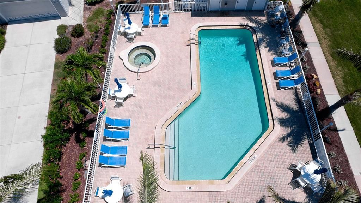
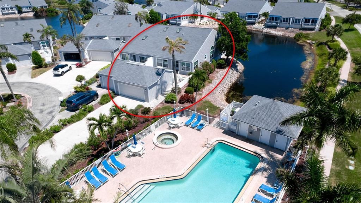
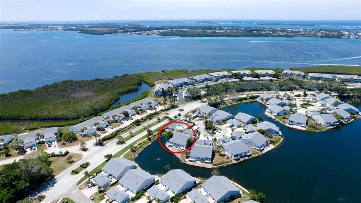
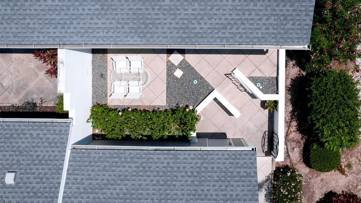
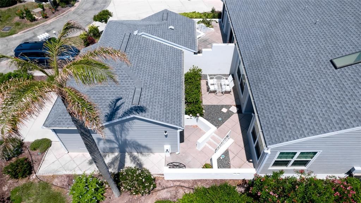
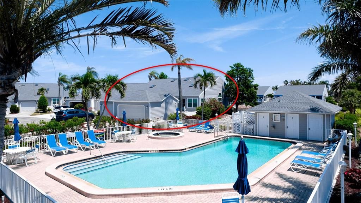
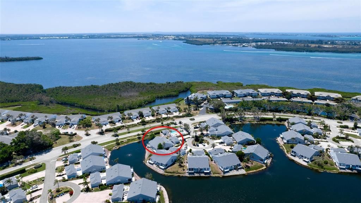
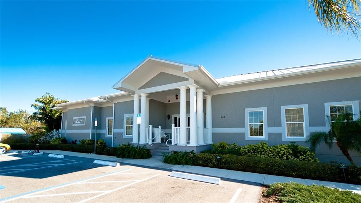
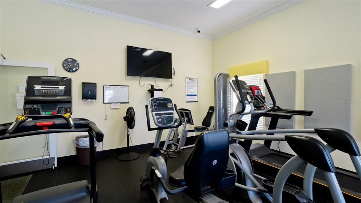
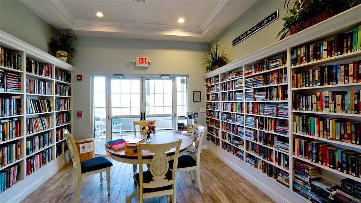
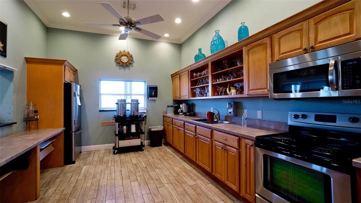
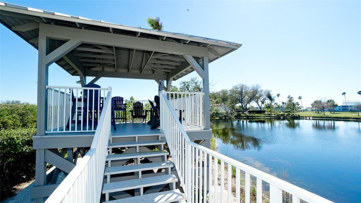
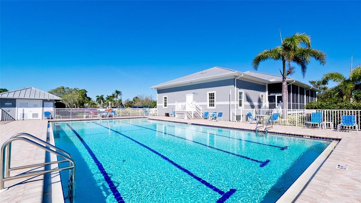
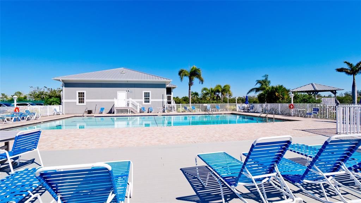
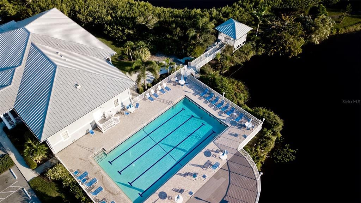
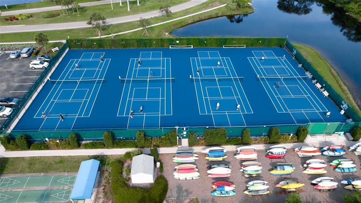
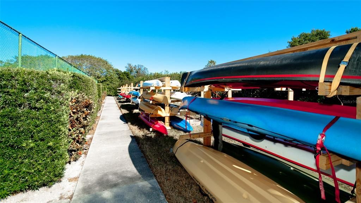
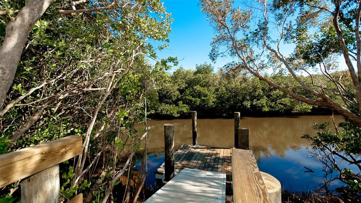
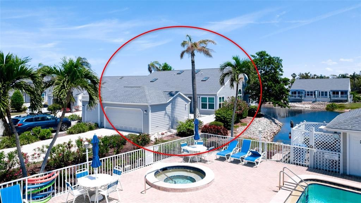
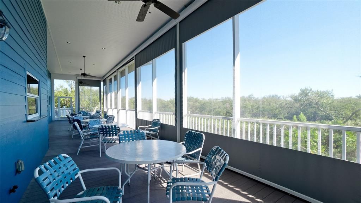
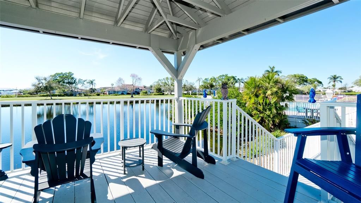
NEW LOWER PRICE ! ! ! Enjoy living the Florida lifestyle in this gated community of Perico Bay Club. Located near three preserves (Robinson, Perico, Neal) walk or ride your bike to enjoy nature & the wildlife. This Grand Cayman model has two bedrooms, two baths, plus a den all meticulously maintained & turnkey furnished plus a two-car garage. The villa has new windows in 2016, new A/C & heating system in 2021 & a new roof in 2023, you are ready to move in. Conveniently located near the pool, this home has an updated kitchen, Corian counter-tops, stainless-steel appliances, cathedral ceilings, updated bathrooms, in kitchen dining nook & the den/study could provide an extra sleeping area. The enclosed lanai plus deck overlooks the small lake & a patio is located at the front entrance. An end unit with skylights make the home light & bright. At Perico Bay Club there are numerous amenities...clubhouse, with fitness center, tennis & pickle ball courts, kayak storage & launching dock, heated community pools with hot tubs & a boardwalk leading out to Perico Sound for bird watching. You are just minutes from Anna Maria Island's sandy beaches & blue-green waters of the Gulf of Mexico. Plus, all the gourmet restaurants & shoppes on the Island. Come & enjoy resort style living at Perico Bay Club.
Ubicación

Detalles

Tipo:
Residential
Estacionamiento:
Driveway / Garage Door Opener
Año de construcción:
1991
Lote:
0.15 Hectáreas
Calefacción:
Heat Pump
precio por sq. medidor:
$323
Enfriamiento:
Central Air
HOA:
$800

Valuation

Our model vs. what's actually selling nearby.
Estimate
$362,500
$269K – $499K
Confidence Low
List vs. estimate
$136K above estimate
List $499,000 · +37.7%
Our model says this listing is priced above recent comparable activity. Room to negotiate.
Price per sq ft
$322
+17.6% vs. city median $274
Based on
30 MLS comparables
Median of recent comparable listings. Sold comps use closing price, active listings use list price.

Destacados

Annual tax
$4,074
2025
HOA
$800/mo
Cable TV, Common Area Taxes, Community Pool
View
Water
Waterfront
Lake, Lake Front
Garage
2 car garage
Furnished
Furnished
Pets
Allowed
Más hechos y características
  • Piso

    • Carpet

    • Ceramic Tile

    Calefacción

    • Heat Pump

    Enfriamiento

    • Central Air

    Accesorios

    • Dishwasher

    • Disposal

    • Dryer

    • Electric Water Heater

    • Microwave

    • Range

    • Refrigerator

    • Washer

    Otras características interiores

    • Cathedral Ceiling(s)

    • Ceiling Fan(s)

    • Living Room/Dining Room Combo

    • Open Floorplan

    • Primary Bedroom Main Floor

    • Skylight(s)

    • Solid Surface Counters

    • Split Bedroom

    • Walk-In Closet(s)

    • Window Treatments

    Dormitorios y baños

    • Dormitorios: 2

    • Baños completos: 2

  • Estacionamiento

    • Driveway

    • Garage Door Opener

    Propiedad

    • Pisos: One

    • Características Exteriores: Rain Gutters / Sliding Doors

    Lote

    • Lote: 0.15 Hectáreas

    Otra Información de Propiedad

    • Número de Parcela: 7498332803

    • Zonificación: PDP

  • Tipo y estilo

    • Tipo de propiedad: Residential

    • Subtipo de propiedad: Villa

  • Utilidad

    • Cable Connected

    • Electricity Connected

    • Sewer Connected

    • Underground Utilities

    • Water Connected

  • Otra información financiera

    • HOA: $800

    • Frecuencia HOA: Monthly

    • Importe anual de impuestos: $4,075

  • Detalles de la fuente

    • MLS ID: A4693939

    Otros hechos

    • Materiales de construcción: HardiPlank Type / Wood Frame

    • Detalles de la fundación: Slab

    • Características de lavandería: Inside

    • Características del lote: FloodZone / City Lot / Landscaped

    • Características del patio y el porche: Enclosed / Rear Porch

    • Características de la ventana: Window Treatments

    • Caras de dirección: Southwest

    • Estilo arquitectónico: Contemporary / Florida

    • Frente al mar: Si

    • Espacios de garaje: 2

    • Garaje: Si

    • Salón: 1547

    • Fuente de agua: Public

    • Nombre de subdivisión: PERICO BAY CLUB

Consulta privada
Habla con el asesor de este inmueble.
Planos, documentos del HOA, comparables off-market, agendar una visita privada — un solo mensaje directo al especialista local.

Más como esta

Nuevo
En Venta
$565,240
Casa
3 camas · 2 baños · 1,839 sqft
SEAFLOWER, BRADENTON
7941 REFLECTION PARKWAY
Nuevo
En Venta
$449,900
Condo / Coop
3 camas · 2 baños · 1,866 sqft
EDGEWATER COVE AT PERICO 4, BRADENTON
1249 EDGEWATER CIRCLE UNIT 73
Nuevo
En Venta
$425,000
Condo / Coop
2 camas · 2 baños · 1,296 sqft
PALMA SOLA HARBOUR SEC 1, BRADENTON
4096 EL DORADO COVE
En Venta
$369,000
Condo / Coop
2 camas · 2 baños · 1,388 sqft
THE WATERWAY PH II, BRADENTON
9604 CORTEZ ROAD W UNIT 414
En Venta
$609,000
Casa
4 camas · 2 baños · 2,161 sqft
HAWTHORNE PARK, BRADENTON
9250 NW 13TH AVENUE CIRCLE
En Venta
$457,999
Casa
2 camas · 2 baños · 1,671 sqft
SEAFLOWER, BRADENTON
8219 FAIRCHILD AVENUE
En Venta
$592,025
Casa
3 camas · 2 baños · 1,958 sqft
SEAFLOWER, BRADENTON
7937 REFLECTION PARKWAY
En Venta
$459,999
Adosados
3 camas · 2 baños · 1,706 sqft
SEAFLOWER, BRADENTON
4444 WESTLAKE STREET

Mercado cerca de esta dirección

Conteos en vivo en la misma zona.
Ver todo

The multiple listing information is provided by the Stellar MLS from a copyrighted compilation of listings. The compilation of listings and each individual listing are ©2026-present Stellar MLS. All Rights Reserved. The information provided is for consumers' personal, noncommercial use and may not be used for any purpose other than to identify prospective properties consumers may be interested in purchasing. All properties are subject to prior sale or withdrawal. All information provided is deemed reliable but is not guaranteed accurate, and should be independently verified. Listing courtesy of: ISLAND REAL ESTATE-ANNA MARIA